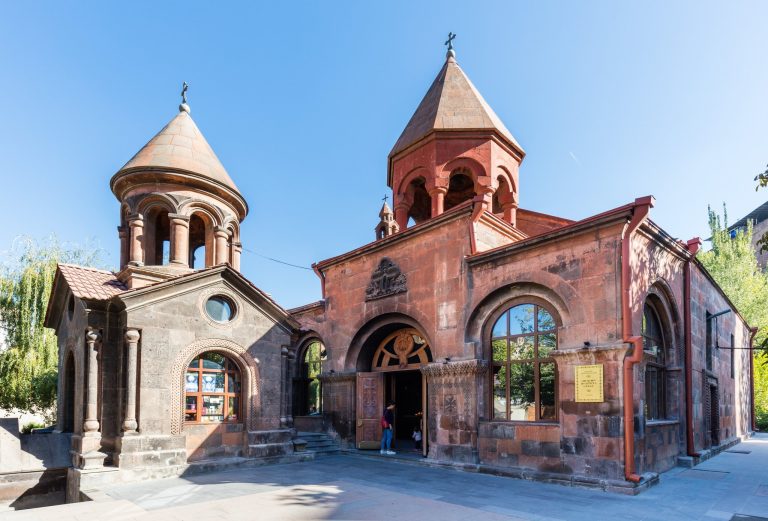
Surb Kiraki Church, Arzni: An Early Medieval Armenian Church


Site at a Glance
- Rating
- 4.8
- Popularity
- Very Low
- Country
- Armenia
- Primary era
- Medieval
- Eras represented
- Medieval
- Civilizations
- Armenian
- Site type
- Religious
- Remains
- Church
On this page7 sections
History
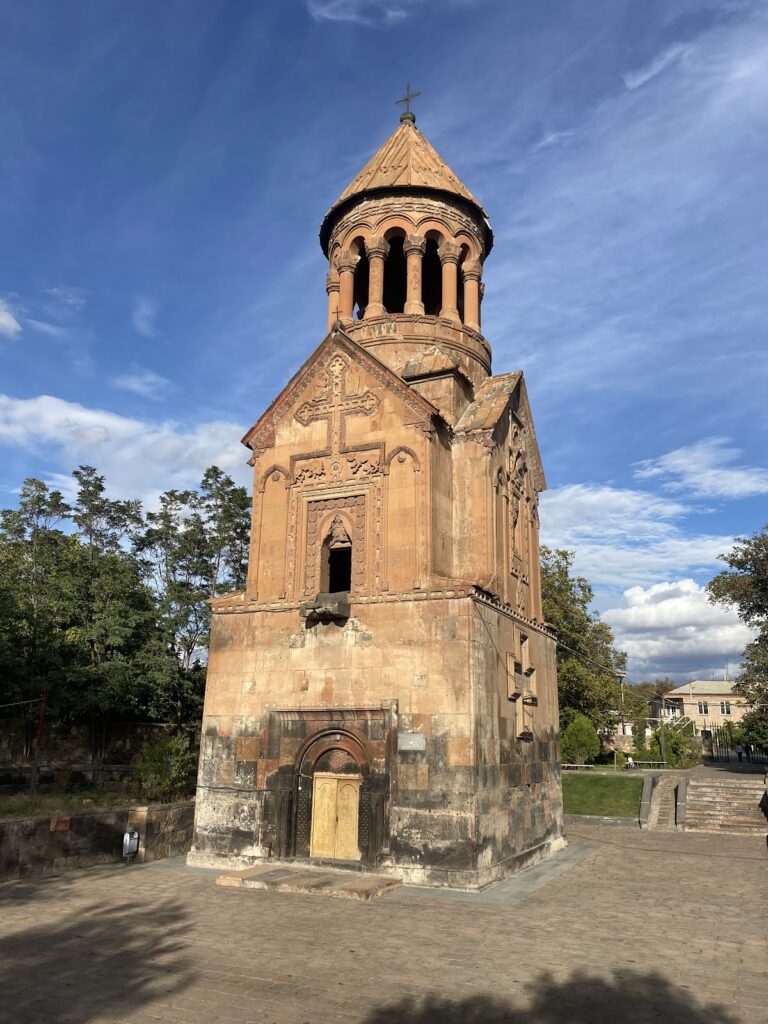
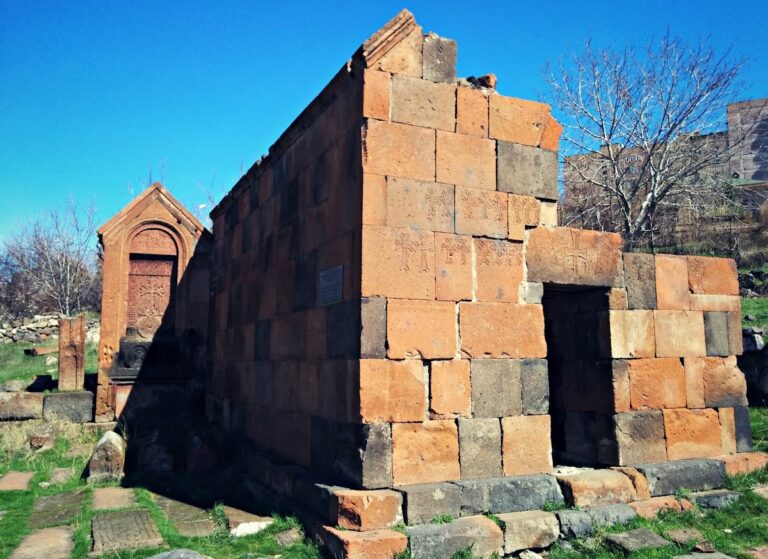
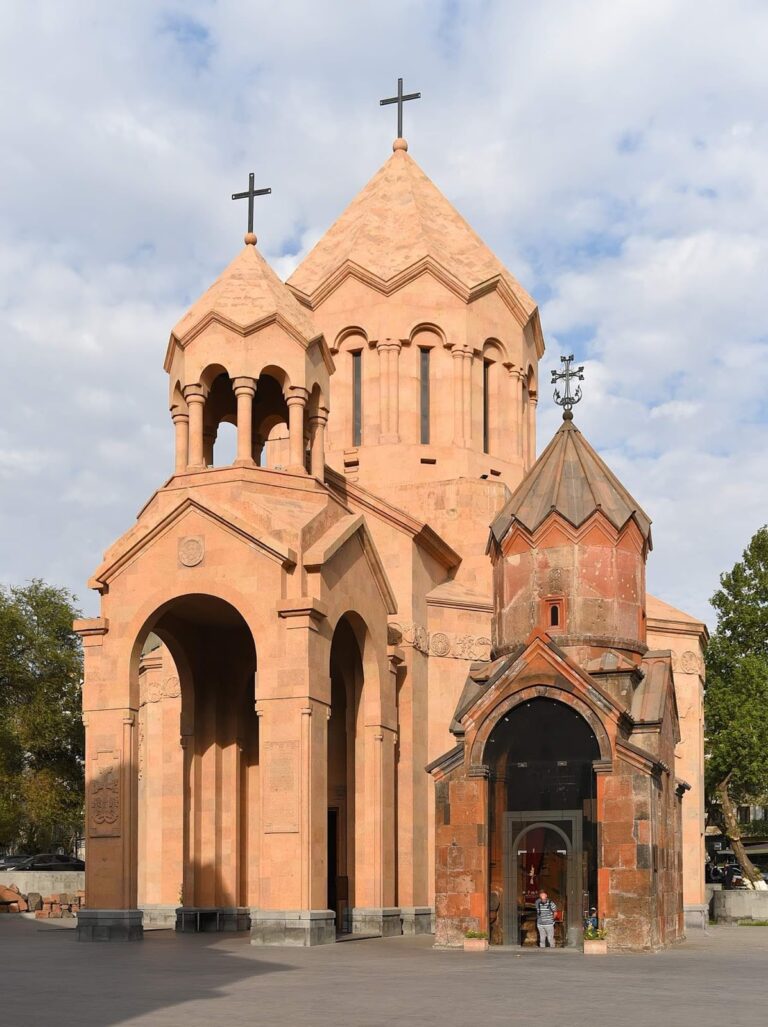
Surb Kiraki Church is a sixth-century early medieval Armenian church in Arzni, Armenia, built in the tradition of the Armenian Apostolic Church, an ancient Christian church belonging to the Oriental Orthodox family. It stands in a small cemetery on a plateau beside a gorge on the northwestern side of the village. The church is currently inactive but remains a protected cultural monument of Armenia.
Medieval alterations
The church underwent an important alteration during the tenth or eleventh century, when the original tile coverings over its supporting niches and dome were replaced with stone. A supporting niche is a recessed structural space built into a wall. At Surb Kiraki, four semicircular niches organize the interior around the central square.
Uncovering and repair
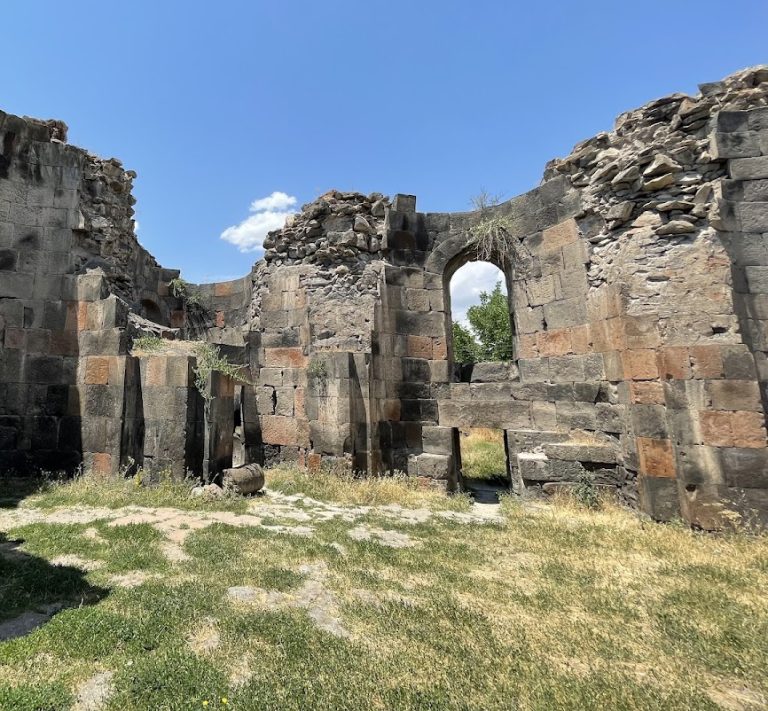
By the twentieth century, the monument was half buried in soil. During repairs in 1955, it was uncovered, the ruined stone facing of the façades was restored, and sheet-metal coverings replaced the destroyed roofs over the supporting niches and dome. The interior was comparatively well preserved and was not altered or repaired during this work.
Remains
Central plan and dome
The church has a central square plan enclosed by four semicircular supporting niches, each ending in a domed vault. This four-apsed interior is contained within an octagonal exterior volume. Four small tromps, curved architectural transitions that allow a square space to support a higher polygonal structure, are carved from single blocks of stone between the central square and the octagonal drum. The drum, the polygonal structure supporting the dome, is followed by a second tier of eight smaller tromps leading to the dome. The first tier rests on slightly horseshoe-shaped arches that spring from the plain corners of the square. Beneath the dome, the square measures 2.32 by 2.32 metres.
Windows and doorway
Five of the niches contain broad, circular windows that widen inward and are carved into single blocks of stone. Their upper portions are integrated into the masonry of the domed vaults. The western niche instead contains the church’s only doorway. Smaller windows of a similar form appear on the eastern and western faces of the octagonal drum, although they do not widen inward. The doorway has a wide rectangular opening, a horizontal exterior lintel, and a semicircular arch on the interior. Its threshold stands 40 centimetres above the floor.
Exterior masonry
The octagonal exterior rises from a square, cornice-topped base measuring 5.6 by 5.6 metres. Precisely dressed stones form the base in regular courses, each one stone high. The church is built from dressed local pink tuff, a relatively light volcanic rock widely used as a building material in Armenia. Its masonry has horizontal joints with 45-degree edge grooves, while the façades are undecorated. The cornice is substantially damaged. Some stones, particularly on the southern façade, are less finely dressed and lack profiling, and the two stones to the right of the western doorway have different profile proportions.