Yeghvard Church: A Medieval Armenian Church-Mausoleum
Site at a Glance
- Rating
- 4.9
- Popularity
- Very Low
- Country
- Armenia
- Primary era
- Medieval
- Eras represented
- Medieval
- Civilizations
- Armenian
- Site type
- Religious
- Remains
- Church
On this page10 sections
History
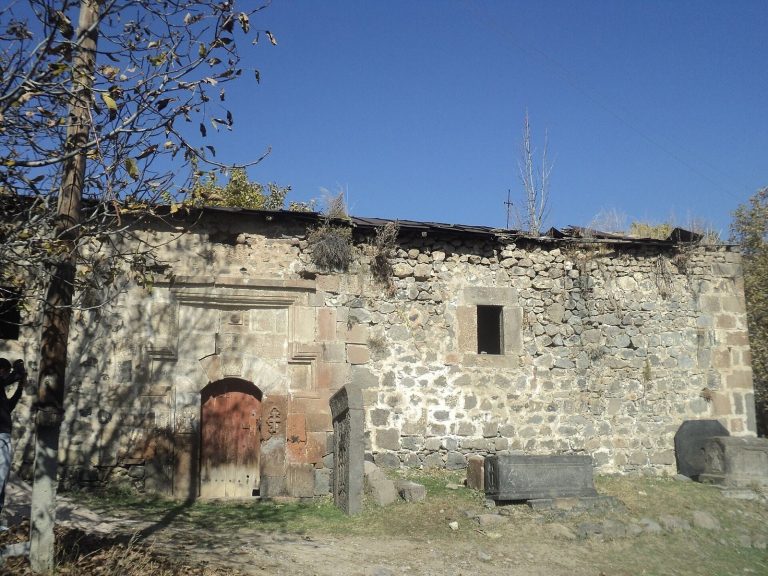
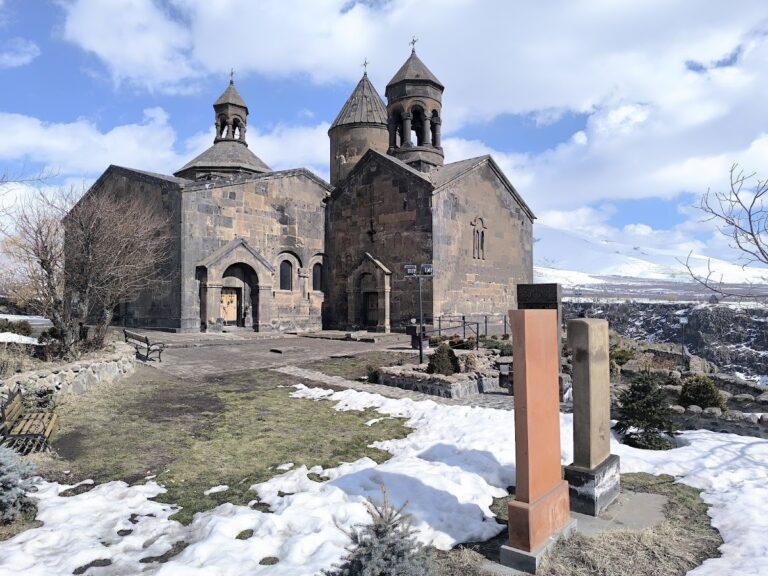
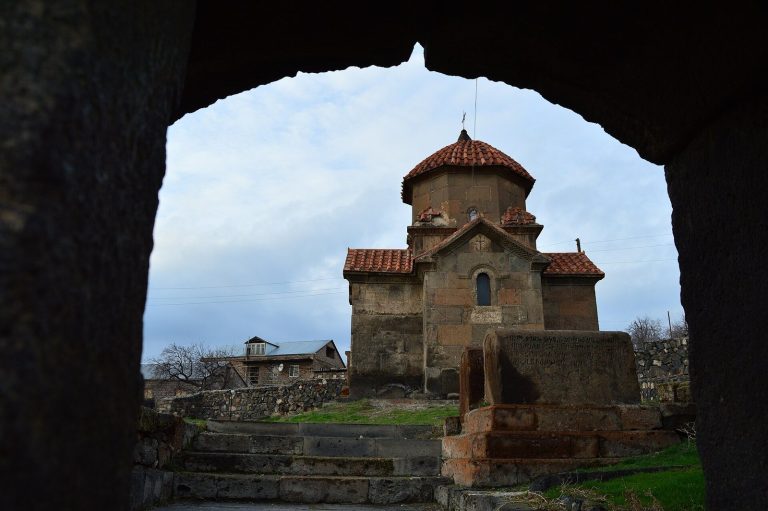
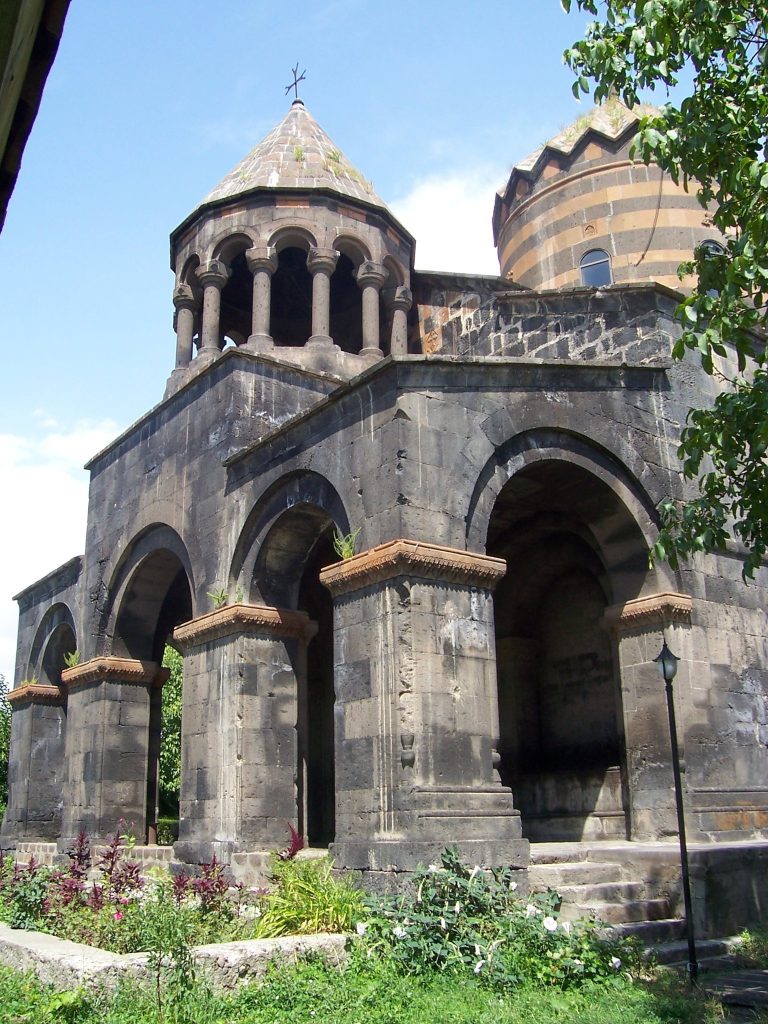
Yeghvard Church, formally the Holy Mother of God Church, is a medieval Armenian Apostolic church in Yeghvard, Armenia. Built under the Zakarid dynasty and completed in 1301, it commemorated the millennium of Christianity becoming Armenia’s state religion. The church also served as a church-mausoleum, combining worship with burial and remembrance.
Foundation and purpose
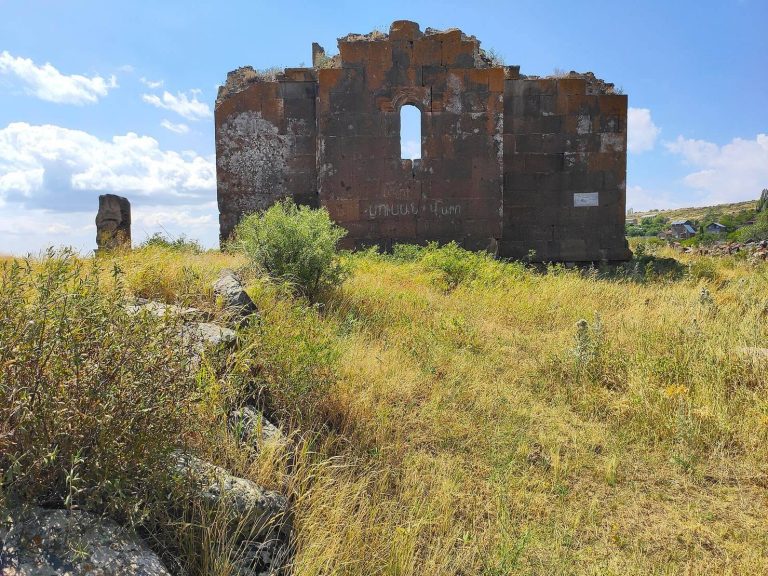
The church was built as an alternative to the nearby ruined Katoghike Church, a large three-nave basilica dating from the fifth or sixth century. Its construction was commissioned by Prince Azizbek at the request of his wife, Vahakh. The building contains the remains of Ishkhan, Azizbek’s son, and therefore served both as a memorial church and as a burial monument. Construction is attributed to the medieval Armenian architect Shahik Vardapet. The title vardapet traditionally denoted an educated Armenian cleric or scholar.
Restoration and continuing use
Yeghvard Church was restored in 1628 and again in 1745. Its rotunda was dismantled and restored in 1969–1970. The church belongs to the Armenian Apostolic Church, Armenia’s historic Christian church with its own hierarchy and liturgical tradition, and is associated with the Kotayk Diocese. It remains active and is described as being in good condition.
Remains
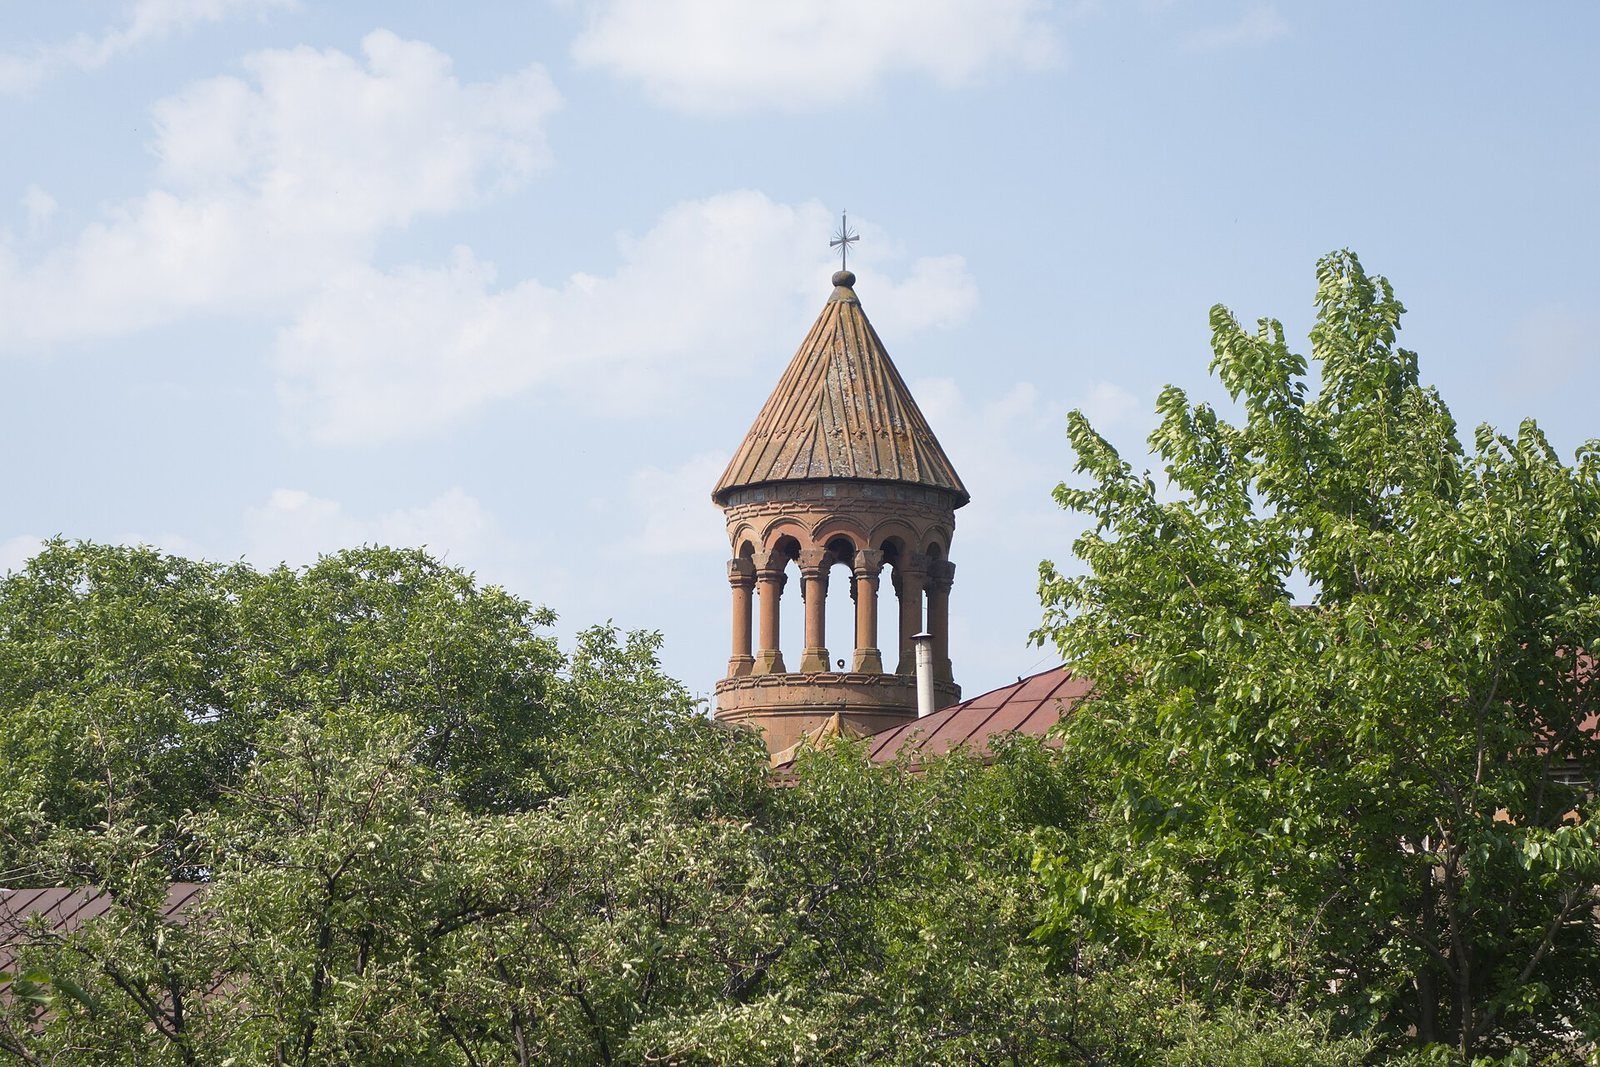
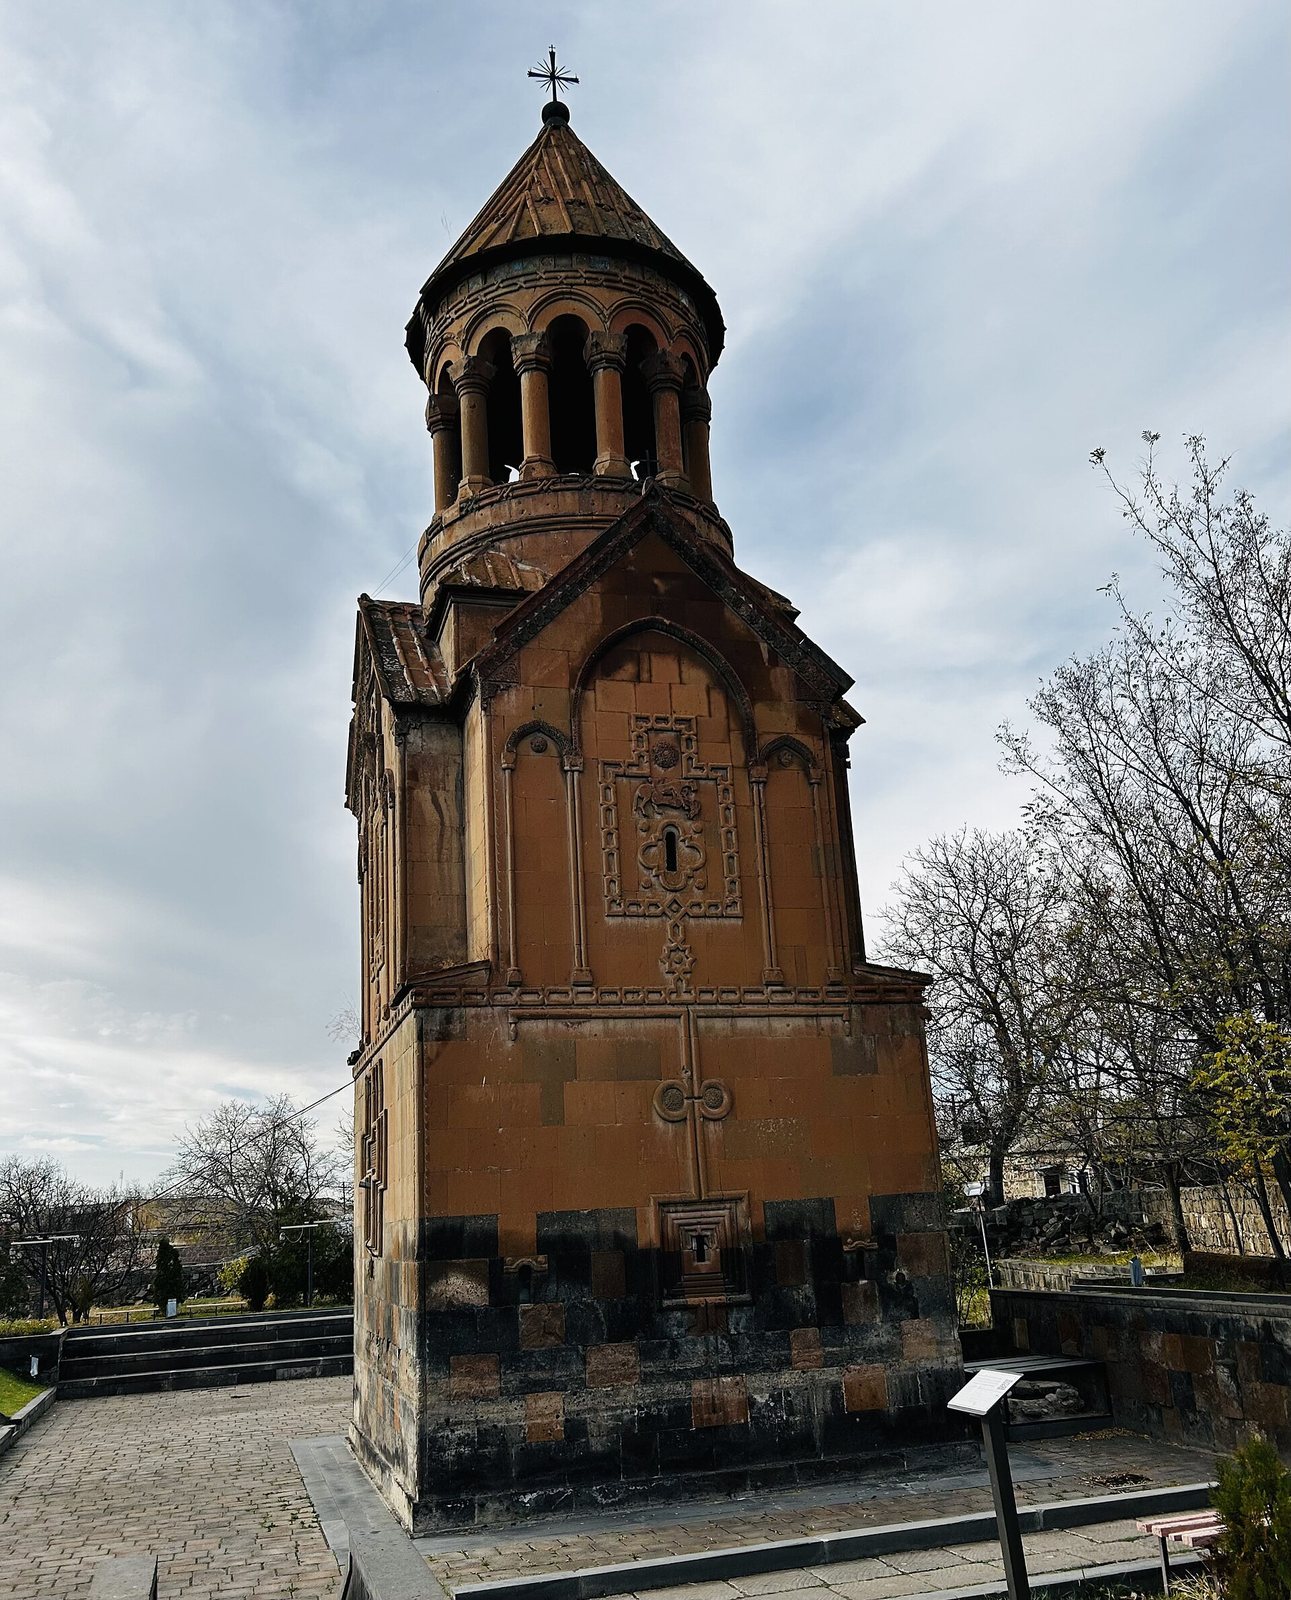
Yeghvard Church has a small cruciform interior within a rectangular, almost square exterior. Its lower and upper levels both follow a cross-shaped plan. The lower exterior volume is cube-like and partly concealed by accumulated cultural deposits, while the upper level rises above it in the form of a cross. Steep gabled roofs terminate the arms of the upper level, and a broad circular rotunda forms the center. A single cylindrical drum supports the conical, umbrella-shaped dome. Twelve columns linked by arches make up the drum, while curved triangular pendentives carry the transition to the dome. A broad profiled cornice emphasizes the ring at the dome’s base.
Burial and memorial spaces
Lower burial level
The lower level functions as the burial space. Its cross vault rests on stepped arches and clustered supports at the corners. On the eastern side, a rectangular apse forms the altar area and is flanked by two very small chambers. The entrance is centered on the western axis and takes the form of a large portal with a semicircular lintel and decorative columns.
Upper memorial church
The upper level functions as a memorial church. Its altar is covered by a stalactite vault, a decorative stone vault formed from projecting, stalactite-like elements. A comparable system of arches supports the rotunda above. The upper entrance is set within a small recessed portal and light arcade. Remains of projecting supports for stairs survive beside the opening, indicating that the upper level was apparently reached by movable wooden stairs or ladders rather than a permanent stone staircase.
Windows and exterior structure
Small windows open onto the left, right, and rear façades of the lower level. The right façade also contains a larger window divided by a single central column. Smaller windows survive on the left and rear façades of the upper level. Large high-relief crosses decorate the left and right sides of the church, reinforcing the vertical arrangement of the lower cubic volume, upper cross-shaped level, and central dome.
Carved façades and reliefs
Exceptionally rich carving covers much of the church. Geometric patterns appear on the cornices, eaves, and wall surfaces, while varied motifs decorate the upper floor. The western façade has two richly ornamented portals. A large high-relief cross crowns the upper portal, with opposing bull and lion reliefs below it that apparently carried heraldic significance. Above the crossbar, the Virgin Mary holding the infant Jesus and the prophet Isaiah flank the cross.
Additional reliefs include bulls and a lion positioned below and above the upper portal, a large bird clutching a hoofed animal in its talons above the large right-side window, a mountain goat on the left façade, and a large cat leaping upon a goat on the rear façade. These animal carvings form part of the church’s extensive exterior sculptural program.
Adjacent archaeological remains
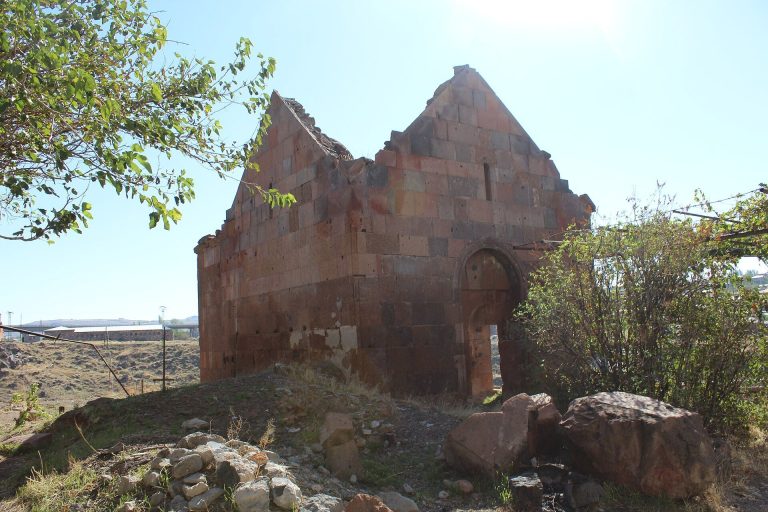
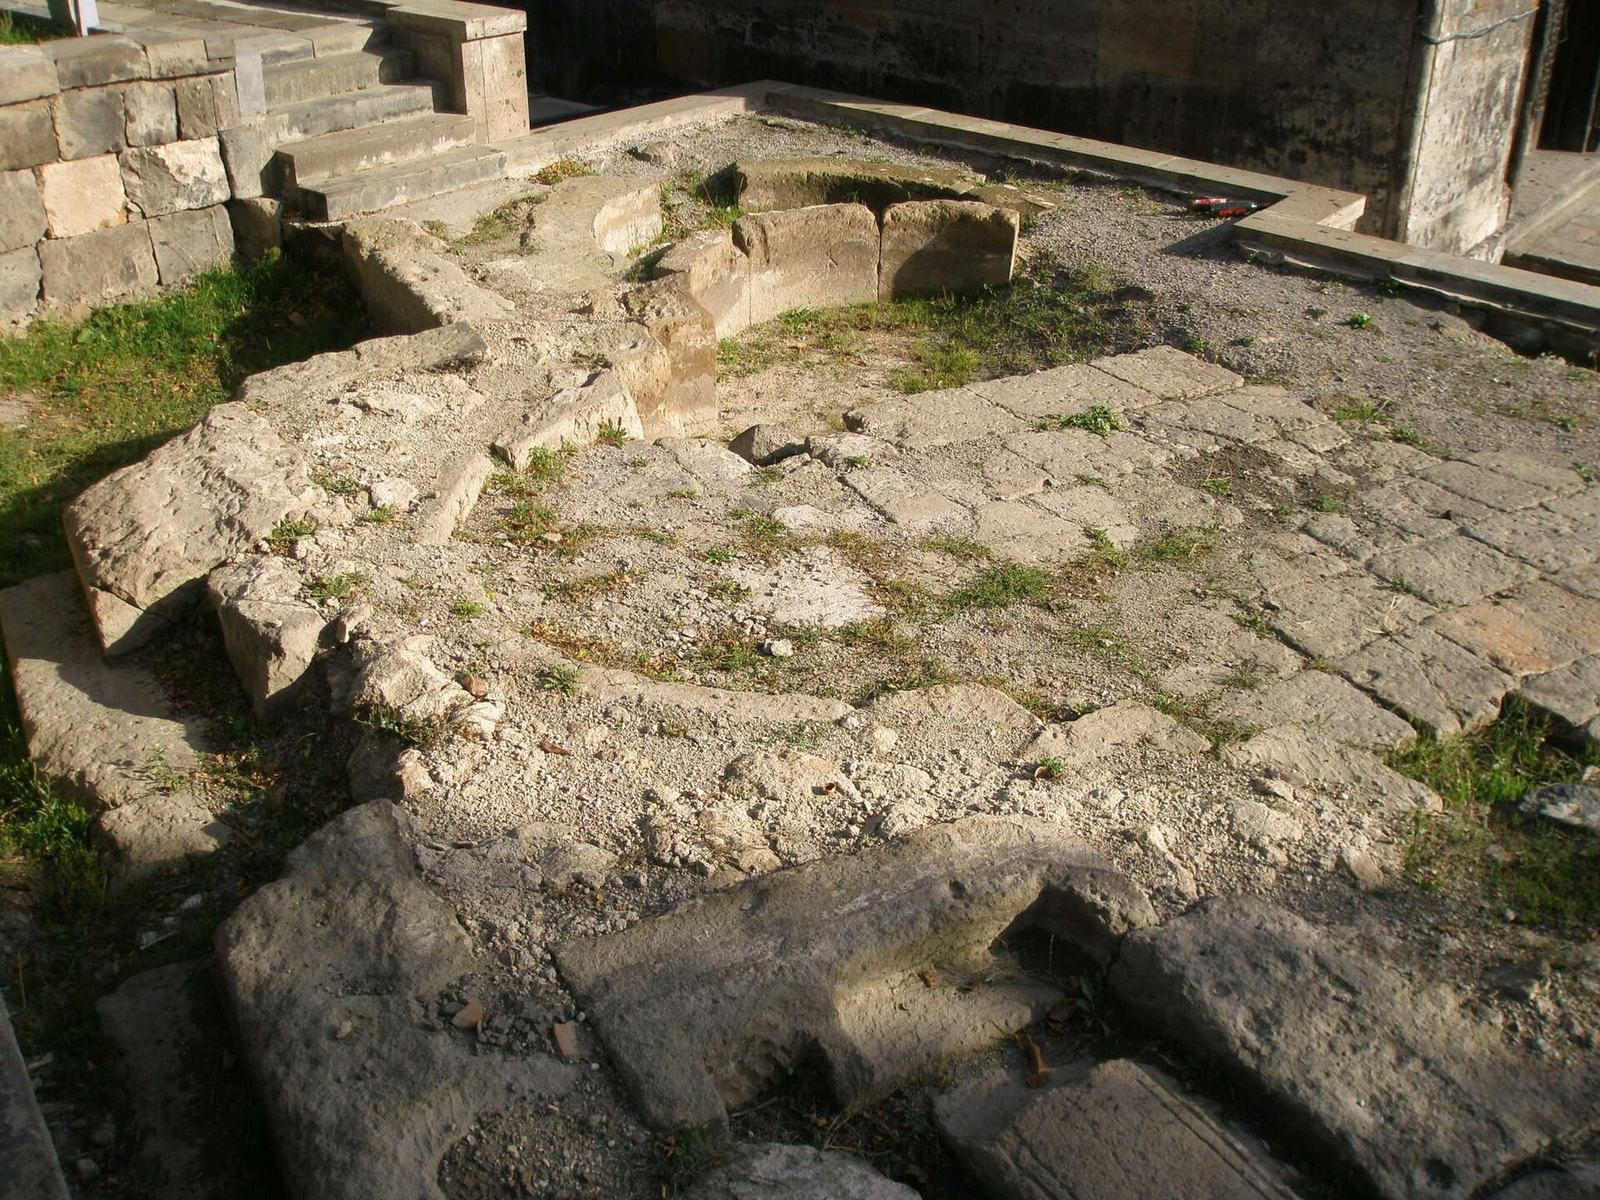
The remains of a chapel foundation lie beside the church. Khachkars, Armenian carved-stone cross monuments often decorated with intricate interlace and geometric or vegetal ornament, and graves are located nearby. The church’s arrangement has been compared with the architecture of Noravank, a complex associated with Momik, a medieval Armenian architect, sculptor, and manuscript illuminator. At Yeghvard, however, the upper level was reached with movable wooden stairs rather than the stone stairs used in the comparable arrangement at Noravank.