Waltersdorf (Schönefeld) Village Church: A Romanesque Church in Germany
Site at a Glance
- Popularity
- Very Low
- Country
- Germany
- Primary era
- Medieval
- Eras represented
- Medieval, Early Modern, Modern
- Civilizations
- German, Holy Roman Empire, Kingdom of Prussia, Margraviate of Brandenburg
- Site type
- Religious
- Remains
- Church
On this page12 sections
History
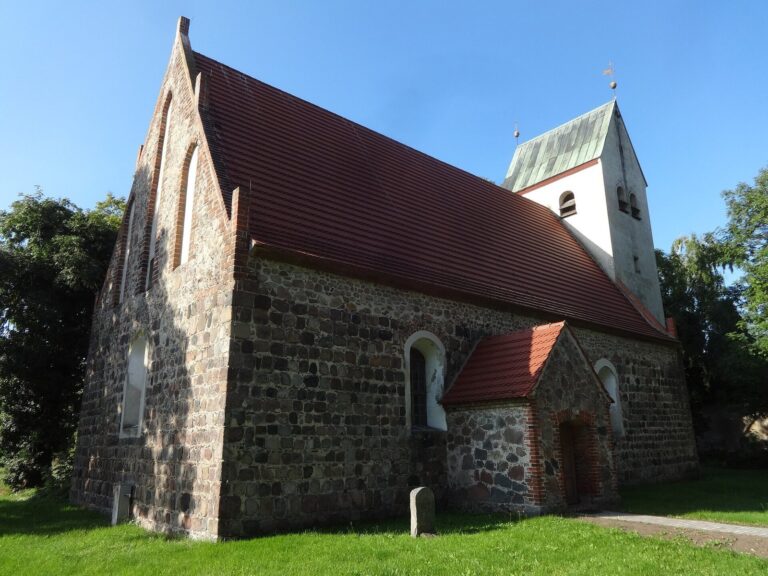
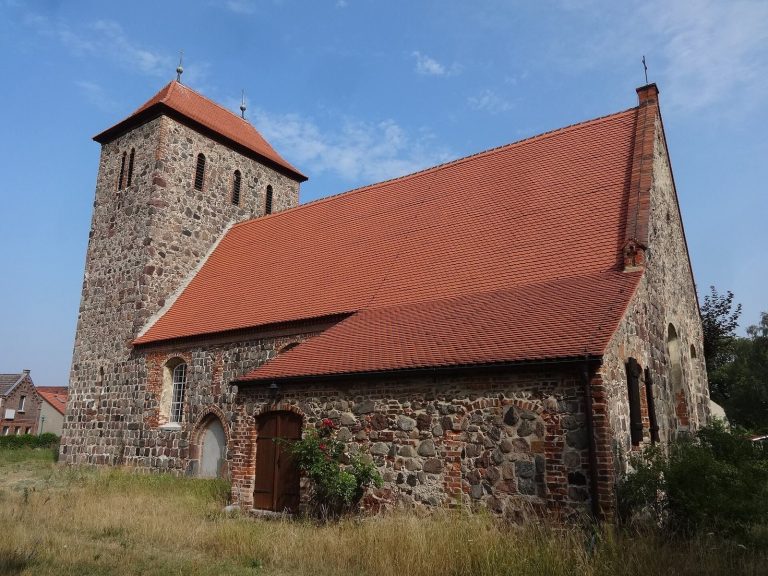
The Waltersdorf (Schönefeld) village church, in Germany, is a late Romanesque place of worship, built in a medieval architectural style. It was constructed as a complete church, probably in the first third of the 13th century or close to its midpoint. The tower’s upper stage was added in the second half of that century.
Alterations and restoration
In 1711, the congregation enlarged the windows and reshaped the portals in Baroque style, an artistic style associated with the early modern period. Restorations followed in 1835–1839 and 1913. Work in the early 20th century replaced the tower hall’s barrel vault with a groin vault, a ceiling formed by intersecting barrel vaults, and turned the room into a vestibule. The north and south portals of the nave were blocked in 1913.
P. Thol reset the altarpiece in 1937. In 1966–1967, workers removed the triumphal arch, which had separated the nave from the chancel, and installed a flat ceiling. The congregation belongs to the Neukölln Church District, a regional administrative unit of the Evangelical Church of Berlin-Brandenburg-Silesian Upper Lusatia, a Protestant church body.
Remains
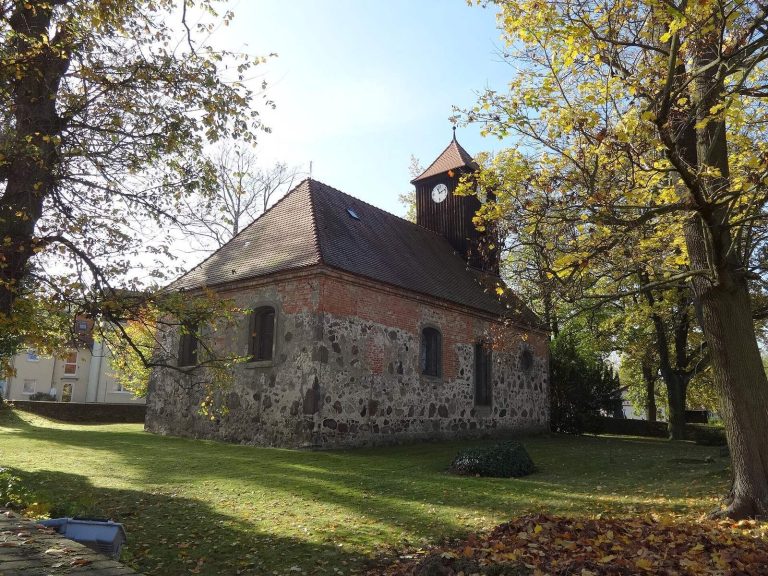
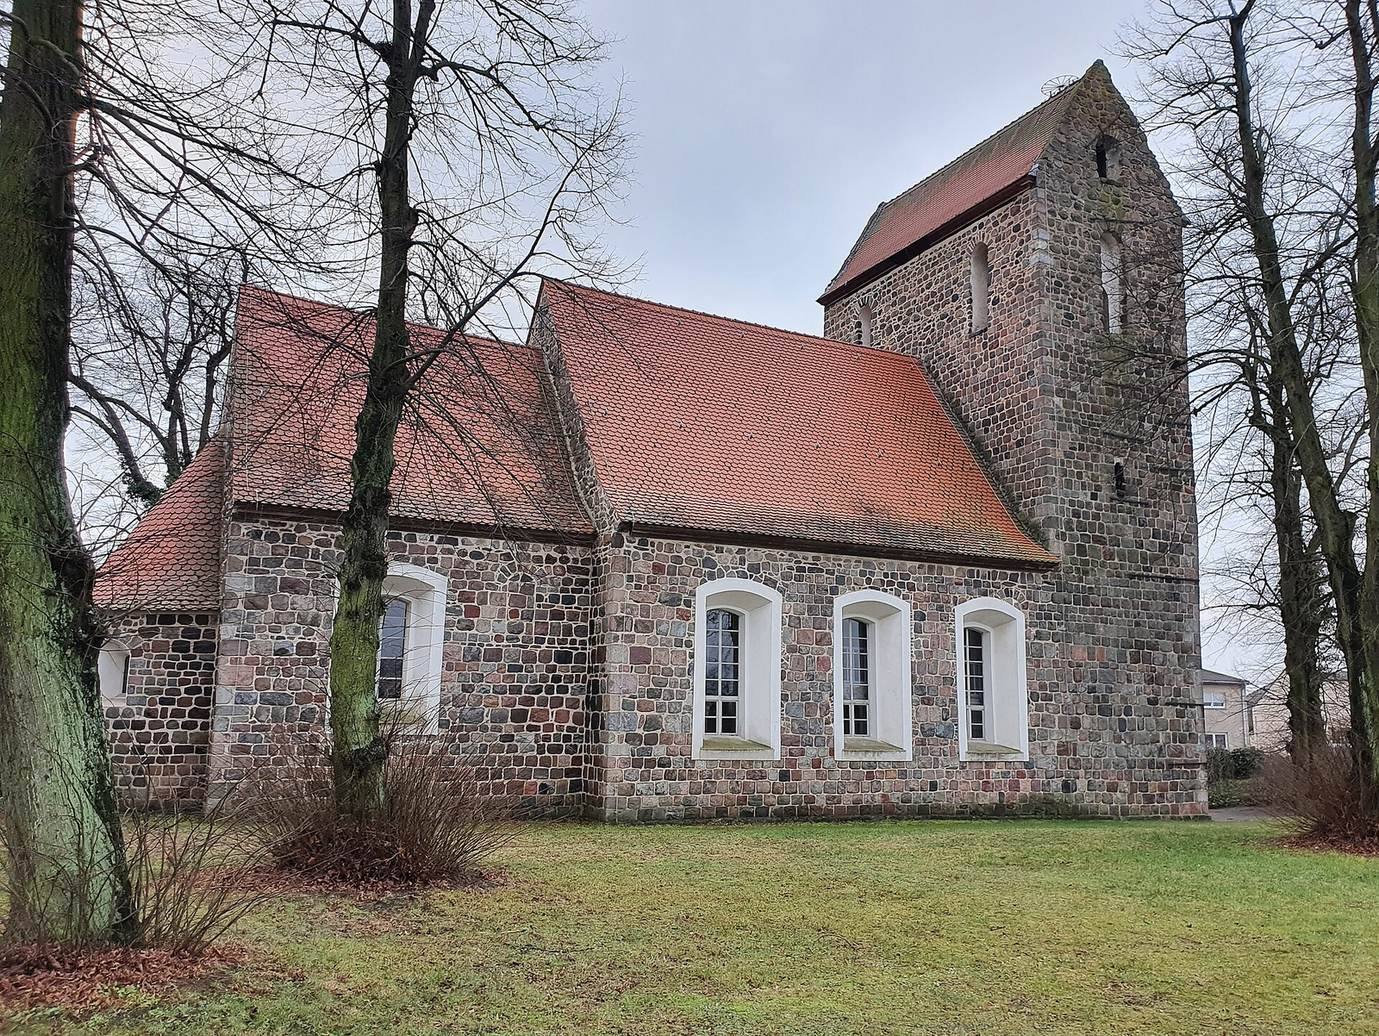
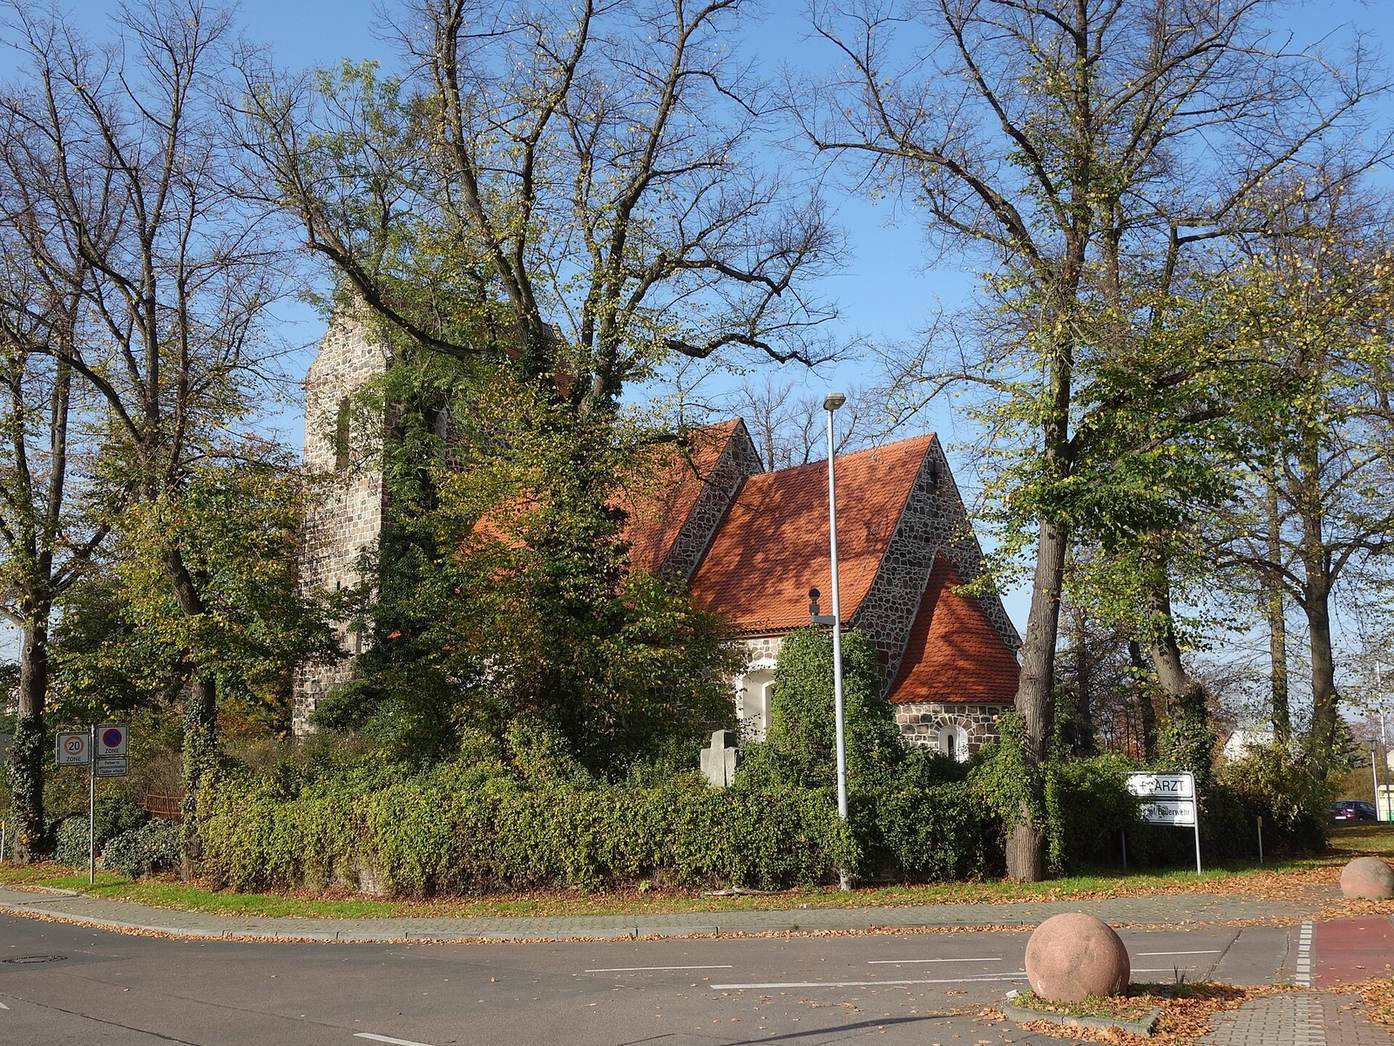
The church stands on an unfenced plot and is built mainly of fieldstone. Its nave and west tower together measure 17.95 m long and 11.36 m wide. The chancel measures 7.57 m by 8.48 m externally, and its apse projects about 3.05 m. The building’s axis lies approximately 6–8 degrees north of due east.
Exterior
Chancel and apse
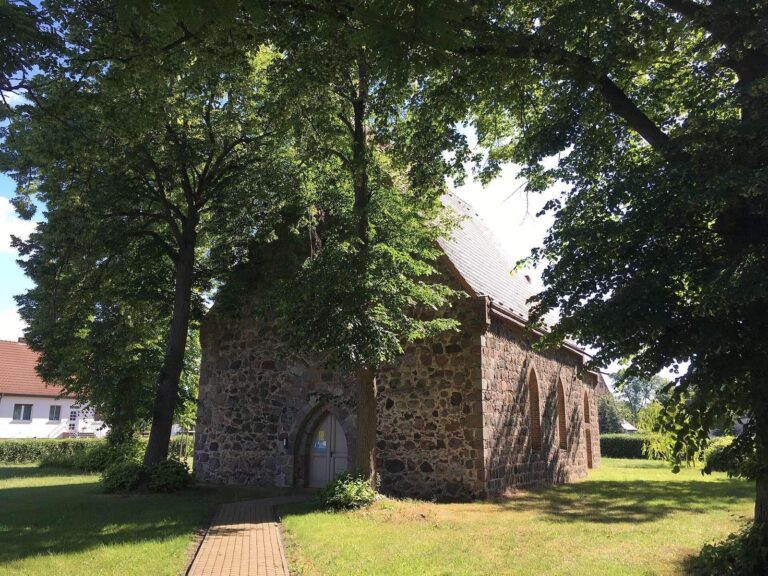
The chancel is set well back from the nave and ends in a semicircular apse with a conical roof covered in beaver-tail tiles. Three narrow, round-arched windows sit high in the structure; their chamfered, light-plastered reveals are framed by dressed arch stones. Larger segmental-arched windows pierce the chancel’s side walls, with their surrounds picked out in light plaster. On the north wall, traces of a blocked Romanesque round-arched window remain, while a priest’s doorway on the south side has been blocked. The original arrangement is thought to have included two windows on each side of the chancel and probably three round-arched windows in the apse.
Nave
Three windows on each side of the nave are larger but similar in form to those of the chancel. Arch stones beside the westernmost window on either side may belong to an earlier round-arched opening. The nave has a gabled roof. Its east wall is made of carefully dressed fieldstones, while the gable above uses smaller, coursed but undressed stones. A cross-shaped opening in the masonry sits below the roof ridge.
West tower
The rectangular tower spans the full width of the nave and is broader across than it is deep. Its west entrance has a segmental arch and a simply stepped surround; a smaller doorway opens in the south wall. Narrow windows at nave-roof level pierce the north and south sides, and a circular window on the west face is blocked. The upper bell stage has three flattened pointed-arch openings on the west, two on the east, and one each on the north and south. The eastern opening forms a sound arcade; on the other sides, the openings are set in recessed, plastered panels. Here, the masonry is irregularly coursed and undressed, continuing into the gables. The tower is capped by a crosswise gabled roof.
Interior and furnishings
Altarpiece
The carved altarpiece has a central compartment dating to about 1620 and two wings made around 1640. The central panel depicts the Trinity, the Christian belief in one God as Father, Son, and Holy Spirit. The left wing shows the apostles Simon Peter, Paul of Tarsus, and James the Greater. On the right are the saints Barbara of Nicomedia, Apollonia of Alexandria, and Catherine of Alexandria.
Baptismal font, pulpit, and organ
The baptismal font dates from the late 16th century. Its bowl carries heraldic decoration, and its shaft was added in 1894. The pulpit is modern. A modern organ dating to the 1960s stands on a horseshoe-shaped gallery.
Wall painting
A remnant of a late Gothic wall painting, in a style associated with the later Middle Ages, can be seen on the south wall of the chancel.
Family memorials
Three memorials to members of the von Thümen family stand in the tower vestibule. Two are epitaphs for Melosyna, who died in 1596, and Otto, who died in 1604; each shows a relief figure with a scroll band. The third is a grave slab for their son Otto Friedrich, who died as a child in 1592.