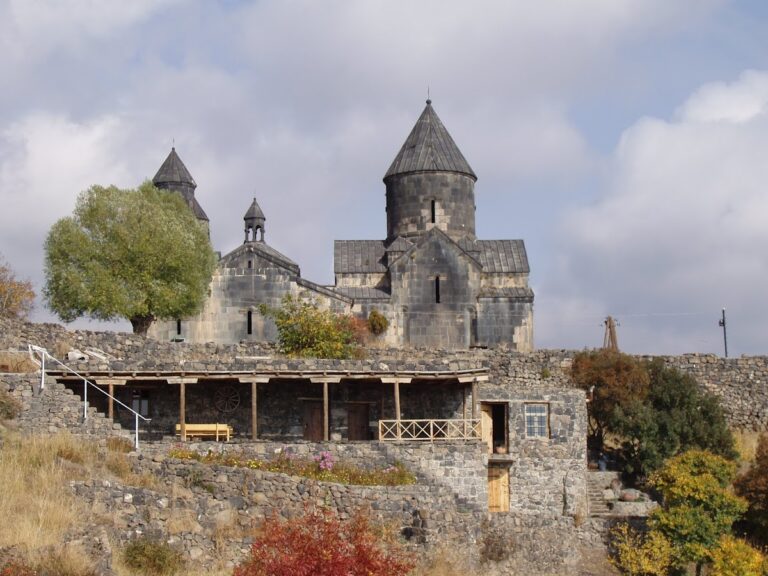
Karmravor Church: A Seventh-Century Armenian Apostolic Church in Ashtarak


Site at a Glance
- Rating
- 4.7
- Popularity
- Very Low
- Country
- Armenia
- Primary era
- Medieval
- Eras represented
- Medieval, Modern
- Civilizations
- Armenian
- Site type
- Religious
- Remains
- Church
On this page8 sections
History
Karmravor Church, also known as the Church of the Holy Mother of God, is a seventh-century Armenian Apostolic church in Ashtarak, Armenia. Built by the priests Grigor and Manas, it belongs to the Aragatsotn Diocese, a regional jurisdiction of Armenia’s national Christian church. Its exact construction date is unknown, but its architecture and style place it in the seventh century.
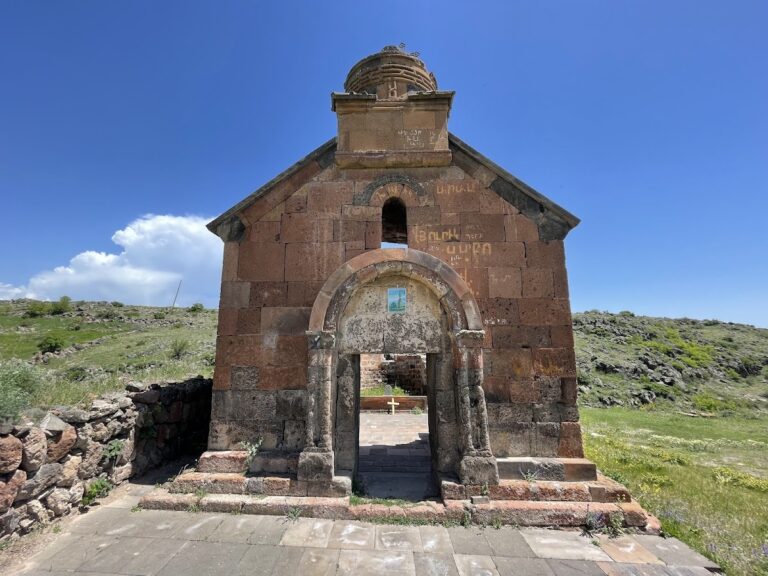
The church formerly served as a nunnery, a religious institution occupied by women belonging to a monastic community. Inscriptions on its exterior walls state that local villagers paid for the construction and describe difficulties associated with building an irrigation canal. These texts connect the church with the practical concerns and communal support of the surrounding settlement.
The name Karmravor refers to a shade of red. A local legend explains the names Karmravor, Tsiranavor, and Spitakavor through the story of three sisters who loved the same man, Sargis. After the sisters died by throwing themselves into a gorge while wearing red, apricot-colored, and white dresses, Sargis became a hermit, and churches associated with those colors appeared in the area. Another explanation connects the names with the colors of the Virgin Mary’s head coverings in frescoes associated with the churches: red at Karmravor, apricot at Tsiranavor, and white at Spitakavor.
Karmravor was restored during the 1950s. In 1983, the craftsman Sargis Poghosyan produced a new carved wooden door for the church. The building is included on Armenia’s protected lists of historical and cultural monuments, as well as the list of Ashtarak’s immovable historical and cultural monuments.
Remains
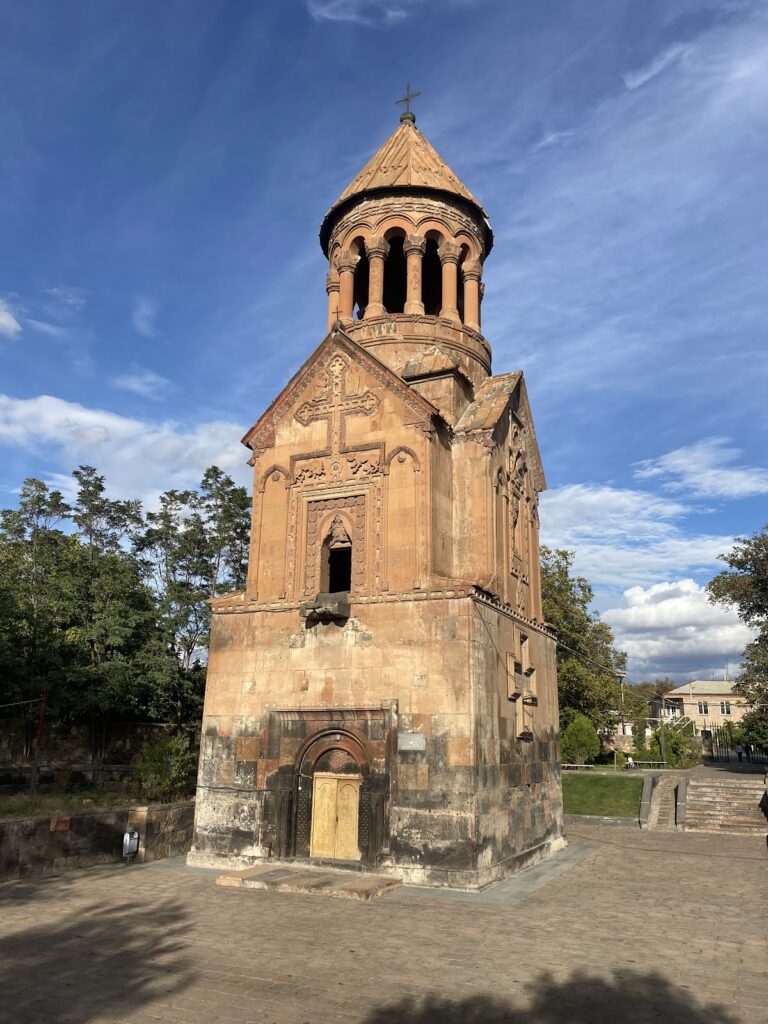
Karmravor is a small, centrally domed church organized around a cruciform plan. Both its exterior and interior follow the shape of a cross, while the building measures approximately 5.9 by 7.4 meters. An adjoining cemetery, an enclosing wall, surrounding khachkars, and surviving wall inscriptions form part of the church complex.
Church architecture
Main building
The apse is horseshoe-shaped inside but rectangular on the exterior. The entrance opens on the western side. A new carved wooden door made in 1983 carries sculpted images of singing angels, adding a later crafted element to the small medieval building.
Dome and roof
The dome rises from an octagonal drum, a polygonal structure that supports a dome, decorated with geometric and floral motifs. Above it is a curved, tiled conical roof described as the oldest surviving example of a comparable feature made from the same material and in a similar form.
The church has a red-tiled roof described as the only surviving church roof of this type in Armenia. Most of the tiles are original. They are tightly laid in lime mortar and further secured with nails, helping to preserve the roof in good condition.
Church grounds and objects
Cemetery and khachkars
The cemetery beside the church contains the grave of the Armenian poet Gevorg Emin, who lived from 1919 to 1998. Numerous khachkars, or Armenian cross-stones centered on ornamental carved crosses, stand around the church. The best-known is Tsak-Kar, dated 1268 and named for the hole in its pedestal.
Inscriptions and preserved antiquities
Inscriptions remain on the exterior walls, recording local financial contributions to the church’s construction and the difficulties of creating an irrigation canal. Two antiquities are kept at the church: an illustrated Indian curtain brought from Calcutta in 1798–1799 and the Shukhonts Gospel, a handwritten Gospel donated in 1873 by Ashtarak’s Shukhyan family.
Nearby sites