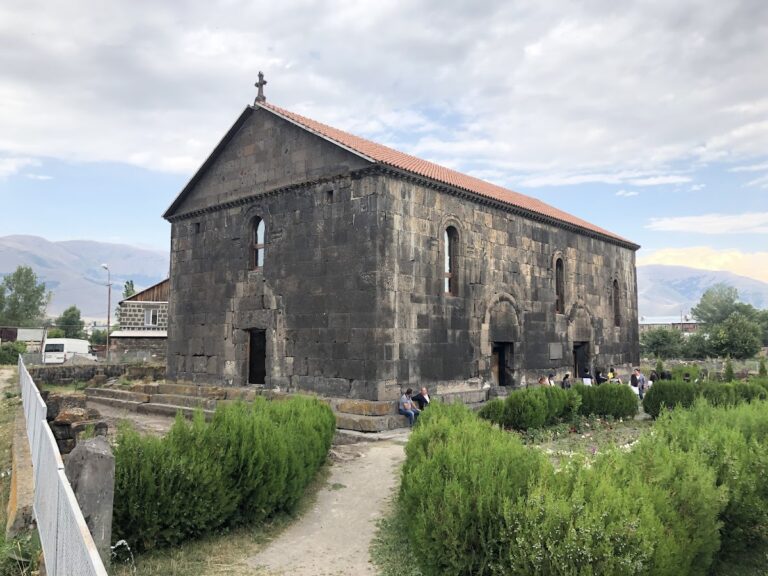
Astvatsynkal Monastery: An Armenian Apostolic Monastic Complex in Armenia


Site at a Glance
- Rating
- 5
- Popularity
- Very Low
- Country
- Armenia
- Primary era
- Medieval
- Eras represented
- Classical, Medieval
- Civilizations
- Armenian
- Site type
- Religious
- Remains
- Monastery
On this page10 sections
History
Astvatsynkal Monastery is an Armenian Apostolic monastic complex in Armenia, between the present-day villages of Yernjatap and Hartavan in the historical Nig district. Developed from the 4th to the 13th centuries, it grew from an early Armenian Christian church into a major monastic foundation under the Vachutian princes.
Early foundation
At the turn of the 4th and 5th centuries, the Gntuni lords of Nig, a medieval Armenian noble house associated with the district, selected the site and built its earliest structures. These included the single-nave Basilica of Saint Astvatsatsin, meaning Holy Mother of God, together with an adjoining apse and an enclosed room. The nearby village of Astvatsynkal was closely connected with the foundation of the monastery and was probably established no later than the 4th century.
The village’s fortunes changed over the following centuries. Its periods of growth and decline coincided with Seljuk incursions and the Turko-Persian wars. A manuscript from 1644 records the settlement under a shortened form of its name. The monastery’s own name derives from the Astvatsynkal Holy Cross kept there.
Vachutian expansion
In 1207, under the patronage of the Vachutians, a medieval Armenian princely dynasty that controlled Nig and neighboring districts, the church was repaired and a major monastic congregation was established. The complex then entered a period of substantial expansion.
In the late 1230s, Kurd I Vachutian, who held the title Prince of Princes, and his wife, Princess Khorishah, began enlarging the monastery after completing works at the church of Yeghipatrush, the castle of Vardenis, and its fortifications. Their principal new church, Saint Nshan, meaning Holy Sign, was completed in 1244. It is also known as the Katoghike, an Armenian term for a principal church within a monastic complex.
An inscription names Kurd and Khorishah as patrons of the Katoghike. They endowed the church with gardens and land in Parpi, Oshakan, and Karbi, along with people, houses, furnishings, an episcopal cross, and a book. Construction of the gavit, an Armenian monastic entrance hall used for assembly, commemoration, and funerary purposes, began after 1244 and was probably completed in the early 1250s. An inscription naming Kurd confirms that he also built the gavit. The similar construction of the two buildings suggests that they were designed by the same architect, while an inscription high on a vault mentions Yohannes, who is therefore regarded as the presumed architect.
Earthquake damage and village history
The Katoghike remained almost completely intact until the earthquake of 1827. The shock damaged the church, bringing down the upper part of its dome and conical cap, destroying central roof sections, and dislodging roof slabs. It also split and brought down the western-left column of the gavit, causing the northwestern part of its roof to collapse.
After eastern Armenia became part of the Russian Empire, Astvatsynkal was repopulated in 1829 by families who had emigrated from Manazkert. The resettlement appears on an 1831 census map. Under Soviet rule, a village council was organized and the Shahumyan collective farm was established in 1930 for grain production and animal husbandry. The farm was dissolved in 1939, the inhabitants were resettled in Anastasavan near Yerevan, and the last villager left in 1945.
Restoration and religious status
Astvatsynkal belongs to the Armenian Apostolic Church and the Diocese of Aragatsotn. It remains an active religious site, although it has not yet been reconsecrated, and it is described as restored. The monastery is protected as a cultural monument in Armenia.
State rescue and restoration work began in 2007, first concentrating on Saint Nshan. The walls were strengthened and the dome was fully restored. Work on the Katoghike was followed by comprehensive restoration of the complex beginning in 2021. By 2024, Saint Nshan, the gavit, and a chapel had been restored, while landscaping was still in progress and a museum was planned near the church.
An earlier attempt to restore the gavit began in the late 1980s under the patronage of an Egyptian-Armenian benefactor. Although only a small section of its roof had been destroyed, the structure was dismantled, and the work stopped after the benefactor’s death. The gavit collapsed in the 1988 Armenian earthquake and was later reconstructed.
Remains
The monastery stands in a depression on the right bank of the Kasagh River, on a high triangular hill. Steep cliffs rise to the east, while slopes cut by ravines descend toward the river on the west. A medieval fortress occupies a triangular height on the opposite bank. The complex brings together buildings from different periods, including the churches of Saint Astvatsatsin and Saint Nshan, the gavit, a chapel, a cemetery, and the settlement of Astvatsynkal.
Early basilica
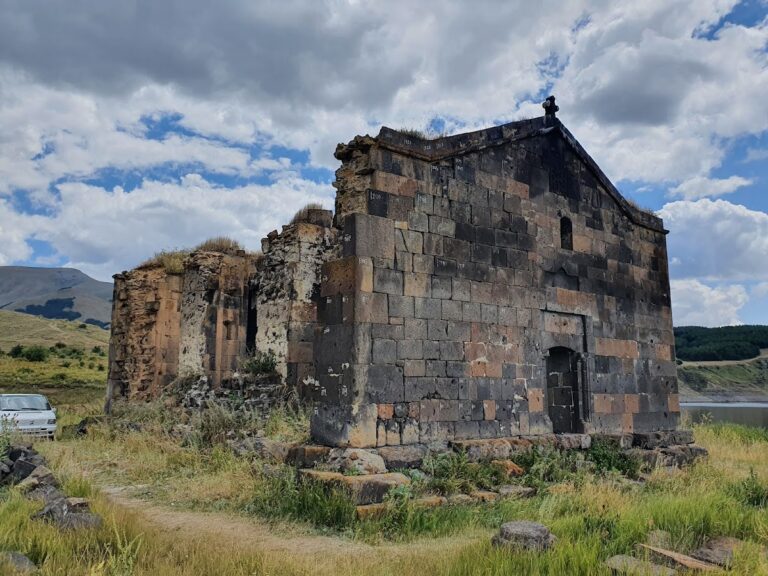
The Church of Saint Astvatsatsin is the earliest surviving component. It is a single-nave basilica with a barrel-vaulted roof, an adjoining apse, and an enclosed room. The later Katoghike was built on its northern side and incorporated the basilica’s northern wall into the newer structure, preserving a direct architectural connection between the monastery’s earliest phase and its 13th-century expansion.
Saint Nshan and the Katoghike
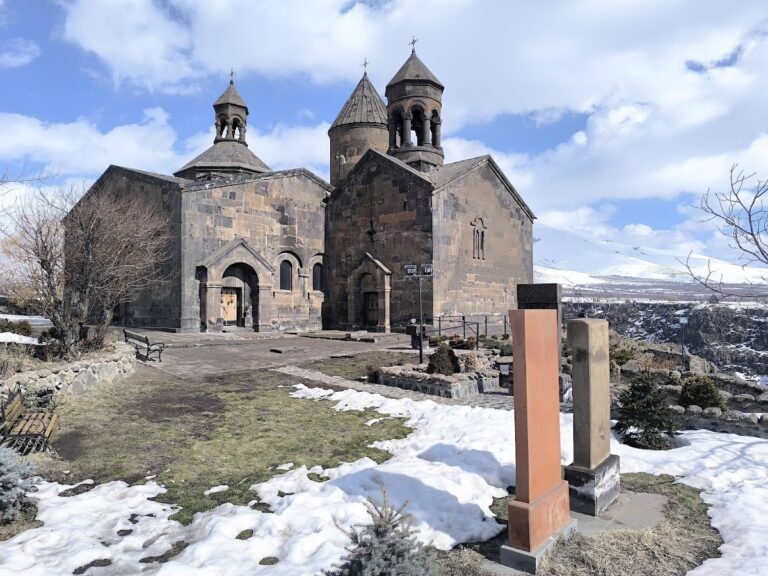
Saint Nshan, or the Katoghike, is a domed hall with one pair of wall piers and two-story chambers beside the apse. Doors from the lower chambers open onto the sanctuary platform. The dome rests on a circular base supported by two lateral wall columns and semi-columns. Triangular niches articulate the eastern and northern exterior walls, and the northern wall has a prominently treated window. A cross is placed above the western entrance.
The church has two doors. One opens into the earlier basilica, while the other forms the decorated western portal. Its lintel carries a composition of equal-armed, pointed crosses arranged to form 26 eight-pointed stars. The stars were painted red and the crosses white, increasing the visibility of the pattern. The portal also contains ornamental sculpture. The historian and architect Toros Toramanian observed that the Katoghike is approximately similar in form and dimensions to the Church of Saint Gregory the Illuminator at Ani.
The 1827 earthquake severely altered the church’s upper structure, but the dome has since been fully reconstructed. Saint Nshan was restored as part of the work begun in 2007, and the church had been restored by 2024.
The gavit
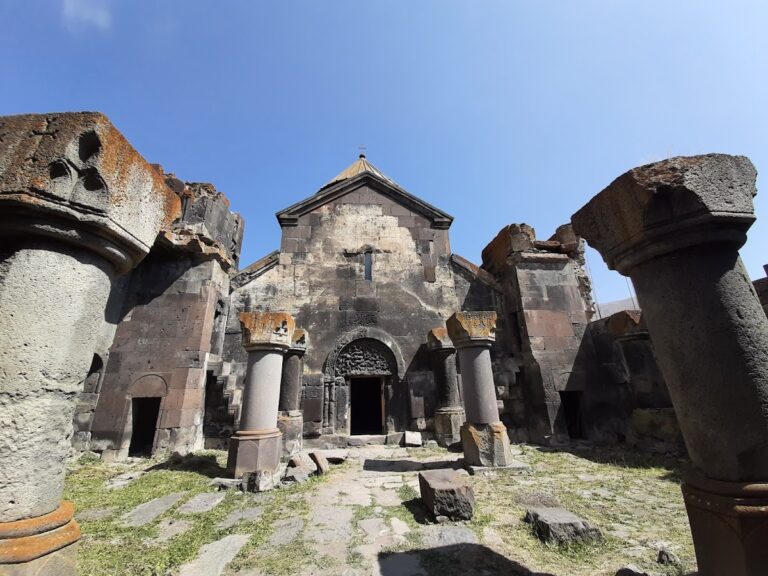
The gavit is a four-columned entrance hall whose roof is divided into nine sections by arches extending from the lateral wall piers. Two of its four central columns are round and two are hexagonal. The central section rises toward a conical skylight and carries muqarnas ornamentation, a tiered cellular form used to create transitions between architectural surfaces. The central part of the eastern roof section also had muqarnas decoration.
Vaults between the wall piers and columns, as well as those joining the columns to one another, are tied at or slightly away from their centers by mushroom-shaped keystones. This unusual structural device strengthened the vaults and is described as an architectural innovation not repeated elsewhere. Each column has its own capital and base. Cross-shaped projections on the eastern pair of wall piers bear carved All-Saviour khachkars, which are Armenian cross-stones.
The western facade is richly decorated. Its central portal is enclosed by a rectangular frame with three rows of leaf-shaped muqarnas carving, and the upper section contains a window divided into two parts by a column. Additional crosses are carved into the grey-stone walls.
Several inscriptions preserve information about the building and its makers. A two-line inscription on the right-hand column of the eastern colonnade invokes mercy for Kurd and confirms his role as builder. A monumental inscription high on the vault mentions Yohannes. On the inner face of the portal lintel, a manuscript-style inscription reads in translation, “My hand will go and return to earth; my writing will remain as a remembrance.”
The gavit’s muqarnas belongs to a 13th-century period of experimentation in Armenian church architecture. Its use at Astvatsynkal has been discussed in relation to contemporary Islamic architectural influences, including possible Seljuk or Ilkhanid connections, although the specific source of that influence remains uncertain. The northwestern roof section, lost in the 1988 earthquake, was rebuilt, and the gavit had been reconstructed or restored by 2024.
Chapel, cemetery, and settlement
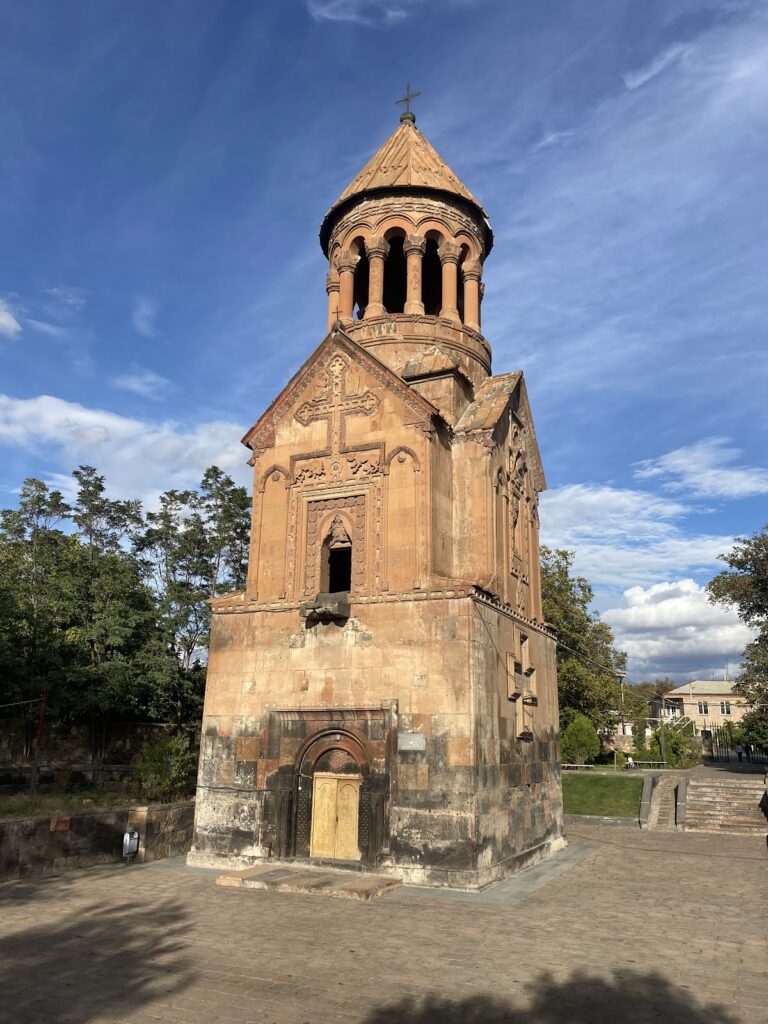
A chapel, cemetery, and the settlement of Astvatsynkal complete the surviving complex. Together with the two churches and the gavit, these elements form a unified ensemble across the hill and its surrounding landscape. The chapel had been restored by 2024, while the broader grounds were still undergoing landscaping.
Nearby sites