Saghmosavank: An Armenian Apostolic Monastic Complex in Armenia


Site at a Glance
- Rating
- 4.9
- Popularity
- Low
- Country
- Armenia
- Primary era
- Medieval
- Eras represented
- Medieval
- Civilizations
- Armenian
- Site type
- Religious
- Remains
- Fortified Monastery
On this page12 sections
History
Saghmosavank is an Armenian Apostolic monastic complex in Armenia, whose surviving buildings were constructed mainly during the first half of the thirteenth century in the Zakarian period. Standing on a high site above the Kassagh River, it became an important religious, educational, cultural, and manuscript-producing center of medieval Armenia.
Early traditions and medieval foundations
The name Saghmosavank derives from saghmos, meaning a spiritual song or psalm. The monastery is traditionally associated with the chanting of psalms and with the notable acoustics of the site. One tradition attributes its earliest foundation to Gregory the Illuminator, the fourth-century figure traditionally regarded as the founder of the Armenian Christian Church and its first catholicos. According to this account, Gregory saw the location from Mount Aragats, established a monastery there, and taught clergy to chant psalms. Another tradition distinguishes an upper “Monastery of Psalms” from a lower monastery founded in the Kassagh gorge.
An earlier religious complex may have existed at the site by at least the seventh century, although the presence of a monastery before the present churches remains uncertain. Written references appear from the second half of the twelfth century, when the cleric John Munch restored the monastery and founded a school. A further school was established by the historian Vardan Areveltsi. These institutions helped make Saghmosavank a center of learning and manuscript production.
The Vachutian building program
The present complex took shape after eastern Armenia had been liberated from Turkic rule and the Vachutian princely family had gained control of the region. The Vachutians were a powerful Armenian family whose thirteenth-century authority centered on Aragatsotn. Vache Vachutian and his wife, Mama Khatun, were the principal patrons of Saghmosavank and were also associated with Hovhannavank and Tegher.
The principal church, Surb Sion, was begun in 1215 and completed in 1221. Vache and Mama Khatun sponsored the building, and the architect is identified as Momik. Vache also built the gavit, a communal and liturgical hall placed before or beside an Armenian church, during the first quarter of the thirteenth century. His son Kurd Vachutian later repaired it. Kurd built the Surb Astvatsatsin chapel in 1235, and in 1255 he and his wife, Khorishah, commissioned the library in memory of their daughter, Mama Khatun.
The library also served as the monastery’s treasury. In the thirteenth century it held 120 manuscripts, while the scriptorium, the place where manuscripts were copied and produced, remained active until the seventeenth century. During periods of war and insecurity, manuscripts were hidden in caves in the Kassagh gorge, where hermit monks also lived.
War, abandonment, and restoration
Saghmosavank suffered damage during Turkic-Mongol incursions in the thirteenth and fourteenth centuries. After the region came under the control of Timur in the late fourteenth century, the monastery was abandoned. Ottoman-Safavid wars during the following two centuries brought further destruction and famine to Armenia, although conditions improved enough in the seventeenth century for monastic restoration.
Bishop Yovhannes restored Saghmosavank in the seventeenth century. Earthquakes damaged it severely in 1679 and 1827, and Catholicos Khrimian Hayrik carried out repairs in 1890. In 1912, Khachik Dadian discovered a catalogue of the monastery’s manuscripts in a cave in the gorge. Bearing Vache Vachutian’s inscription, the catalogue listed 115 manuscripts.
Damage caused by the 1988 earthquake led to further restoration through 2000, including major work by the Armenian Monuments Preservation Administration in 1998-2000. The French association Terre et Culture completed another renovation in 2001, after which Catholicos Garegin II Nersissian reconsecrated the monastery. Saghmosavank remains an Armenian Apostolic monastery and a recognized cultural monument of Armenia. The surrounding village takes its name from the complex, while the meadow south of it, called Akhtinkner, historically belonged to the monastery.
Remains
The surviving complex occupies a high plateau at approximately 1,610 meters, at the western edge of the deeply cut Kassagh gorge and below Mount Aragats. The river lies below the monastery, and the gorge caves form part of the natural and religious landscape associated with the site. The principal buildings are Surb Sion, the gavit, the Surb Astvatsatsin chapel, and the library, or matenadaran, a manuscript repository that also served as a treasury. A cemetery, khachkars, foundations of residential buildings, and remnants of an enclosing wall complete the surviving archaeological setting.
Churches and chapel
Surb Sion
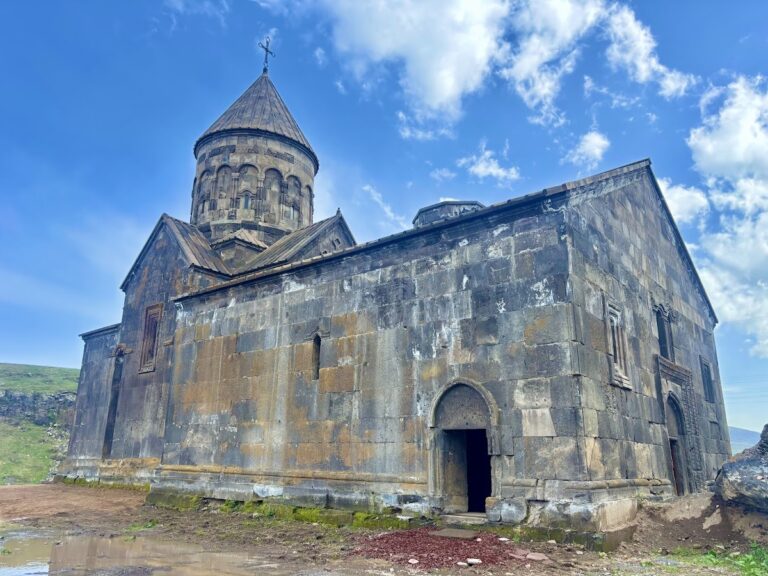
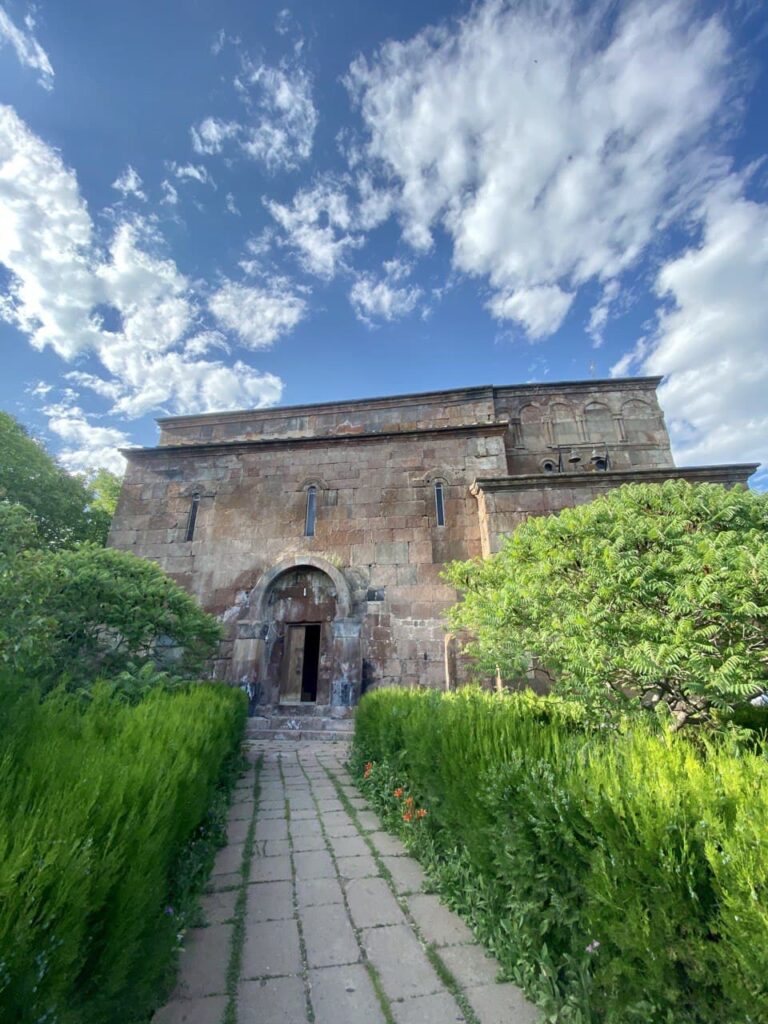
Surb Sion is the principal church. Its exterior is rectangular, while its interior takes the form of an inscribed cross beneath a dome, with two-story chambers occupying all four corners. The central crossing is created by the inner wall corners and supporting arches. Above it rises a circular drum, the cylindrical structure supporting the dome, crowned by a high pointed conical roof.
Inside, a raised semicircular altar apse occupies the eastern end. Narrow passages run along the north and south sides, and two-story subsidiary rooms stand beside the apse. Small round apses occur within these rooms, while narrow stone stairways projecting from the walls lead to the upper chambers. On the exterior, pairs of vertical triangular niches articulate the eastern and western walls, while the remaining surfaces are more restrained.
Surb Astvatsatsin
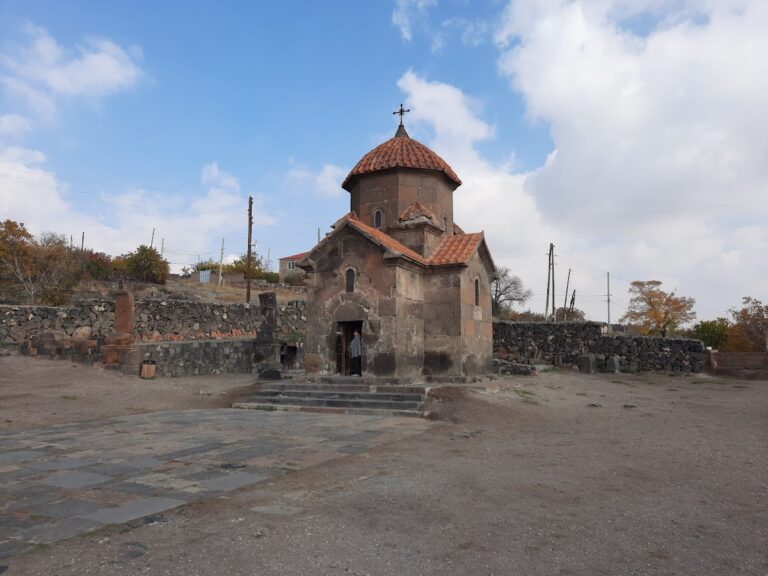
Surb Astvatsatsin is a small vaulted chapel south of Surb Sion, slightly separated from it and attached to the eastern side of the library. Built in 1235, it has a rectangular plan and a semicircular eastern apse. Its single entrance is reached through the library. The doorway has a toothed arch resting on wall pilasters, and its lintel carries a fresco of Gregory the Illuminator.
The chapel’s exterior includes reliefs of a rising sun with rays and an angel, as well as a princely emblem showing an eagle grasping a lamb. Red and black stonework is supplemented by white, yellow, and red paint, producing a richly colored surface.
Communal and manuscript buildings
The gavit
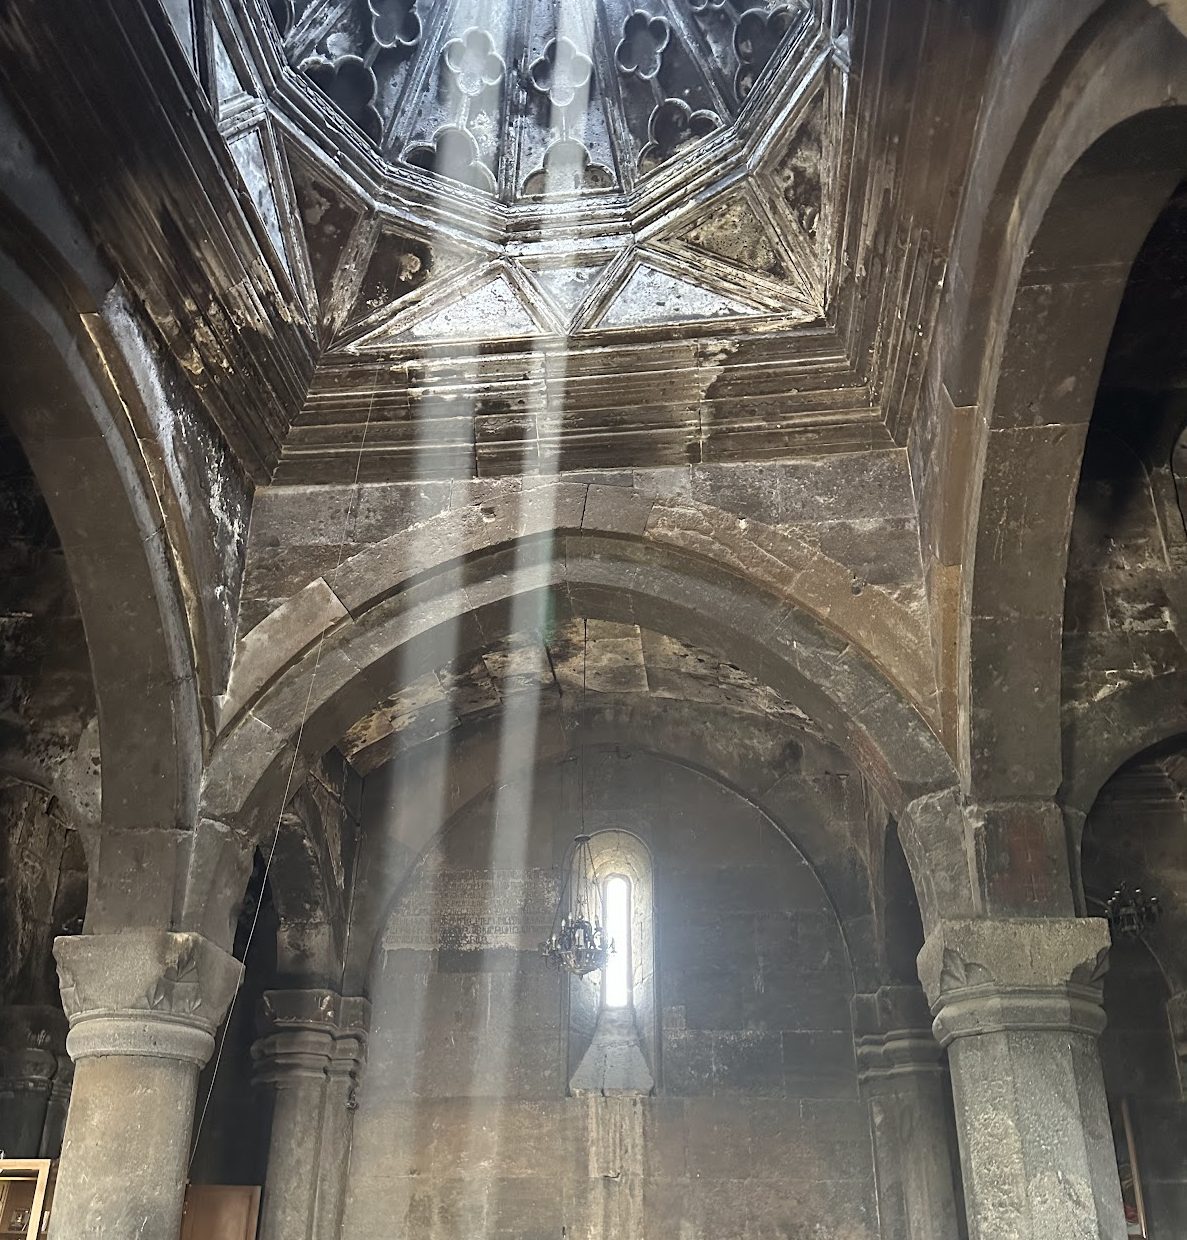
The gavit stands against the western side of Surb Sion. It is wider and larger than the church but lower, forming a square hall approximately 13 by 13.5 meters. Four massive freestanding columns support the central ceiling section and are linked to the outer walls by round arches.
The central ceiling bay forms a twelve-sided pyramidal dome with a central opening called a jerdik. Above the opening stands a small columned dome, or lantern. The surrounding bays use varied cross-ribbed and barrel-vaulted forms. Quatrefoil ornaments decorate the pyramidal surfaces, and one ceiling surface carries a cross relief. Light enters through the roof opening and narrow wall windows. Western and southwestern entrances connect the gavit with the exterior, while internal passages link it to the churches and the library vestibule.
The western portal is set within a tall rectangular frame. Its decoration includes several concentric elements, a pointed profile, diamond-shaped carved forms, and a tympanum with projecting five-pointed stars arranged like inlay or mosaic. The portal’s present appearance reflects the 1890 restoration.
The library
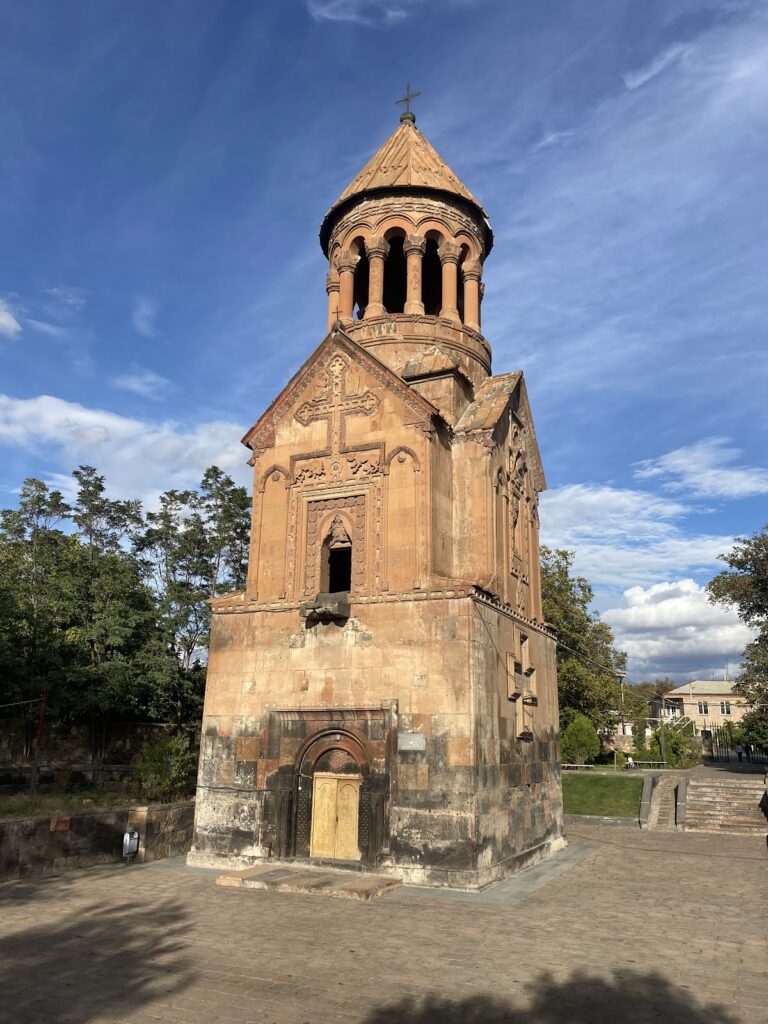
The library, or matenadaran, runs along the southern sides of Surb Sion and the gavit in an unusual L-shaped arrangement. Built in 1255, it is a quadrangular, columnless structure with a semicircular eastern apse and a two-story subsidiary chamber in the southeast corner. One entrance connects it with the gavit and another with the chapel, which can be entered only through the library.
Its central square is covered by a dome resting on a polygonal drum. A roof opening rises to a columned rotunda, a circular colonnaded structure. Contrasting multicolored stones form radiating patterns inside, alongside numerous carved ornaments. Large shelf-like niches in the southern wall were designed for storing manuscripts.
On the western facade, a projecting structure with a gabled roof emphasizes the entrance. Above it is a cross-shaped window beneath a high-relief cross, with additional shallow relief crosses commemorating donors. The southern facade contains two arched windows beneath a common arch. Between them, a haloed human figure bears an inscription identifying a learned cleric who may have been the library’s architect or the sculptor responsible for its relief decoration.
Intersecting arches divide the library’s interior ceiling into narrow side bays and a broader central bay ending at the eastern apse. Two transverse arches support a pyramidal dome whose opening is surmounted by an octagonal lantern with a pyramidal roof. Red-and-white herringbone patterns, stars, octagons, a projecting star relief, and a radiating circular design over the apse enrich the ceiling. Geometric triangular and octagonal patterns cover the interior walls.
Walls, cemetery, and ritual remains
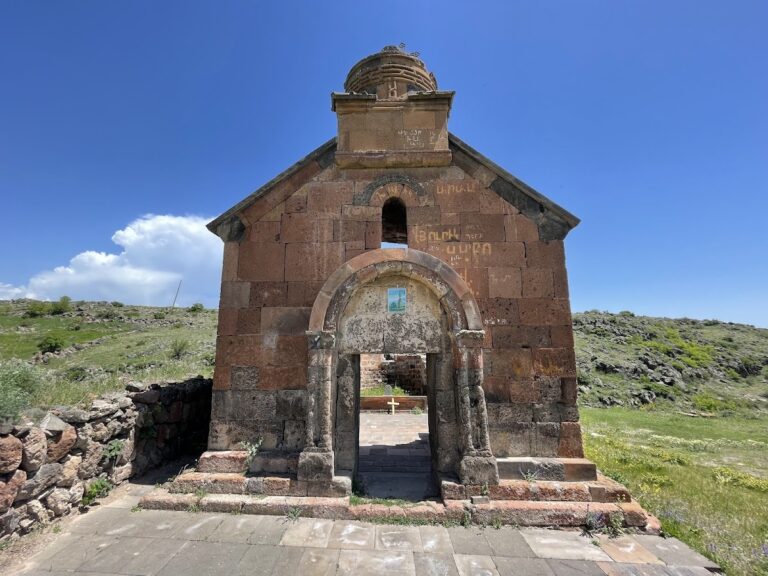
A fortification wall enclosed the monastery on three sides. Only its western section survives, built from large stone blocks reportedly taken from a nearby Iron Age fortress. Foundations of former ancillary buildings remain around the complex, and an extensive cemetery lies to the north.
Fourteenth- and fifteenth-century khachkars, carved Armenian cross-stones, stand north of the buildings. A large khachkar dated 1309 occupies the northeastern corner of the church, while another nearby bears the date 1421. A black stone at the monastery is used for matagh, a traditional Armenian Christian sacrificial offering made in connection with prayer or a petition. The monastery also historically held the Holy Sign of Aragats among its Christian relics.
Nearby sites