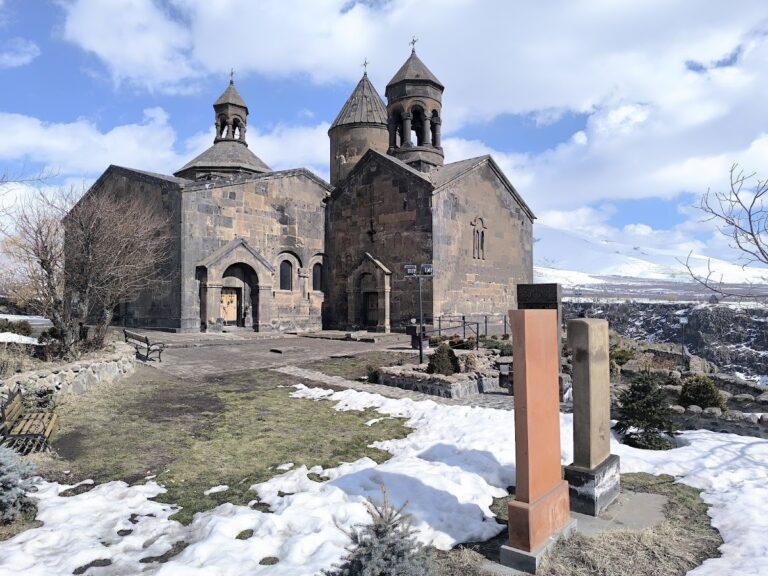
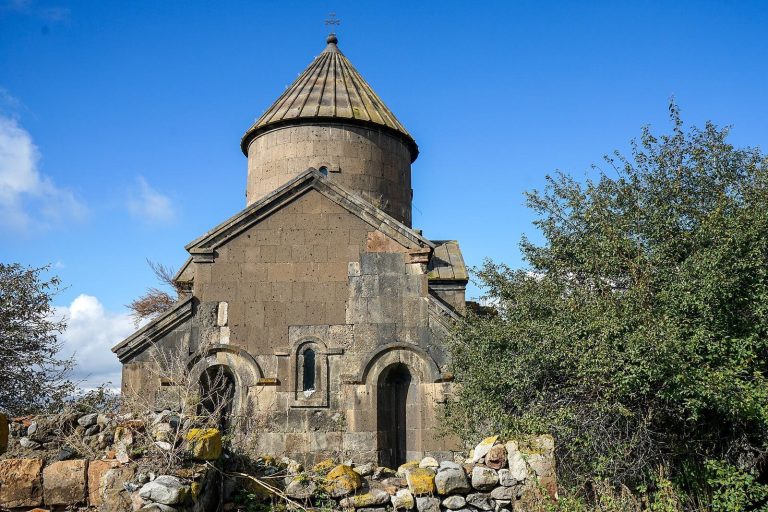
Saint George Church: A Seventh-Century Armenian Apostolic Church in Armenia
Site at a Glance
- Rating
- 4.7
- Popularity
- Very Low
- Country
- Armenia
- Primary era
- Medieval
- Eras represented
- Medieval
- Civilizations
- Armenian
- Site type
- Religious
- Remains
- Church
On this page5 sections
History
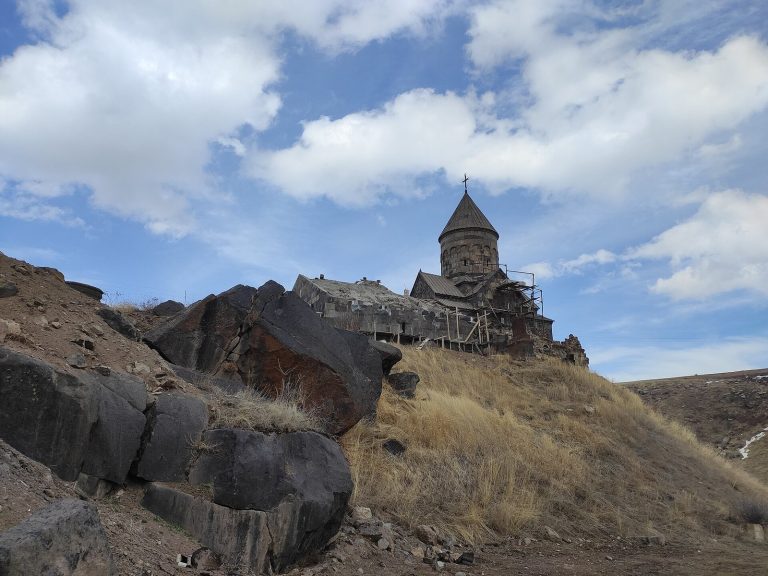
Saint George Church is a seventh-century Armenian Apostolic church in Armenia, north of Argel and southeast of Karashamb. It belongs to the Kotayk Diocese, an administrative region of the Armenian Apostolic Church, an ancient Christian tradition within Oriental Orthodoxy. The church is included among Karashamb’s immovable historical and cultural monuments and is identified as part of a fortress.
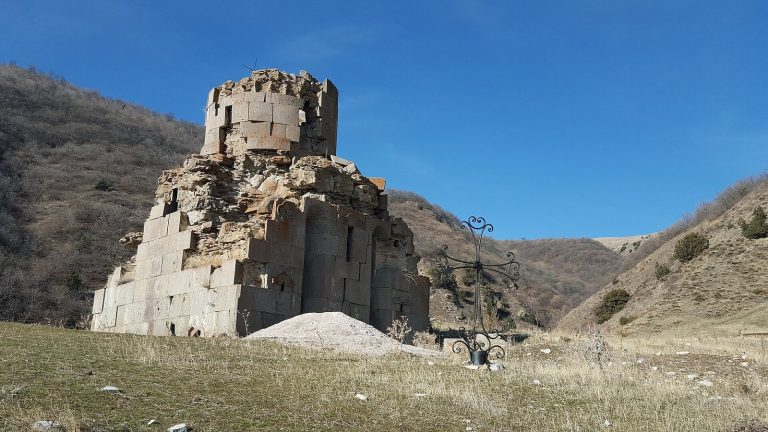
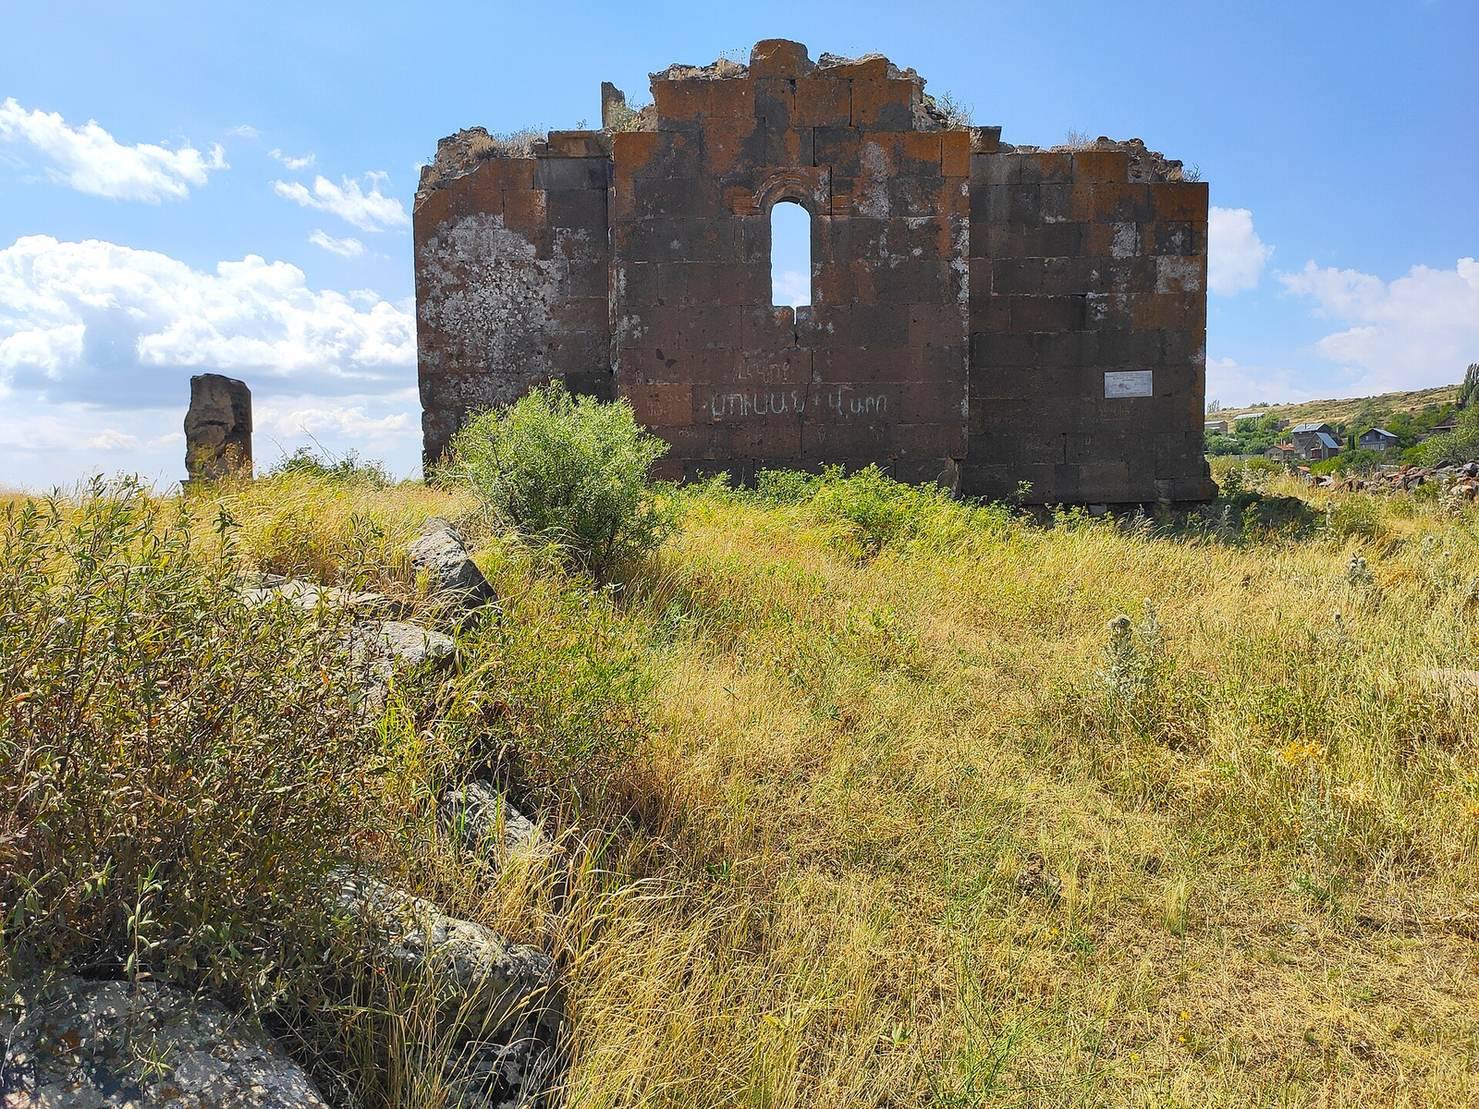
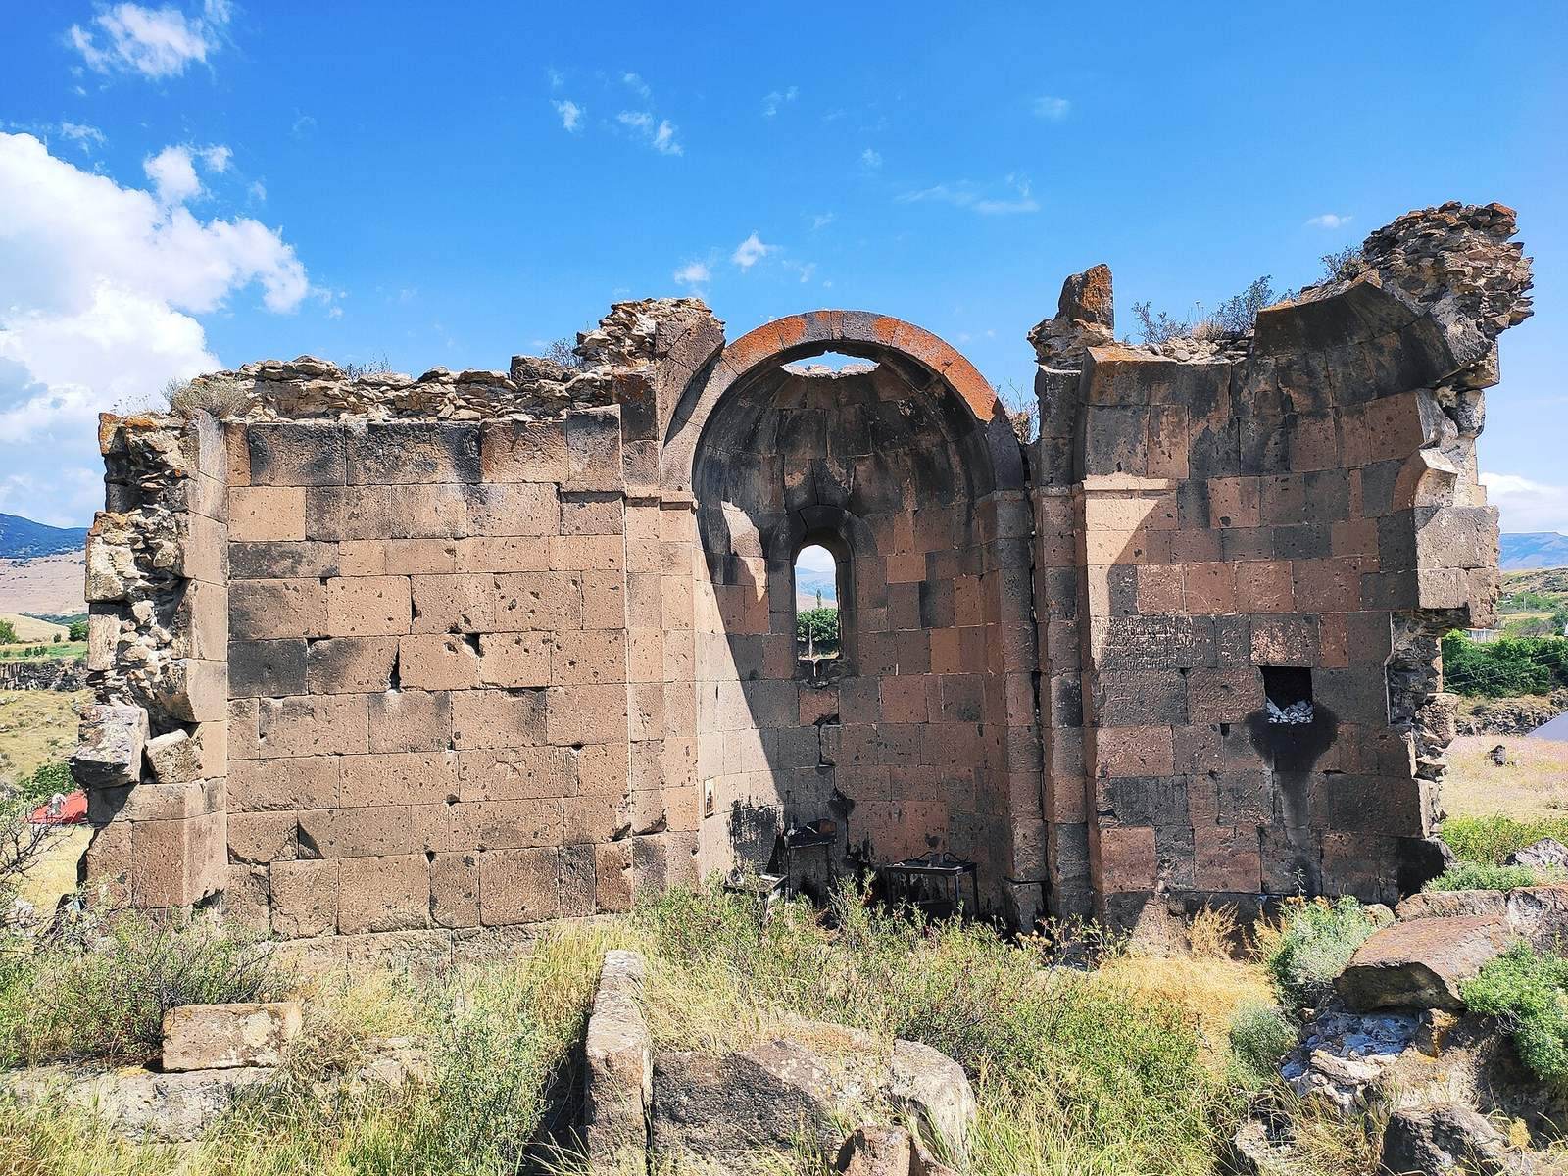
The building developed through two construction phases. During the rebuilding, attached pilasters were added to the longitudinal interior walls to support an arch carrying the vault. The apse was also reconstructed in a different exterior form. Saint George Church is now inactive and semi-ruined, while its surviving masonry preserves evidence of both stages.
Remains
Church Structure
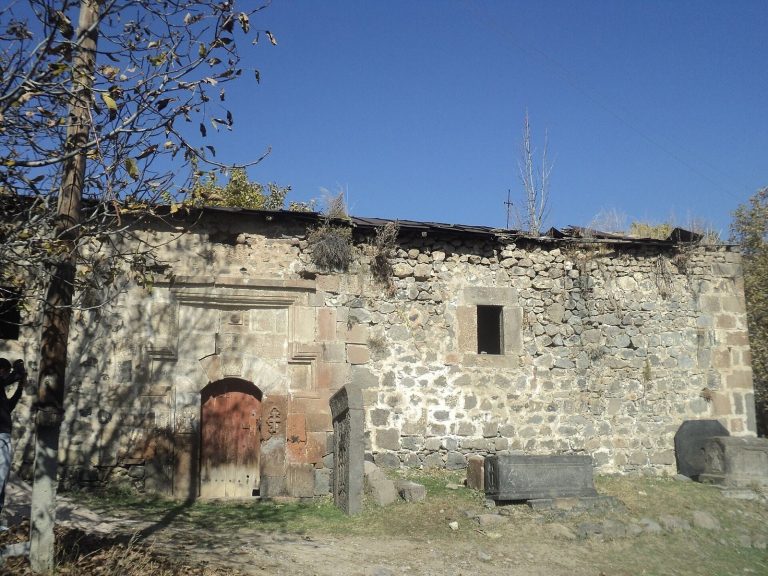
Saint George Church is a small east-west rectangular hall organized as a single nave, meaning one main longitudinal interior space. It measures 4.90 by 8.20 metres. The eastern end contains a strongly marked horseshoe-shaped apse internally, while its original exterior was semicircular. The surviving lower walls stand about 1 to 2 metres high around the perimeter and consist of roughly worked and unworked basalt, a dense volcanic stone, bonded with lime mortar.
Walls and Apse
The rebuilt upper walls are made from finely cut tuff, a volcanic stone widely used in Armenian architecture, laid in regular courses. They are approximately 1.22 metres thick and connect with a later exterior apse shaped as a seven-sided polygon. The rebuilt interior includes a pair of tuff pilasters, shallow vertical supports attached to the longitudinal walls. These rise organically into the upper wall sections but do not connect structurally with the lower basalt masonry. The walls generally end at one level, with their upper surfaces prepared for a wooden roof.
Entrance and Interior Supports
A single entrance opens in the south wall through a plain rectangular doorway 1.15 metres wide. One large tuff lintel, a horizontal beam spanning the doorway, covers the opening. Its carved face carries an equal-armed cross enclosed within a circle, extending to the height of the lintel. Parallel rows of adjoining small hemispherical circles run along its upper edges; east of the cross, some circles contain a rhombus followed by raised hemispheres. The carved surface projects about 3 centimetres from the stone. This composition has been compared with the south and west entrance doorstones of the Kasagh Basilica, an early medieval Armenian basilica, although those stones do not include the chain of hemispherical circles.
Two broad windows are recorded, one in the western wall and one in the apse. Each opening tapers slightly toward the interior. Three basalt supports stand along the longitudinal axis of the church. The western support is rectangular, while the other two are circular and about 0.5 metres in diameter. A round socket in the central support matches the dimensions of the base of a wooden post.