Obermurau Castle: A Renaissance Residence in Austria
Site at a Glance
- Popularity
- Medium
- Country
- Austria
- Primary era
- Early Modern
- Eras represented
- Early Modern
- Civilizations
- Duchy of Styria, Habsburg, Holy Roman Empire
- Site type
- Domestic
- Remains
- Castle
On this page9 sections
History
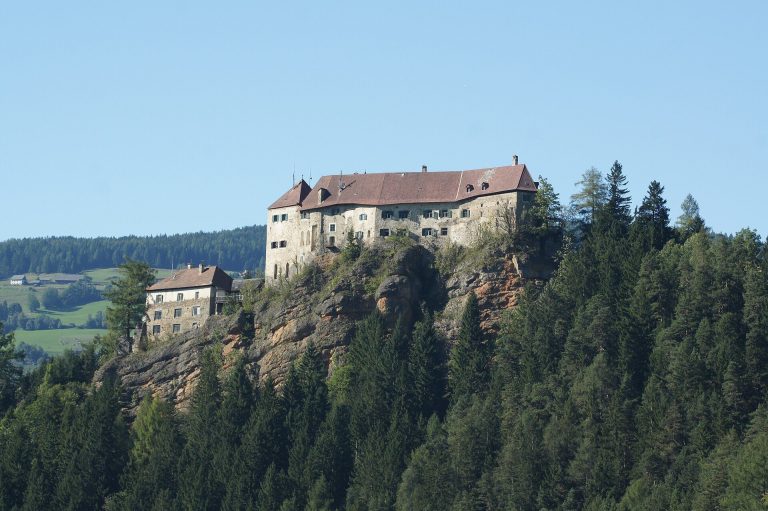
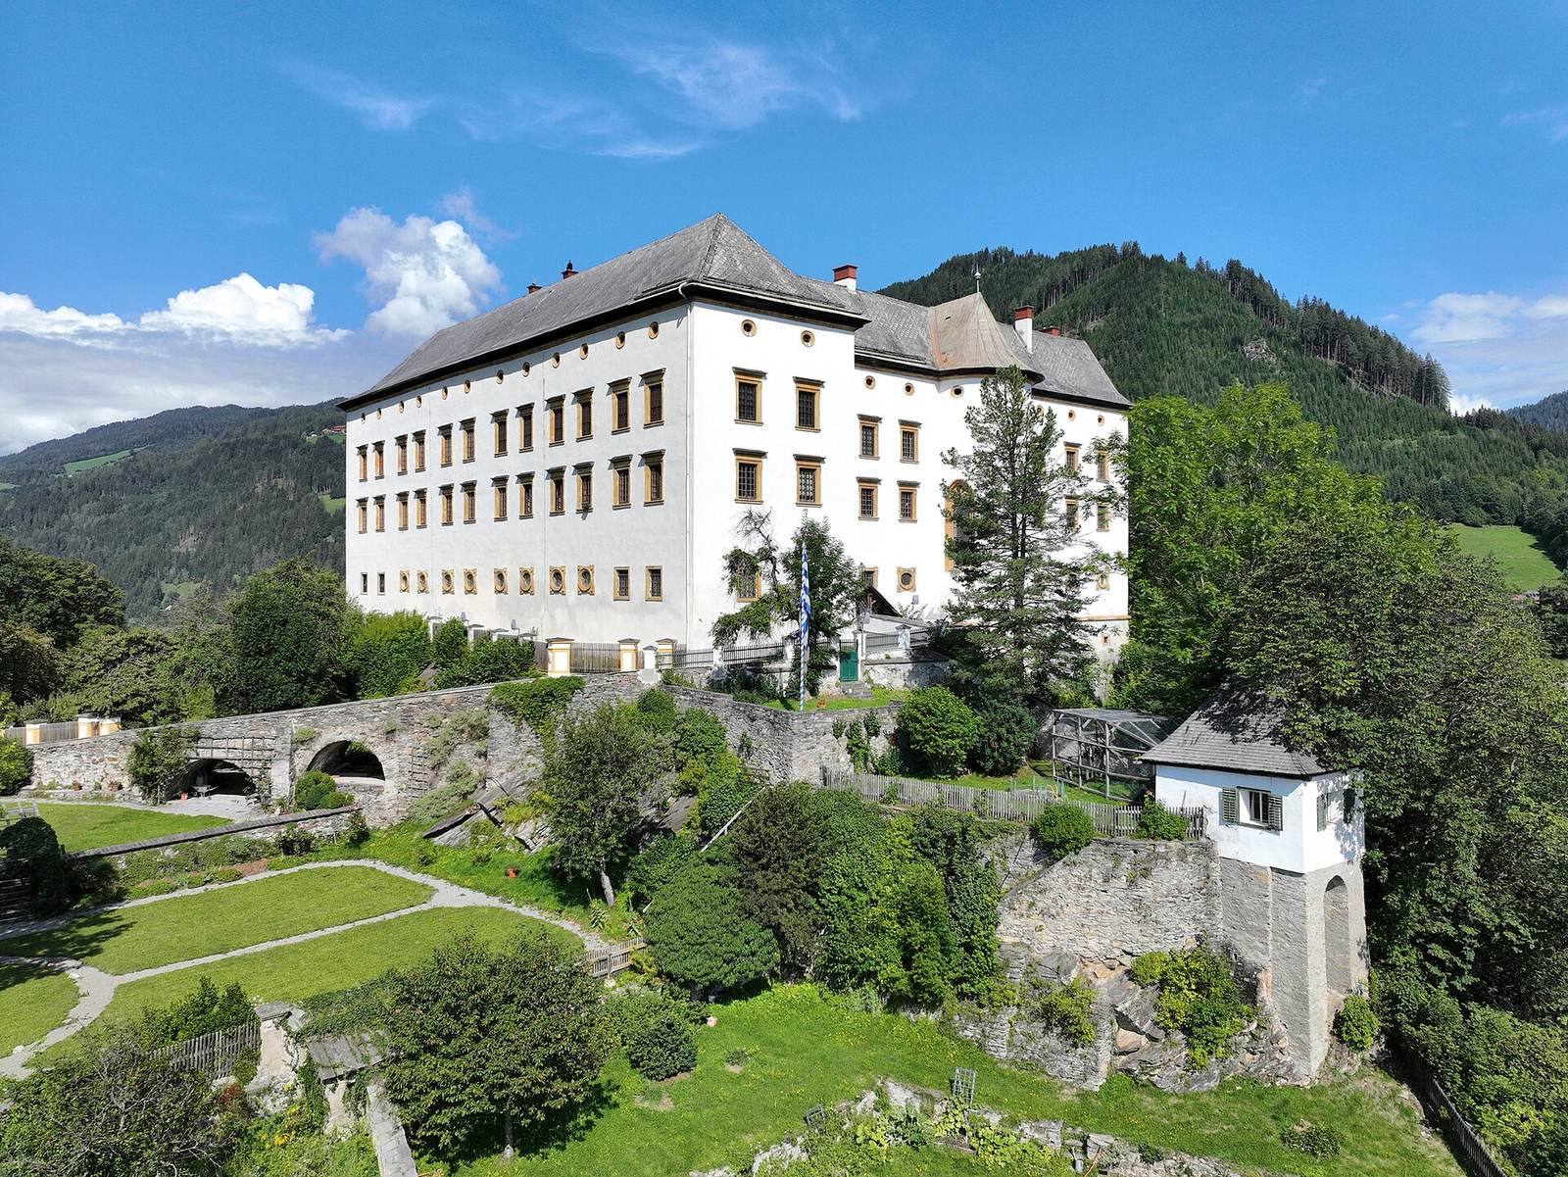
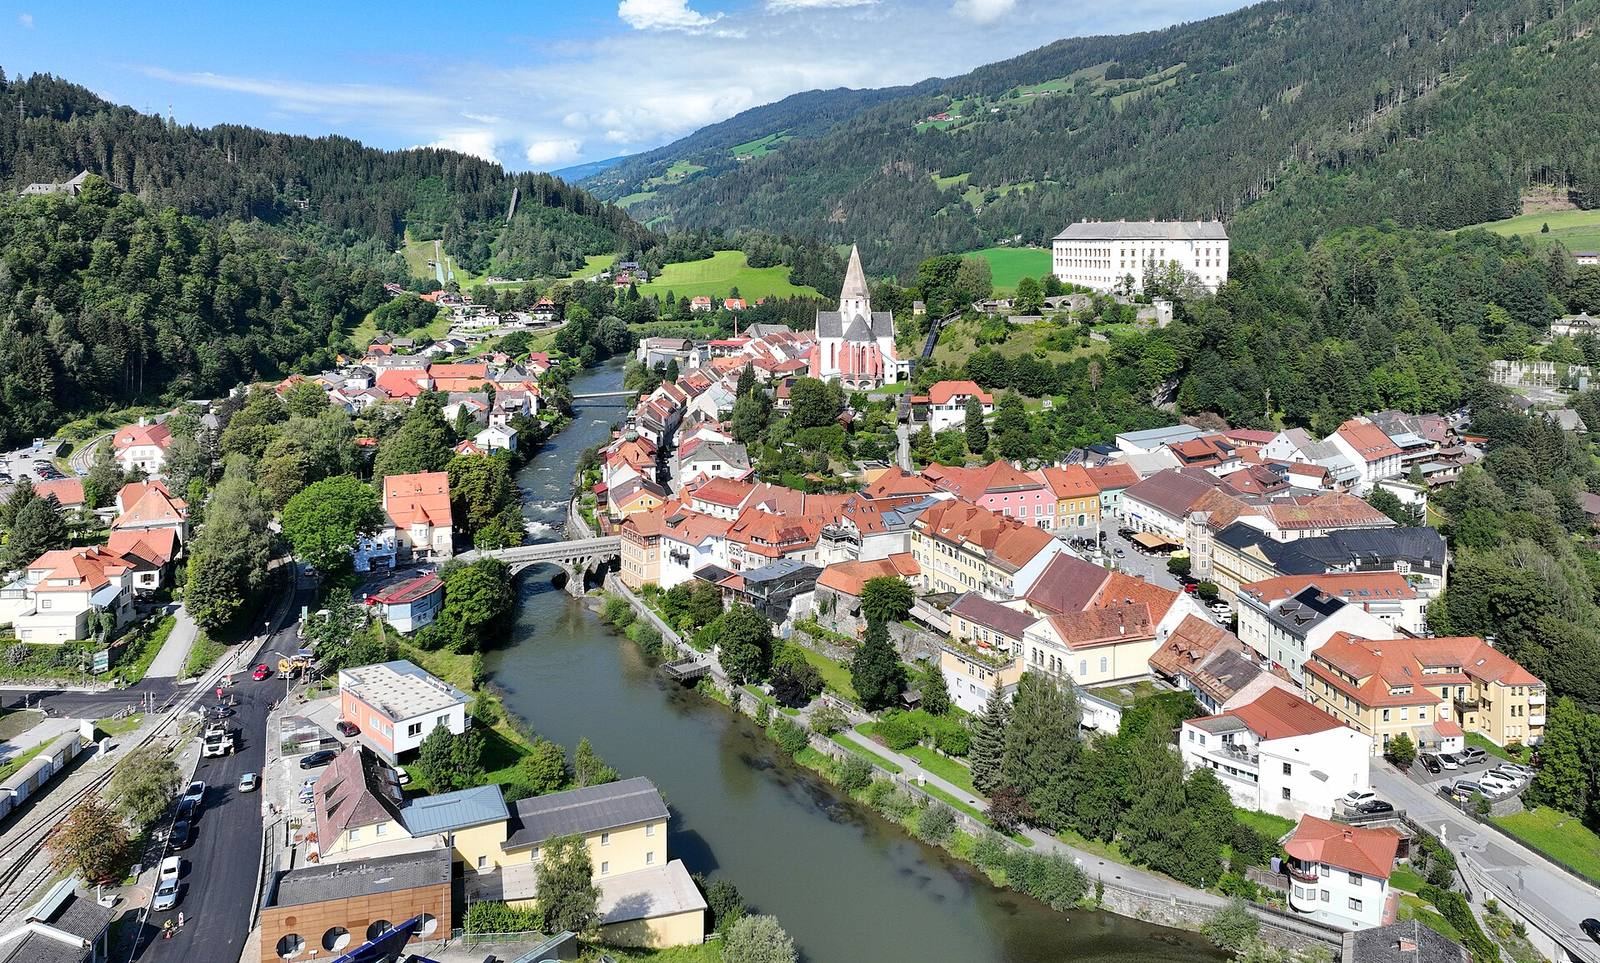
Obermurau Castle stands above Murau in Upper Styria, Austria. The present Renaissance residence was built between 1628 and 1643, replacing a medieval fortress and linking the estate’s history to the Liechtenstein-Murau and Schwarzenberg families.
The medieval fortress
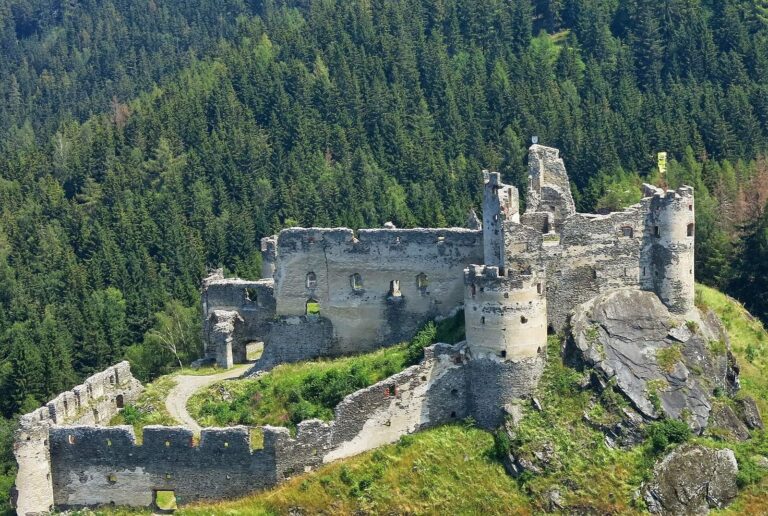
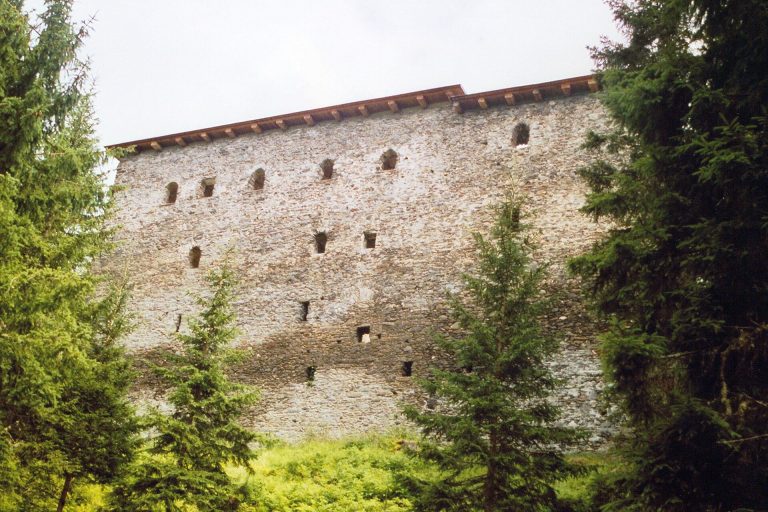
A fortress was established here around 1232 by Ulrich von Liechtenstein, a Styrian nobleman and minnesinger, a medieval German-language poet and performer of courtly love songs. Its position above Murau served as the setting for the estate’s early history.
The fortress was destroyed during the 1276-1278 conflict between the Habsburg dynasty, a major European ruling house, and Ottokar II, the king of Bohemia. Ulrich’s son Otto von Liechtenstein subsequently rebuilt it.
Anna Neumann and the Schwarzenbergs
Anna Neumann von Wasserleonburg (1535-1623) acquired the estate from the siblings of her husband, Christoph von Liechtenstein, and lived in the old castle for about half a century. When Christoph, the last male heir of the Liechtenstein-Murau line, died in 1580, the lordship passed to Anna.
In 1617, at the age of 81, Anna married 31-year-old Count Georg Ludwig von Schwarzenberg. The marriage was probably intended as an adoption-like arrangement for future inheritance. Anna’s two children had died before her without issue, and she had no descendants.
The Renaissance residence and later ownership
After Anna died in 1623, Georg Ludwig had the medieval castle demolished and commissioned a new residence. In 1670, Holy Roman Emperor Leopold I raised the House of Schwarzenberg to princely rank within the Holy Roman Empire. The Schwarzenberg family has owned the castle ever since. It continues to contain private rooms and the family’s forestry administration.
Remains
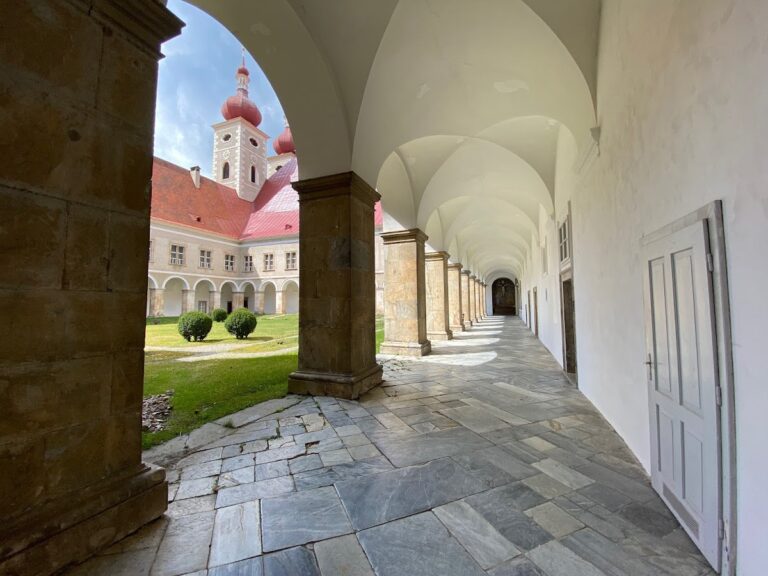
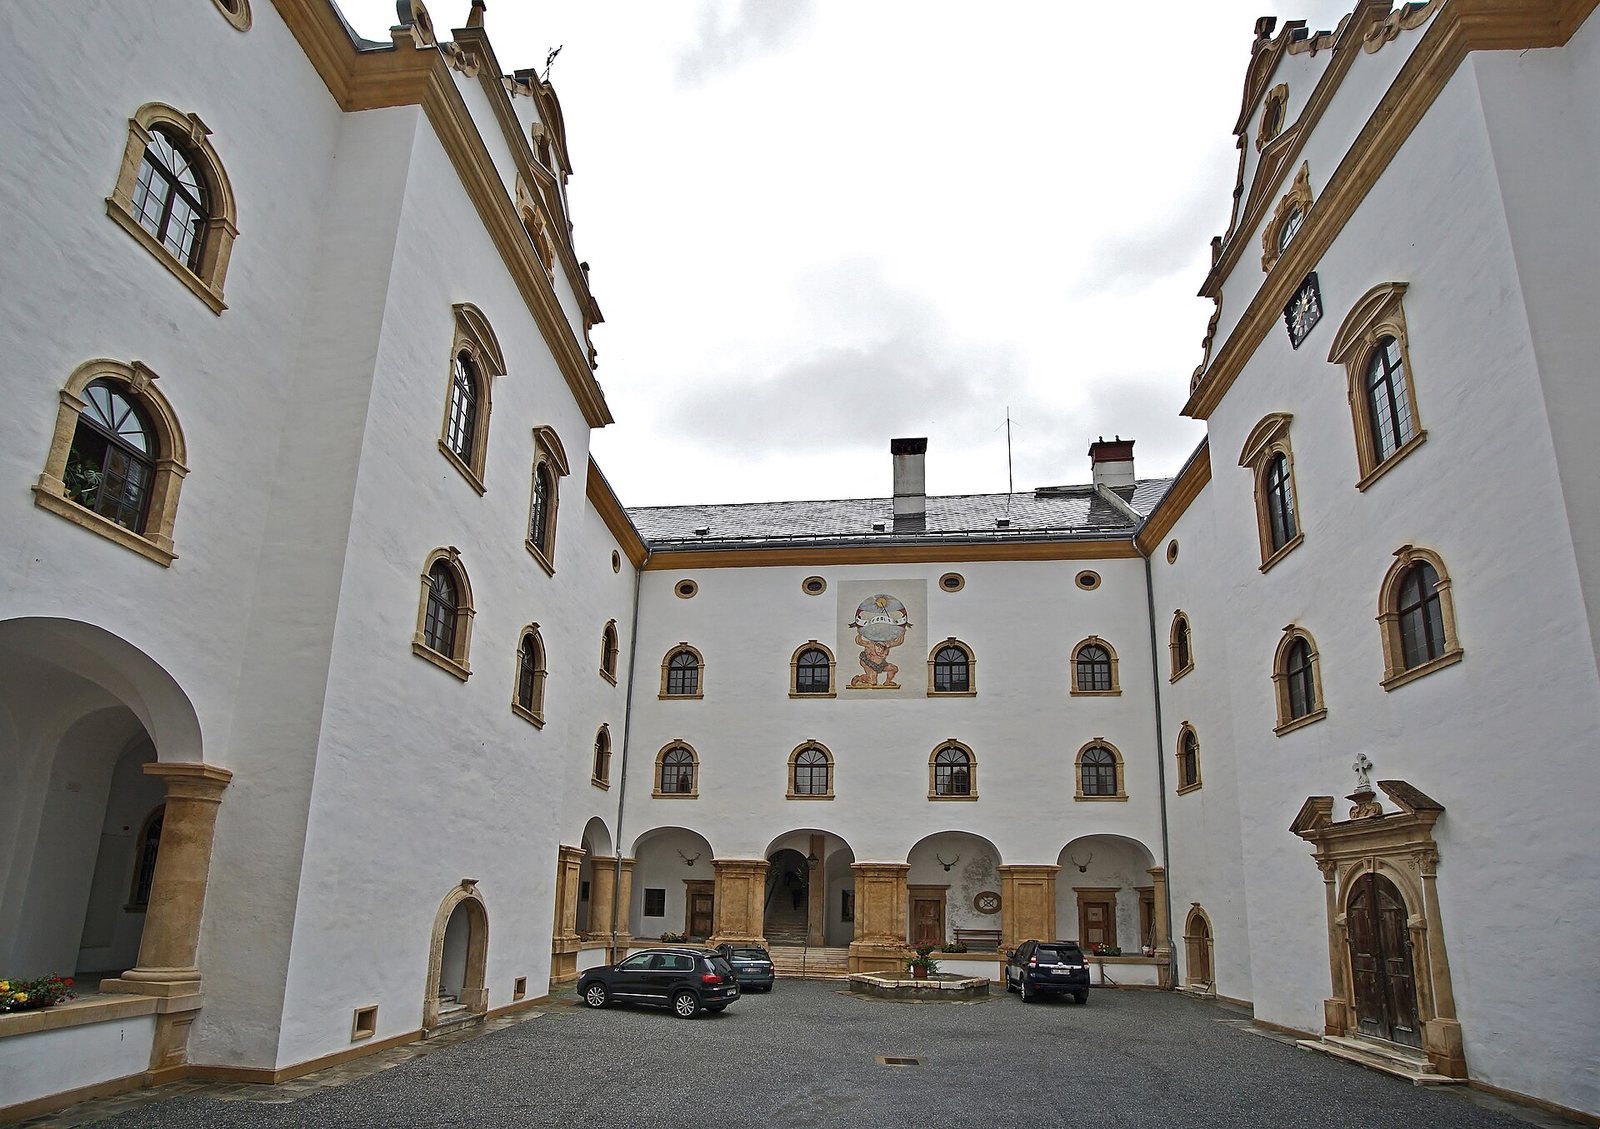
The castle is a three-storey complex of four wings arranged around a rectangular courtyard with arcades. Its design is Renaissance, with later Baroque influences. The building stands on a hill above Murau and includes a chapel dedicated to Saint Achatius, a Christian martyr.
Courtyard and chapel
The four wings enclose the rectangular courtyard, whose arcaded sides form a central feature of the complex. The chapel dedicated to Saint Achatius is part of the castle; its furnishings include seventeenth-century altarpieces.
Interior decoration and rooms
Decorative work and furnishings
Stucco decoration dating to about 1640 is attributed to the Italian artist Giuseppe Pazarino. The interiors also include wooden ceilings divided into recessed panels and tiled stoves dating from the late sixteenth and early seventeenth centuries.
The Knights’ Hall and Cat Hall
The Rittersaal (Knights’ Hall) and Katzensaal (Cat Hall) are notable rooms with original furnishings, historical tapestries, and elaborate woodwork.