Schloss Grades: Former Administrative Castle of the Gurk Bishopric


Site at a Glance
- Rating
- 4.6
- Popularity
- Very Low
- Country
- Austria
- Primary era
- Medieval
- External website
- Open
- Eras represented
- Medieval, Early Modern
- Civilizations
- Holy Roman Empire
- Site type
- Military
- Remains
- Castle
On this page15 sections
History
Foundation and Episcopal Administration
Schloss Grades is a castle in Austria that served as the administrative seat of the Gurk bishopric’s possessions in the Metnitz Valley. The predecessor building was probably erected around 1173 under Heinrich I, Bishop of Gurk, although it may instead have been rebuilt under Gerold von Friesach after 1326. The castle and the settlement of Grades were first documented on 3 February 1285. The surviving complex developed through rebuilding and enlargement from the fifteenth to the eighteenth century.
The castle housed the judge and the episcopal administration. Its burgrave, the official responsible for administering and often defending a castle or fortified district, also served as the Gurk bishop’s Truchsess, a high-ranking court official traditionally associated with managing the ruler’s household and estates. Grades belonged directly to the Bishopric of Gurk and was never granted as a feudal holding.
Rights, Market, and Conflict
In 1346, Bishop Ulrich III confirmed the inhabitants’ traditional rights. These corresponded to those enjoyed by the citizens of the episcopal town of Straßburg in the Gurk Valley. The associated market handled large and small livestock, wool, hides, cheese, wine, and beer, linking the settlement to the economic activity of the surrounding valley.
During a dispute with Bishop Johann of Gurk, Wenzel dem Hofstetter and Hansel dem Chürsner attacked the market of Grades by fire in 1401. The reason for the dispute and the positions held by the two attackers are unknown. In 1447, Hans Staudacher returned to Bishop Johann the grant of custodianship of the fortress of Grades, together with the regional court and the cellar office.
Later Uses and Conservation
In the mid-eighteenth century, the castle housed a silk-wallpaper manufactory or a textile factory. The estate remained in the possession of the Diocese of Gurk until the end of the twentieth century and was later used temporarily as a recreation home for children.
In the nineteenth century, the castle was temporarily treated as a separate locality. In 1869, the locality of Schloss Grades, then part of the municipality of Grades, comprised three houses and 30 inhabitants. Since 2015, the castle has been privately owned by Monument Conservation GmbH. Extensive restoration, carried out with attention to the original fabric in cooperation with Austria’s Federal Monuments Office, was completed in 2020. Schloss Grades is protected as an Austrian monument under monument number 34215.
Remains
Fortified Complex and Courtyard
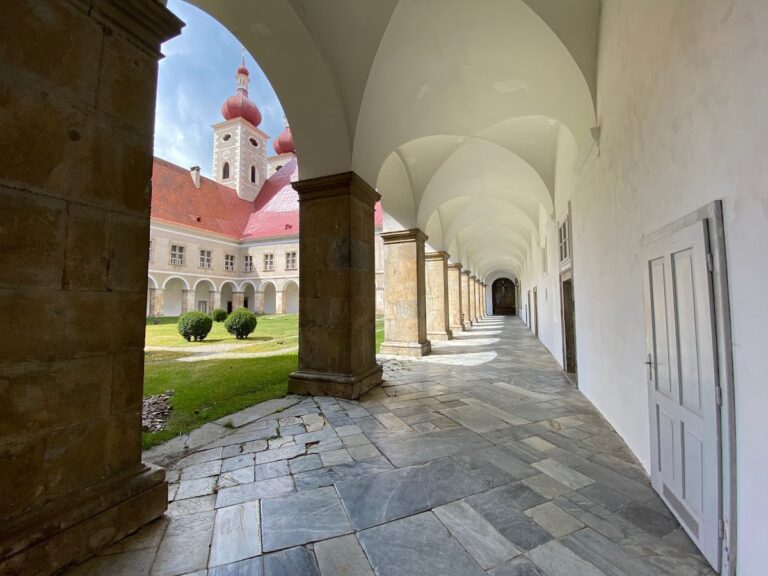
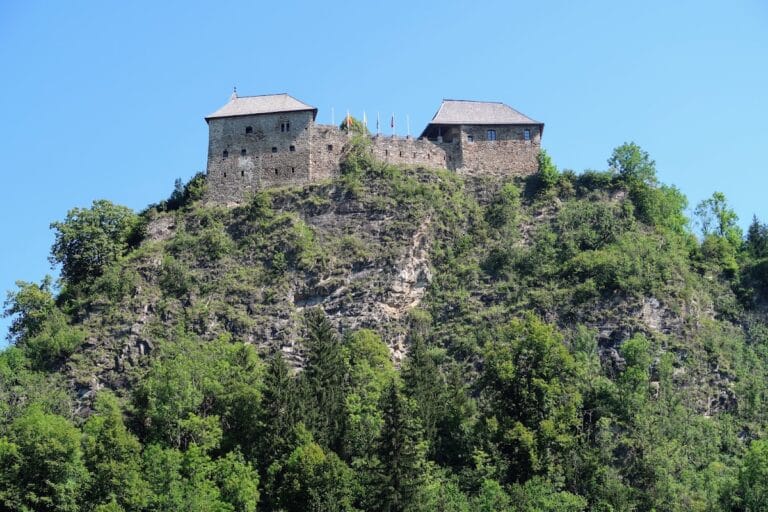
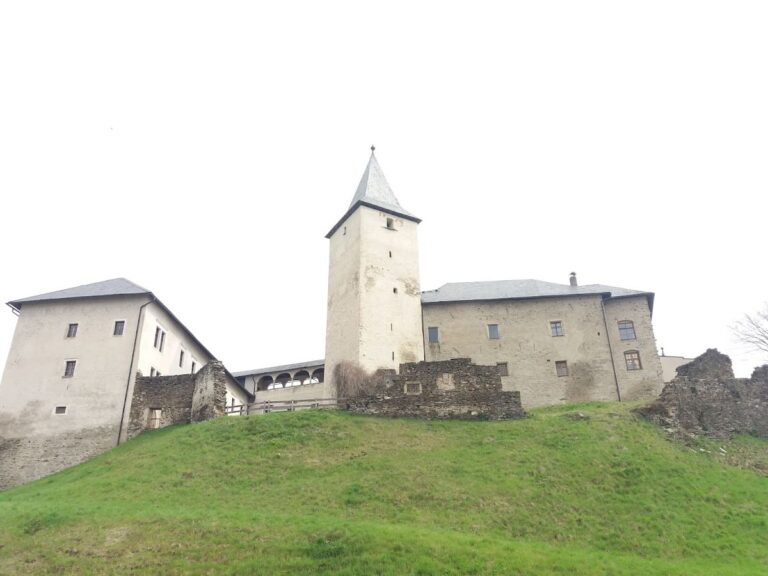
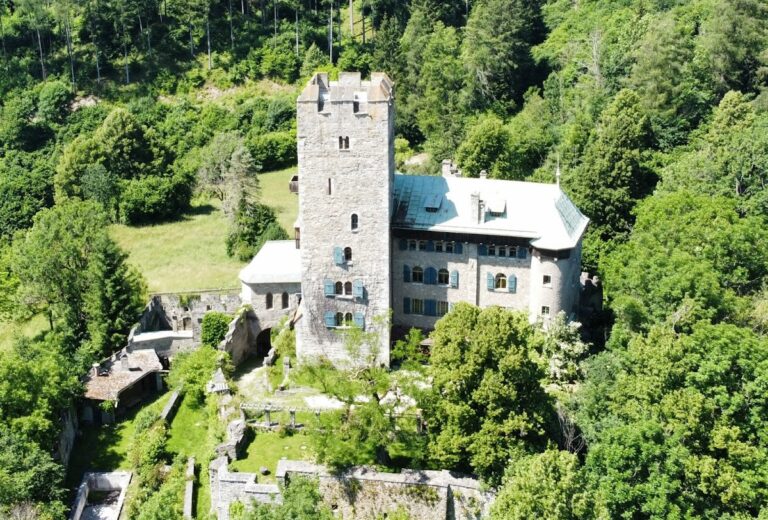
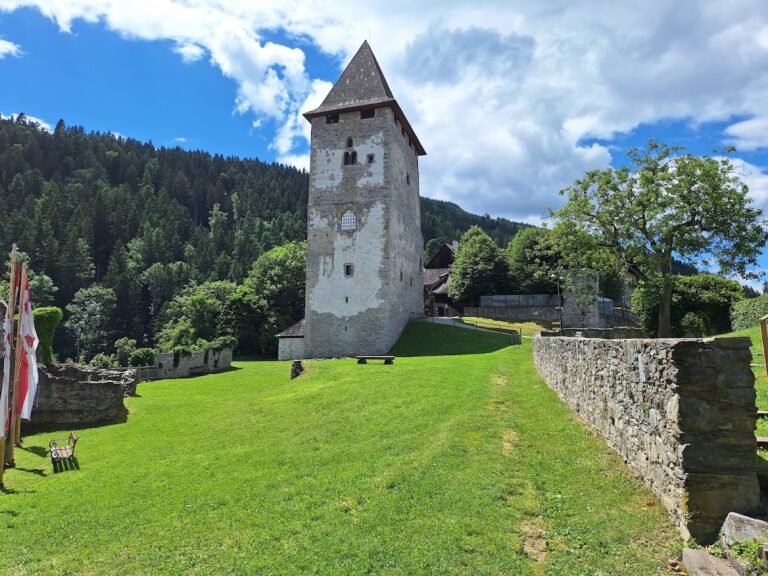
Schloss Grades occupies a steep rocky hill above the Metnitzbach, north of Grades in the Gurktal Alps. Its elevated position was strategically selected and made the castle difficult to capture. An irregular courtyard is enclosed by a three-storey complex of four wings. The surviving buildings contain at least a Gothic core, with additions and alterations from the fifteenth and sixteenth centuries and further changes during the seventeenth and eighteenth centuries.
Outer Enclosure
An outer defensive enclosure surrounds part of the main fortification. Its northwestern area contains a late Gothic storage building, adding a utilitarian structure to the castle’s defensive and residential arrangement.
Entrance Gate
The western entrance gate to the courtyard bears the date 1661. Its courtyard-facing gate tower is topped by an onion dome, a bulb-shaped roof characteristic of many Central European Baroque buildings. The dome rises only slightly above the roofs of the castle wings.
Interior Decoration
Late Gothic Openings and Smoke Kitchen
The wings retain late Gothic portals and windows. The former smoke kitchen can be reached from the courtyard, preserving evidence of the domestic functions carried out within the administrative castle.
Main-Floor Stucco
Six hall-like rooms on the main floor retain ceiling stucco from the first third of the eighteenth century. The decoration is stylistically attributed to Kilian Pittner, an eighteenth-century stucco artist associated with the castle’s interiors, who died in 1735.
South-Wing Medallion
The western room of the south wing contains a circular central ceiling medallion with the coat of arms of Prince-Bishop Jakob I Maximilian von Thun-Hohenstein, who held office from 1709 to 1749.
East-Wing Ceiling Painting
A framed canvas, Ahasuerus and Haman at Esther’s Feast, is set into the ceiling of the northern room of the east wing. Josef Ferdinand Fromiller painted the work in 1741. Together with the stucco, frescoes, and engravings preserved elsewhere in the castle, it forms part of the complex’s historically important artistic decoration.
Northeastern Chapel
Former Double Chapel
The northeastern corner contains a former double chapel, meaning two connected worship spaces arranged within one chapel complex. It probably dates from the twelfth century and has a blocked round window. Foliage-and-ribbon stucco was added around 1720 to 1725, while the building description also identifies the chapel with the year 1721. The surviving chapel therefore combines an early structural element with later eighteenth-century decoration.
Nearby sites