St. Lambert’s Abbey: A Benedictine Monastery in Austria


Site at a Glance
- Rating
- 4.6
- Popularity
- Low
- Country
- Austria
- Primary era
- Medieval
- External website
- Open
- Eras represented
- Medieval, Early Modern
- Civilizations
- Habsburg, Holy Roman Empire
- Site type
- Religious
- Remains
- Monastery
On this page13 sections
History
St. Lambert’s Abbey is an active Benedictine monastery in Sankt Lambrecht, Austria, founded in 1076 and dedicated to Saint Lambert, the Christian bishop and martyr of Maastricht. It belongs to the Austrian Benedictine Congregation, the Diocese of Graz-Seckau, and the ecclesiastical province of Salzburg, and follows the Roman Rite.
Foundation and Medieval Development
A church called the Church of Saint Lambert in the Forest stood near the later monastery and was recorded in 1066. Markwart of Eppenstein, a Carinthian margrave, founded the abbey in 1076. His son, Duke Henry III of Carinthia, expanded and completed the foundation before his death in 1122. Henry was buried in the founders’ crypt, and the Eppenstein dynasty became extinct with his death. The foundation received a substantial endowment to support the monastic community and the cultivation of art and scholarship. The origin of the first monks remains unknown.
Imperial confirmation followed in 1096. St. Lambert’s became a source of personnel for other religious centers: its monks founded or staffed Altenburg Abbey in Lower Austria in 1144 and Mariazell in Upper Styria in 1157. Mariazell was administered again from St. Lambrecht between 1949 and 1992 after an interruption in that arrangement.
The abbey’s manuscript collection began soon after its foundation. Twelfth- and thirteenth-century catalogues show a library centered on theological and liturgical books, alongside works by classical authors. During the thirteenth and fourteenth centuries, the monastery maintained a productive scriptorium, a room where monks wrote and copied manuscripts. This activity was associated with Fridericus Rosula and Andreas Moravus.
Library, Learning, and Rebuilding
Abbot Johann I Friedberger, who governed from 1341 to 1359 and had studied in Bologna, greatly enlarged the library and added his own treatises. The Schedulae resignationis, records of monks’ personal possessions, list substantial numbers of books kept in individual cells. The collections also included books owned by abbots and professors of the abbey’s educational institution, together with the legal library of Johannes Drezeler of Münster in Westphalia.
The Romanesque church burned in 1262, and parts of the rebuilt structure collapsed by 1327. A new church was erected on surviving stone walls and consecrated in 1421 as a Gothic hall church under Abbot Heinrich II Moyker, who led the abbey from 1419 to 1455. A Gothic hall church has a unified interior in which the nave and aisles are approximately equal in height. St. Peter’s Church was founded on the monastic grounds in 1424.
Fire struck again in 1471, damaging the abbey church, St. Peter’s Church, and the hospital building. A major early Baroque rebuilding campaign began in 1639 under Domenico Sciassia and was completed in 1692, after his death. The complex later expanded toward the market with a south wing built between 1730 and 1750.
Suppression, Restoration, and Education
On 4 January 1786, Emperor Joseph II dissolved the abbey during the Josephine church reforms, the state-directed religious changes of the 1780s that closed monasteries considered insufficiently useful for pastoral or educational purposes. The library was transferred to the University Library of Graz. Emperor Francis II reversed the dissolution in 1802, and the library returned to St. Lambrecht, although historically valuable manuscripts remained in Graz.
An existing grammar school and a choirboys’ institution were re-established in 1835. The grammar school had five classes, and both institutions continued until 1932. Through these institutions, St. Lambrecht retained its medieval role as a center of education into the modern period.
Nazi Confiscation and Prison Camps
After Nazi Germany’s annexation of Austria in May 1938, the authorities confiscated the monastery and placed it under the administration of SS-Obersturmbannführer Hubert Erhart. The monks were forced to move to Mariazell, and the institution operated as St. Lambrecht Abbey with its seat in Mariazell. The community returned in 1946.
The confiscation also affected the library. In 1938, 2,100 titles were transferred to the Styrian State Library in Graz. The group included the abbey’s complete collection of incunabula, books printed in Europe before 1501, as well as sixteenth-, seventeenth-, and eighteenth-century printed works and older Styriaca, works relating to Styria. Some of the material returned in 1946. The approximately 30,000-volume collection was then reorganized according to its nineteenth-century arrangement, while valuable historical manuscripts remained in Graz.
On 13 May 1942, approximately 90 prisoners from Dachau arrived, and the monastery became an external camp of Dachau concentration camp. About a year later, 30 female Jehovah’s Witness prisoners from Ravensbrück arrived. A separate women’s camp was created because SS regulations required men and women to be separated. From 20 November 1942 until liberation in May 1945, the men’s camp was administered as an external camp of Mauthausen. The women’s camp remained under Ravensbrück administration until 15 September 1944, when the women’s camp at Mauthausen was established.
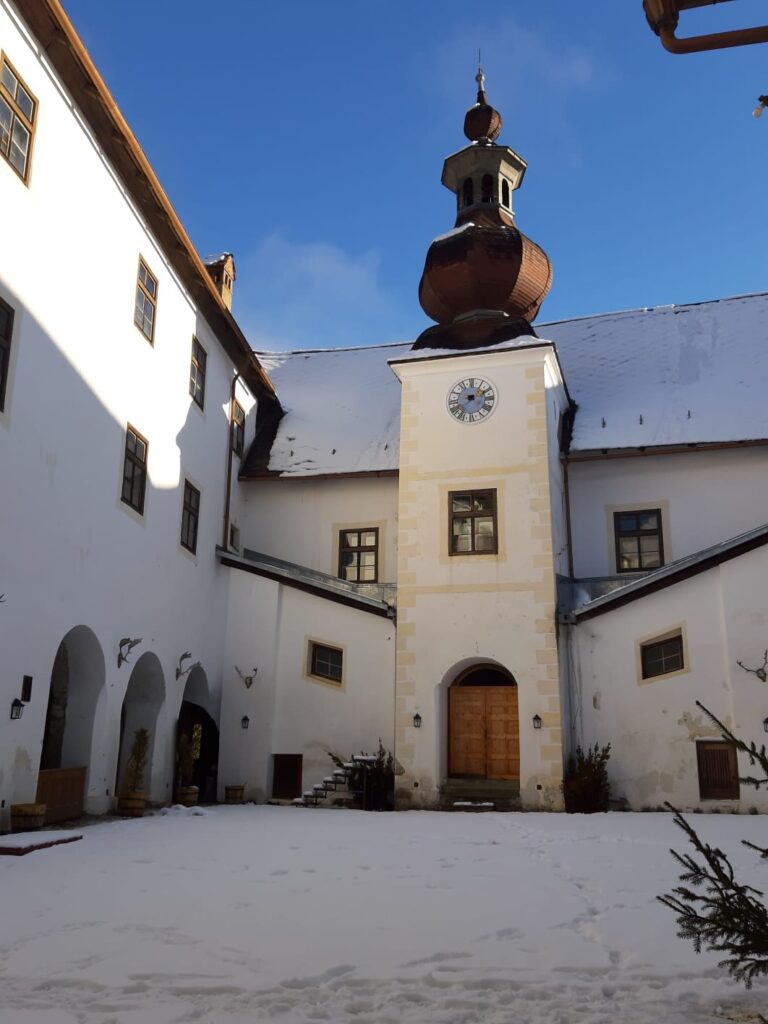
Male prisoners performed forestry and agricultural labor and built a settlement in Sankt Lambrecht. The houses still belong to the monastery. Female prisoners were used mainly for domestic work. From autumn 1943, the monastery also housed an auxiliary location of the Wannsee Institute, which had been evacuated from Berlin. Its facilities included a map office, a collection point for looted books, and a periodical archive. Construction of a villa northwest of the abbey for Erhart’s family began but was never completed. The monastery courtyard served as the prisoners’ roll-call square, while the abbey church continued to serve as the parish church during the war.
The Abbey Since 1946
Since the monks returned in 1946, St. Lambert’s has continued as a religious and economic institution. It manages extensive agricultural and forest property, operates a biomass district-heating plant with neighboring farms, and runs the School of Existence, a seminar center offering spiritual and creative programs together with a management school. The abbey also supports cultural and religious pilgrimage activity and markets products associated with the monastery.
Since 1 September 2020, the abbey has directed the St. Lambrecht pastoral area in western Upper Styria. It also helps administer parishes associated with St. Lambrecht, Mariazell, Mariahof, Neumarkt, Zeutschach, and Steirisch Laßnitz, as well as additional diocesan parishes and the Mariazell pastoral area. The monastery complex and its gardens form part of the Zirbitzkogel-Grebenzen nature park.
Remains
The complex stands at approximately 1,000 metres above sea level and brings together the abbey church, St. Peter’s Church, early Baroque monastic buildings, gardens, museums, and the abbey library. Its surviving fabric combines medieval churches with seventeenth- and eighteenth-century rebuilding, while the collections preserve paintings, sculpture, manuscripts, printed books, and material connected with local rural life.
Churches and Medieval Decoration
Abbey Church
The present abbey church is a three-aisled Gothic hall church. Its cross-ribbed vault, a vaulted ceiling supported by intersecting stone ribs, rests on eleven pairs of pillars. The Renaissance portal was designed by Domenico Sciassia. Seventeenth-century Baroque alterations include the high altar and west gallery, while the pulpit dates from the eighteenth century. A chapel on the north side contains a replica of the miraculous altar at Mariazell.
The high altar is a three-storey aedicule, a small architectural framework resembling a miniature temple, made of stucco marble and completed by Valentin Khautt in 1632. Its lower altarpiece depicts the Assumption of the Virgin in the style of Peter Paul Rubens, with Saint Benedict and Saint Scholastica at the sides. The middle image shows the Coronation of the Virgin, flanked by Saint John the Baptist and Emperor Henry II. Above it, Saint Lambert appears with Saints Peter and Paul, while the crowning group represents the archangel Michael defeating Lucifer.
Christoph Paumgartner made the Benedict altar in the north aisle in 1638. The Emmeram altar in the south aisle has figures and reliefs by Michael Hönel. That aisle also contains a sixteenth-century baptismal font with a Neo-Gothic cover. The organ, built in 2003 by Manufacture d’Orgues Luxembourgeoise Georges Westenfelder, has 40 stops, three manuals, and a pedal, with mechanical action.
Restoration in the early 1970s revealed exceptional frescoes on the north wall dating from the second half of the fifteenth century. They present the throne of Solomon in three levels: the Old Testament Judgment of Solomon below, the Virgin Mary with the infant Jesus above it, and Christ as the Word of God at the top. Fourteenth-century frescoes show Saint Christopher and Saint Agnes. A votive altarpiece formerly kept in the monastery gave the Master of the Saint Lambrecht Votive Altarpiece his name; the work is now on loan to the Alte Galerie in Graz, a museum specializing in European art, especially from the medieval and early modern periods.
Charnel House
The Romanesque charnel house is a simple circular building with a shingle-covered conical roof. It stands in the cemetery on the north side of the abbey church and serves as a cemetery chapel.
St. Peter’s Church
St. Peter’s Church is a Gothic building founded in 1424. Its high altar, with a pinnacle-like crest, was produced around 1515 by workshops from Carinthia, also known as the Villach workshops. The carved reliefs in its central shrine, predella, and wings depict the Last Supper, the Carrying of the Cross, and scenes from the Passion.
Two side altars contain further Gothic works. Among them are a Beautiful Madonna from around 1430 and panels on the left side altar showing the Crucifixion and saints. These panels date from around 1435 and are attributed to the Master of the Saint Lambrecht Crucifixion Altarpieces.
Baroque Monastic Buildings
The early Baroque monastic buildings include the Kaisersaal, or Imperial Hall, completed in 1645 on the upper floor of the west wing. It served as the abbot’s reception hall for distinguished guests. Matthias Camin and Taddeo Galli produced its early Baroque stucco work, while Melchior Mayr painted the decoration. The central painting represents the Wedding at Cana and the miraculous multiplication of wine.
The Stiftsmuseum occupies former guest rooms called the Fürstenzimmer on the first floor of the east wing. Its art-historical collection includes surviving Gothic furnishings from the abbey and its churches, a panel painting of the genealogy of Jesus made at the monastery around 1500, the Radiant Madonna attributed to the Master of the London Mercy Seat from around 1425, and a Beautiful Madonna. The museum suite ends with the Prälatensaal, or Prelate’s Hall, completed in 1739. It contains portraits of the founders, benefactors, and former abbots, as well as a wrought-iron door at the stairway entrance.
Museums and Library
The folklore museum presents parts of the collection assembled by Romuald Pramberger, including religious folk art, local crafts, and objects connected with rural life. The bird museum displays approximately 500 specimens from the collection of ornithologist Blasius Hanf, representing birdlife around the abbey.
The abbey library contains approximately 30,000 works, including about 134 incunabula and approximately 500 manuscripts. It is generally not open to the public, apart from special cases involving scholarly study.
Nearby sites