Bzovík: A Medieval Monastery Transformed into a Fortified Residence
Site at a Glance
- Popularity
- Medium
- Country
- Slovakia
- Primary era
- Early Modern
- Eras represented
- Medieval, Early Modern
- Civilizations
- Habsburg, Hungarian
- Site type
- Military
- Remains
- Castle
On this page8 sections
History
Bzovík is a former monastery and fortified residence near the village of the same name in Slovakia. Its monastery was founded between 1127 and 1131 in the Romanesque period, a medieval architectural style characterized by features such as rounded arches and massive construction. The complex began as one of Slovakia’s notable Romanesque monuments.
Monastery foundation and religious life
Lampert, from the medieval Hungarian noble Hunt-Poznan family, is traditionally credited with establishing the monastery. Its foundation charter followed in 1135. The first community was Benedictine, meaning its monks followed the Rule of Saint Benedict, and the monastery was dedicated to Saint Stephen, Hungary’s first king.
Between 1179 and 1181, Premonstratensian canons from Olomouc replaced the Benedictines. This Catholic order of canons regular combined religious life with clerical duties. The canons fostered religious learning and education, and introduced agricultural knowledge and cultivation methods.
During the fifteenth century, attackers repeatedly set fire to the church and monastery. The buildings were repaired and partly rebuilt after these assaults.
Conversion into a fortified residence
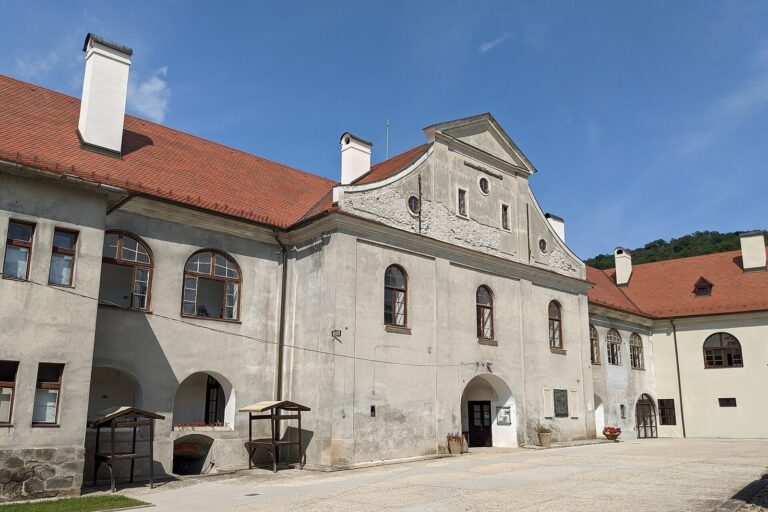
After the Battle of Mohács, the monastery came into the hands of Sigismund Balassa, an influential figure in central Slovakia. In 1530, he expelled the monks and began turning the complex into a fortified residence. Work proceeded amid the sixteenth-century Turkish threat, after the Diet, the representative assembly of the Kingdom of Hungary, resolved to strengthen defenses. A major building phase took place from 1542 to 1546.
The conversion included a residential wing on the south side and the demolition of the old church. Its north tower was kept as an observation post, while the sacristy was adapted into a chapel for the castle.
Later ownership, damage, and decline
The castle burned in 1620. In 1678 it returned to Church ownership, but rebels led by the Hungarian noble and political leader Imre Thököly captured it that same year. Bishop Juraj Pohronec-Slepčiansky later ordered rebuilding in a late-Renaissance style. Residential buildings were altered, and three bastions, projecting parts of a fortification used to defend its walls, were probably given an extra storey.
The Jesuits, members of the Catholic Society of Jesus, and the Archbishop of Esztergom held the property briefly in a later period. It began to deteriorate in the early nineteenth century. Fighting during the Second World War and subsequent damage by local residents accelerated the decline, and the monastery buildings were demolished in the mid-twentieth century. Restoration of the castle has been under way since the 1970s.
Remains
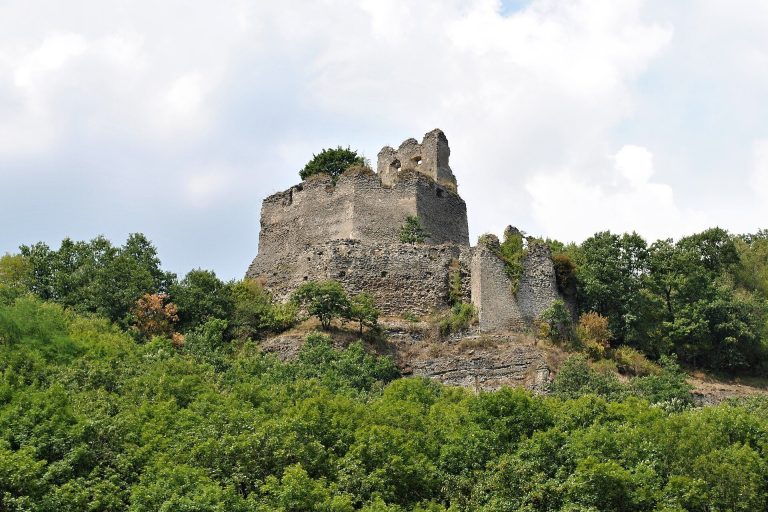
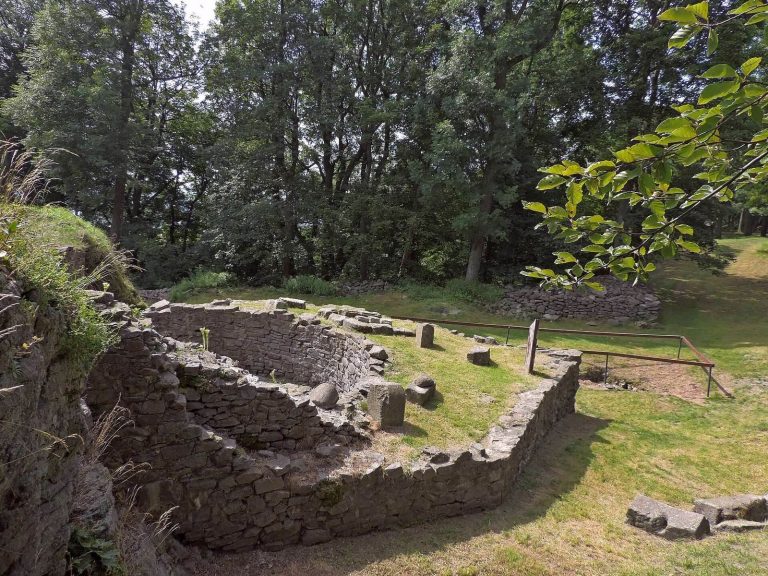
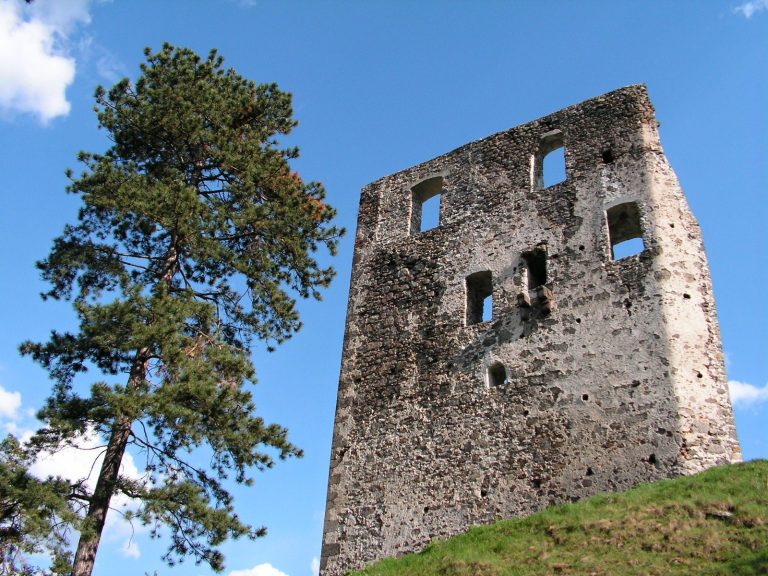
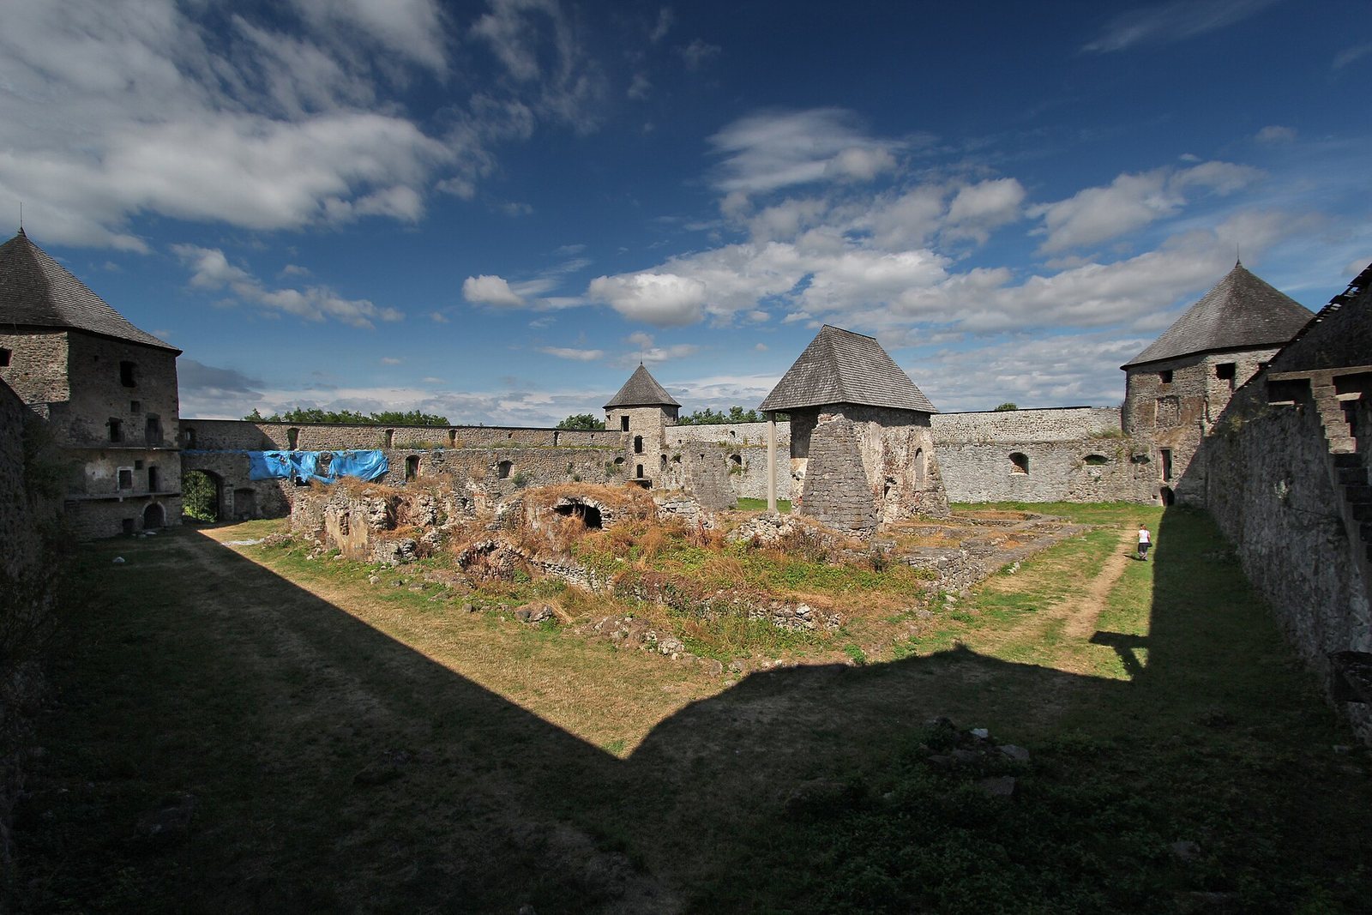
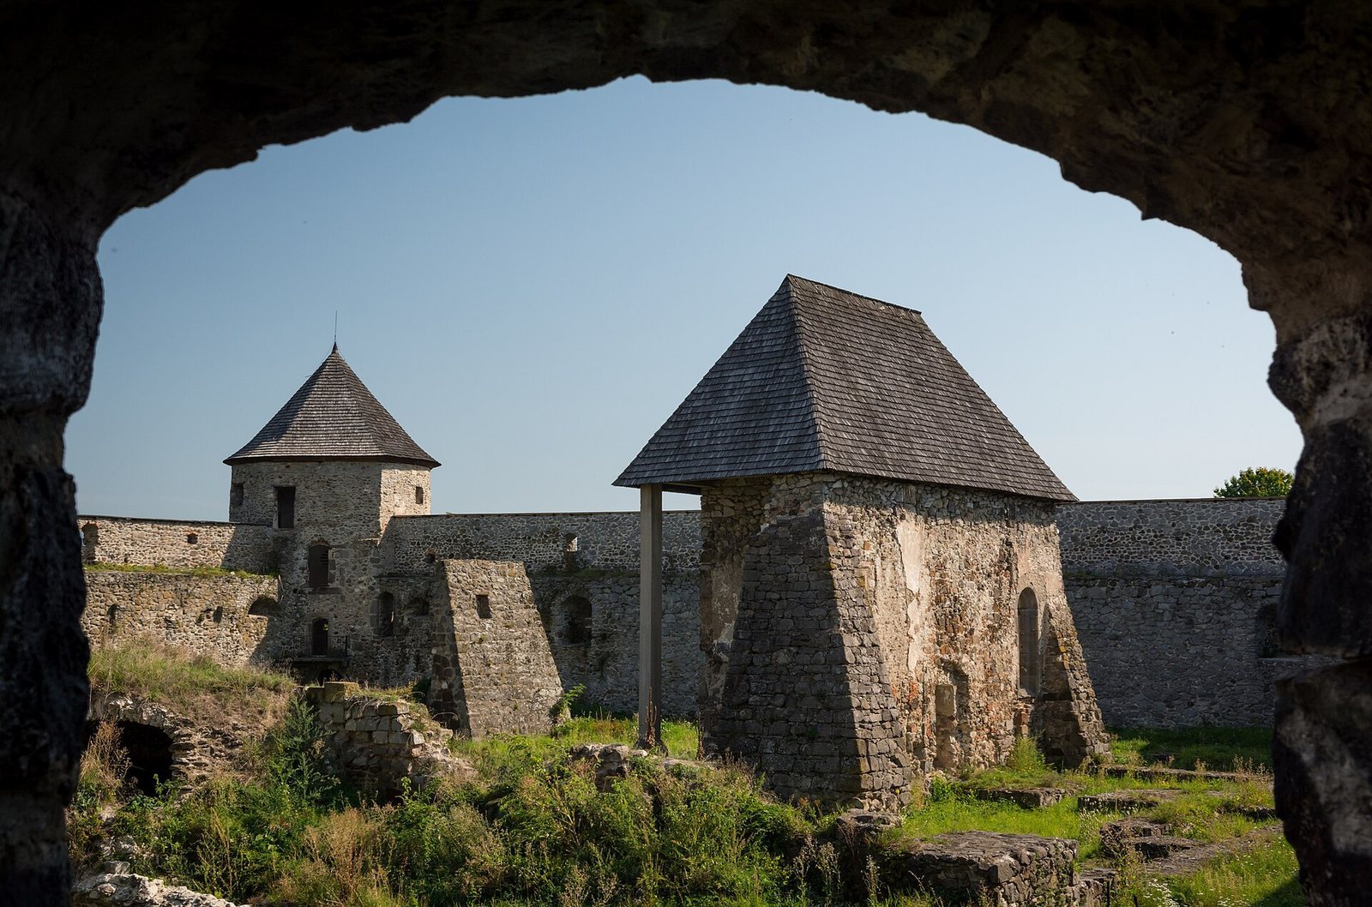
The complex combines the remains of a monastery with a fortified enclosure. Its original core consisted of a two-towered Romanesque church and monastery buildings arranged around a courtyard and a cloister, a covered walkway surrounding a courtyard. The former monastery is now in ruins, with only small fragments of its walls surviving. The outer defenses remain comparatively well preserved and have been restored.
Fortified enclosure
Walls and moat
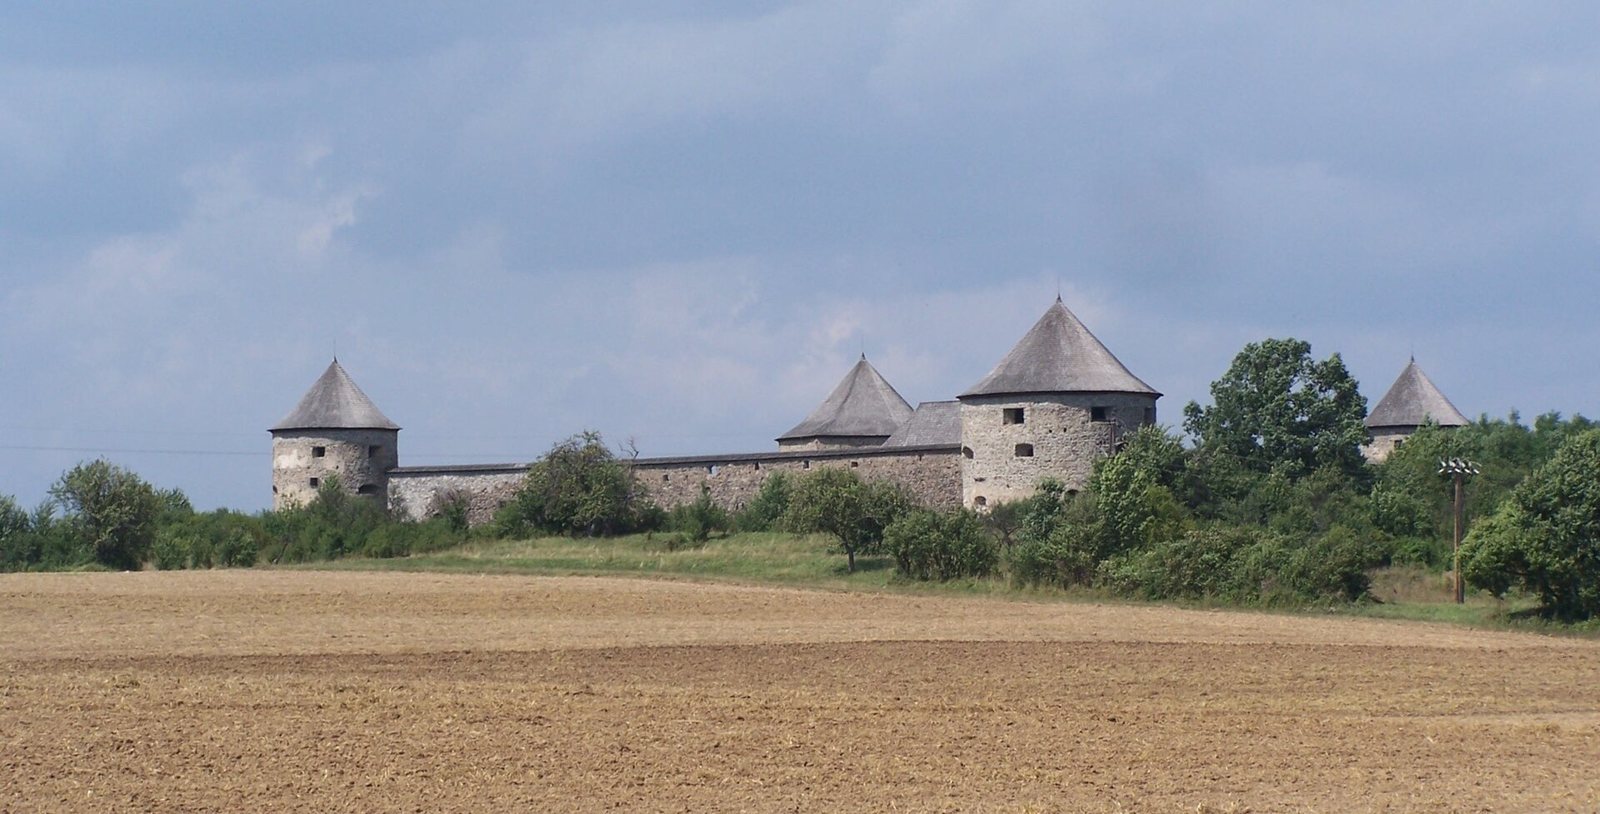
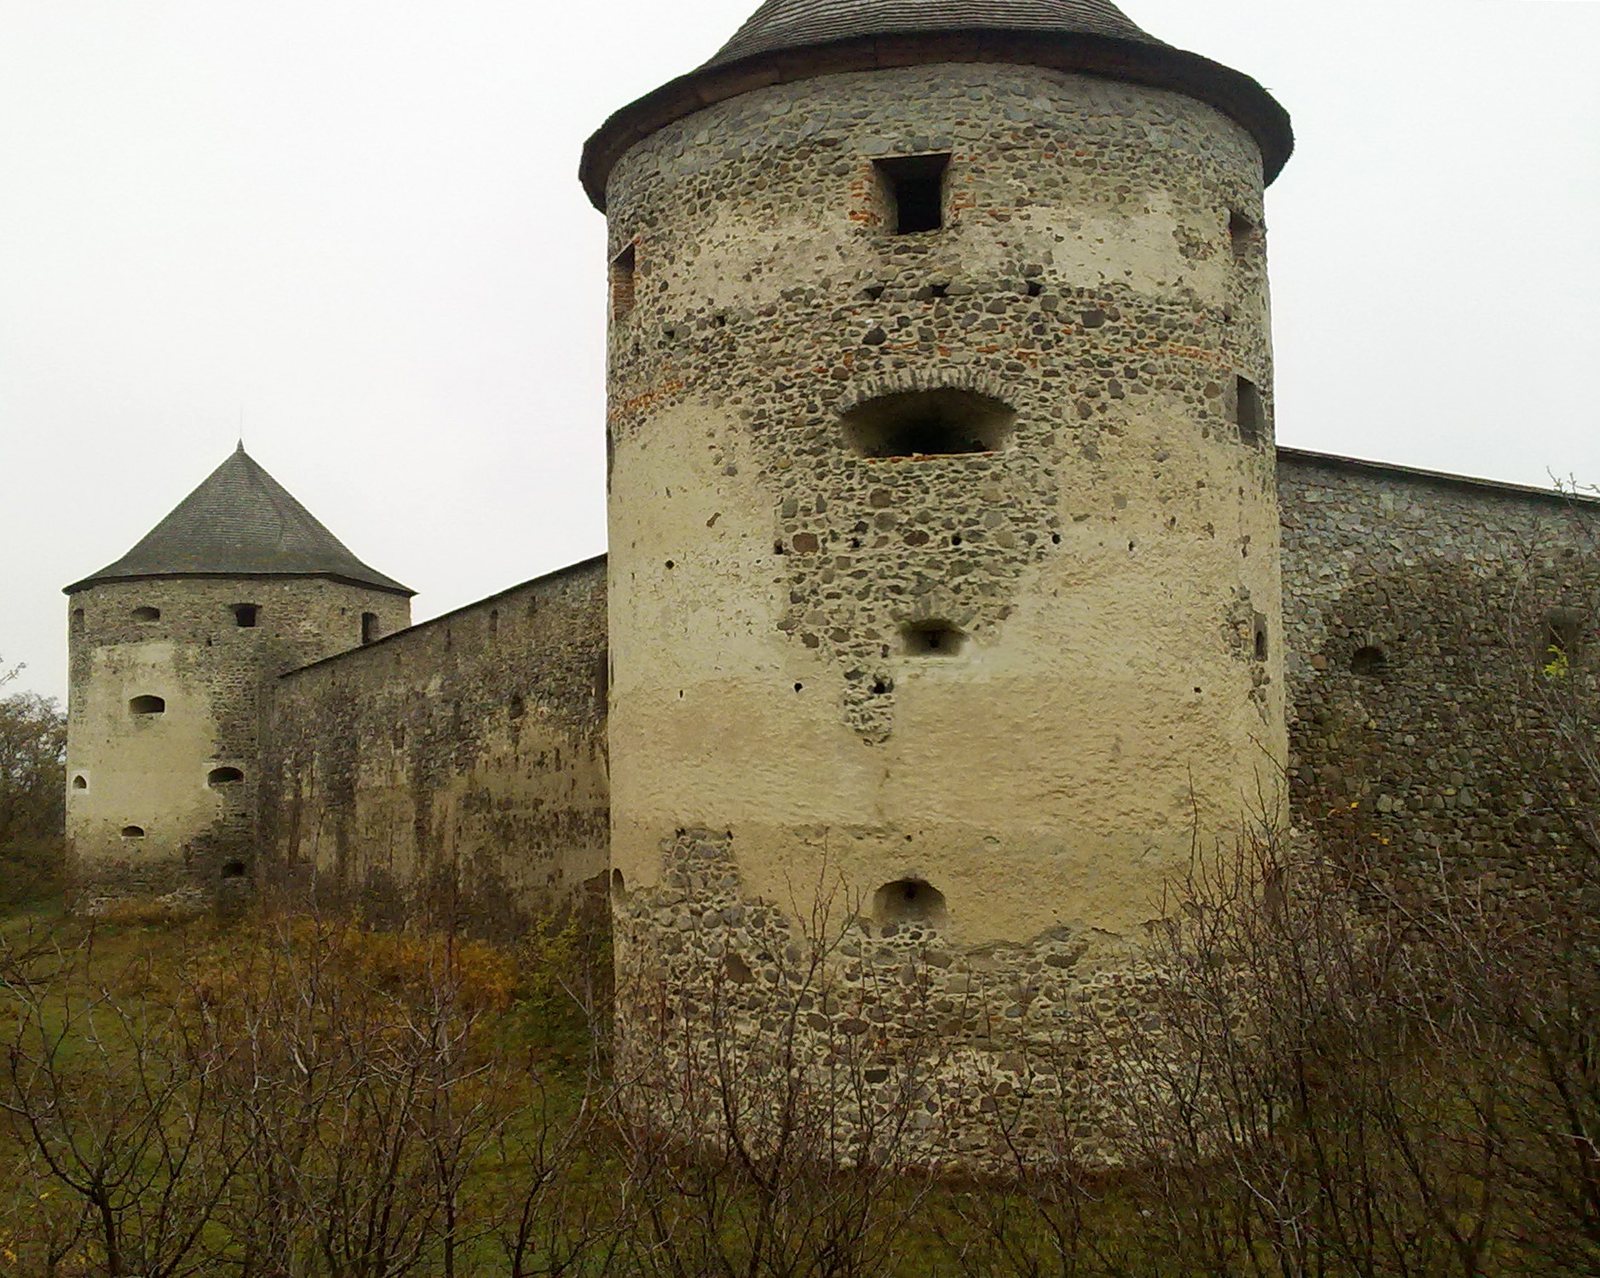
Four corner bastions are joined by walls, with an outer moat around the enclosure. The walls were arranged for defense on three levels: firing openings at ground level and two elevated walkways connected to corresponding floors in the bastions. Quarters for soldiers and service buildings stood along the inner face of the walls.
Corner bastions
The bastions have horseshoe-shaped plans and two defensive levels, with openings for small firearms. Their upper floors contained heated rooms that also served a defensive purpose. The largest stands at the northwest corner, guarding the entrance. Its two heated residential and defensive floors have window recesses fitted with seats, and an internal stairway runs within the thickness of the wall.
Stone lintels, horizontal supports above the entrances, bear the date 1546, the Balassa family coat of arms, and the builder’s initials. The outer surfaces were finished with rough plaster, with sgraffito decoration around the firing openings. Sgraffito is made by cutting or scratching through an upper surface to reveal a contrasting layer beneath.