Schloss Rothenfels: A Medieval Rock Castle and Administrative Seat in Austria


Site at a Glance
- Rating
- 4.7
- Popularity
- Very Low
- Country
- Austria
- Primary era
- Medieval
- External website
- Open
- Eras represented
- Medieval, Early Modern, Modern
- Civilizations
- Holy Roman Empire
- Site type
- Military
- Remains
- Castle
On this page16 sections
History
Schloss Rothenfels is a medieval rock castle in Austria, east of Oberwölz in Styria, whose fortified form probably took shape by the late twelfth century. First mentioned in 1305, it became an administrative and judicial center of the Freising bishopric, an ecclesiastical territorial institution ruled by the Bishop of Freising. The castle is regarded as one of the few medieval castles to have retained its original overall appearance and is protected as a listed cultural-heritage monument.
Origins under the Freising bishopric
The castle’s listed origin date is around 800, although its development as a fortified structure probably belongs to the late twelfth century. Its foundation was connected with the expansion of Freising authority in the region. On 10 May 1007, King Henry II, a German king who later became Holy Roman Emperor, granted the Welz and Lind estates to Egilbert, Bishop of Freising. Rothenfels was probably established by the bishopric as an administrative center for these lands.
The castle was originally called Wölz. Its later name, Rothenfels, refers to the reddish, iron-bearing rock beneath the site. The earliest arrangement probably comprised a tower with adjoining residential and service buildings. Heinrich, the first known burgrave, appears in 1140. A burgrave administered and defended a castle or its associated lordship. The Welzer family acted as Freising-appointed administrators at Rothenfels for more than three centuries, although other families also held the office from the fourteenth century onward.
Expansion and territorial jurisdiction
Rothenfels was enlarged around the middle of the fourteenth century. The chapel beside the gate was expanded and endowed with property, reinforcing the religious and institutional character of the complex. The surrounding Oberwölz region had originally been a royal estate of the German kings, but the Wölz Valley remained under Freising control from 1007 until 1803.
As the seat of jurisdiction, Rothenfels governed legal affairs in the Wölz Valley, Katsch, St. Peter am Kammersberg, and Lind near Scheifling. The lordship also held fishing rights on the Schöttlbach and Lake Malleisen in the Wölzer Tauern. After the death of Adam Jocher, the last pledge-holder, the castle returned to the bishopric, which appointed captains to administer it.
Conflict and administration in the fifteenth century
In 1413, Freising granted Rothenfels to Reinprecht of Walsee, an opponent of Duke Ernst. Reinprecht appointed Niklas Baumkircher as burgrave, but Hans of Stubenberg, who supported the duke, attacked the castle, expelled Baumkircher, and installed Hermann Waldner. Waldner then disputed jurisdiction with the Liechtenstein family of Murau. Governor Count Haug of Montfort settled the dispute in 1415, and Reinprecht regained Rothenfels in 1418.
Hans of Teufenbach served as captain of the Rothenfels lordship in 1419. From 1425, the Freising bishop once again appointed administrators. In 1476, opposition to the collection of the Turkish tax, a levy raised in response to the Ottoman threat, led to a clash with peasants in which one farmer was killed.
Hungarian and imperial forces reached Oberwölz in 1480. Their imperial commander, Georg Wolfersdorf, demanded that the town gates be opened, but Hans Welzer, who administered both the town and castle, refused. The forces withdrew without taking their objective, a decision approved by the Bishop of Freising. In 1490, Sigmund Welzer assumed sole responsibility for administering Rothenfels. The lordship’s subjects were then organized into fourteen administrative districts, including a separate district whose services supported the priest of the castle chapel.
Religious and economic upheaval
Religious conflict affected the surrounding community in the late sixteenth century. Protestant clergy and schoolmasters were expelled from Oberwölz in 1585. Peasants attacked and drove out the Catholic priest appointed in their place in 1590, while Catholic teaching was restored by force in 1599 and 1600.
Poor administration by Christof Römer produced major tax arrears in 1604 and brought the lordship close to seizure. The economic pressures associated with the Thirty Years’ War, the European conflict fought from 1618 to 1648, led to Rothenfels being pledged in 1632 to Martin Jocher. Carl Jocher became pledge-holder in 1640, followed by Adam Jocher in 1648.
In 1656, the Freising bishop acquired the district court belonging to the Frauenburg lordship from Wolf the Elder of Stubenberg and united it with Rothenfels. This ended long-running jurisdictional disputes. Rothenfels thereafter served as the administrative seat of an extensive district court, a territorial judicial authority, until 1848.
From ecclesiastical lordship to private ownership
The ecclesiastical lordship was abolished in 1803, and Rothenfels passed to the state. Eduard Triegler bought the castle at public auction in 1823 for 20,200 gulden. Ownership later passed to Jakob Boden, Gustav Mayerhoffer, Wenzel Mayerhoffer, the timber merchant Morasutti in 1893, and the Vienna firm Johann Weinzinger jun.
Maria Steiner acquired Rothenfels during the liquidation of that firm in 1965. The Steiner family has maintained the castle privately since then, using income from the associated forestry operation. A hut erected in nearby woodland in 2007 commemorates the 1007 transfer of the Welz and Lind estates to the Freising bishopric. The complex is now partly used as residential accommodation and is also identified as a hotel.
Remains
Rock setting and defensive enclosure
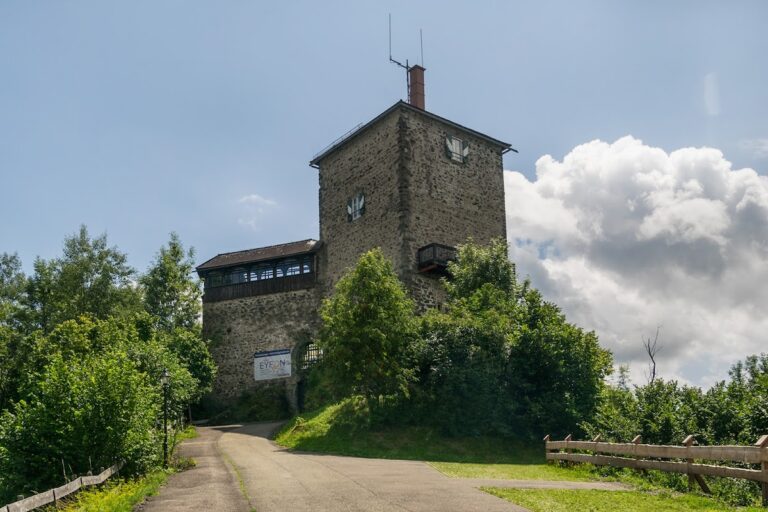
Rothenfels stands on a steeply descending reddish rock about 100 metres above Oberwölz. The ground falls gently toward the north and drops steeply to the south, where a cliff forms the site’s natural protection. The complex is divided into an upper main castle and a lower outer castle. A medieval gate tower occupies the northeast side and is reached by a bridge, while the forecourt lies to the north on descending ground.
Three ring walls protected the western, northern, and eastern sides, together with an encircling ditch. The cliff defended the southern side. Nineteenth-century historicist work added crenellations to the enclosing wall, giving the defensive perimeter later architectural features while preserving the castle’s accumulated medieval and early modern form.
Main castle and residential buildings
Medieval core
Parts of the medieval main castle survive in the southeast corner. They include a southern residential wing shaped around the rocky terrain and, formerly, a powerful defensive tower at the eastern corner. The central core was later extended westward. On the northern side, an interior courtyard enclosed by walls was added one storey lower than the adjoining areas.
Northeast building
The building at the northeast corner contains a late-medieval core and is now used as residential space. Other rooms were partly adapted for living and largely renewed in historicist forms. Additions from the seventeenth and eighteenth centuries, together with nineteenth-century alterations, preserve the complex’s layered architectural character. Fixed elements such as windows, doors, plank floors, and tiled stoves mainly belong to the seventeenth through nineteenth centuries.
Courtyard portal and basin
A rectangular water basin occupies the interior courtyard. In the second storey of the courtyard’s southern wall, a Gothic pointed-arch portal has been uncovered. Its stone door surround has chamfered edges, providing a surviving detail of the courtyard’s medieval construction.
Chapel and judicial rooms
Castle chapel
The castle chapel occupies the southwest corner on the first upper floor. It is a single-bay room ending in a five-eighths polygonal termination, a shape formed from five sides of an octagon. The chapel’s ribs have been removed. Its surviving details include painted consecration crosses, which mark places associated with the dedication of a church or chapel, and a pointed-arch lavabo niche, a recessed basin used for washing, with rounded-profile moulding. The entrance retains a late-Gothic iron-clad door.
A ceiling painting shows Saint Catherine of Alexandria with her wheel in a scene with philosophers. The painting was uncovered in 2005 and restored under the direction of conservator Barbara Obermayr. Applied to dry plaster rather than wet plaster, the work is an example of secco painting.
Courtroom
The courtroom occupies a southwest corner room on the second upper floor. Its eighteenth-century stucco ceiling is divided into panels. The central panel contains the 1725 secco painting Diana with Homaging Knights, a hunting scene that remains part of the room’s decorative treatment.
Archival chests and Knights’ Hall
Two large archival chests from the seventeenth or eighteenth century are associated with Rothenfels’s judicial function. Painted historical inscriptions on their individual drawers identify the materials they originally held and indicate the former extent of the Rothenfels archive. The room beneath the courtroom, known as the Knights’ Hall, retains armour and wall panelling executed in Neo-Gothic forms.
Nearby sites