Palais Kollonitsch, Graz: A Late Renaissance Residence
Site at a Glance
- Popularity
- Very Low
- Country
- Austria
- Primary era
- Early Modern
- Eras represented
- Early Modern
- Civilizations
- Duchy of Styria, Habsburg, Holy Roman Empire
- Site type
- Domestic
- Remains
- Elite Residence
On this page9 sections
History
Palais Kollonitsch is a late Renaissance residence in Graz, Austria, representing a later phase of Renaissance architecture. Built in 1642 for Count Otto Gottfried Kollonitsch and his wife, Johanna Sophia, née Countess Thurn, it replaced an earlier town house.
From the Judelhaus to the Kollonitsch family
The site’s earlier town house was known as the Judelhaus. In 1496, Maximilian I, then Roman-German king, granted it to his councillor Erhard von Polheim. The property later passed to Hanns Wilhelm von Galler, who sold it in 1630 to Sebastian Khneißl, a cook to the provincial estates.
Count Otto Gottfried Kollonitsch acquired the property in 1641. He was a regimental councillor in the Habsburg monarchy and chamberlain to Archduke Leopold Wilhelm. Kollonitsch placed the estate in a family fideicommissum, an inheritance arrangement designed to keep property within a family and restrict its sale. After the Judelhaus was demolished, Kollonitsch and his wife commissioned the present residence.
Renovation and changing uses
From 1772, the house was made available for three years to Count Joseph Kottulinsky, a chamberlain in the Habsburg monarchy. A major renovation began in 1780, and work continued through the renewal of the roof in 1815.
After the death of the last Kollonitsch family representative, Count Max von Kollonitsch, the palace was sold to Martin Prandstetter-Theimer, a property agent and major. He converted ground-floor rooms for business use. Parts of the building were rented to Graz’s municipal government in 1901. The innkeepers’ cooperative acquired the property in 1918, and the Chamber of Commercial Economy occupied it until 1972. Privately owned since the early 1970s, it is currently owned by DONAU Versicherung AG Vienna Insurance Group.
Remains
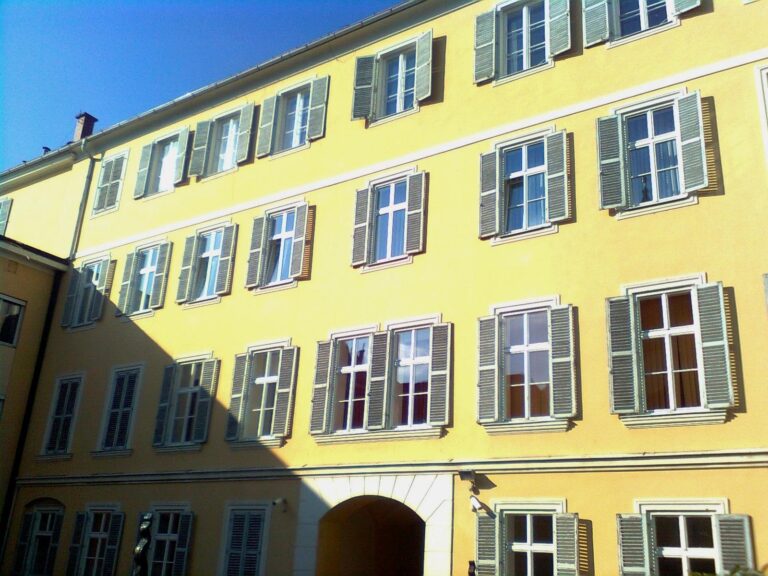
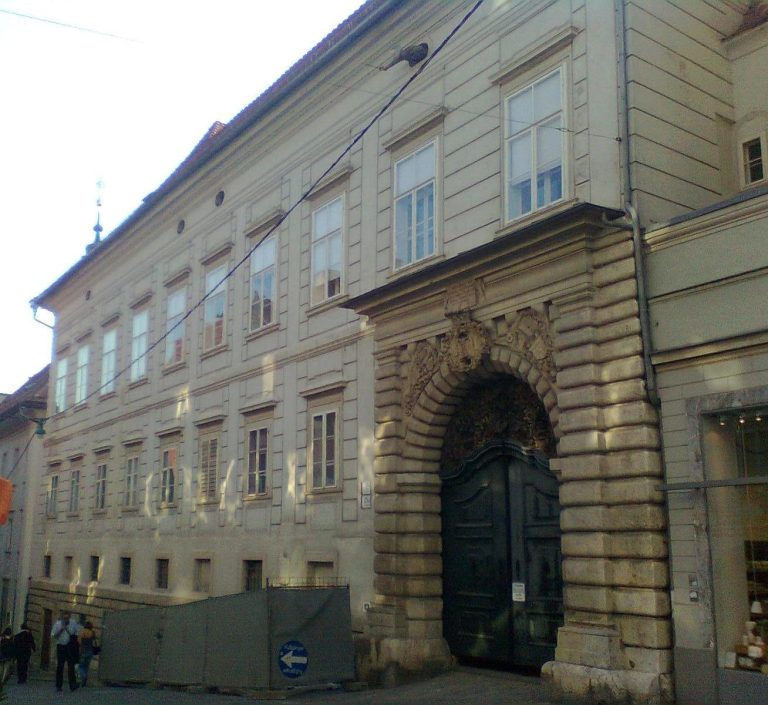
The three-storey residence is arranged around a rectangular courtyard and combines a street-facing front with arcaded galleries on the courtyard’s northeast and southeast sides. A wide passage connects the street to the courtyard, while the galleries and decorated rooms preserve the building’s distinctive architectural features.
Courtyard and street façade
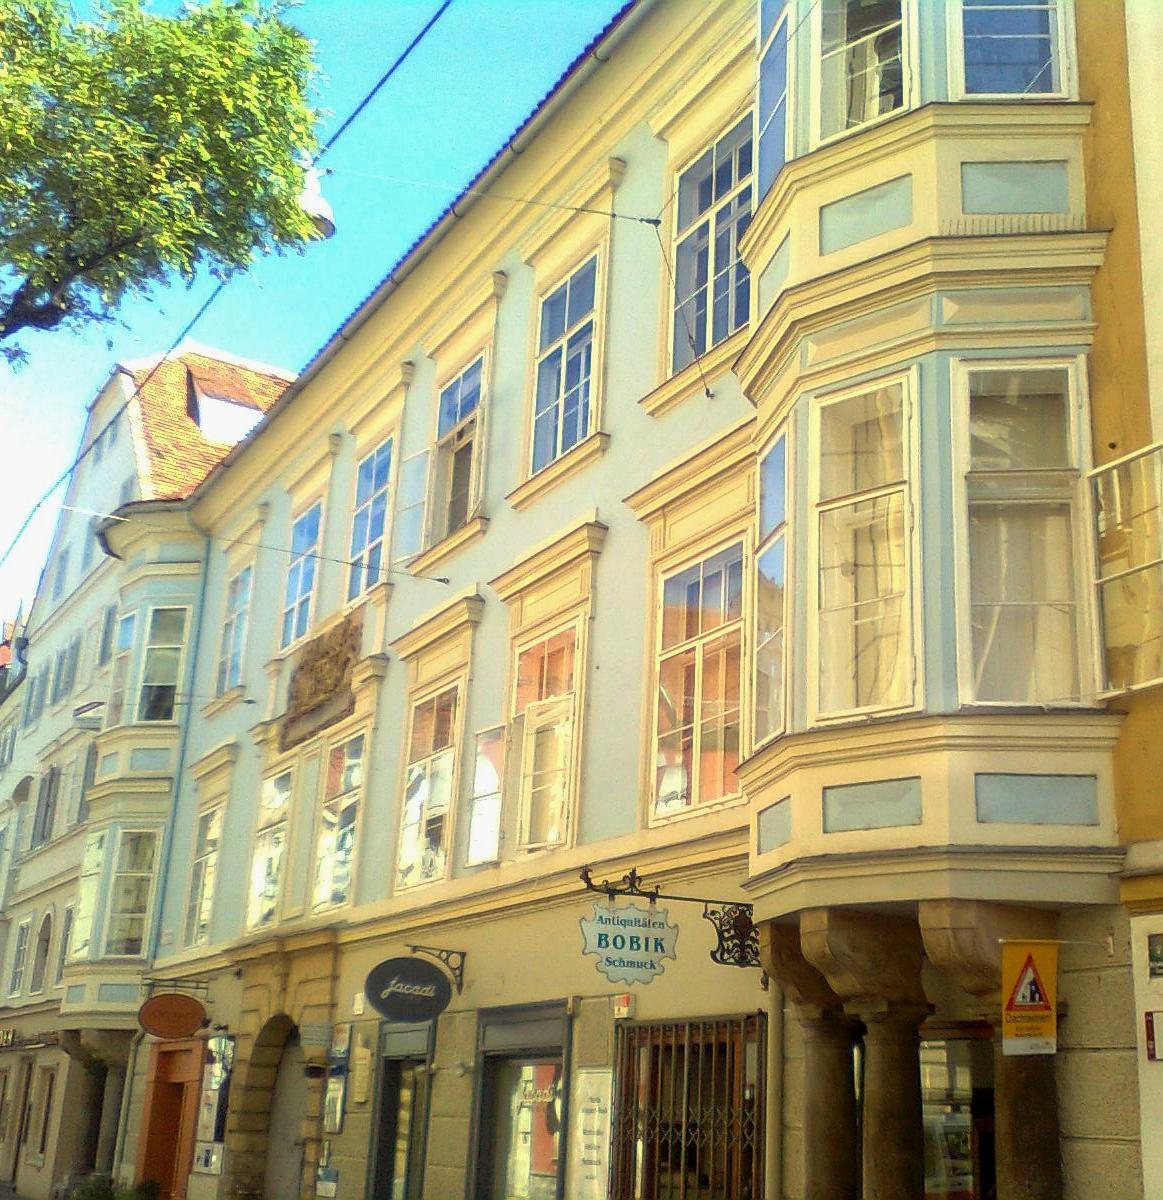
On the ground floor, the courtyard arches rest on square supports; the two upper levels use plain classical columns of the Tuscan order. The street façade has two many-sided, projecting upper-floor bays, each supported by three Tuscan columns. In 1839, the municipal building authority ordered part of their bases removed because they extended too far into Schmiedgasse. The central stone doorway has a round arch and rough-faced masonry blocks. Above it, a relief displays the Kollonitsch family arms, with the building inscription below.
Interior spaces
Entrance halls and main hall
A stone staircase leads to open entrance halls on the first and second upper floors. On the second upper floor of the main wing, a hall has a mirror vault, a ceiling with a relatively flat central panel within a vault. Its framed paintings, dated to about 1690, are by Antonio Maderni, and its molded plaster decoration is by Joseph Antonio Serenio. The paintings show Eros, the Greek god of love and desire, and the Erotes, winged childlike figures associated with him, alongside child angels and the four seasons.
Rococo rooms
Several other rooms have stucco ceilings in the Rococo style, an ornate European style of the eighteenth century. The ceilings date to about 1760–65 and are probably the work of Heinrich Formentini.
House chapel
A house chapel occupied part of the south wing’s first upper floor. It had two sections and a vaulted ceiling with lunettes, curved vault sections formed where smaller vaults meet a larger one. Its stucco decoration dates to the seventeenth century.