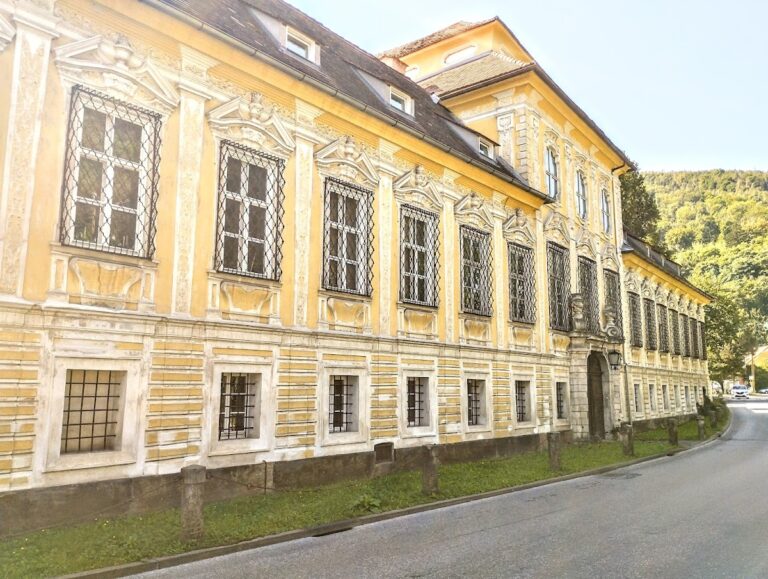
Palais Saurau, Graz: An Urban Palace and Family Residence


Site at a Glance
- Rating
- 4.5
- Popularity
- Very Low
- Country
- Austria
- Primary era
- Early Modern
- External website
- Open
- Eras represented
- Early Modern
- Civilizations
- Habsburg, Holy Roman Empire
- Site type
- Domestic
- Remains
- Elite Residence
On this page13 sections
History
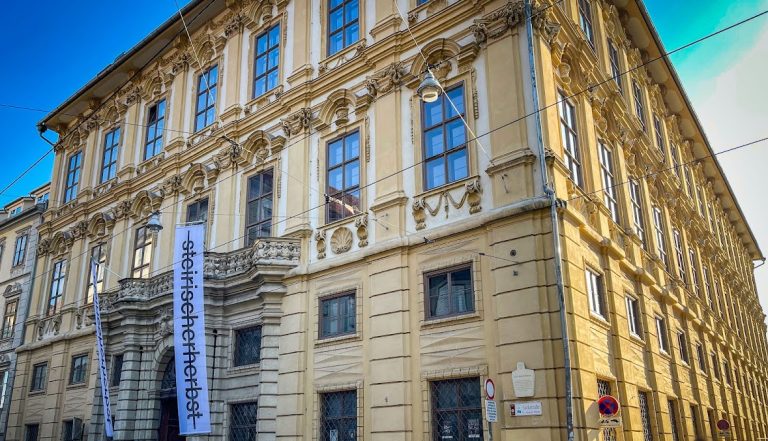
Palais Saurau, also known as Palais Saurau-Goess, is a large urban palace in Graz, Austria, built between 1564 and 1566 and later enlarged in the Baroque period. It stands at the upper end of Sporgasse near Karmeliterplatz, beside the former inner Paulustor and the city wall.
Construction and the Windisch-Graetz family
Emperor Ferdinand I, a Habsburg ruler who became Holy Roman Emperor in 1558, granted the building plot to Pankraz von Windisch-Graetz in 1564. Windisch-Graetz was Graz’s castle captain, a senior official responsible for the defense and administration of a fortified residence, and a baron. He erected the palace against the city wall, with the dates 1564 and 1566 preserved on a column at the entrance.
In 1629, Friedrich von Windisch-Graetz sold the building to Karl Count von Saurau, who was then governor of Styria. As a Protestant, Windisch-Graetz was required to leave Styria. The palace consequently took the name of its new owner, whose family maintained numerous estates across the province.
Baroque expansion and family administration
Karl von Saurau’s descendants remodeled the palace during the eighteenth century. They expanded it as the family’s urban residence and administrative headquarters, and Johann Joachim Carlone was commissioned to undertake work around 1694.
A powder tower beside the estate had fallen into disrepair. In 1756, the guardian of Count Raimund Maria Saurau acquired and demolished it, allowing the palace garden to be enlarged. The Saurau family line later died out, and in 1846 the palace passed by inheritance to the related Goëss family. Zeno Maria Count von Saurau, the last member of the Saurau family, had served as Upper Marshal of Styria, a high-ranking provincial court office.
Legend, restoration, and continued ownership
A local tradition connects the Turkish figure projecting from the palace with the Ottoman siege of Graz in 1532, during the First Austro-Turkish War, a sixteenth-century conflict between the Habsburg and Ottoman states. The palace had not yet been built at the time of the siege, however. The figure is better understood as a house emblem of the Saurau family. Karl von Saurau had defeated Ottoman forces several times as a military commander.
The palace underwent extensive restoration in 1988 and 1989. Much of the building is now rented, while ownership remains with the Goëss-Saurau family. A copy of the Turkish figure is displayed on the facade, and the original has been exhibited at the Graz City Museum since 1951.
Remains
Palais Saurau is a three-storey complex of four wings arranged around an approximately rectangular courtyard. Its surviving fabric combines the sixteenth-century building with later Baroque alterations, formal interiors, courtyard galleries, and garden structures. The main entrance is reached through a passage, while the south side preserves elements of an earlier open arcade arrangement.
Palace exterior and courtyard
Portal and entrance passage
The principal portal is a rusticated, round-arched stone entrance. A coat of arms of Count von Saurau was inserted in 1630, while the spandrels carry the arms of Karl von Saurau and his wife, Susanna Catharina Baroness von Teuffenbach. Above them, a rocaille cartouche, using shell-and-rock ornament associated with the Rococo style, bears the alliance arms of Raimund Maria von Saurau and his first wife, Maria Anna, née Countess von Dietrichstein. The sculptor Johannes Piringer made the cartouche.
The portal is crowned by a richly ornamented wrought-iron overlight grille dating from about 1730 or 1740. It is regarded as one of the most important Baroque wrought-iron works in Styria. The entrance passage has a groin-vaulted ceiling, and a stairway leads to a cross-vaulted arcade dating from 1566.
Courtyard galleries
The large courtyard is paved with Murnockerln, rounded stone cobbles used for paving. The original arcades survive in the wing on the Schlossberg side, while the south side’s former arcaded colonnades were blocked by a later stairwell. Remnants of the Ionic columns remain. Around the other sides, open-access balcony galleries known as pawlatschen rest on Classical stone consoles.
A covered arcade commissioned by Karl von Saurau connects the palace with the neighboring Stiegenkirche. A second stairwell leads from the first floor to the Schlossberg garden, linking the residential building with its elevated outdoor area.
Garden and city wall
The garden contains an octagonal pavilion positioned at the level of the second floor. Along the eastern side of the park, sections of the former city wall survive. This wall once connected the inner Paulustor with Graz’s Clock Tower.
Turkish figure
The well-known half-length Turkish figure projects from a hatch beneath the eaves. Its extended right hand holds a sword. The object is a rotating quintain, a target or dummy used in mounted exercises and games as a substitute opponent. The original is exhibited at the Graz City Museum, while a copy occupies its place on the facade.
Decorated interiors
Beletage
The beletage, the principal ceremonial residential floor, occupies the second upper floor. It contains three halls and a cabinet with Rococo furnishings dating from around 1770. The stucco ceilings have gilded ornament, and the floral patterns in their border zones were probably made by Heinrich Formentini. Damask covers the hall walls, while the cabinet has wood paneling.
Several Louis XVI tiled stoves with white glaze form part of the interior. Michael Adamez made them around 1775 to 1778. The Louis XVI style belongs to the later eighteenth century and uses a more restrained, classically influenced decorative vocabulary.
South-wing rooms
The first upper floor of the south wing contains three rooms and a cabinet with Josephinian Classical furnishings. The term Josephinian refers to the late eighteenth-century cultural and administrative period associated with Emperor Joseph II, whose reforms encouraged a more restrained Classical style.
Paper wall coverings purchased in Brussels in 1830 decorate these rooms. Their designs show exotic trees and shrubs surrounded by birds and butterflies, providing a later decorative layer within the palace’s sequence of interiors.
Nearby sites