Graz Cathedral: A Late-Gothic Court and Cathedral Church in Austria


Site at a Glance
- Rating
- 4.7
- Popularity
- Medium
- Country
- Austria
- Primary era
- Medieval
- External website
- Open
- Eras represented
- Medieval, Early Modern, Modern
- Civilizations
- Habsburg, Holy Roman Empire
- Site type
- Religious
- Remains
- Cathedral
On this page17 sections
History
Graz Cathedral is a late-Gothic church in Graz, Austria, built as a Christian court church under the patronage of the Habsburg ruler Frederick III and completed about 1464. Dedicated to Saint Giles, a Christian hermit traditionally counted among the Fourteen Holy Helpers, it became the cathedral of the Diocese of Graz–Seckau in 1786 and remains a parish church and the diocese’s spiritual and liturgical center.
The medieval Saint Giles church
A church dedicated to Saint Giles stood on the site by at least the twelfth century. It was mentioned in 1174, and the first parish priest in Graz was recorded in 1181. The earlier church has not survived. Since it stood outside the medieval city walls, the replacement was initially planned as a fortified church.
In 1438, Frederick III began constructing Graz Castle and ordered the church rebuilt as a court church. The new building was a late-Gothic hall church. Hans Niesenberger was probably its first building master during the construction of the choir, which continued through 1450. The building was complete by about 1464.
Frederick III’s dynastic motto, AEIOU, appears with dates connected to the work. The year 1438 is preserved in the former sacristy, 1450 in the choir vault, 1456 at the west portal, and 1464 in the vault painting. A market charter issued by Frederick in 1441 established May 1 as a market day linked to the church’s dedication festival. That festival is again celebrated on May 1.
Court, Jesuit, and university church
The church served as a court church in 1564 and as Graz’s parish church until 1573. In 1577, Archduke Charles II of Inner Austria transferred it to the Jesuits, the Society of Jesus, a Catholic order active in education and Counter-Reformation worship. It then functioned as their collegiate church until the order was suppressed in 1773. After the University of Graz was founded in 1585, the building also served as its university church.
The Jesuits reshaped the interior for their religious practice. They removed the Gothic rood screen, the historic choir screen separating the nave from the choir, so that the congregation could see the high altar. Chapel niches were opened along the side walls, following the spatial model of Il Gesù, the Jesuit mother church in Rome. A new sacristy was built in 1615, followed by the Plague Chapel, Mater Dolorosa Chapel, Saint Francis Xavier Chapel, and Cross Chapel between 1617 and 1667.
A crypt was constructed beneath the church in 1678, and its interior entrance was sealed in 1783. After the Jesuits’ suppression, the church temporarily lacked a suitable institutional role. Its next major transformation came in 1786, when the episcopal seat of the Diocese of Graz–Seckau was transferred from Seckau to Graz. The church was elevated to cathedral status, and Joseph Adam Graf von Arco became its first bishop.
Changes from the nineteenth century to the present
Joseph II’s prohibition of inner-city cemeteries led to the removal of the parish cemetery and its wall in 1830. The passage to the Jesuit college was demolished in 1831, while the covered two-storey passage connecting the cathedral with Graz Castle was removed in 1853 and 1854.
Karl Raimund Lorenz directed a major interior reorganization in 1962 and 1963. The work introduced a freestanding altar and removed the wrought-iron screen between the nave and choir. A crypt beneath the Marian and Cross chapels was later adapted as a burial place for the bishops of Graz–Seckau. In 2010, the remains of deceased bishops were transferred there from the adjacent Mausoleum of Emperor Ferdinand II.
A comprehensive restoration between 2017 and 2023 treated the exterior, nave, presbytery, chapels, heating, electrical installations, lighting, and organ. Work on the nave required closure of the cathedral in 2019, and the presbytery was renovated in 2020. The restoration concluded with the inauguration of the rebuilt organ on November 26, 2023.
Graz Cathedral is a protected monument in Austria. Together with the Mausoleum of Emperor Ferdinand II, Graz Castle, and the Schauspielhaus, it forms part of the ensemble known as Graz’s “city crown.”
Remains
Plan and exterior
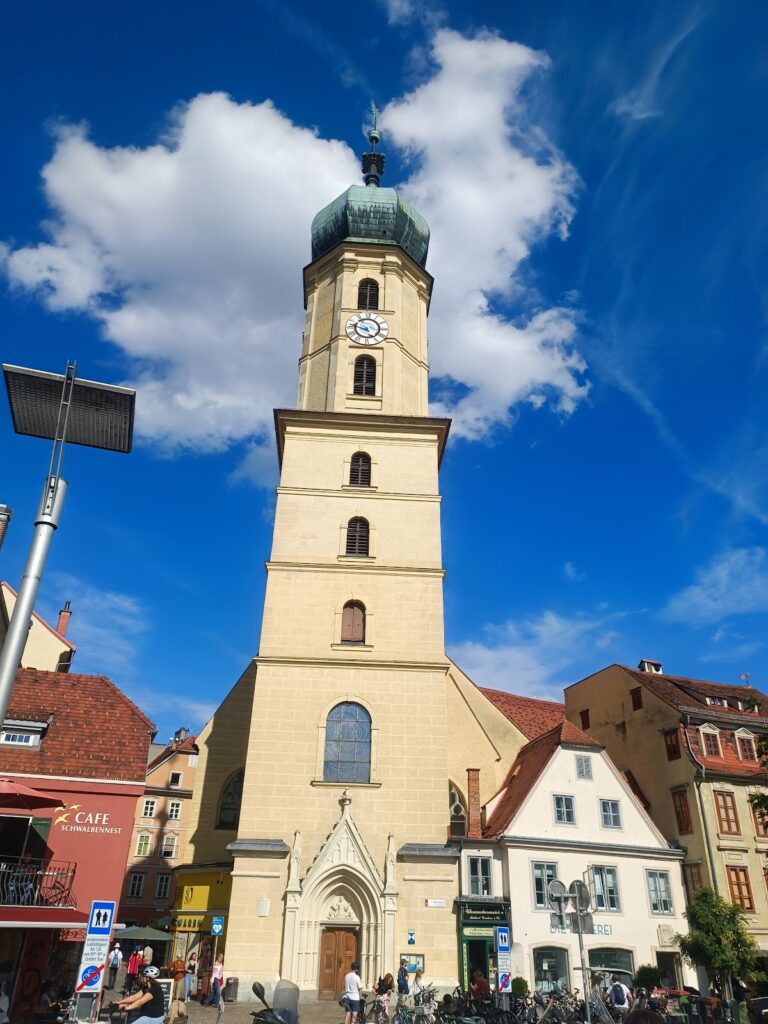
Graz Cathedral stands on raised ground between Bürgergasse and Burggasse, beside the Mausoleum of Emperor Ferdinand II. Its plan follows an east–west axis. The building is constructed from brick and limestone and has the broad, solid appearance of a late-Gothic stepped hall. The exterior is relatively plain, with whitewashed walls preserving fragments of the originally painted façades and fresco decoration.
West portal and ridge turrets
The richly decorated west portal dates from 1456 and retains its original canopies and consoles with angels’ heads. Nineteenth-century statues of Mary, Joseph, John the Baptist, and Saint Leopold stand in the portal embrasures. Above them are the AEIOU motto, a double-headed imperial eagle, the Austrian shield, and the coats of arms of Portugal and Styria. The Portuguese arms honor Frederick III’s wife, Eleanor Helena of Portugal.
The large western ridge turret was made by Gregor Pacher in 1653, replacing an earlier turret created by Vincenz de Verda between 1580 and 1582. A smaller eastern ridge turret was added in 1739. The stone portals on the long sides belong to the third quarter of the seventeenth century, as do most of the sheet-metal-clad doors and their notable fittings. Numerous gravestones dating from the sixteenth to the twentieth century are built into the exterior walls.
South wall and eastern grounds
The south exterior wall carries the late-Gothic plague fresco known as the Landplagenbild. Attributed to Thomas von Villach, it is associated with the disasters that affected Graz around 1480, including war or attack, locusts, and pestilence. In the eastern grounds between the cathedral, the mausoleum, and Burggasse stands a bronze statue of Saint Giles made by Erwin Huber in 1998.
Chapels and medieval decoration
Barbara Chapel
The former Gothic sacristy is now the Barbara Chapel. A dated stone inside bears the year 1438, while two keystones show Saint Veronica with the Veil and an angel holding the Austrian shield. Three stained-glass windows with abstract compositions were designed by Alfred Wickenburg in 1965.
Friedrich and Romuald chapels
The Friedrich Chapel lies above the Barbara Chapel, with the Romuald Chapel above it. The Friedrich Chapel was added after the original plan and served as an imperial gallery directly beside the choir. The Romuald Chapel is a later prayer room in Renaissance style. Both upper chapels were formerly connected with Graz Castle by a bridge.
Late-Gothic paintings
The interior was originally extensively painted. Surviving late-Gothic decoration includes depictions of Saint Christopher above the side entrances and foliage and floral designs rediscovered in the side-aisle vaults. The vault decoration is dated 1464. Two Saint Christopher frescoes are generally dated to about 1460–1470, and one shows Frederick III wearing a ducal hat.
Nave, choir, and Baroque furnishings
The broad nave and two narrower side aisles are separated by eight substantial octagonal piers. A high triumphal arch opens into the elongated choir. This stepped-hall arrangement resembles the earlier Dominican and Franciscan mendicant churches of Graz. A Baroque organ gallery spans the rear of the nave, while much of the surviving furniture, including the pews, confessionals, choir stalls, lamps, bells, and candleholders, dates from the Jesuit period.
High altar and side altars
The Baroque high altar was built between 1730 and 1733 to replace a Renaissance altar roughly a century old. Designed by Georg Kräxner, it is made of richly veined marble. Franz Ignaz Flurer painted the central image of Saint Giles, and the crowning group representing the Coronation of the Virgin is regarded as a major work by Johann Jacob Schoy. Statues of the Four Evangelists accompany the altar.
The side altars were installed around 1618 after the rood screen was removed. Veit Königer extensively renewed them in 1766. Their surviving paintings by the court painter Giovanni Pietro de Pomis depict the Annunciation on the northern altar and Saint Ignatius of Loyola on the southern altar.
Pulpit and reliquary chests
The pulpit was designed by the Jesuit Georg Lindemayr and made in 1710. Its elaborate High Baroque decoration belongs to the same artistic period as much of the church’s remaining interior equipment. On either side of the triumphal arch, two reliquary chests stand on marble pedestals. A reliquary is a container made to preserve or display sacred relics.
The chests began as oak bridal chests brought from Mantua by Paola Gonzaga as part of her dowry for her marriage to Count Leonhard of Gorizia. They later passed to Millstatt Abbey and were acquired by the Jesuits. In 1617, after Pope Paul V donated relics to the church, the chests were brought to the cathedral and used as reliquaries. The relics are attributed to Martinus, Vicentinus, Maxentia, and Agatha, although their identification with particular individuals remains uncertain.
Each chest has three reliefs in bone and ivory, made in the manner of the early Italian Renaissance. The six triumphal chariots follow Francesco Petrarch’s poem I Trifoni, and they are probably by Andrea Mantegna, the fifteenth-century Italian Renaissance painter.
Crucifixion panel
Conrad Laib’s Crucifixion in the Crowd, painted around 1457, is a Gothic oil-on-wood panel and the only surviving furnishing specifically associated with Frederick III’s period. It probably served as the altarpiece of the Cross Altar on the rood screen. Its gold background remains Gothic in character, while its realistic figures and horses anticipate Renaissance painting. After repeated relocations and lengthy restoration, the panel was installed in the Friedrich Chapel.
Organ
The first documented cathedral organ was built in 1586 by the Viennese organ builder Leonpold Sunderspiess. A replacement followed around 1770, then instruments by Konrad Hopferwieser in 1909, Dreher and Flamm in 1940, and Klais in 1978. The 1940 organ had four manuals and 86 stops, while the Klais instrument had 70 stops. A three-stop trumpet division was added in 1998.
The organ stands on a Baroque west gallery built in 1687. Its case incorporates decoration by Veit Königer, with a prospect designed by Jörg Mayr. From 2022, Rieger rebuilt the instrument using the existing case and some components dating from 1770. The completed organ has four manuals and pedal, mechanical key action, electric stop action, 62 stops, and approximately 4,000 pipes. A second blower was added because the former case had been overcrowded with more than 5,000 pipes. A remote trumpet division is located in the altar area.
Nearby sites