Castle of Graz: A Habsburg Residence and Seat of Government in Austria


Site at a Glance
- Rating
- 4.6
- Popularity
- Low
- Country
- Austria
- Primary era
- Medieval
- External website
- Open
- Eras represented
- Medieval, Early Modern, Modern
- Civilizations
- Habsburg, Holy Roman Empire
- Site type
- Domestic
- Remains
- Palace
On this page19 sections
History
Castle of Graz is an extensive late-medieval and Renaissance complex in Graz, Austria, whose construction began in 1438 under Frederick V and continued through several Habsburg building campaigns. It served as a residence of the rulers of Inner Austria, the Habsburg territories centered on Styria, Carinthia, and Carniola, until 1457 and again from 1564 to 1619.
From ducal estate to urban castle
The castle stands on the site of a late-medieval ducal manorial estate first mentioned in 1349 as the Schreiberhof. The property probably belonged originally to the Schlossberg castle estate. Duke Wilhelm enlarged it through purchases made in 1399 and 1400, and Archduke Frederick V acquired further plots from 1433.
Frederick V began the present urban castle in 1438, and the main construction was completed in 1453. He later became Holy Roman Emperor Frederick III, the first Habsburg to hold that imperial title continuously. The earliest major works included the Friedrich Building and a double-choir chapel erected in 1446 and 1447. A two-storey passage connected the castle with Graz Cathedral, while a covered route led to the Schlossberg fortress. The castle had limited defensive value, so this second connection provided an escape route during an attack.
Late-Gothic expansion
Archduke Maximilian I enlarged the Friedrich Building between 1494 and 1500. The work added a connecting wing and a stair tower containing the remarkable double spiral staircase. This arrangement gave the residence a more complex internal structure while retaining the medieval urban fabric along the former city wall.
The double spiral staircase was completed in 1499 and 1500. Its two interlocking flights wind around the same central space and meet again at successive floors. The lower flights rise on stone spindles, while those above the second storey project from and are anchored in the surrounding walls. Its late-Gothic stonework reflects the continuing importance of the castle as a princely residence at the transition toward Renaissance design.
Renaissance court and capital of Inner Austria
From 1545, Emperor Ferdinand I brought the architect Domenico dell’Allio to Graz. Alongside his work on the city’s new fortifications, dell’Allio created a Renaissance portal and ceremonial staircase at the castle by 1554. The same building campaign shaped the surviving enclosure at the southern gate.
Graz became the capital of Inner Austria in 1564 after a Habsburg partition, and the castle became the seat of the Inner Austrian archdukes. Its expanded residential and representative role prompted substantial construction. Archduke Charles II ordered the Karls Building in 1570 and 1571 to house his court. It stood between the Chamber Chapel and the castle gate, above the medieval city wall, and was built by Marco Antonio Tadei to designs by Pietro Ferrabosco.
Tadei later constructed the Records Wing along the northern city wall, chiefly between 1581 and 1585, with part of the work possibly added in 1591. Charles II also enlarged the gardens, introduced exotic plants, and created a menagerie containing lions, tigers, and bears. A wooden-pipe water line from Rosenberg supplied drinking water from 1571, when Sebastian Carlone was commissioned to build three fountains.
At the request of Charles’s wife, Maria Anna of Bavaria, a court chapel was built in 1571 and 1572. Carlone added stucco decoration in 1596 and 1597, while Egyd de Rye supplied frescoes. The passage to Graz Cathedral gained another storey in 1584. Around 1600, Archduke Ferdinand II added the Ferdinands Building to the southwest side of the Friedrich Building, providing a treasury vault, art chamber, and library.
Imperial stopping place and administrative seat
When Ferdinand II became emperor in 1619, he moved to Vienna. Castle of Graz then ceased to be the territorial rulers’ residence and served instead as an imperial stopping place. Renovations prepared it for important ceremonies, including the marriage of Leopold I in 1673 and the hereditary homage of Charles VI in 1728.
During Maria Theresa’s reign, the castle’s artworks, books, and archival holdings were transferred to Vienna. In 1783, Emperor Joseph II made the complex the seat of the gubernial administration. Its principal function consequently changed from court residence to administrative government.
The Karls Building and court chapel were renovated in 1822 and 1823 for Emperor Francis I, on the instructions of the imperial governor Ludwig Count Taaffe. They were furnished with pieces from Josef Ulrich Danhauser’s workshop. Other sections had already become partly dilapidated, and one part of the castle was considered unsafe in 1822.
Demolition, reconstruction, and public administration
Between 1853 and 1854, the Friedrich Building, Ferdinands Building, court chapel, ceremonial staircase, and passage to Graz Cathedral were partly demolished. Nearly half of the castle’s building fabric disappeared. Fragments of the court-chapel frescoes were moved in 1853 to the chapels of Frauheim Castle and Groß-Söding Castle. The chapel’s 1571 altarpiece, together with several dated motto and heraldic stones, is now held by the Universalmuseum Joanneum.
Expansion buildings were added around the third courtyard at the beginning of the twentieth century. Since 1922, Castle of Graz has been the official residence of the Styrian governor, the Landeshauptmann, and also houses departments of the Styrian provincial administration.
Bombing damaged the Maximilian Building and the surviving Friedrich complex in 1944, while the Friedrich Building suffered heavy damage in 1945. Repairs began in 1947 and 1948. Between 1950 and 1952, a new structure designed by Harald Bleich was erected over the portion of the Friedrich Building demolished in the nineteenth century.
The surviving buildings underwent major restoration from 2003 to 2008. Plans made from 2008 included work on Friedrich Hall and the restoration of the Chamber Chapel, including the removal of its intermediate floor so that the room could regain its original function. An archaeological excavation during building work in summer 2010 recovered the remains of nine or ten medieval men. In 2013, conservation work revealed a late-Gothic painted wall niche in a wing incorporated into the Karls Building, which was then protected with glazing.
The castle forms part of Graz’s eastern old-town ensemble known as the City Crown, together with Graz Cathedral, Ferdinand II’s Mausoleum, and the former Jesuit college. It occupies the line of the former city wall, with the Burggarten and Stadtpark extending eastward.
Remains
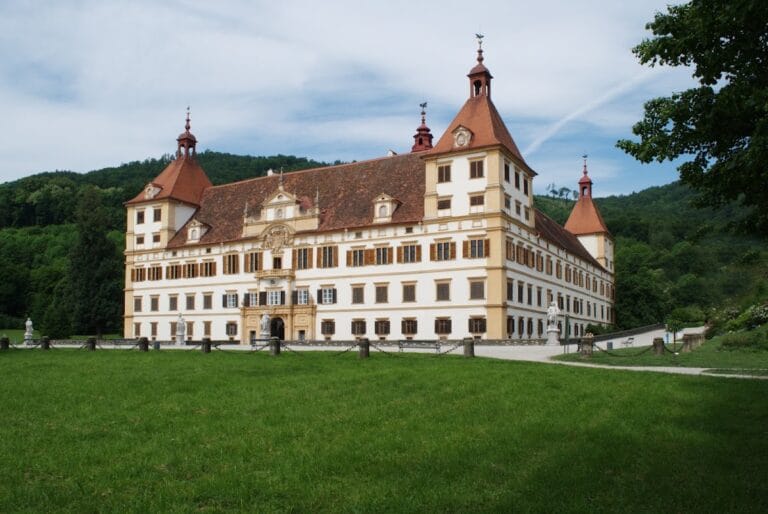
Castle of Graz survives as a two- to four-storey complex arranged around three courtyards. Its buildings follow the former city-wall line and combine Gothic, Renaissance, later historic, and postwar construction. The surviving fabric includes gateways, halls, chapels, staircases, courtyards, administrative wings, and the fortified ground on which the later Burggarten developed.
Gothic and late-Gothic core
Friedrich Building
The Friedrich Building, in the northeastern part of the complex, is the oldest surviving section. It is an irregular, elongated three-storey structure whose shape follows the former city wall. Smooth exterior walls surround a projecting chapel on the east. The northeastern side has a high late-Gothic gate structure with a broad arch, rectangular bay window, and double-arcade window. A bridge once led from this entrance across the city moat. The eastern side contains a chamfered round-arched gate, while the western ground floor retains three blocked pointed-arch arcades on polygonal piers.
Friedrich Hall faces the second courtyard. It was formerly an open, two-aisled Gothic hall, and its star-cell vault rests on a polygonal central pier that was partly encased in concrete for structural reasons. Dated stone tablets on the eastern exterior identify construction in 1447 under Frederick III. The sections removed in 1853 and 1854 were overbuilt by the New Castle between 1950 and 1952.
Chamber Chapel
The Chamber Chapel occupies the first upper storey of the Friedrich Building and dates to 1447. It was originally two storeys high before an intermediate floor divided it in the nineteenth century. The upper part is a small four-bay room with double choir niches and a net-rib vault, a Gothic ceiling whose ribs form a network. Narrow wall shafts, pointed transverse arches, and shield arches carry the vault.
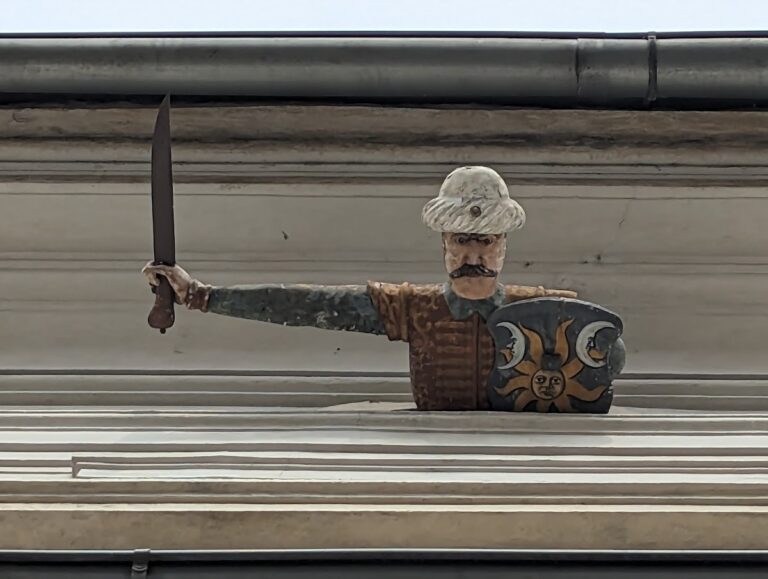
The double choir suggests a dual dedication traditionally associated with the Virgin Mary and Saint George. Two-light traceried pointed-arch windows are partly blocked. Disc-shaped bosses carry Frederick III’s motto and the date 1447, while a polygonal wall shaft supports a console carved with an eagle relief. The seventeenth-century entrance key plate shows a guard carrying a lance. The upper chapel is now a conference room, and the lower part serves as storage.
Maximilian Building and double spiral staircase
The Maximilian Building is a narrow four-storey structure on the southern side of the complex, constructed between 1494 and 1500. Its southern late-Gothic gate has a chamfered flat arch and opens through a barrel-vaulted passage to the second courtyard. Above it is a stone tablet dated 1453 with the initials AEIOU, the dynastic motto associated with Frederick III, together with a relief coat of arms of Empress Eleanor Helena of Portugal.
The opposite gate in the passage has a profiled flat arch. A tablet dated 1495 stands above it beside late-Gothic double windows with moulded ogee-arch lintels. The southern stair entrance has a wrought-iron door leaf from the third quarter of the eighteenth century that incorporates a forged warrior figure from the seventeenth century. A 1951 secco mural by Fritz Silberbauer, painted on dry plaster, shows the castle’s reconstruction in 1949.
The four-storey stair tower at the building’s southwest corner was erected in 1499 and 1500. It has a polygonal plan, smooth facades, moulded stone window surrounds, and a red-marble shoulder-arched entrance portal bearing a mason’s mark. Inside, the two stair flights rise around an elliptical space. Blind fish-bladder tracery, a curving late-Gothic pattern, decorates the cheek walls, and the upper levels contain moulded ogee-arched portals. The staircase was restored in 1955 and again in 1976 and 1977.
Two funerary stelae were built into the tower in 1506. One belonged to Belatullus and dates from the first or second century; the other commemorates C. Duronius Martialis and dates from the middle of the second century.
Renaissance gates and administrative wings
Burgtor
The Burgtor occupies the southern part of the complex. It was first mentioned in 1346 and rebuilt in the middle of the fifteenth century. Its late-Renaissance crown, once comparable to that of the Landhaus, was removed in 1676. The surviving gate has a barrel-vaulted passage with chamfered pointed-arch portals. On the eastern facade, glazed two-storey column arcades rise above pier arcades dating from 1566 and 1567; the upper arcades were renewed in 1952.
The present gate forms part of the courtyard enclosure wall built by Domenico dell’Allio in 1554. Removal of its Renaissance ornament in 1676 left a rectangular rusticated frame. The gate leaf and its iron fittings belong to the original construction. The northern passage dates from 1873, and the southern passage was added in 1934.
Karls Building
The Karls Building adjoins the Friedrich and Maximilian buildings on the southeast. Built in 1570 and 1571 to designs by Pietro Ferrabosco, it rises from two to four storeys beneath a high half-hipped gable roof. Its eastern front and roof were repaired in 1968, and the remaining exterior was restored in 1970. A gravestone from a former Jewish cemetery is set into the western exterior wall. It commemorates Rabbi Nissim, who died in 1387. The eastern facade retains the stone window surrounds of the original construction.
An altan, or projecting balcony, was added in 1836 and later renewed. It has a wrought-iron grille gate from the second half of the eighteenth century. The fragmented southern facade was restored in 1952 and contains a substantial sixteenth-century round-arched rusticated portal. Its sheet-metal-covered door probably retains fittings from 1618. The southern side also preserves remains of the Trompetergang, a colonnaded passage blocked in 1832, together with a rectangular bay window on profiled corbels. A stone dated 1463 and bearing Frederick III’s motto is built into the wall beside it.
A late-Gothic wall niche discovered on the courtyard facade in 2013 is about 70 centimetres deep. Its painted floral and bird motifs lead toward a window-like opening in the rear wall, which narrows in a funnel-like form. Its original purpose is uncertain. It may have served as an aviary or as an opening for ornamental pheasants kept in the building. The formerly blocked niche is now protected by glazing.
The entrance hall has a flat ceiling supported by stone pillars. A two-flight staircase with stonework by Peter Pokorny was added in 1846 and 1847, replacing a Renaissance staircase. Ground-floor rooms have groin vaults, formed by the intersection of two barrel vaults. Most upper rooms were refitted in the nineteenth century and include several stucco ceilings from the second quarter of that century.
Interior elements include a blocked arcade arch, a fragment of an entablature, the horizontal architectural section above supports, with antique-style decoration, and a sandstone rollwork cartouche made in 1550 or 1552. The cartouche bears a relief of the single-headed eagle, the arms of King Ferdinand I, and was restored in 1976. Several tiled stoves from the late eighteenth and early nineteenth centuries survive, alongside state-room furnishings and paintings that include loans from the Universalmuseum Joanneum and part of the Biedermeier furniture made by Joseph Ulrich Danhauser in 1823.
Records Wing
The Records Wing occupies the northern part of the castle and incorporates the medieval city wall. Marco Antonio Tadei built it between 1581 and 1585, with part probably added in 1591. The elongated building originally had two storeys and fifteen bays. It was raised by one storey in 1917 and 1918 to designs by Franz Drobny.
The wing originally had two-storey Renaissance column arcades. Those on the upper storey were blocked in 1918. Sgraffiti, made by scratching through contrasting plaster layers, decorate the arch spandrels with stylized foliage, while the upper storey retains a blind balustrade.
Postwar construction and courtyards
New Castle
The New Castle is a three- to four-storey building erected in 1950 and 1952 along the south and west sides of the first and second courtyards. It stands over the portion of the Friedrich Building demolished in 1853 and 1854. Its southern exterior wall bears a 1952 sandstone relief by Alexander Wahl. A 1952 sgraffito by Fritz Silberbauer displays the arms of Graz and Austria, while corridor frescoes by Alfred Wickenburg show views of Graz and its artistic monuments.
Styrian Gallery of Honour
The second courtyard contains the Styrian Gallery of Honour, created in 1959 from marble portrait busts. The figures include Hugo Wolf, Josef Stammel, Johann Joseph Fux, Peter Rosegger, Peter Tunner, Viktor Kaplan, Johann Bernhard Fischer von Erlach, August Musger, Ulrich von Liechtenstein, Alexander Girardi, Anna Plochl, and Paula Grogger. The busts were made by Erwin Huber, Othmar Klemencic, Ulf Mayer, Josef Papst, Gottfried Prabitz, Alfred Schlosser, Erich Unterweger, Lia Rigler, and Margarete Wilburg.
Burggarten
The Burggarten developed from a bastion, a projecting fortification designed to allow defensive fire along the walls, built between 1556 and 1562. Hans Richter, court gardener to Archduke Charles II, converted it into a pleasure garden in 1568. The garden was formerly larger, until Maria Theresa transferred part of it to the Styrian estates, who built the Graz Schauspielhaus there.
A glasshouse was installed in 1841. The former bastion contains late-seventeenth-century sandstone statues of Samson and Hercules, transferred from the vestibule of the Färberkaserne after the former military barracks was demolished in 1904. Other sculptures include Anton Kakon’s works of 1806 and 1807 personifying Law and Justice, a Graz Panther, and a group of putti originally placed on the attic of the old Neoclassical Graz Town Hall.
The garden also contains the Liberation Monument by Wolfgang Skala, made in 1960, and a dragonfly group designed by Alexander Wahl in 1961 for the water installation. In September 2021, Wolfgang Becksteiner’s Distanzierte Nähe was presented there as a memorial to the COVID-19 pandemic.