Unteres Schloss: A 17th-Century Manor House in Germany
Site at a Glance
- Popularity
- Low
- Country
- Germany
- Primary era
- Early Modern
- Eras represented
- Early Modern, Modern
- Civilizations
- Holy Roman Empire
- Site type
- Domestic
- Remains
- Manor House
On this page8 sections
History
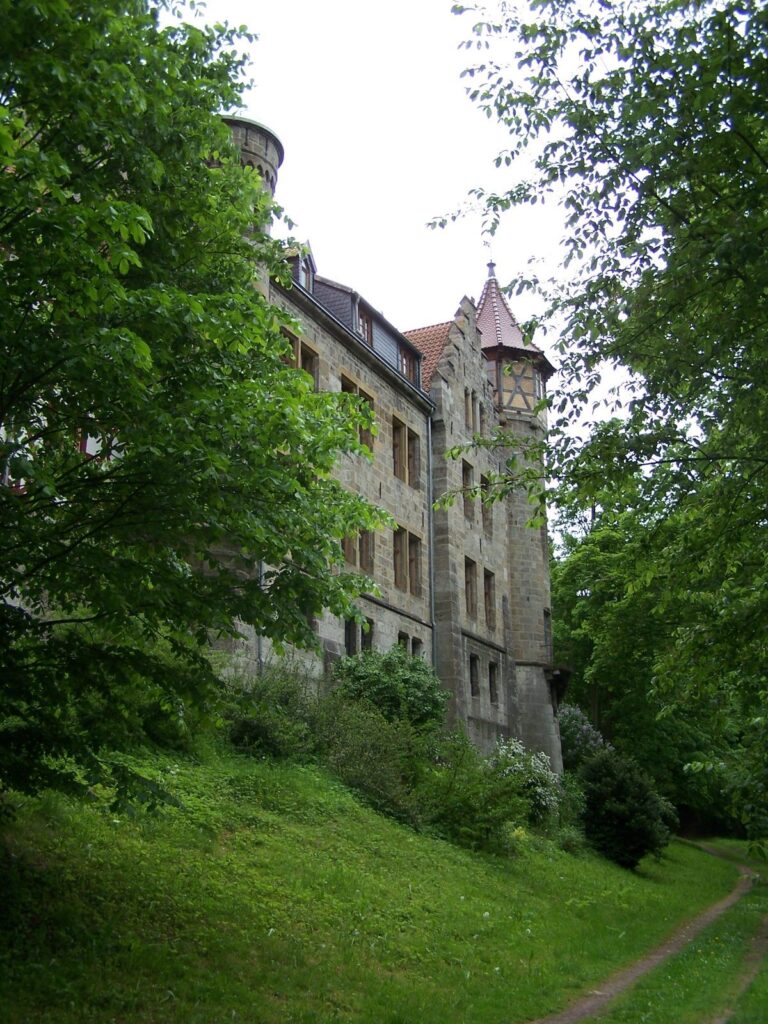
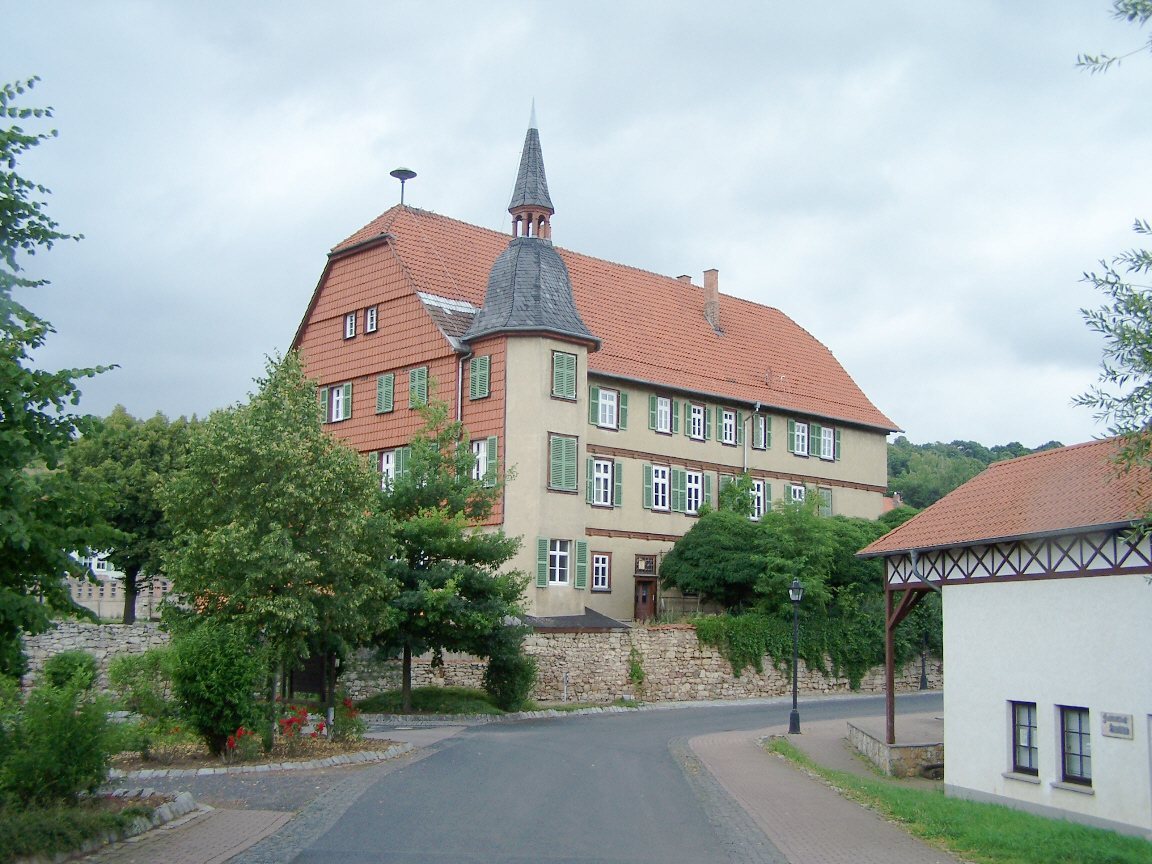
Unteres Schloss (Lower Castle) is a former manor house in Germany, built in 1667 for Hans Joost II von Boyneburgk, a member of the Boyneburgk noble family. It replaced a moated castle destroyed during the Thirty Years’ War, the European conflict fought from 1618 to 1648. The manor served as the family’s residence for centuries.
Expropriation and postwar use
In 1945, Soviet occupying authorities confiscated the estate. Refugees from Germany’s eastern territories were housed in the manor, and its rooms were divided into several apartments. The confiscation was followed by the loss of much of the historic interior, including sixteenth-century furniture and a valuable porcelain collection.
In 1946, some of the coat-of-arms displays in the stairwell were removed, as were the Boyneburgk arms on the exterior. The building remains a multi-apartment residence and also houses the local district mayor’s office and a local museum.
Recent changes to the estate
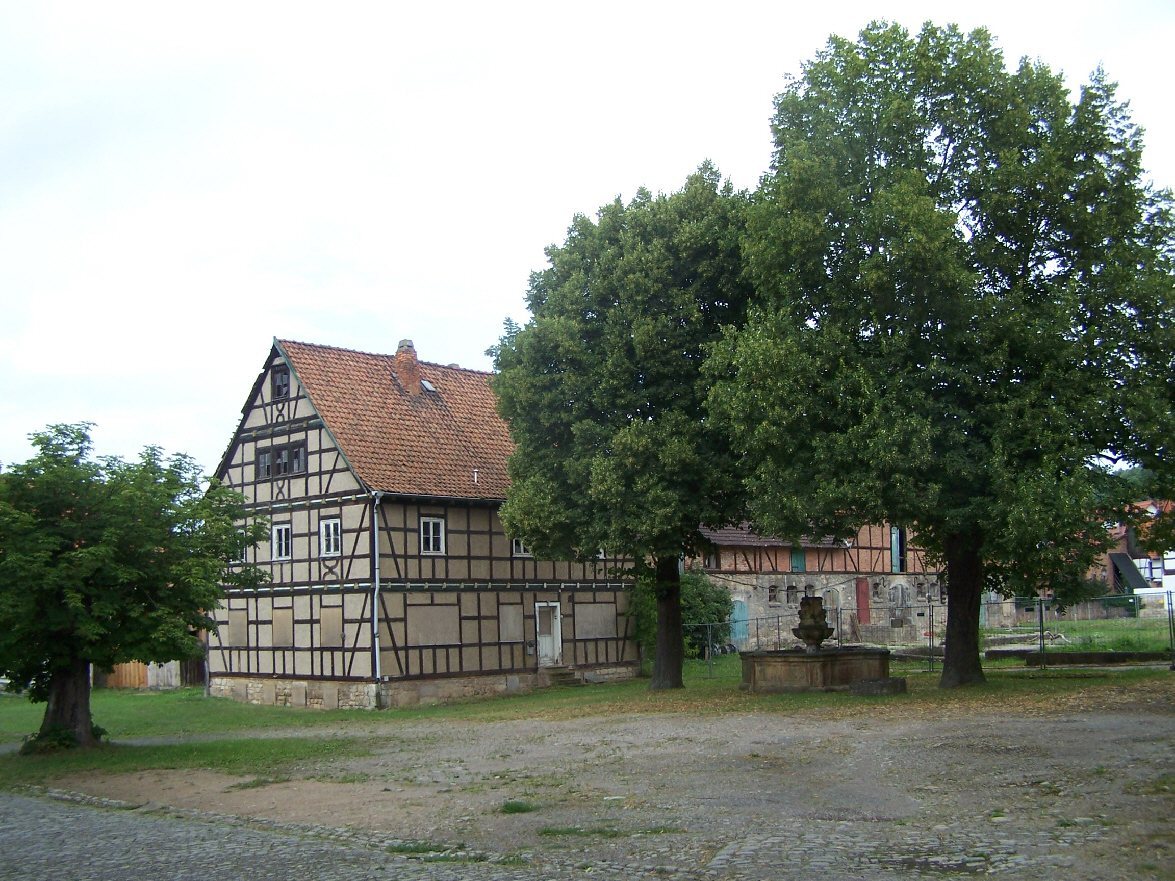
An effort in the 1990s to return the property to its former owners was unsuccessful. The City of Eisenach, which then owned the manor, offered it for sale in the 2010s. Several historic service buildings and the Rear Castle, north of the courtyard, were demolished in the 1990s because of their deteriorated condition. The remaining ancillary buildings were demolished in early 2022 after years of decay.
In early 2026, a Hamburg publisher acquired the manor and established a nonprofit company to renovate it, with the intention of opening it to the public.
Remains
The manor house and courtyard
Exterior and structure
The manor is a three-storey, plastered half-timber building, constructed with a timber frame and infill. Its half-hipped roof has partly sloping ends, and an octagonal tower with a pointed roof rises at the southwest corner. Cellars extend beneath only part of the building and have barrel-vaulted ceilings, formed as continuous arches.
Interior and formal hall
A stone spiral staircase is among the interior features. On the first floor above ground, the formal hall has wall and ceiling paintings dating from the eighteenth and nineteenth centuries. Painter I. E. Schuchmann created a work there in 1755. The hall’s wallpaper showed a panorama of the surrounding area, including the Wartburg, a medieval castle near Eisenach. Surviving imagery also depicts village life around 1755, including dancing beneath a lime tree, and contemporary hunting scenes. Restoration of the hall’s painted decoration began in the 1990s and remained incomplete in 2017.
Courtyard fountain
A fountain was erected in the courtyard in 1754 in the Rococo style, an eighteenth-century style known for elaborate ornament. Its decoration included ornamental designs and the arms of its builder. Two face masks and dolphin sculptures on the fountain shaft served as water outlets.