Palais Herberstorff: A Renaissance Palace in Bad Radkersburg, Austria
Site at a Glance
- Popularity
- Medium
- Country
- Austria
- Primary era
- Early Modern
- Eras represented
- Early Modern, Modern
- Civilizations
- Duchy of Styria, Habsburg, Holy Roman Empire
- Site type
- Domestic
- Remains
- Elite Residence
On this page8 sections
History
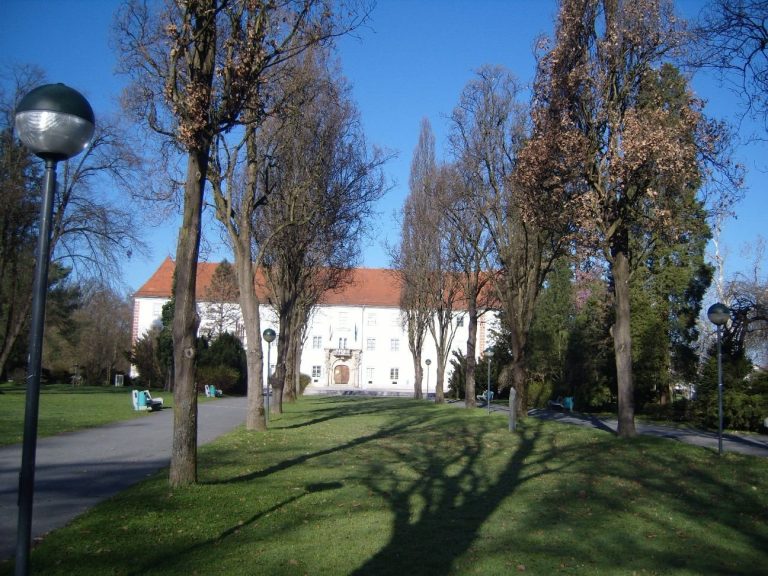
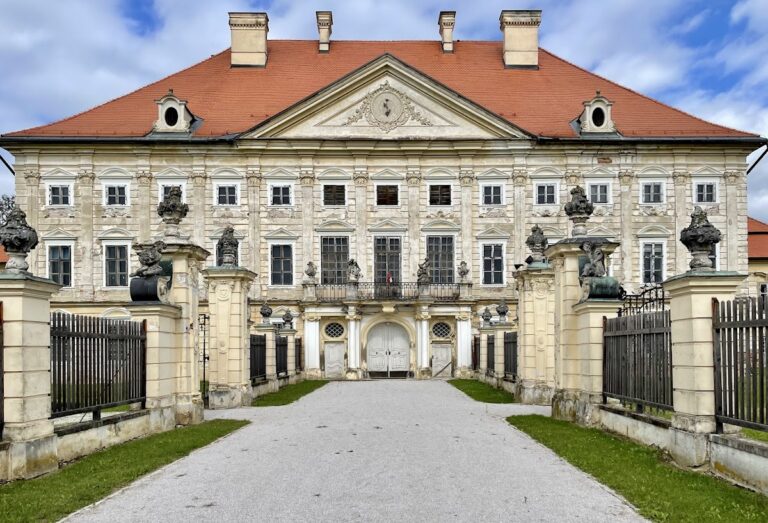
Palais Herberstorff is a Renaissance palace in the historic center of Bad Radkersburg, Austria, commissioned by Baron Karl von Herberstorff and his wife Anna Susanne after they acquired the property in 1580. Its history follows a noble urban estate that passed through several families before the earlier residence was replaced by the present palace.
Monsberg and Enzersdorf ownership
In the late thirteenth century, Hartwig von Monsberg was among Radkersburg’s protectors. Recorded around 1290 as a burgrave, an official responsible for a castle or fortified town on behalf of a territorial ruler, he probably died in the city after 1294. From around this period, the Monsberg family likely held a privileged noble residence there, lived in the town for an extended time, and accumulated wealth.
The Monsberg family died out around 1410, after which their relatives, the Stickelbergs, acquired the urban estate. Leuthold von Stickelberg left the town house and its associated rights to his cousin Konrad. Konrad’s daughter Barbara brought the lordship to her husband, Heinrich von Enzersdorf, as a dowry in 1432. Their son Wilhelm was recorded as its lord in 1459, and Veit von Enzersdorf held it by 1527. Veit’s heirs had the estate’s income reassessed and its rights formally recorded in 1542.
Herberstorff rebuilding and later use
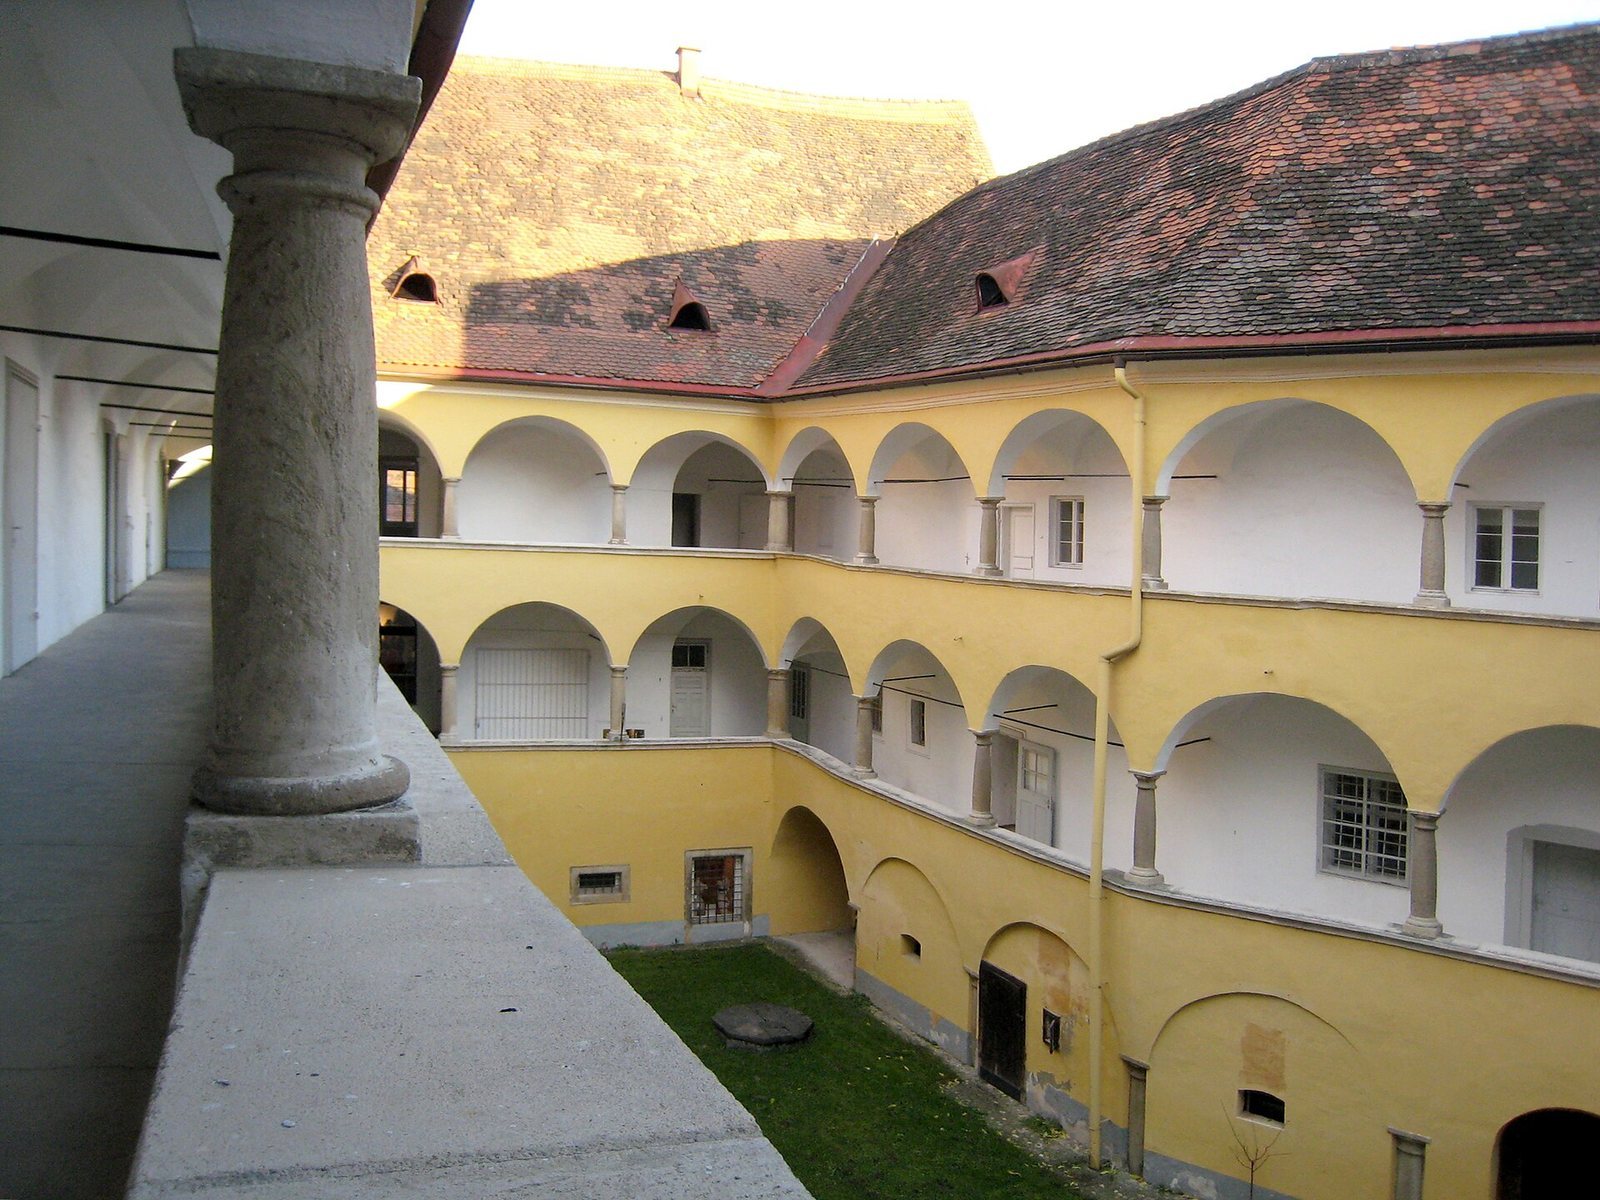
In 1580, Wolf Christian von Enzersdorf sold the lordship, including its town residence, to Karl von Herberstorff and his wife, Anna Susanne, née Liechtenstein. The couple had the earlier house demolished and commissioned a fortification master builder to create the present palace and its arcaded courtyard.
Palais Herberstorff received monument protection in September 1952, becoming the first privately owned house in Radkersburg to receive that status. It is used as a residence and business premises.
Remains
The palace combines a three-storey Renaissance courtyard with a facade facing the main square, while its west wing meets the medieval town wall beside the Obal Tower. Renaissance architecture drew on classical forms and proportions. The palace is an example of the regional Renaissance palace type.
Palace and medieval defenses
Facade and entrances
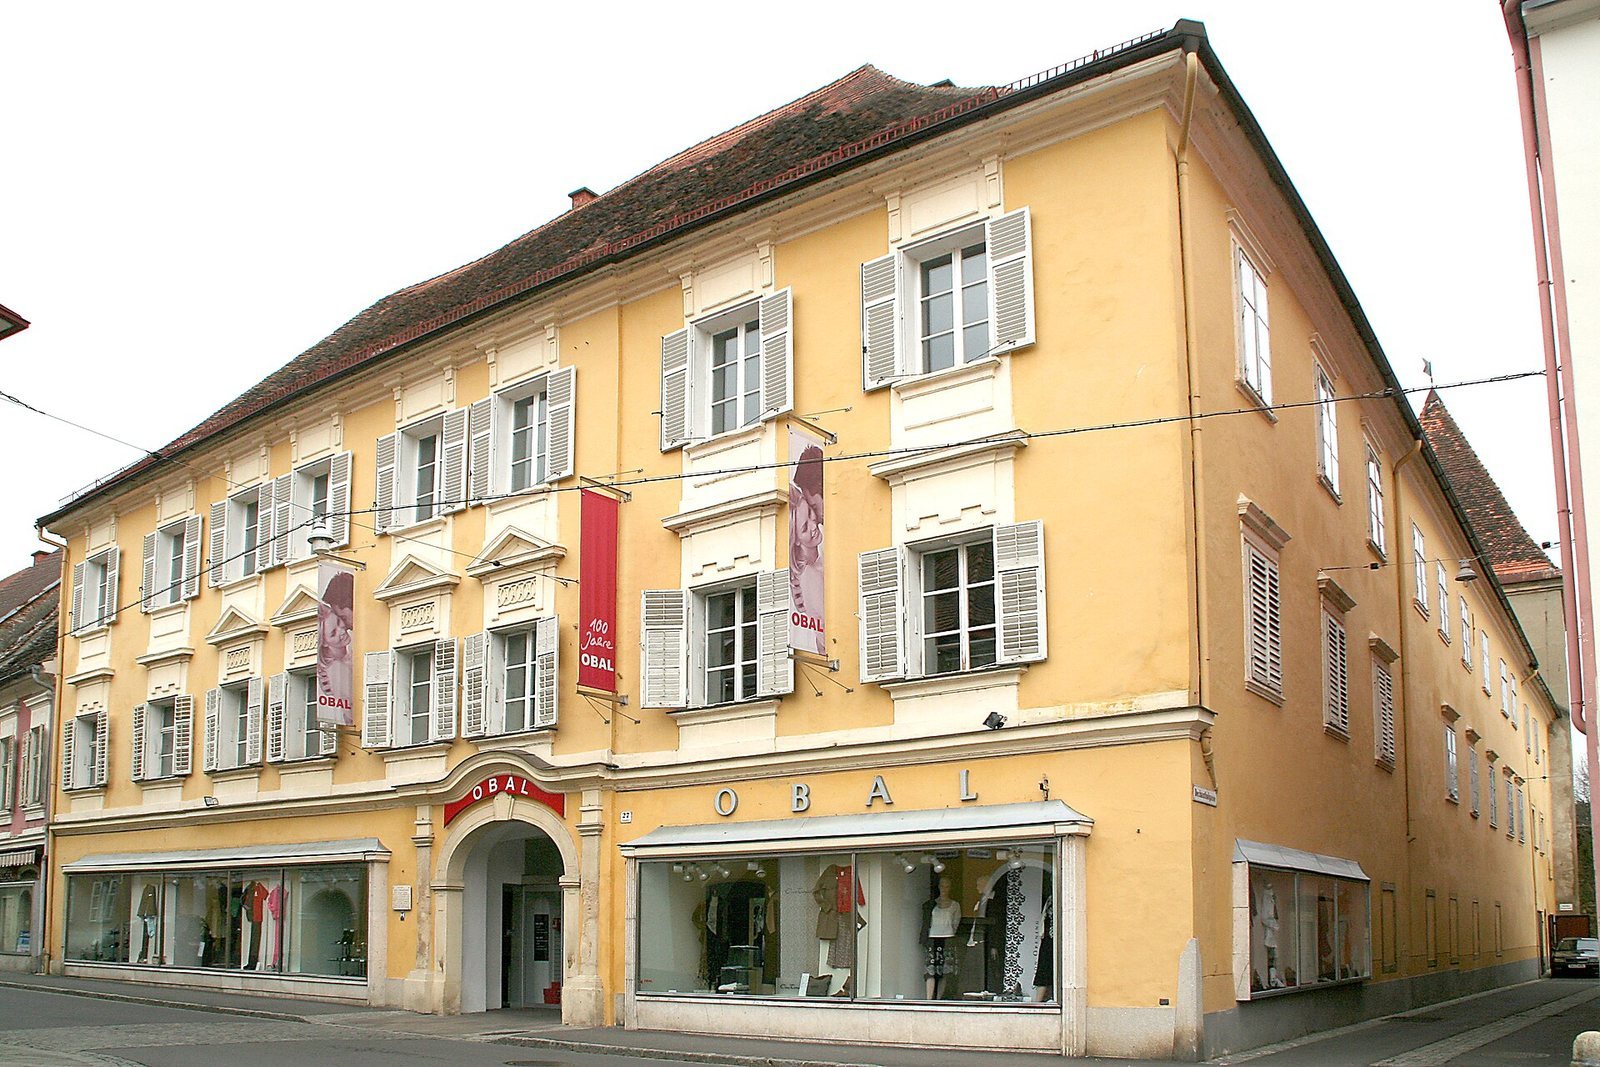
The facade facing the main square dates to 1803 and is Neoclassical, a later style inspired by classical antiquity. Its windows form two horizontal rows across seven vertical divisions. A side portal from Dechanthofgasse provides access to the courtyard. The original main entrance on Langgasse now serves as an entrance to a business.
Courtyard and commemorative stone
The courtyard’s three storeys of arcades are formed by rows of arches opening onto the court. A commemorative stone on the north wing records the Herberstorffs’ purchase in 1580 and their joint building of the palace; it is dated 1583. The stone bears the Herberstorff arms, a four-spoked mill wheel with eight paddles, and the Liechtenstein-Murau arms, two black diagonal bars on a silver field.
Obal Tower and town wall
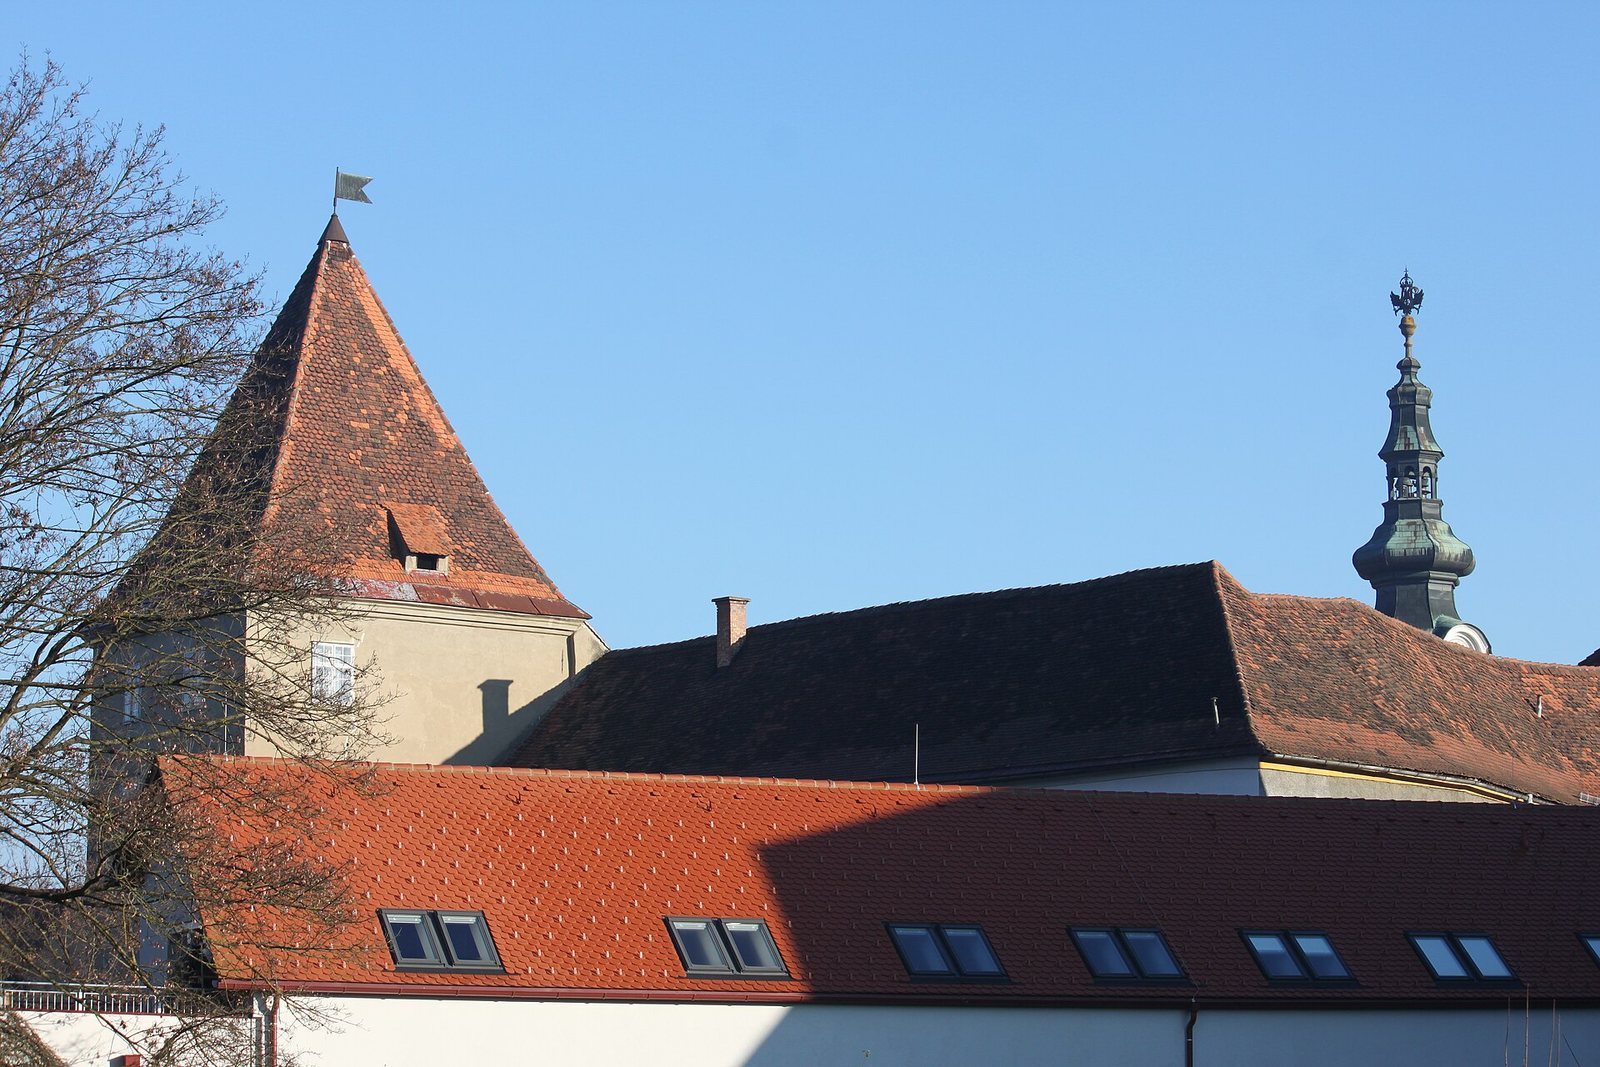
The palace’s west wing meets the medieval town wall and adjoins the massive, slightly projecting Obal Tower. The tower stands at the western point of the medieval town plan’s east–west axis and formed part of the southern section of the Pfaffen Bastion, a projecting part of a fortification designed to strengthen its defenses. Its tent roof can be seen from the eastern part of the main square.