Grad Castle: A Historic Castle Complex in Slovenia
Site at a Glance
- Rating
- 4.4
- Popularity
- Low
- Country
- Slovenia
- Primary era
- Early Modern
- External website
- Open
- Eras represented
- Medieval, Early Modern
- Civilizations
- Habsburg, Hungarian
- Site type
- Domestic
- Remains
- Castle
On this page15 sections
History
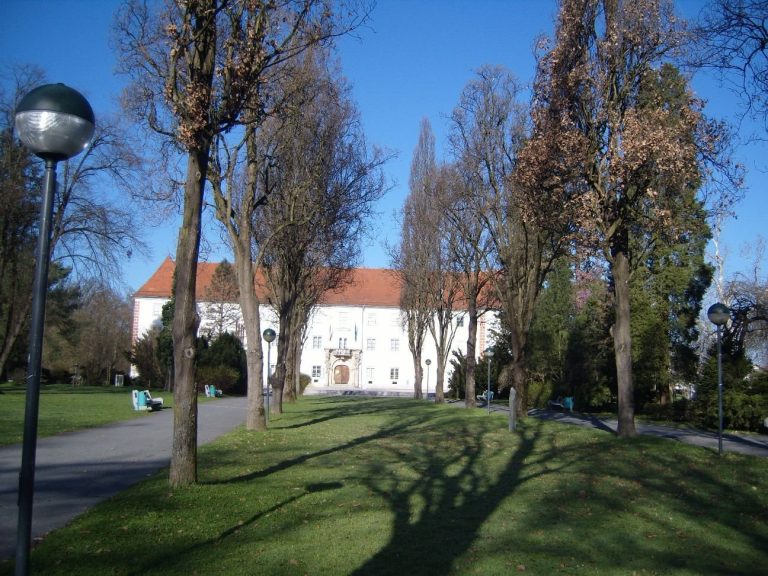
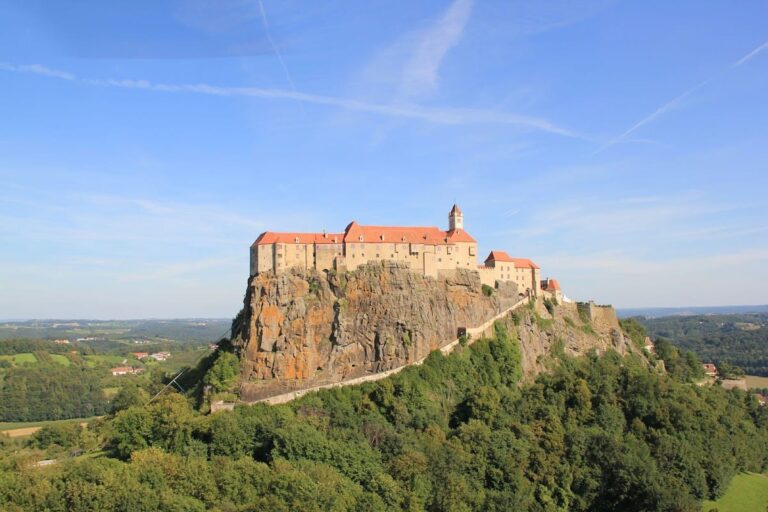
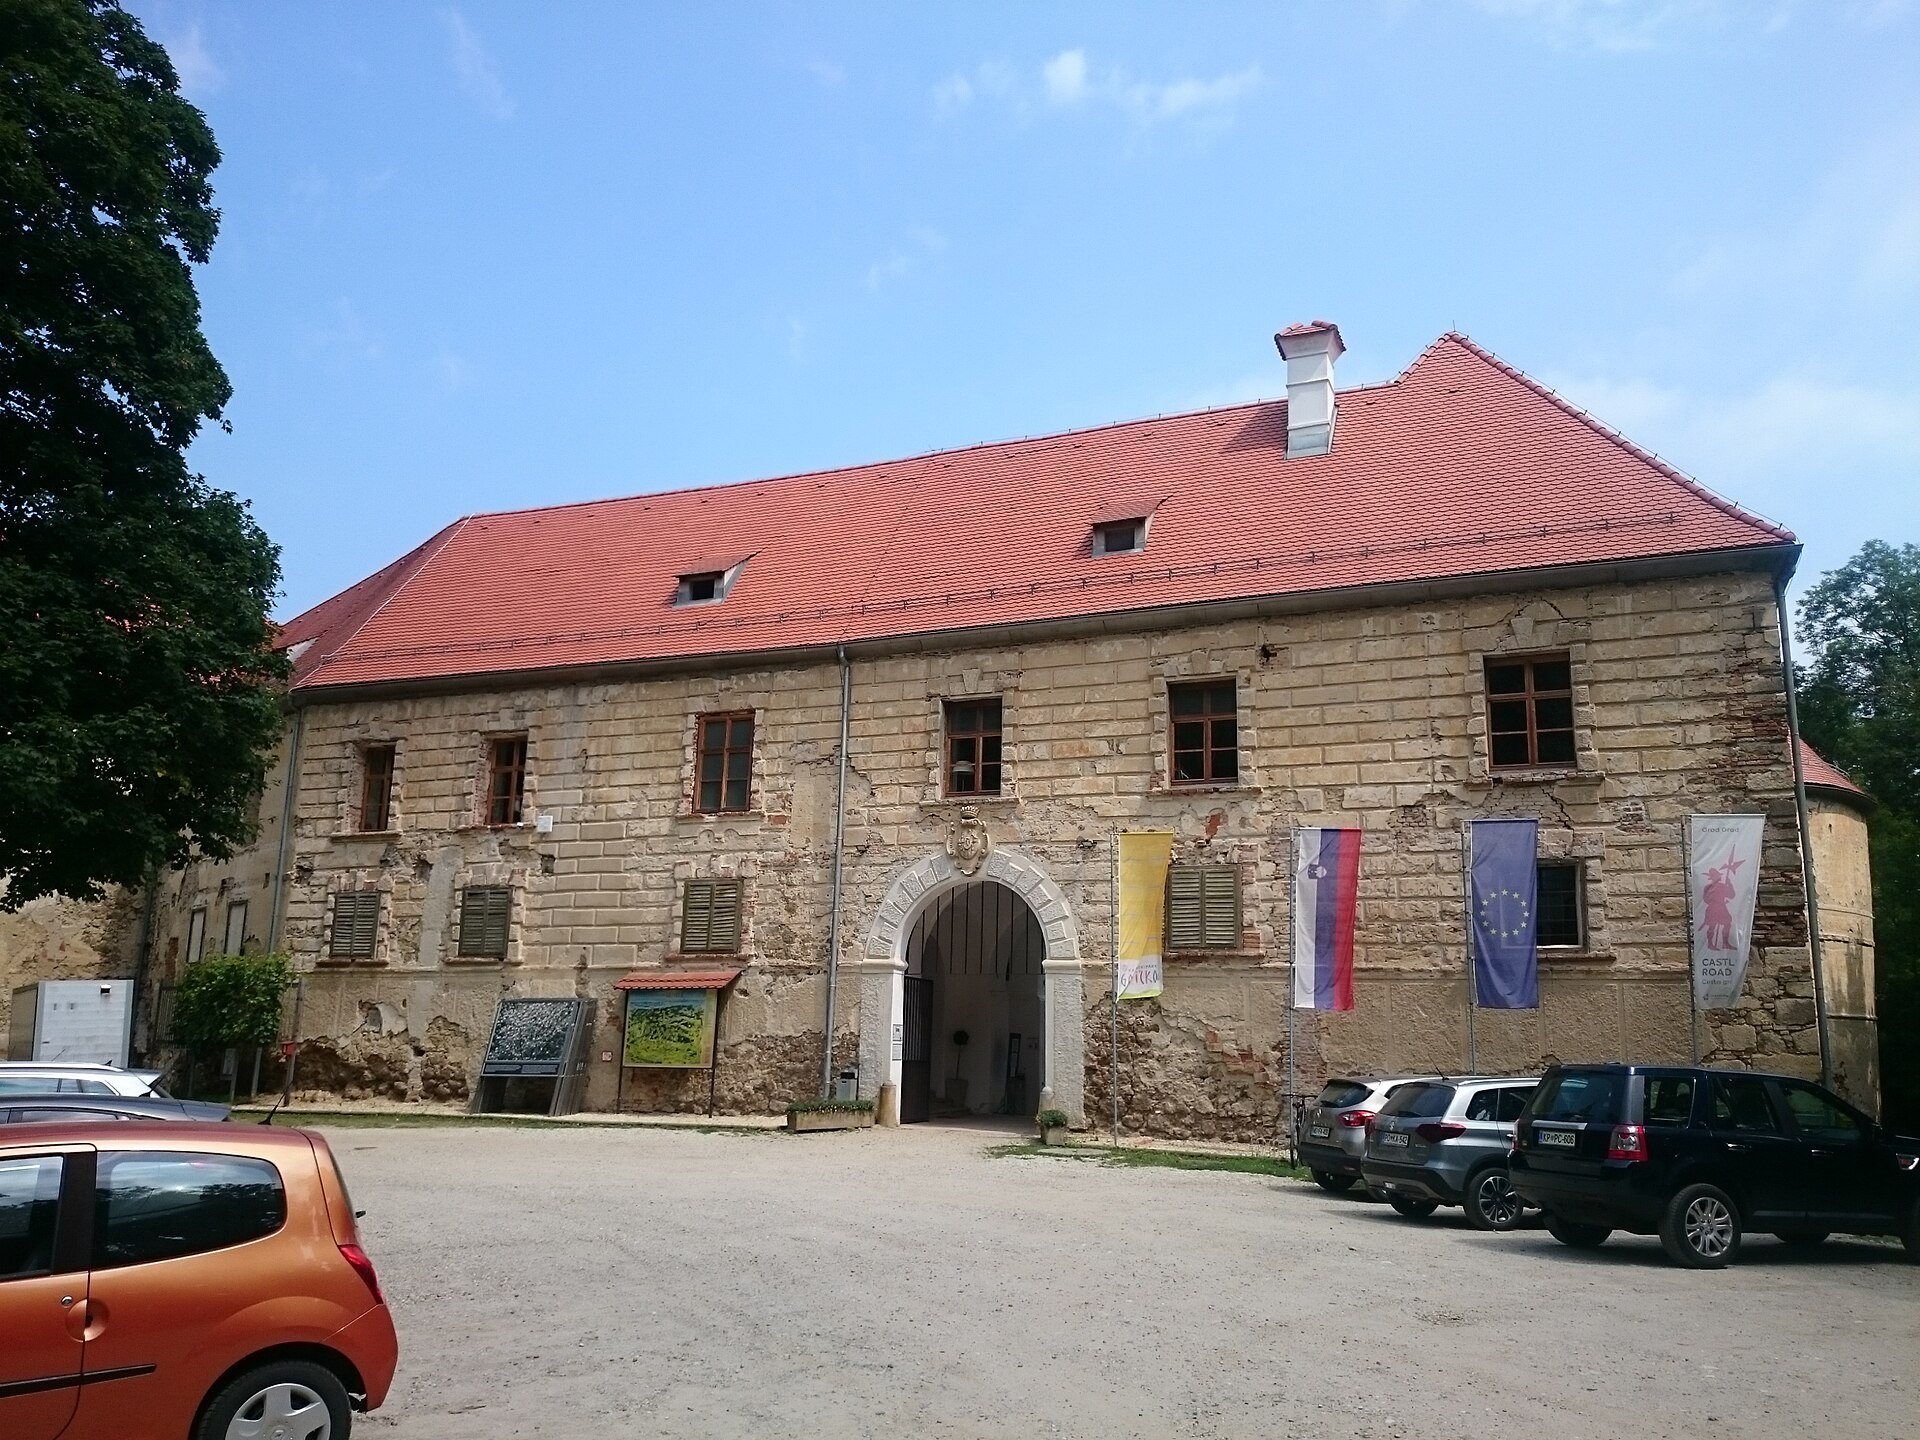
Grad Castle is a historic castle complex in Grad, Slovenia, in the Goričko upland of the country’s northeast. A fortification may have occupied the site by the eleventh century, and the complex developed over about eight centuries through Romanesque, Gothic, Renaissance, and Baroque phases. It is the largest castle complex in Slovenia and became an important centre of the surrounding estate.
Medieval origins and estates
Archaeological research indicates that an early fortification, possibly a bergfried, a strong medieval defensive tower, or a fortified residence, stood on the hill by the eleventh century. Later tradition attributed the construction to either the Knights Templar, a Catholic military order associated with the protection of pilgrims and the Crusades, or the Knights Hospitaller, another military and charitable order. No surviving documentary evidence confirms either attribution.
In 1183, King Béla III granted the surrounding estate to the Cistercian monastery at Szentgotthárd. The castle or estate entered written records in 1208 under the name Lyndwa. Medieval forms of the name included Limbuh and Felseu-Lendva. That year, King Andrew II granted the Lyndwa fief to Nicholas of Vas, whose family held the area. The property was recorded as Limbuh in 1271, and in 1275 King Ladislaus IV confirmed it to Amadeus of the Gutkeled family, an aristocratic house whose branch extended its holdings towards the Mura River between 1307 and 1342.
Castellans of Gornja Lendava were mentioned in 1363. In 1365 and 1366, King Louis I transferred the estate to the Széchy family, which later became one of the major landholding families in Vas County. King Sigismund granted the Széchys patronage over Szentgotthárd Abbey in 1391, strengthening their institutional connections in the region.
Széchy rule and the transformation of the fortress
The Széchy family supported Protestantism, the Western Christian movements that emerged from the Reformation, during the sixteenth century and helped spread Protestant ideas in the wider Mura region. They repeatedly enlarged and strengthened the castle, which reached approximately its present extent during this period. The fortress was nevertheless captured several times during peasant uprisings and Ottoman incursions, the raids and campaigns carried out by the expanding Ottoman Empire in neighbouring Central European territories, in the sixteenth and seventeenth centuries.
After the male line of the Széchy family ended in the seventeenth century, ownership passed through the Batthyány, Nádasdy, Szapáry, Dietrichstein, Herberstein, Almásy, and Széchényi families. Count Leopold Nádasdy became lord of Gornja Lendava and its castle in 1730. Under the Nádasdys, the medieval fortress was altered into a castle-like residence, continuing the change from a primarily defensive stronghold to an aristocratic home.
Nineteenth-century owners and the modern state
Johannes Spech, a Hungarian classical-period composer, died at the castle in 1836. Prince Moritz Joseph Johann Dietrichstein acquired the property in 1856, and Edvard Almásy followed as owner in 1864. The zoologist, ethnographer, and Asian explorer Jurij Almásy was born there in 1867. Count Theodor Széchenyi acquired the castle in 1872 and retained it until the early twentieth century.
After the First World War, the castle and the surrounding region became part of the Kingdom of Serbs, Croats and Slovenes. The property belonged to Count Béla Batthyány in 1919. In 1929, Géza Hartner, an entrepreneur and owner of the Prekmurje Bank in Murska Sobota, purchased it. After his death, ownership passed to his stepson Ferdinand Hartner.
The castle suffered serious damage and extensive looting during the Second World War. Soviet troops were quartered there after the war and used it as a base. The state later nationalized the complex. Its cellars served as storage for an agricultural cooperative, while other areas accommodated pre-military training, offices, and socially disadvantaged residents. Inadequate maintenance contributed to the deterioration of the buildings.
Restoration and public stewardship
Restoration began in 1995 as part of efforts to establish the Goričko–Raab–Őrség cross-border park, which links protected areas in Slovenia, Austria, and Hungary. Full structural renovation was completed in 2006, while the main restoration work broadly concluded around 2010. Archaeological investigations continued alongside the work. The castle was designated a nationally important immovable monument in Slovenia in 1999.
On 1 September 2005, the Public Institute of Goričko Landscape Park began operating in restored rooms. Established by the Government of the Republic of Slovenia, the institute received management of the castle, its park, and the Goričko Landscape Park, a protected natural area in northeastern Slovenia. In December 2016, a Supreme Court decision completed the restitution process by awarding compensation to the former heiress Elisabeth Würth. The castle consequently became state property and also became home to the Slovenian administration and information centre of the cross-border nature park.
Several legends remain associated with Grad Castle, including a story about a lord seeking a flying dragon’s crown and another about the tragic relationship between the lord’s son and a gardener’s daughter. The tradition connecting the castle with the Knights Templar continues to form part of its cultural history, although it remains unconfirmed.
Remains
Grad Castle occupies the summit of a steep hill formed from basaltic tuff, a volcanic rock made from consolidated ash and other volcanic debris. Its irregular, generally pentagonal wings enclose a large inner space. A raised mound or elevated western section occupies part of the courtyard, while the medieval remains are concentrated in the northwestern area, where the courtyard has been filled with earth. The surviving complex combines buildings from successive periods and forms a continuous polygonal enclosure.
Fortifications and residential wings
Medieval sections
The Gothic residential section, medieval cellars, and castle prisons belong to the earlier phases of the complex. The elevated western section of the inner courtyard retains medieval construction. The castle’s foundations and several rock-cut features make use of the basaltic tuff of the hill, linking the building to its steep natural setting.
Renaissance defences
Renaissance alterations included two loopholes and a tall defensive tower with walls approximately four metres thick. Between the sixteenth and eighteenth centuries, the castle acquired its final general form. Some parts of the enclosure rise to three storeys and others to two, while arcaded galleries run along the inner sides of the wings.
Chapel and courtyard features
Castle chapel
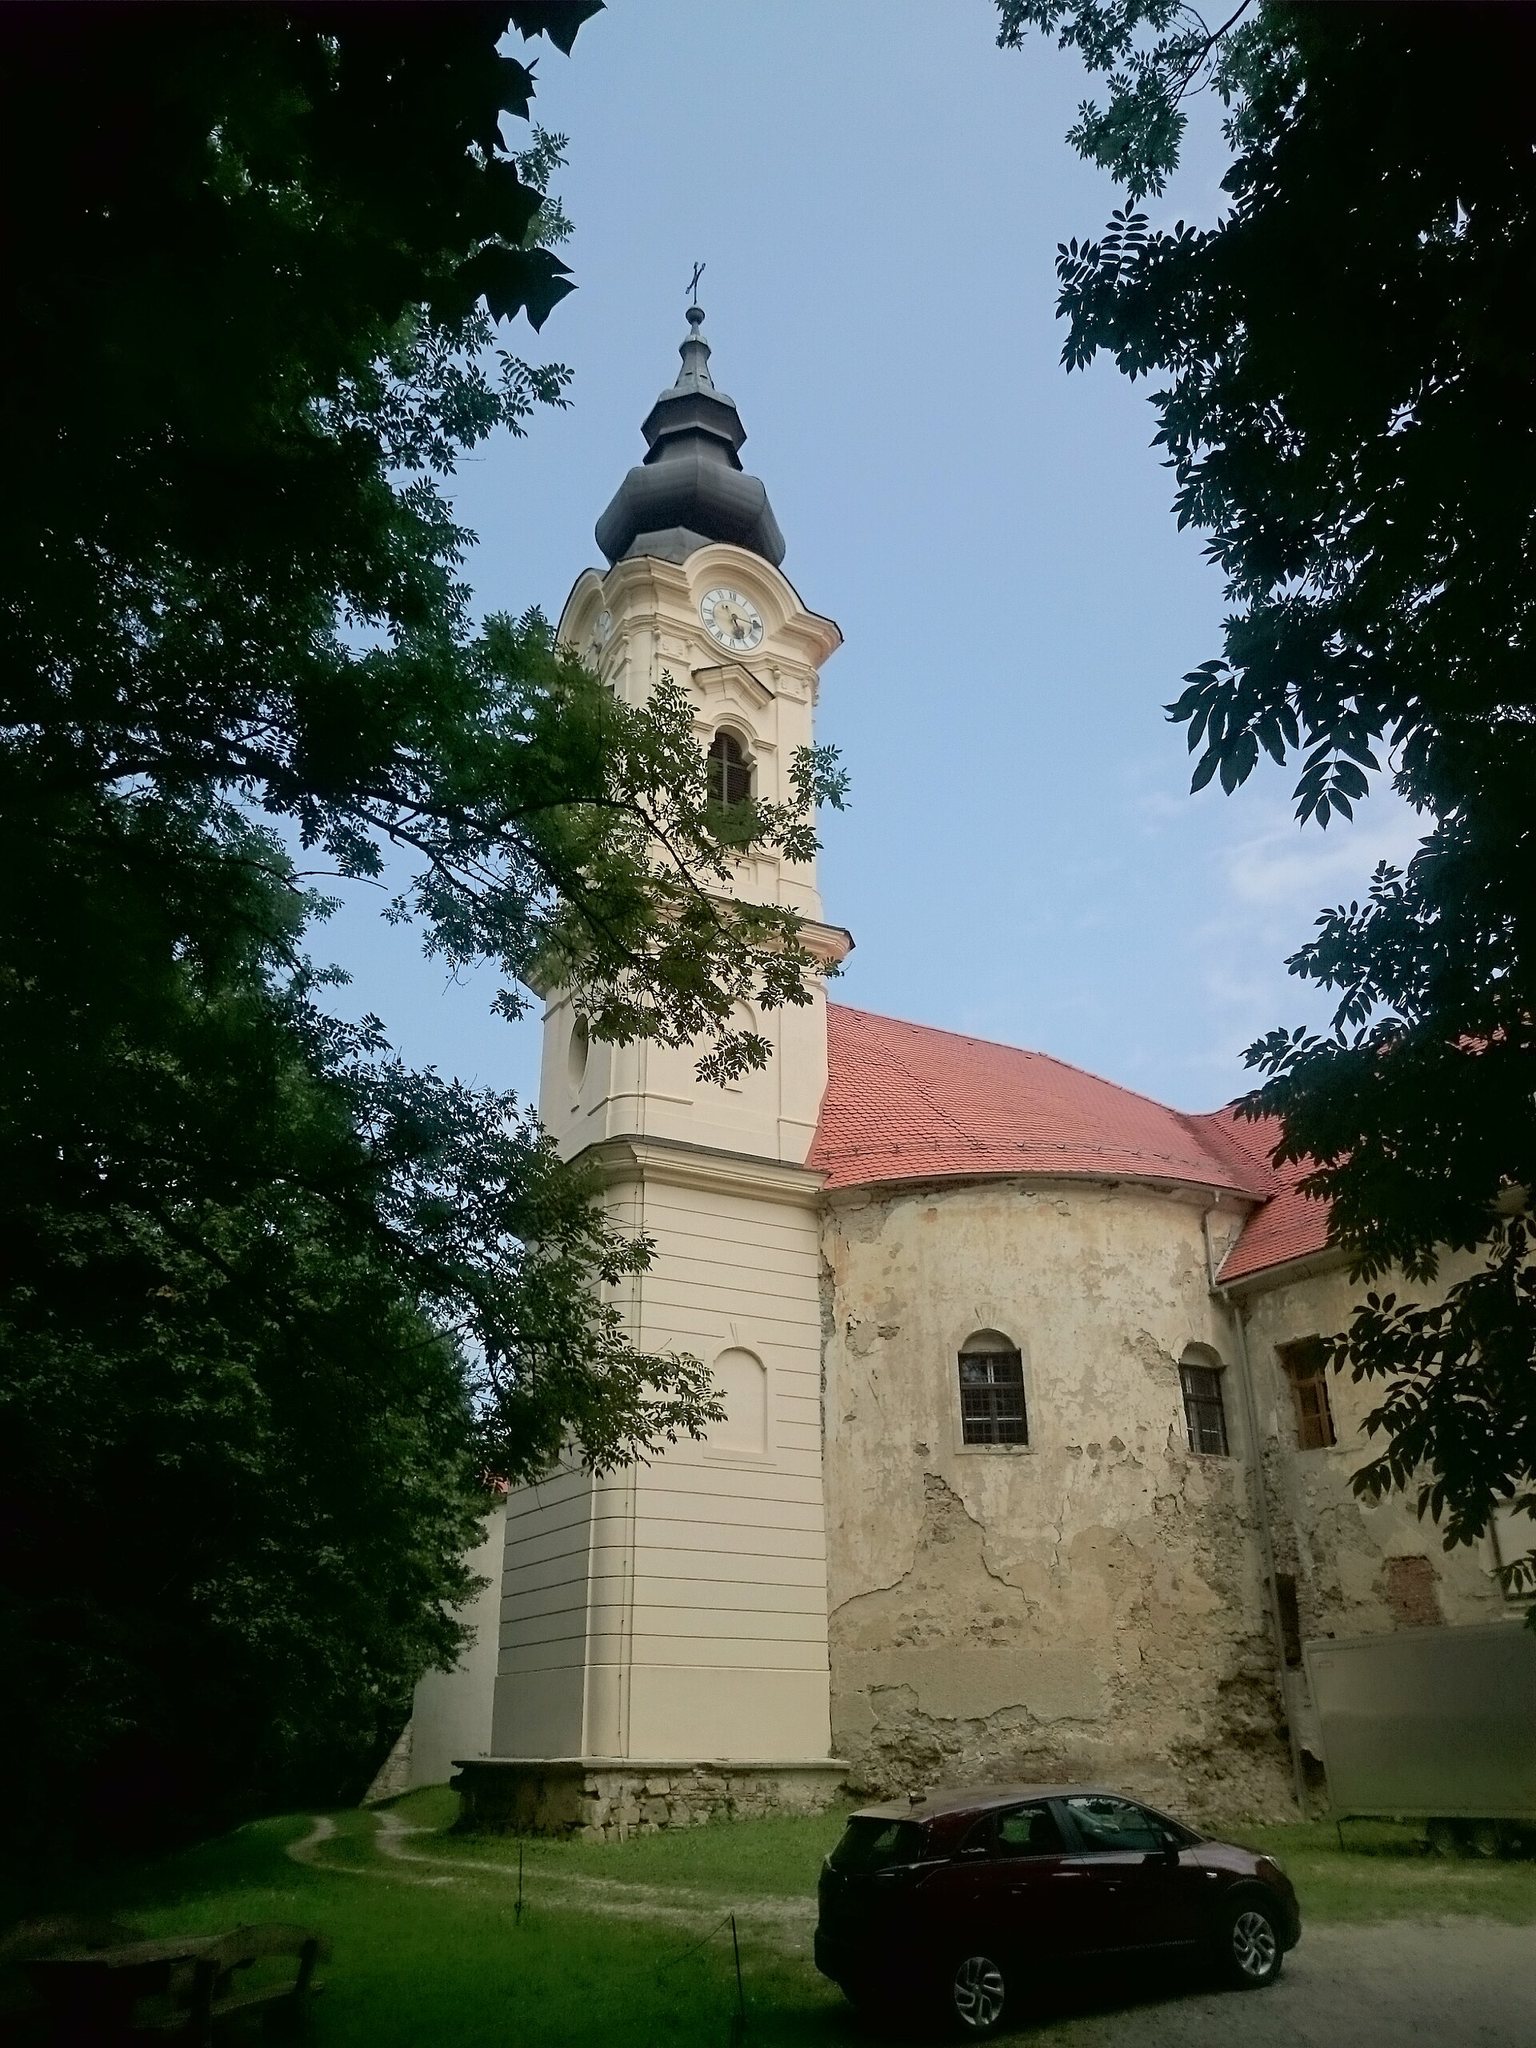
A large sixteenth-century tower contains a semicircular castle chapel. A Baroque bell tower was added in 1751, completing the complex’s transformation into a Baroque residence. The chapel was used by the Catholic priest Mikloš Küzmič. The castle’s principal residential floor, known as the piano nobile, now contains rooms devoted to the flora and fauna of Goričko Landscape Park, the chapel, a concert and wedding salon, and former guest bedrooms.
Courtyard and entrance area
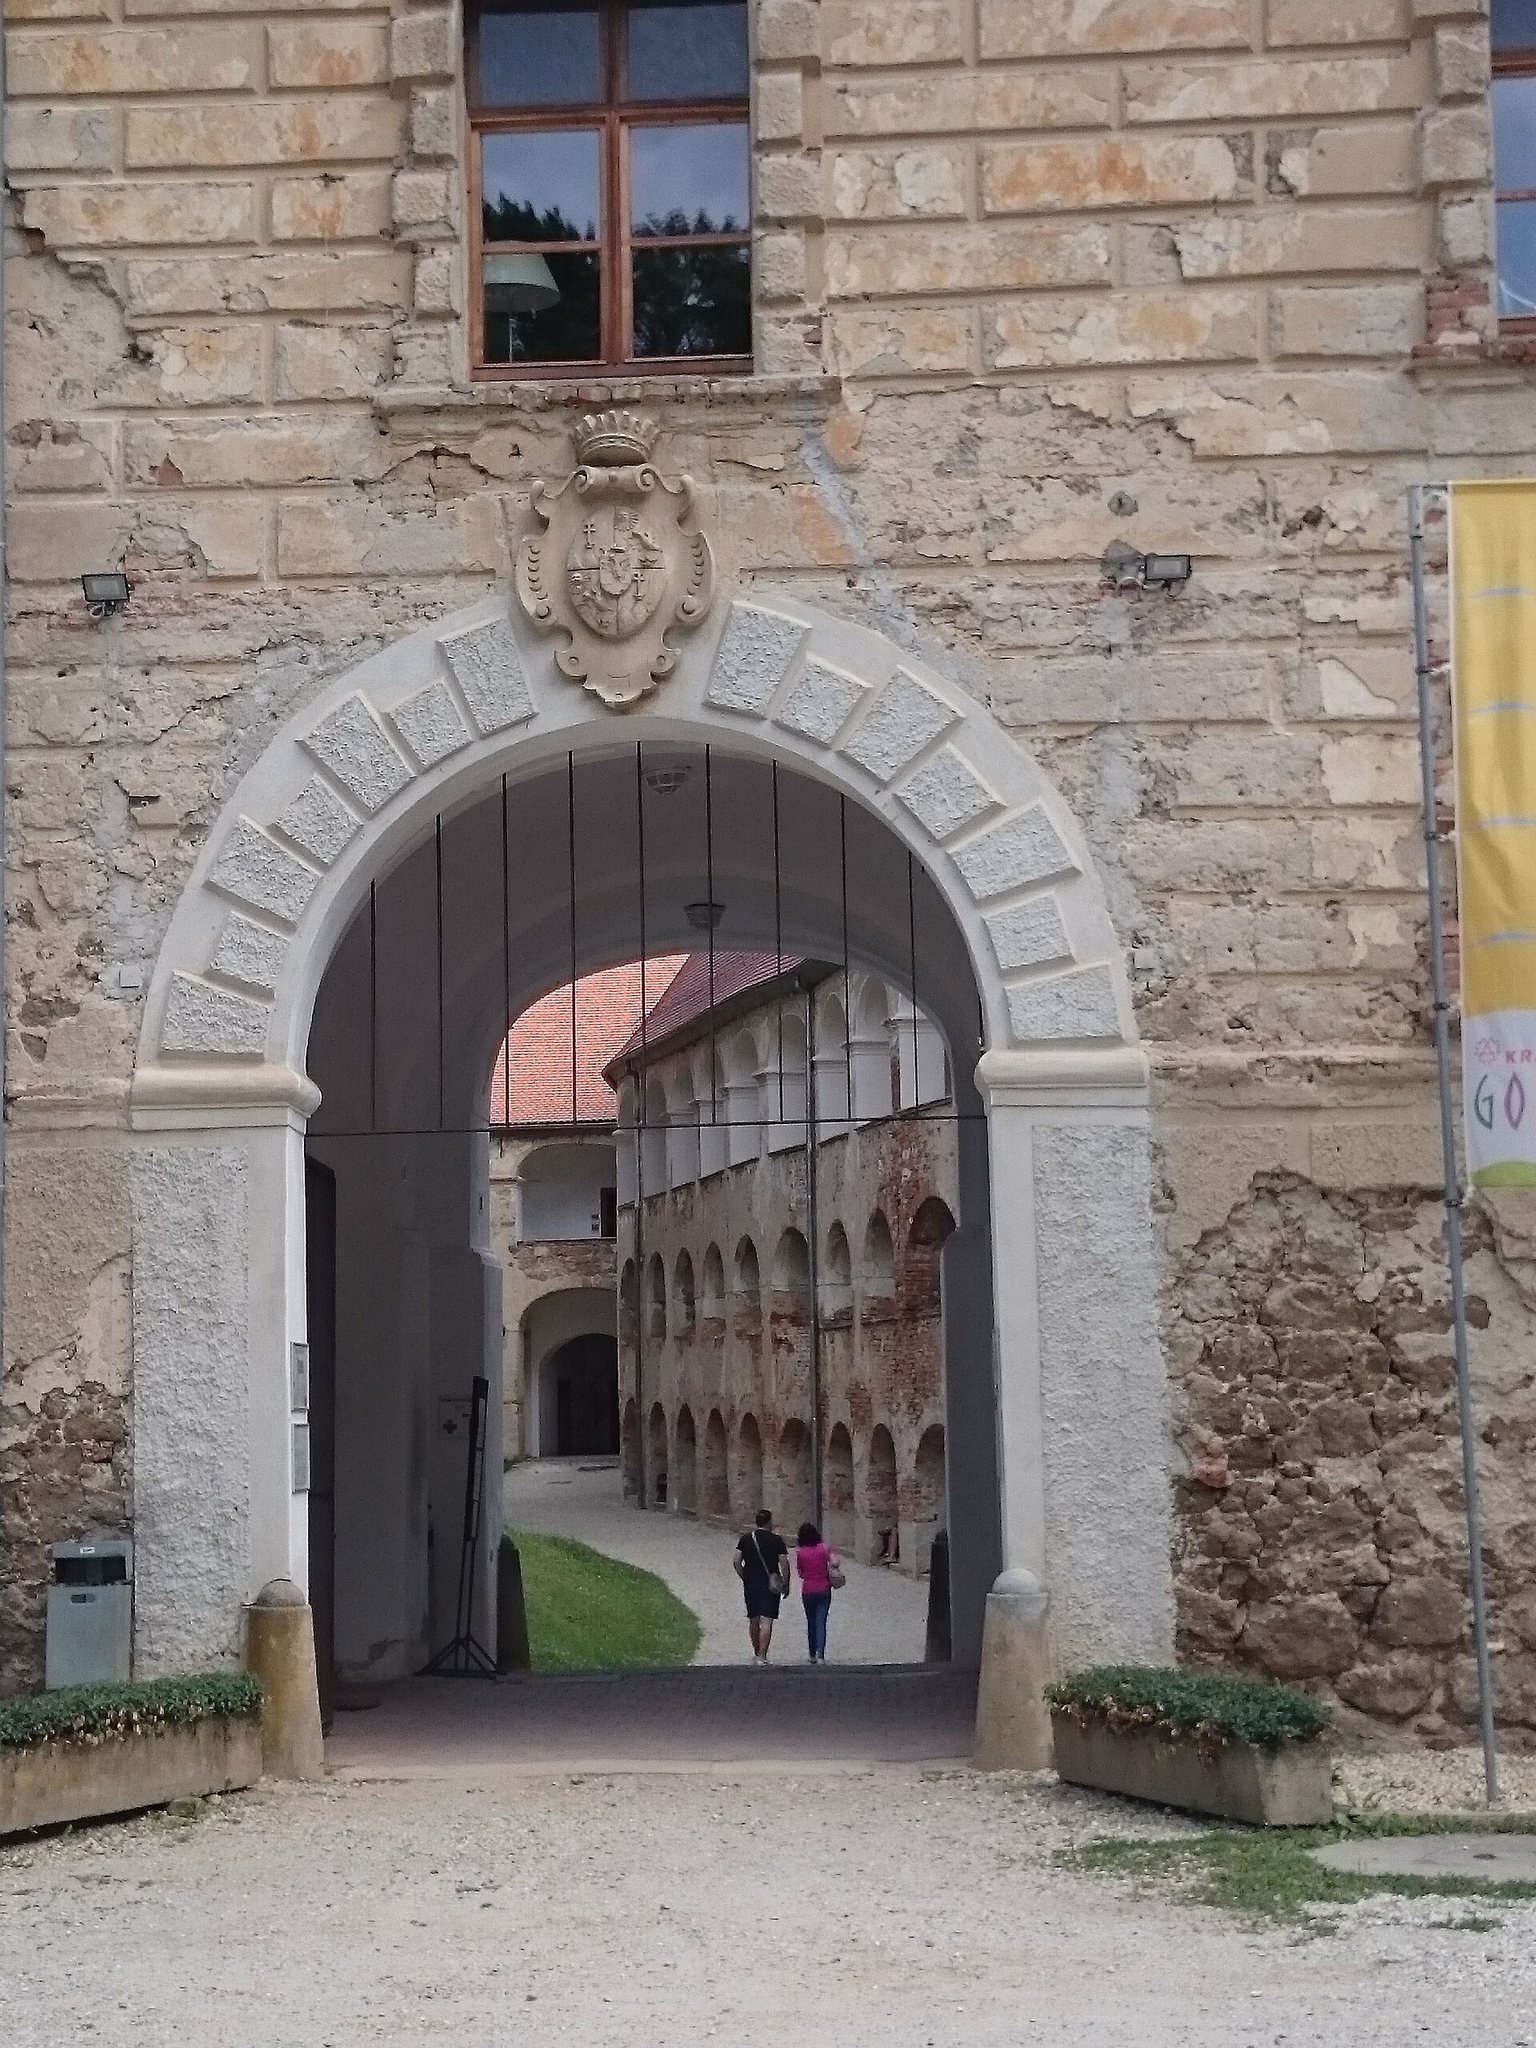
The inner courtyard is defined by the raised western section and the enclosing wings. At the foot of the staircase on the southern side stands a damaged stone statue bearing the inscription “Valentinus.” The restored courtyard rooms include exhibition spaces for traditional crafts, while a ground-floor hall presents the succession of families connected with the castle and the building’s architectural development and restoration from 1995 to 2010.
Water systems and underground spaces
The castle has extensive cellars that extend over as many as three levels in places. They served several purposes and included medieval prison spaces. A nineteenth-century description also mentioned enormous ancient barrels in cellars cut into the rock.
Outside the western side of the building, in the castle park, a deep well was cut into the living rock. It is approximately 3.25 metres in diameter. A cleaning operation in 2020 removed dumped waste to a depth of 13.7 metres, although the well’s final depth remains unknown. An iron cover and surrounding railing were installed on 8 December 2020. A separate rainwater cistern in the lower inner courtyard is approximately 21 metres deep and is protected by a slab. It supplied water during sieges and attacks.
Park and associated structures
The castle is surrounded by an approximately eight-hectare English-style park. Its plantings include old tulip trees regarded as among the oldest in Slovenia, as well as red beeches, oaks, larches, plane trees, gleditsias, and other native and introduced species. The park’s design was shown on a cadastral plan made in 1840.
A Neoclassical chapel approximately 1.5 kilometres from the castle served as an aristocratic burial chapel. Near the foot of the castle wall, the grounds also retain evidence of an earlier smithy, where a continuing flow of thermal energy is perceived.
Collections and restored interiors
The restored complex contains permanent displays devoted to traditional crafts and rural activities, including pottery, weaving, blacksmithing, wheelwrighting, rope-making, distilling, and herbalism. Local-history and ethnographic collections occupy other rooms. The piano nobile and additional exhibition spaces present the natural history of the Goričko Landscape Park, the castle chapel, domestic interiors, and the history of the building.