Madrassa of Al-Nasir Muhammad: A Mamluk School, Mosque, and Mausoleum in Cairo
Site at a Glance
- Country
- Egypt
- Primary era
- Medieval
- Eras represented
- Medieval, Early Modern
- Civilizations
- Mamluk, Ottoman
- Site type
- Religious
- Remains
- Madrasa
On this page11 sections
History
The Madrassa of Al-Nasir Muhammad is a Mamluk religious complex in Cairo, Egypt, built as an Islamic school and mausoleum and also identified as a mosque. Construction began in the mid-1290s and was completed in 1303. The Mamluks were a military elite whose leaders ruled Egypt as sultans.
Construction under Kitbugha and al-Nasir
Sultan al-Adil Kitbugha began the project during the period between al-Nasir Muhammad’s first and second reigns. When al-Nasir returned to the throne in 1299, he resumed the work and brought the complex to completion. The minaret was added in 1303.
The medieval historians al-Nuwayri and al-Maqrizi described the rulers’ contributions differently. Al-Nuwayri credited Kitbugha with building the mausoleum and prayer iwan, a vaulted hall open on one side, and al-Nasir with completing the building and adding its minaret. Al-Maqrizi placed Kitbugha’s work up to the upper inscription band, with al-Nasir finishing the remainder.
Al-Nasir Muhammad and the complex’s use
Al-Nasir Muhammad ibn Qalawun, the youngest son of Sultan Qalawun, was Egypt’s ninth Mamluk sultan. He took the throne at nine years old after his elder brother, al-Ashraf Khalil, was assassinated in December 1293. Al-Nasir ruled in 1293-94, 1299-1309, and 1309-41. He held little independent authority during his first two reigns, but governed in his own right during the third, a high point of Mamluk power in Egypt. His public works included canals, squares, schools, and mosques.
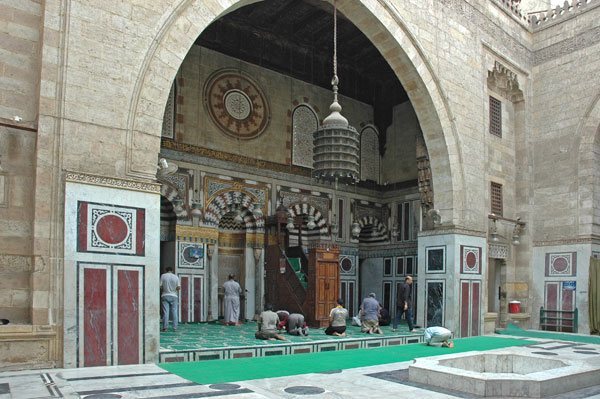
The madrasa served all four major Sunni schools of jurisprudence, traditions of Islamic law, and was one of only three such institutions in Cairo. Although the mausoleum was built in his honor, al-Nasir arranged to be buried in his father Qalawun’s mausoleum, fearing that rivalries among his emirs could cause unrest after his death. His mother, Bint Sukbay, and his son Anuk were buried here. The mausoleum’s dome collapsed in 1870 and was never replaced.
Remains
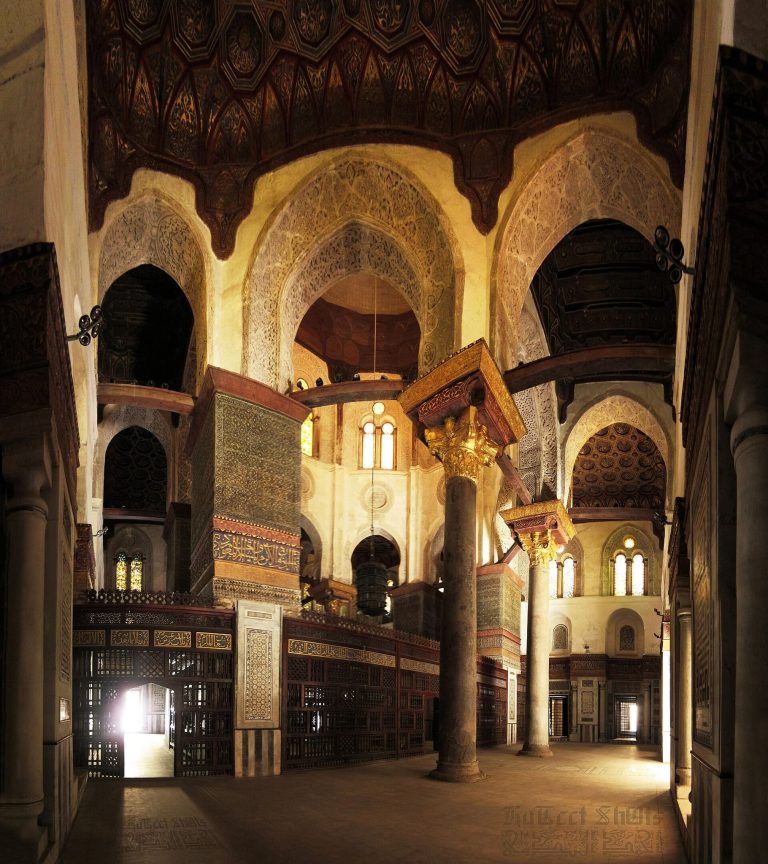
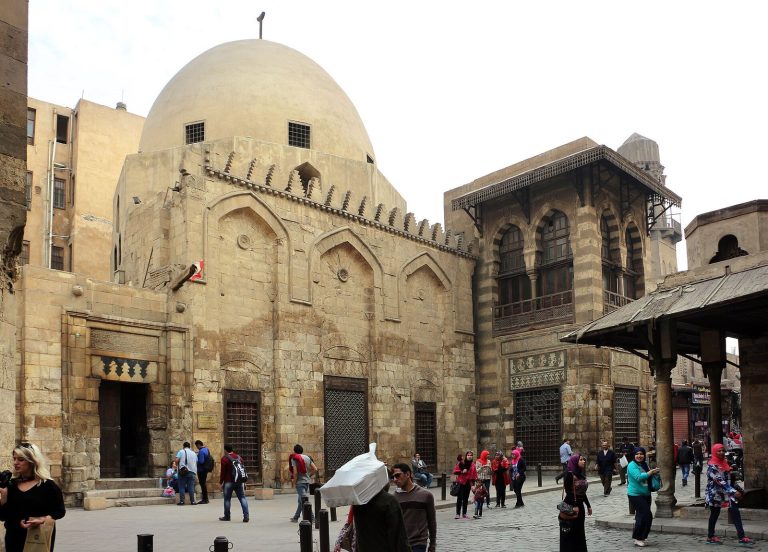
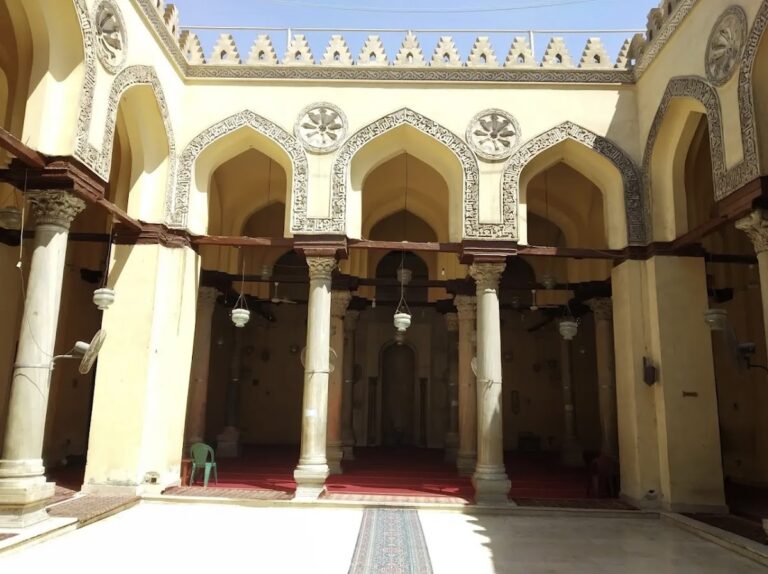
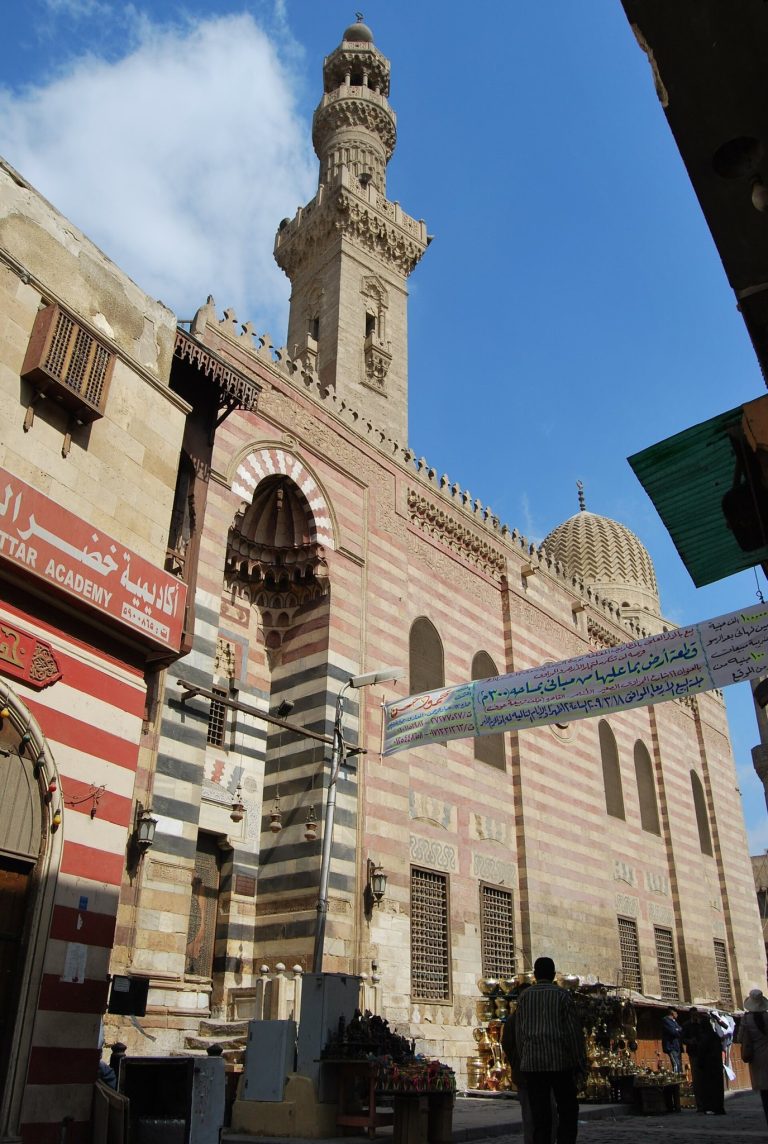
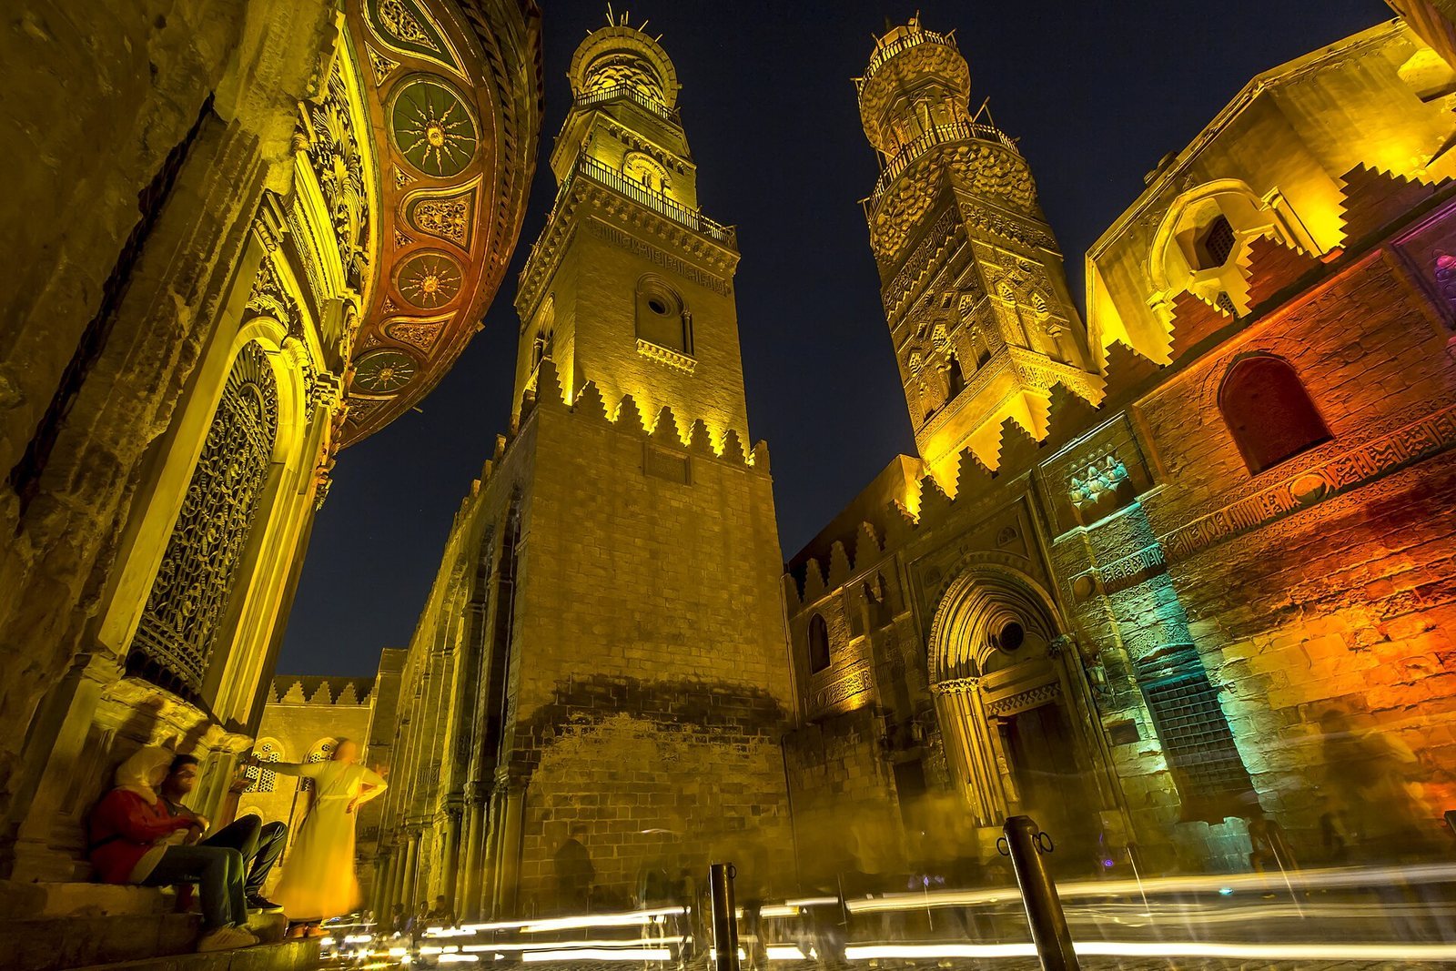
The brick complex stands on al-Muizz Street in Cairo’s Bayn al-Qasrayn area, beside Sultan Qalawun’s earlier hospital and funerary complex and the later madrasa of Sultan Barquq. Stucco, a plaster-based material, provides decoration, and inscriptions appear on both the exterior and interior. The main entrance corridor separates the madrasa from the mausoleum, while windows facing across the passage connect the two spaces visually. This arrangement resembles that of Qalawun’s neighboring mausoleum and madrasa.
Entrance and minaret
Facade inscription
The facade inscription gives al-Nasir Muhammad’s name and ends with the date 1296. Its date alongside his name has been interpreted to mean that, after returning to the throne in 1299, he replaced Kitbugha’s name but left the earlier foundation date in place.
Marble portal
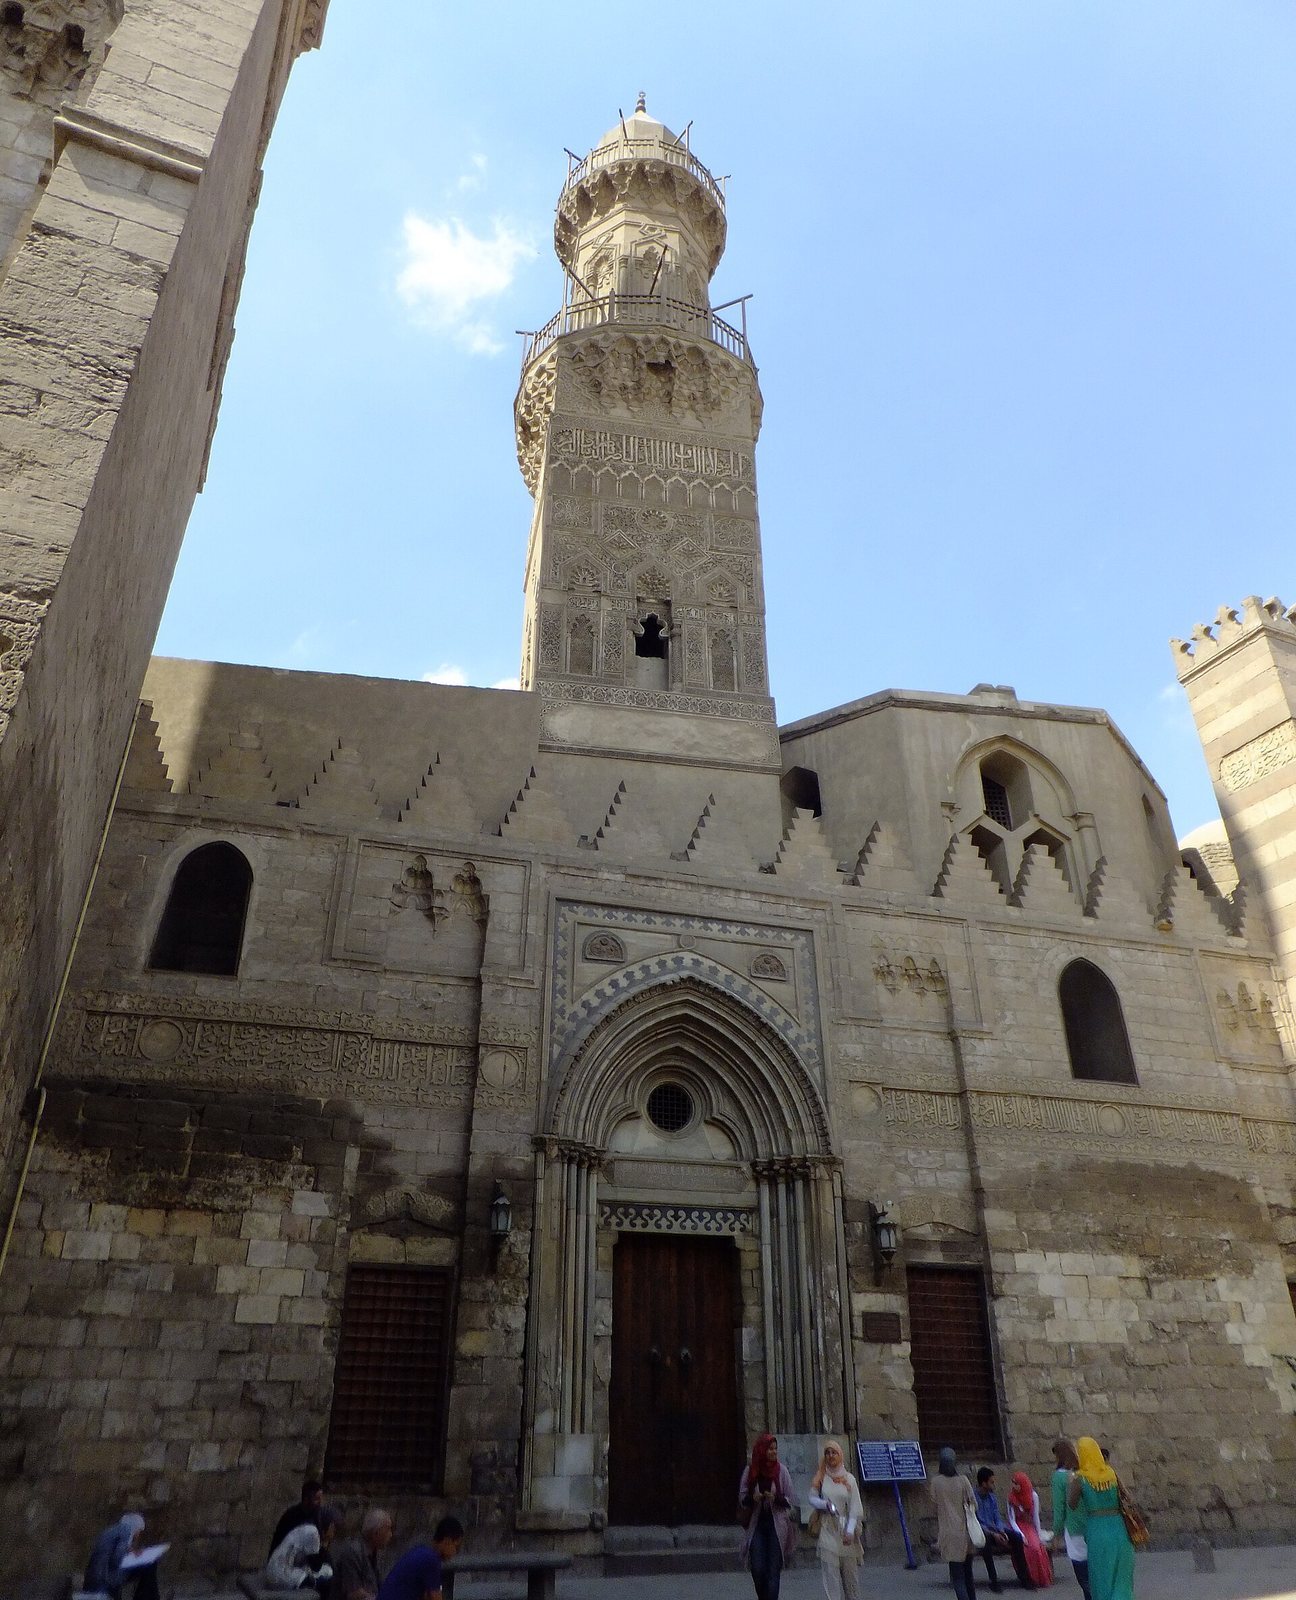
The portal is a Gothic work, a medieval design marked here by a pointed arch with three recessed layers. Three slender columns stand on each side, and the word Allah appears at the arch’s crown. Al-Maqrizi described the white marble portal as a single piece and praised its workmanship.
The portal came from a church in Acre, a historic port on the eastern Mediterranean coast. After al-Ashraf Khalil’s victory over the Crusaders in 1291, he ordered his emir, the senior official Alam al-Din Sanjar al-Shuja’i al-Mansuri, to demolish the city’s walls and churches. The emir chose to take the portal from a church where it served as a gate and bring it to Cairo. He kept it through the rest of Khalil’s reign and al-Nasir’s first reign, until Kitbugha installed it in the madrasa. The church has been identified as Saint Andrew’s, Saint Agnes’s, or Saint John the Baptist’s, but its identity remains uncertain. The portal was regarded as a trophy of victory; al-Maqrizi’s admiration may also have reflected its unusual appearance and symbolic meaning.
Minaret
The minaret’s original lower section is rectangular and made of stucco. It is among the few surviving stucco minarets in Cairo. Medallions, pointed niches shaped like a ship’s keel, and geometric and floral patterns cover its surface. Some patterns resemble those in the prayer niche of al-Azhar Mosque. Its medallions and niches recall decoration under the Fatimid and Ayyubid dynasties, earlier rulers of Egypt, while the floral designs reflect stucco work of this period. Some historians have associated the dense, finely carved decoration with artisans from northwestern Africa or Muslim-ruled Iberia.
A band of Kufic script, a form of Arabic calligraphy, runs through the lower decorative arcade. An inscription in Thuluth, another calligraphic style, names al-Nasir Muhammad above it. This inscription sits just below a balcony ornamented with muqarnas, a tiered, niche-like form of decoration. The minaret rises directly above the portal and entrance corridor, an unusual arrangement in Mamluk architecture, where minarets more commonly stood on separate solid supports away from entrances for stability. The second level has an octagonal shaft and green glass or ceramic details around its pointed panels; it was probably added by Sultan Inal. The uppermost level probably dates to Ottoman rule.
Interior and funerary spaces
Mausoleum
The mausoleum’s dome has not been rebuilt. Its drum, the circular structure that supported the dome, survives, and a plain wooden roof now covers the space beneath it.
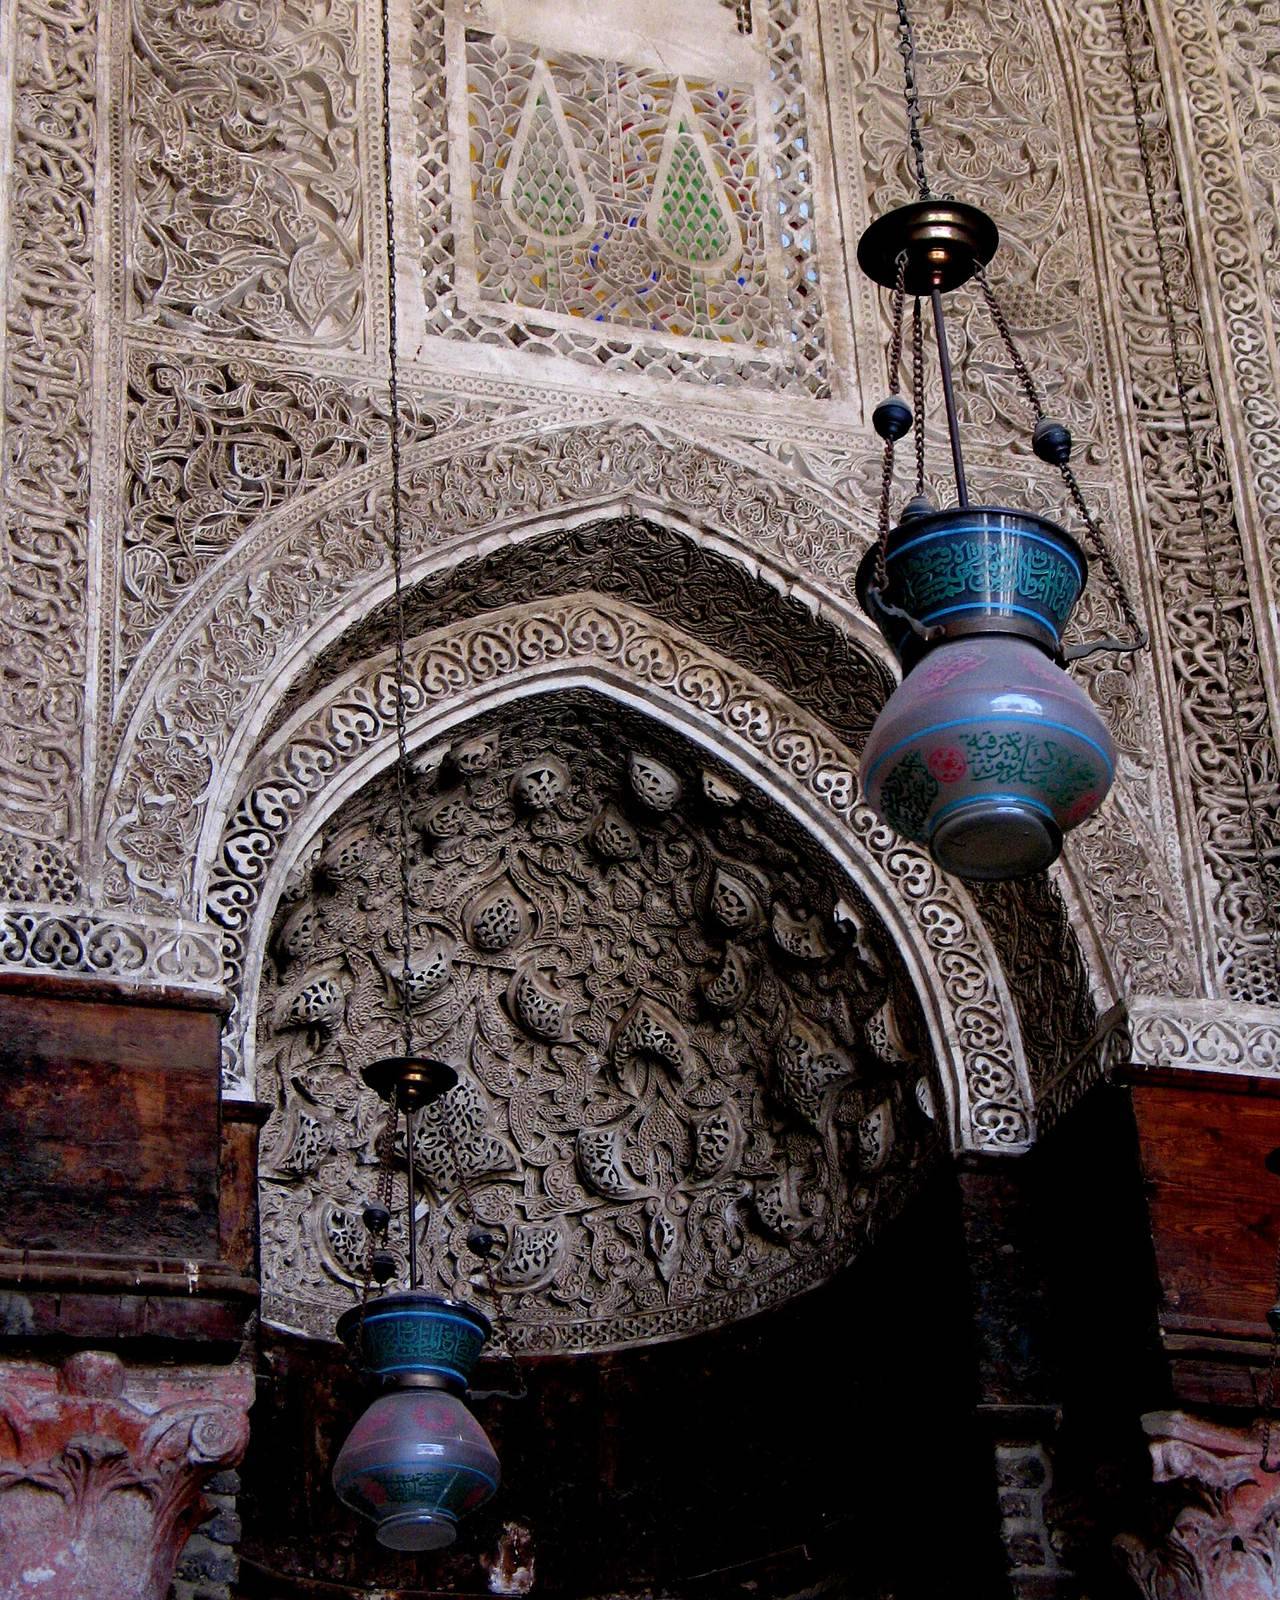
Prayer niche
The prayer niche, or mihrab, is the last surviving stucco example in Egypt. Raised, egg-shaped forms in high relief and punched ornament decorate its hood. The carving resembles stucco work from Tabriz under the Ilkhanids, a Mongol dynasty that ruled Iran. Artisans from Mongol Iran or Tabriz have been suggested as its makers.