Suncheon Castle: A Japanese Forward Base in the 1597 Korean Invasion
Site at a Glance
- Country
- South Korea
- Primary era
- Early Modern
- Eras represented
- Early Modern
- Civilizations
- Toyotomi regime
- Site type
- Military
- Remains
- Castle
On this page13 sections
History
Suncheon Castle is a Japanese-built fortress on a small peninsula facing Gwangyang Bay in South Korea, begun in 1597 during Japan’s second invasion of Korea. It was intended as a forward base for operations in Jeolla and a stronghold for defending Japan’s position in the south. The exact construction dates are uncertain, but work probably ran from September to late November, with a completion letter sent in early December.
Construction during the invasion
The castle was built after peace negotiations broke down when Japan’s military ruler, Toyotomi Hideyoshi, demanded terms regarded as excessive. Japanese forces had advanced into Jeolla under commanders including Ukita Hideie and Mori Hidemoto, whose armies joined at Jeonju. Kobayakawa Hideaki was later appointed overall commander. After Japanese forces, including troops led by Kuroda Nagamasa, were defeated near Jiksan in early September 1597, the armies withdrew towards the southern coast. There they established strongholds near supply routes to Japan and prepared for a possible renewed advance north.
Suncheon was part of this network of coastal fortresses, which also included sites at Namhae, Sacheon, Goseong, Changwon, Yangsan and Ulsan. Konishi Yukinaga is identified as responsible for the castle’s construction, though Ukita Hideie and Tōdō Takatora have also been credited. Konishi stationed about 14,000 Japanese troops there.
Fighting and abandonment
Joseon, Korea’s ruling dynasty, and Ming China formed an allied force against the Japanese. In 1598, their troops fought the Japanese at Suncheon on two occasions, in clashes described as among the largest and final confrontations of the war. Admiral Yi Sun-sin drew Konishi’s forces out of the fortress towards Noryang, where the allied forces won a major victory. The castle was abandoned later that year.
Names, local tradition and heritage status
The names Waegyo and Yegyo are linked to a bridge used to enter the fortress. It was laid down for passage during the day and removed at night. During the reign of Gwanghaegun, the magistrate Yi Su-gwang considered the castle’s name inauspicious and had it called the Sea-View Terrace. About a century after the war, residents moved to Sinseong-ri. They were said to have built a shrine around 1697 because spirits of Japanese dead appeared in the village, and placed Yi Sun-sin’s spirit tablet there.
A colonial-era preservation order designated the site a historic place in 1938. In 1963, it became South Korea’s Historic Site No. 49 under the name Seungju Sinseong-ri Fortress. That status ended on 1 January 1997 during a review of designations made under colonial rule. An initial provincial application that year covered a reduced area around the inner fortress. Investigation of the excluded outer defenses found damaged remains as well as features in the surrounding area. The final designation included the inner fortress and the entrance moat and bridge; the site became Jeollanam-do Monument No. 171 on 26 February 1999. Archaeological investigations covered gates, a building site, sections of moat, a wall east of the keep platform, the northern end of the main fortress and the outer defenses.
Remains
The fortress occupies low, hilly ground on a small peninsula, with the sea on three sides and land access from the west. The southeastern side drops steeply towards the water. Much of the surrounding sea has since been reclaimed. The complex combines a stone-built core with earthen ramparts and outer defensive works. Its designated area is 188,428 square metres, of which the outer section covers 120,600 square metres.
Defensive layout
Enclosures and walls
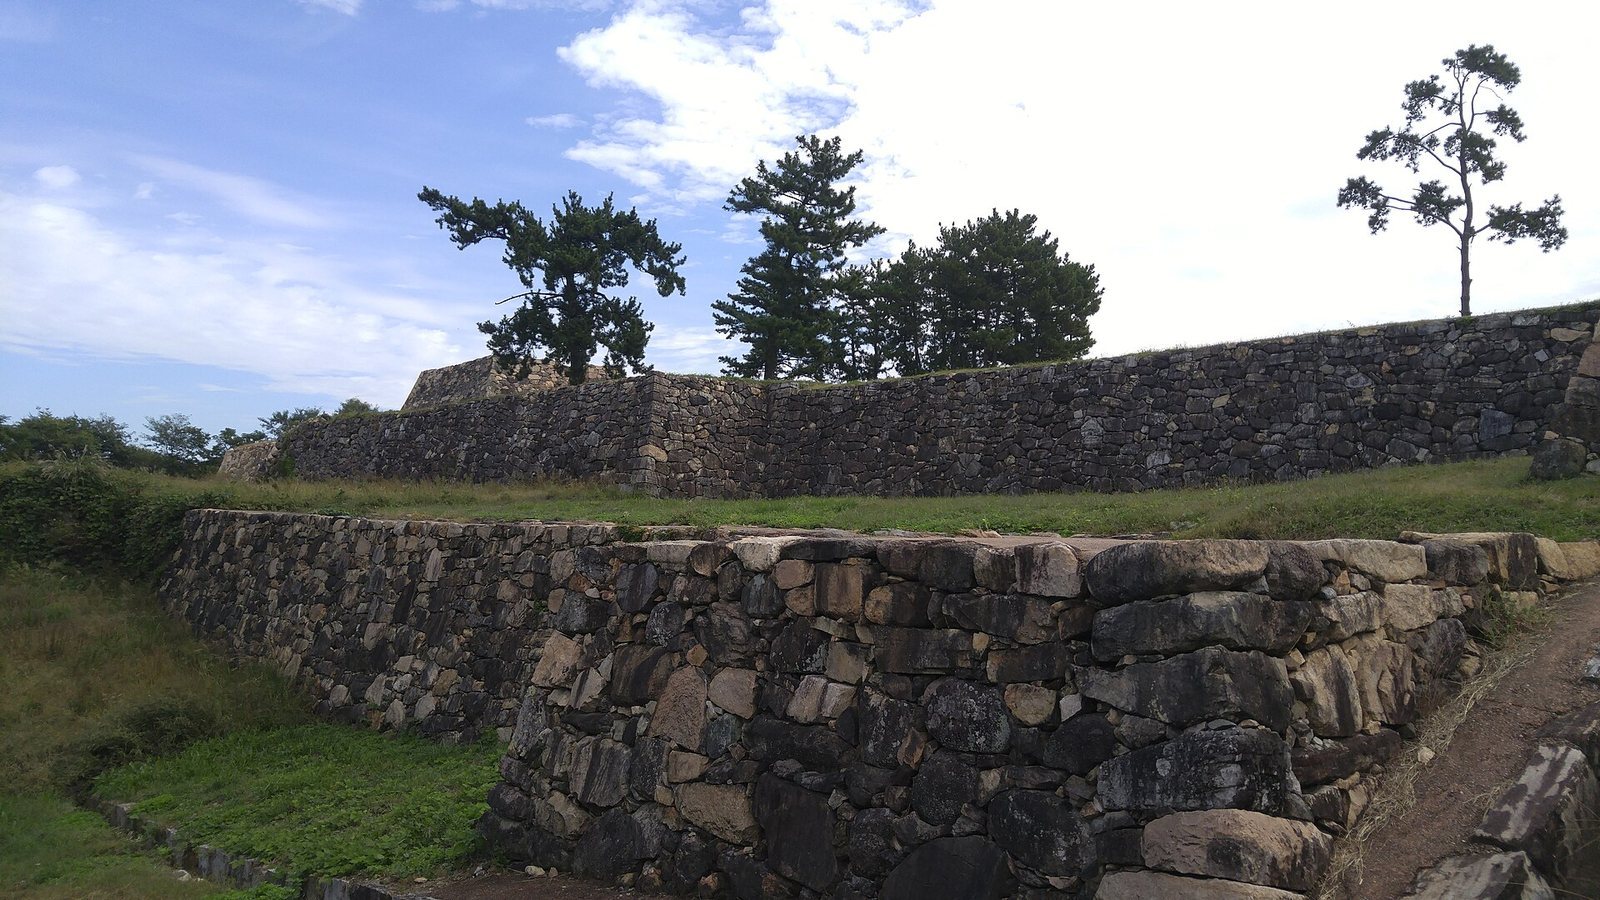
The central core faces the sea and is arranged in three successive enclosures. Three outer defensive lines protected the landward approach. The inner enclosure is oval, and its layered defenses were intended to allow resistance to continue if an outer line fell. The walls are generally straight, with angled projections that allowed defenders to cover the sides of the fortifications. The inner walls remain clearly traceable, while the outer lines are less distinct. The outer defenses extend about 2,502 metres, compared with 1,342 metres for the inner defenses. Stone, earth, wood and plaster were used in the fortress’s construction.
Gates
The castle had 12 gates, six of which can still be identified across the outer defenses and the core. Except at one gate, the approaches turned before reaching the entrance, hindering direct entry. One opening was wider than the others, and some entrances used two close-set turns.
Moats and harbor inlets
Broad moats separated the core from the outer works. They were cut to admit seawater, making the core resemble an island, and traces survive around the castle. An excavated moat between the core and outer defenses measured at least 23 metres across and reached a maximum depth of 4.7 metres. Inlets between the defensive zones served as anchorages and may have held about 600 vessels. However, the surrounding water was shallow, making naval assistance difficult; many allied ships ran aground during attacks. Hideyoshi rejected a proposal to abandon the castle despite the problem.
Southeastern slope
Fewer remains survive on the steep southeastern side, which descends towards the sea. Two rows of upright wooden stakes may have strengthened this approach.
Principal structures
Keep platform
The keep, the castle’s main fortified tower, stood on a large rock outcrop in the northern central part of the principal enclosure rather than at a corner. Its raised platform survives and measures about 18 by 14 metres, rising roughly 6 metres. Historical images depict the former keep as a five-storey, sea-facing building with an attached turret.
Tiles and guard towers
Fragments of roof tiles in red, dark brown and black are scattered around the keep platform and elsewhere in the fortress. They may have been taken from nearby temples for rapid construction, although their origin and transport are uncertain. Some pieces bear darkened marks that may indicate burning. The complex also had at least three guard towers, and surviving features include stone walls, earthen ramparts and traces of gates and moats.