Troitskaya Tower: A Defensive Gate of the Moscow Kremlin
Site at a Glance
- Popularity
- Very High
- Country
- Russia
- Primary era
- Medieval
- Eras represented
- Medieval, Early Modern, Modern
- Civilizations
- Golden Horde, Russian
- Site type
- Military
- Remains
- Tower
On this page17 sections
History
Early Kremlin and construction
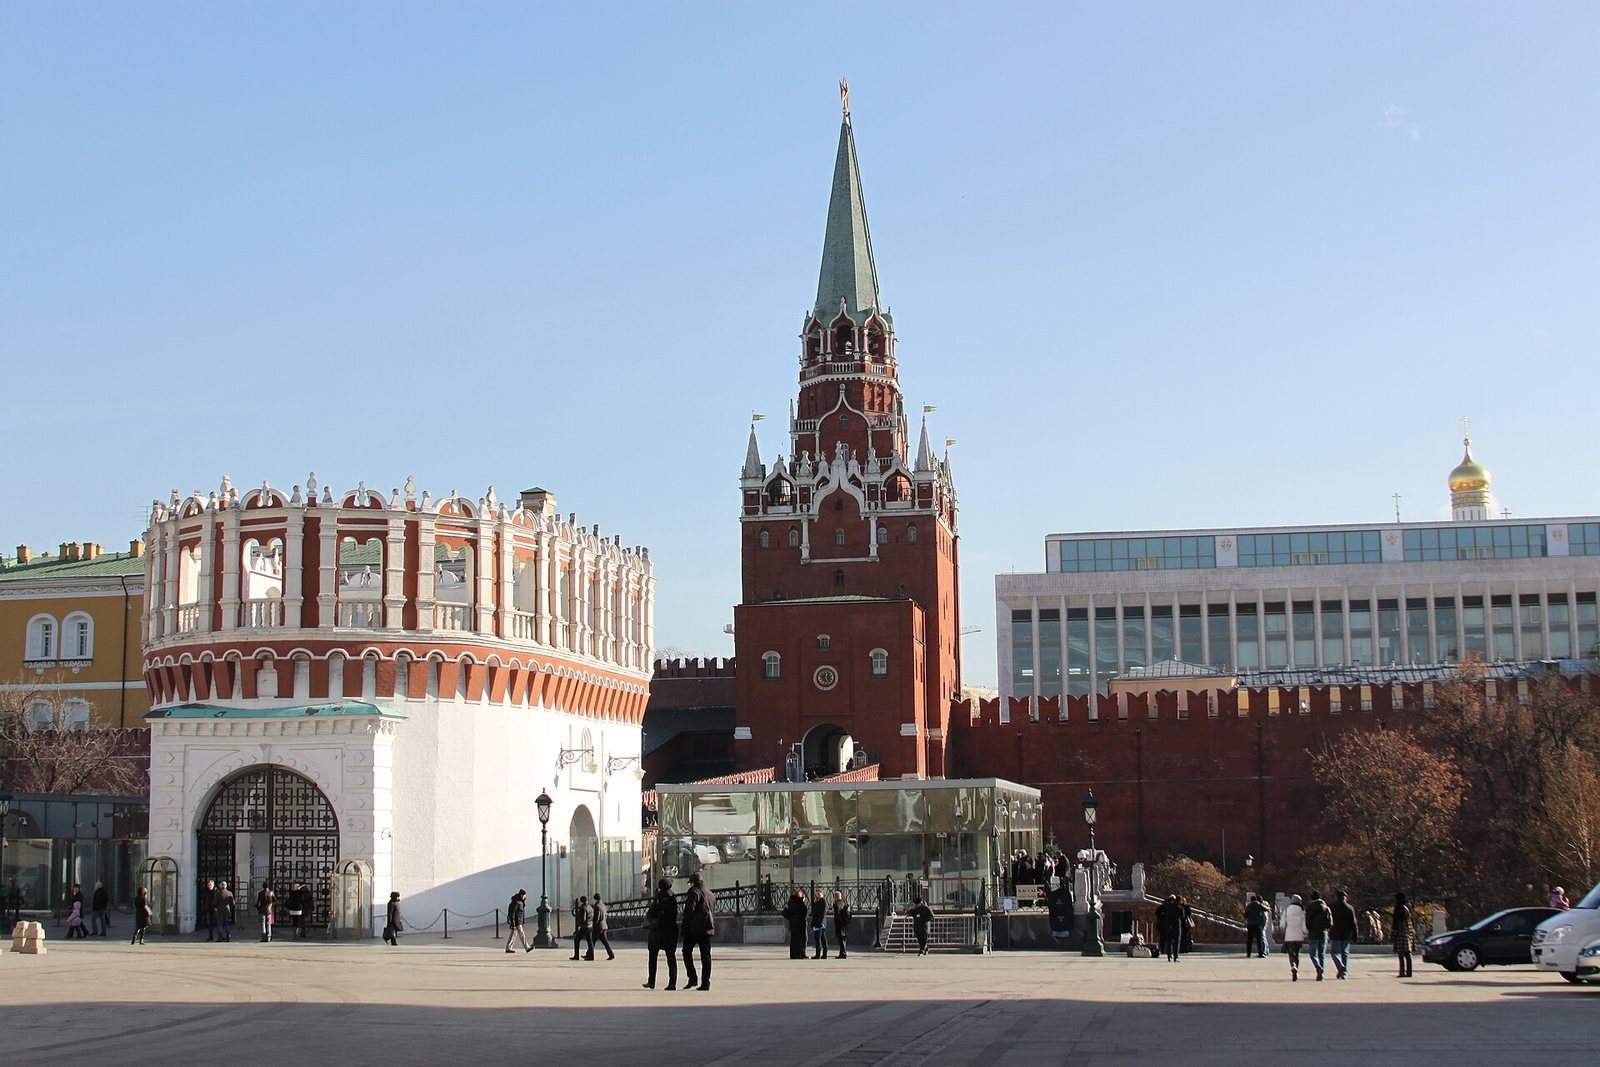
Troitskaya Tower is a passage tower in the northwestern wall of the Moscow Kremlin in Moscow, Russia. Built between 1495 and 1499 under the direction of Italian architect Aloisio da Milano, known in Russia as Aleviz Fryazin the Elder, it formed part of Ivan III’s conversion of the Kremlin from a white-stone fortress into a brick one. The tower became a key defensive gate and, in the medieval period, a ceremonial exit for the tsar’s family and the patriarch.
A tower is thought to have stood on this site in the wooden Kremlin associated with Prince Ivan Kalita in 1339–1340. During the later white-stone rebuilding under Dmitry Donskoy, passage gates were established here, and the successor tower was also called the Second Rizopolozhenskaya. Two major fires in 1493 delayed the later construction, as workers were occupied repairing damaged buildings.
Gate, names, and royal residence
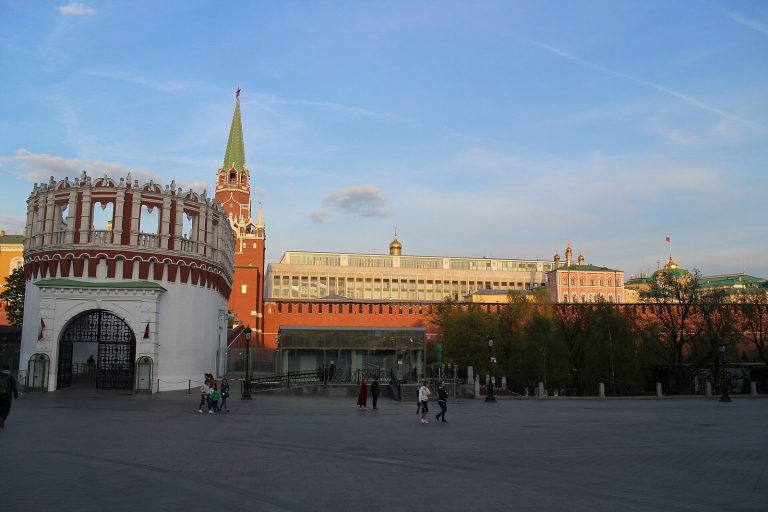
In the late fifteenth and early sixteenth centuries, the Kremlin was chiefly a defensive complex. Troitskaya Tower marked the western point of a defensive line associated with Spasskaya Tower and formed part of the linked gate defenses with Kutafya Tower and Trinity Bridge. The tower’s two-level basement served as a prison during the sixteenth and seventeenth centuries. Chronicles also describe executions at the Rizopolozhensky Gates.
Before the name Troitskaya became official, the tower was known as Rizopolozhenskaya, Bogoyavlenskaya, Znamenskaya, and Kuretnaya. The first three names referred respectively to the Orthodox feast of the Deposition of the Robe of the Virgin, Epiphany, and the Sign icon. In 1658, Tsar Alexei Mikhailovich ordered the name Troitskaya in honor of a nearby compound of the Trinity-Sergius Monastery. An icon of the church’s patron saints was placed above the passage.
By the mid-seventeenth century the tower was badly deteriorated. Surveys in 1646 and 1667 noted damaged brickwork, cracks, failing vaults, worn stairs, and loose masonry. During renovations under Tsar Fyodor Alexeyevich and his sister Sophia, the upper section was made more elaborate and the facade received additional decoration. By 1685, the Kremlin had shifted away from its military purpose and was developing as a ceremonial royal residence.
Defensive works and fire damage
During the Great Northern War, a conflict between Sweden and a coalition that included Russia, Peter I ordered new earthworks along the Kremlin walls and the refilling of drained moats amid fears of a Swedish attack on Moscow. In 1707, the tower’s gun openings were enlarged for heavy cannon, and the Trinity Bastion was raised on both sides of the bridge. The earthworks remained after Swedish defeats, including the Battle of Poltava, reduced the immediate threat.
The Trinity Fire of 1737 badly damaged the tower. Further repairs followed in 1754, and the clock needed attention again in 1775. At the 1784 funeral of Moscow governor Grigory Chernyshev, a bell musician performed Holy God on the tower’s bells, using both hands and feet.
Nineteenth-century rebuilding
During the French army’s retreat in 1812, explosions and the fire that followed damaged the gate. The interior floors were repaired in 1823. From 1868 to 1870, architects A. Porokhovshchikov and N. Azanchevsky directed a substantial rebuilding to accommodate the Moscow branch of the Archive of the Ministry of the Imperial Court. About 107,000 files were kept in the tower, while the adjoining outer gate structure housed archive offices from 1870.
A further restoration took place in the late nineteenth century under Nikolai Shokhin, then chairman of the Moscow Architectural Society. Trinity Bridge was repaired in 1901, and ramps and stairs dating from 1821 were removed.
Revolution and later use
During the 1917 Bolshevik assault on the Kremlin, a bullet struck the Sign of the Virgin icon above the gate. The icon disappeared after the Revolution, and its later fate is unknown. The Soviet authorities removed the tower’s double-headed eagle in 1935, replacing it with a star; a jeweled star was replaced by the present ruby star in 1937. The niche on the tower’s inner side that once held an icon of the Holy Trinity has been empty since the 1930s.
Troitskaya Tower is part of the Moscow Kremlin World Heritage property, inscribed in 1990, and is designated a cultural heritage site of federal significance in Russia. Work on the tower formed part of the Kremlin restoration campaign of 1973–1981, including repairs in 1975, and another restoration took place in 2015. The tower also serves as a rehearsal base for the President’s Orchestra, which has a recording studio and offices there. The ensemble grew from a military unit formed in 1918 to accompany drills and ceremonial guard changes. A permanent group of Kremlin musicians was formed for official receptions after foreign delegations began arriving in 1922, and it gained official status in 1938. In 1993, President Boris Yeltsin gave the ensemble its current name, the President’s Orchestra of the Moscow Kremlin Commandant’s Office of the Main Directorate for Protection of the Russian Federation.
Remains
Tower form and interior
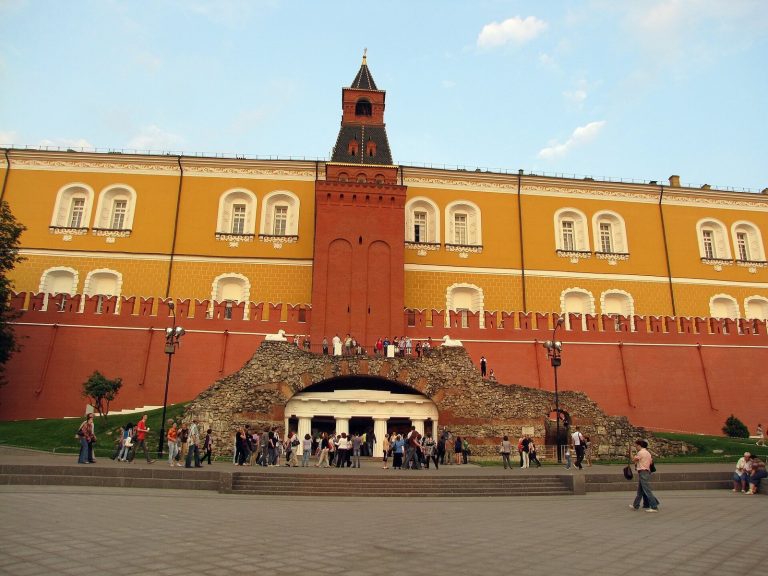
Troitskaya Tower stands at the center of the Kremlin’s northwestern wall, facing the Alexander Garden. It is a passage tower and the tallest of the Kremlin’s towers. Its listed height is 80.1 metres. A 1902 measurement gave 69.3 metres, divided into a lower section of 30.9 metres and an upper section of 38.4 metres; the base perimeter is about 74.5 metres. The lower mass is four-sided, while the upper part has eight sides. Until the late seventeenth century the tower had a four-sided form and a flat roof. In 1685, a tent-shaped top and white-stone decoration were added.
Troitskaya and Spasskaya were built in a shared style and had similar internal arrangements. Four high-vaulted levels were enclosed by five smaller tiers containing stairs and passageways. Routes connected the upper parts with the Kremlin and the Kremlin Garden. A 1902 description counted nine floors.
Passage and wall defenses
The passage arches run at right angles to the fortress wall. Defensive features included listening galleries, passages and exits for fighting at the wall’s base, notched battlements, and openings in projecting galleries through which defenders could attack people below. A dedicated ascent led from ground level to the wall, where a route continued toward the Middle and Corner Arsenal towers.
The tower occupied the western point of a defensive alignment with Spasskaya Tower. Gates, outer defenses, and the bridge were positioned to make attackers approaching along the Smolensk road negotiate successive turns under fire and confront a series of obstacles.
Outer gate and Trinity Bridge
Two outer defensive works protected the gate. One adjoined Troitskaya Tower; the other was Kutafya Tower, linked to it by Trinity Bridge. The bridge crossed the Neglinnaya River. Its first form was a low wooden structure on piles with a liftable central section; a stone bridge replaced it in 1516.
Basement and clock
Basement
Nineteenth-century excavations revealed a two-level basement beneath the gate passage. Two stone cells below the upper part could be reached only through openings in their ceilings. A staircase connected the lower spaces with the nearby Court Chancellery building.
Clock
The tower’s first recorded clock was installed in 1585. It had three bells and dials about one arshin, a traditional Russian unit of length, square. A rotating disk indicated day and night while its hand remained fixed. The clock installed in 1683 had larger dials on both sides, each about one and three-quarter arshins across, and six bells were added to the original three. A mechanism commissioned in 1686 was specified to have eight bells and a ninth bell for striking the hours. In 1705, five workers under clockmaker Kuzma Ivanov carried 34 bells up the tower for a new mechanism.
The tower’s clock mechanism burned in the 1737 fire, its bells fell, and the largest broke through a vault. During the 1812 damage, the main clock bell fell through four vaults; it was transferred to Borovitskaya Tower in 1848. The 1585 clockmakers were maintained by the Spasskaya Tower’s staff, although Troitskaya had clock workers of its own. Their annual pay was four rubles and six altyns, a historical Russian monetary unit, and they ranked below their colleagues at Spasskaya.
Archive conversion, icons, and restoration
Changes for the archive
The 1868–1870 rebuilding altered the tower’s internal floor levels, blocked gun openings, and sealed the slots for the portcullis, a vertically lowered gate, and a passage to the upper tiers. These changes substantially altered the building’s appearance.
Icons above the gate
A 1902 description placed two icons above the passage. On the Kremlin-facing side was the Holy Trinity, shown with Abraham and three visitors, a traditional representation of the Christian doctrine of one God in three persons. On the side facing the Neglinnaya was the Sign of the Virgin, an Orthodox image of Mary with the Christ Child, surrounded by angels and the four symbols of the Evangelists. Both icons were behind glass beneath metal canopies, with lamps suspended from pulleys. The canopy facing the Neglinnaya had a carved arch in a Gothic style, a crown, and a cross.
Star and conservation work
The ruby star installed in 1937 is five metres in diameter and weighs 1,300 kilograms. In the 1975 restoration, cracks in the masonry were strengthened with injected consolidant and steel ties. Workers applied new color to the facade and a water-repellent coating, replaced the tiled roof with copper, and restored the white-stone decoration piece by piece. In 2015, the star’s rotating mechanism and mountings were replaced, its frame was cleaned, and its three-layer glass was taken apart and washed by hand. Its 5,000-watt lamp was replaced with an energy-saving metal-halide lamp.