Kutafiya Tower: A Defensive Outwork of the Moscow Kremlin
Site at a Glance
- Popularity
- Very High
- Country
- Russia
- Primary era
- Medieval
- Eras represented
- Medieval, Early Modern, Modern
- Civilizations
- Russian
- Site type
- Military
- Remains
- Tower
On this page8 sections
History
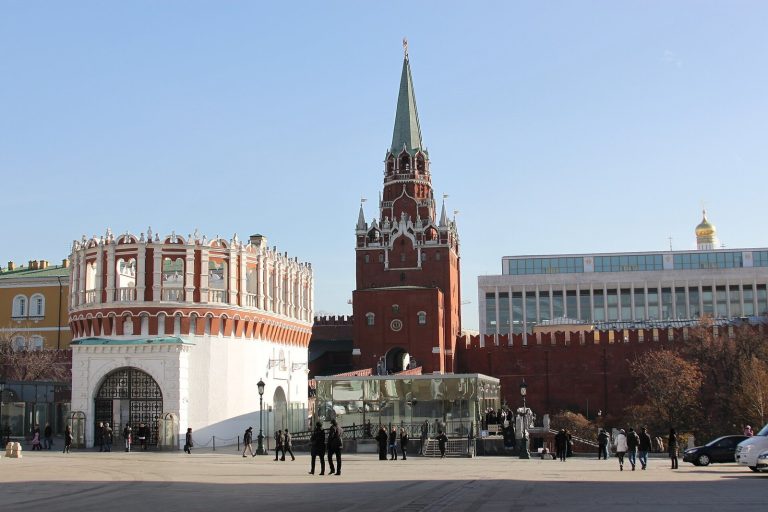
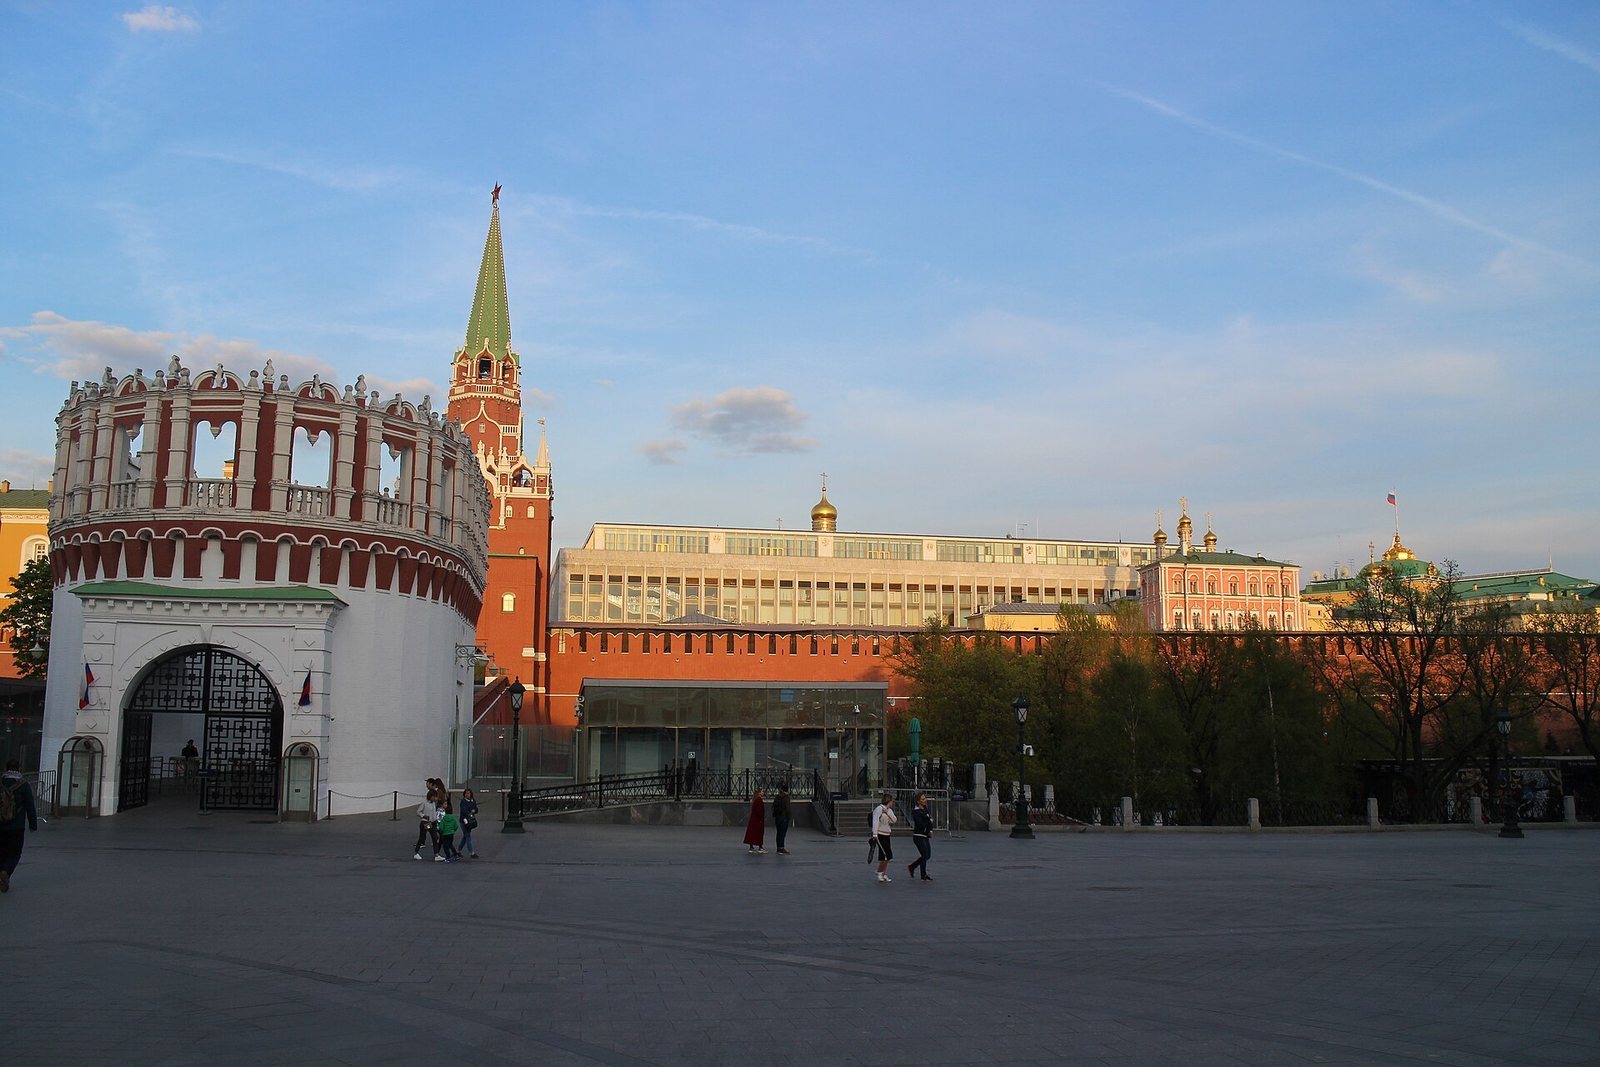
Kutafiya Tower is a defensive outwork of the Moscow Kremlin in Moscow, Russia, guarding the approach across Trinity Bridge. It is a barbican, an outer defense protecting an entrance to a fortified enclosure, and the only surviving outwork tower of the Kremlin. Its construction is generally placed in 1495–1499, during Ivan III’s rebuilding of the fortress in brick, though 1516 has also been proposed. The 1495–1499 date is favored by architectural reconstruction and later research; historian Petr Bartenev favored 1516, while Mikhail Rabinovich considered both dates possible. Aleviz Fryazin, a Milanese architect active in Moscow around 1500, is credited with the design and with overseeing construction.
Construction and Kremlin defenses
The tower formed part of the defenses of Trinity Tower and Trinity Bridge. Its position protected an approach from the Smolensk road: attackers had to negotiate several turns while exposed to fire. In the sixteenth and seventeenth centuries, dams raised the Neglinnaya’s water level until water surrounded the tower, and piles reinforced the riverbanks. Silting and embankment work gradually buried its projecting base. From the city, the approach crossed an inclined bridge.
By the end of the sixteenth century, the White City, a fortified district forming a defensive ring around Moscow beyond the Kremlin, had reduced the tower’s military importance. A stone wall enclosed Trinity Gate, while the Arbat and Nikitsky gates were built. The tower’s name has several proposed origins: a word for an ungainly woman, a term for shelter or a corner, or a word for a skullcap altered by adding the syllable ku. The shelter or corner derivation is linguistically disputed. The explanation referring to an ungainly woman has also been considered at odds with the tower’s original, taller and more balanced appearance; its squat proportions developed as ground accumulated around its base.
Ceremonial route and changing use
As its military role diminished, Kutafiya Tower and Trinity Gate became a route for royal and church processions, including visits by revered icons. In 1598, Boris Godunov passed through on his way to assume the Russian throne. On April 5, 1665, four members of the streltsy, Russian firearm-armed infantry who also served as guards, watched the tower while nine guarded Trinity Gate during a devotional outing by Tsar Alexei Mikhailovich. This was considered a reinforced guard. Funeral processions leaving the Kremlin continued to pass through the tower until the end of the nineteenth century.
In 1685, as the Kremlin took on the character of a representative royal residence, the tower was remodeled and its drawbridges were removed after the moat had been filled. It no longer served as a defensive outwork. The brick vault inside was dismantled in 1780 after deterioration.
War and modern restoration
Napoleon’s army entered the Kremlin through Kutafiya Tower on September 2, 1812, during its invasion of Russia. On October 11, as the French retreated, explosions from mined Kremlin buildings damaged other towers but left Kutafiya unharmed. Architect P. A. Gerasimov directed a reconstruction in 1867, when a small wooden guardhouse was added against the north wall. It was removed during restoration in 1901.
The tower was damaged during the Bolshevik shelling of the Kremlin in 1917, which damaged its walls and destroyed many of its upper battlements. Repairs followed after the Soviet government, led by Vladimir Lenin, occupied the Kremlin in March 1918. A brick guardhouse designed by Nikolai Vinogradov in a seventeenth-century style then served as a pass office, a public-appeals office, and a special-mail office until 1976. The tower escaped damage in the German air raids on Moscow in 1941. A major Kremlin restoration campaign took place in the 1960s and 1970s; work in 1976–1977 sought to restore the tower’s historic appearance and partly removed the guardhouse.
Kutafiya Tower is a federal-level cultural heritage monument within the Moscow Kremlin, a UNESCO World Heritage property. A glass pavilion later built against the tower’s north wall drew criticism from architectural conservation specialists. UNESCO also raised concerns about conservation planning and requested that further work inside the Kremlin be suspended until detailed information about proposed changes was provided.
Remains
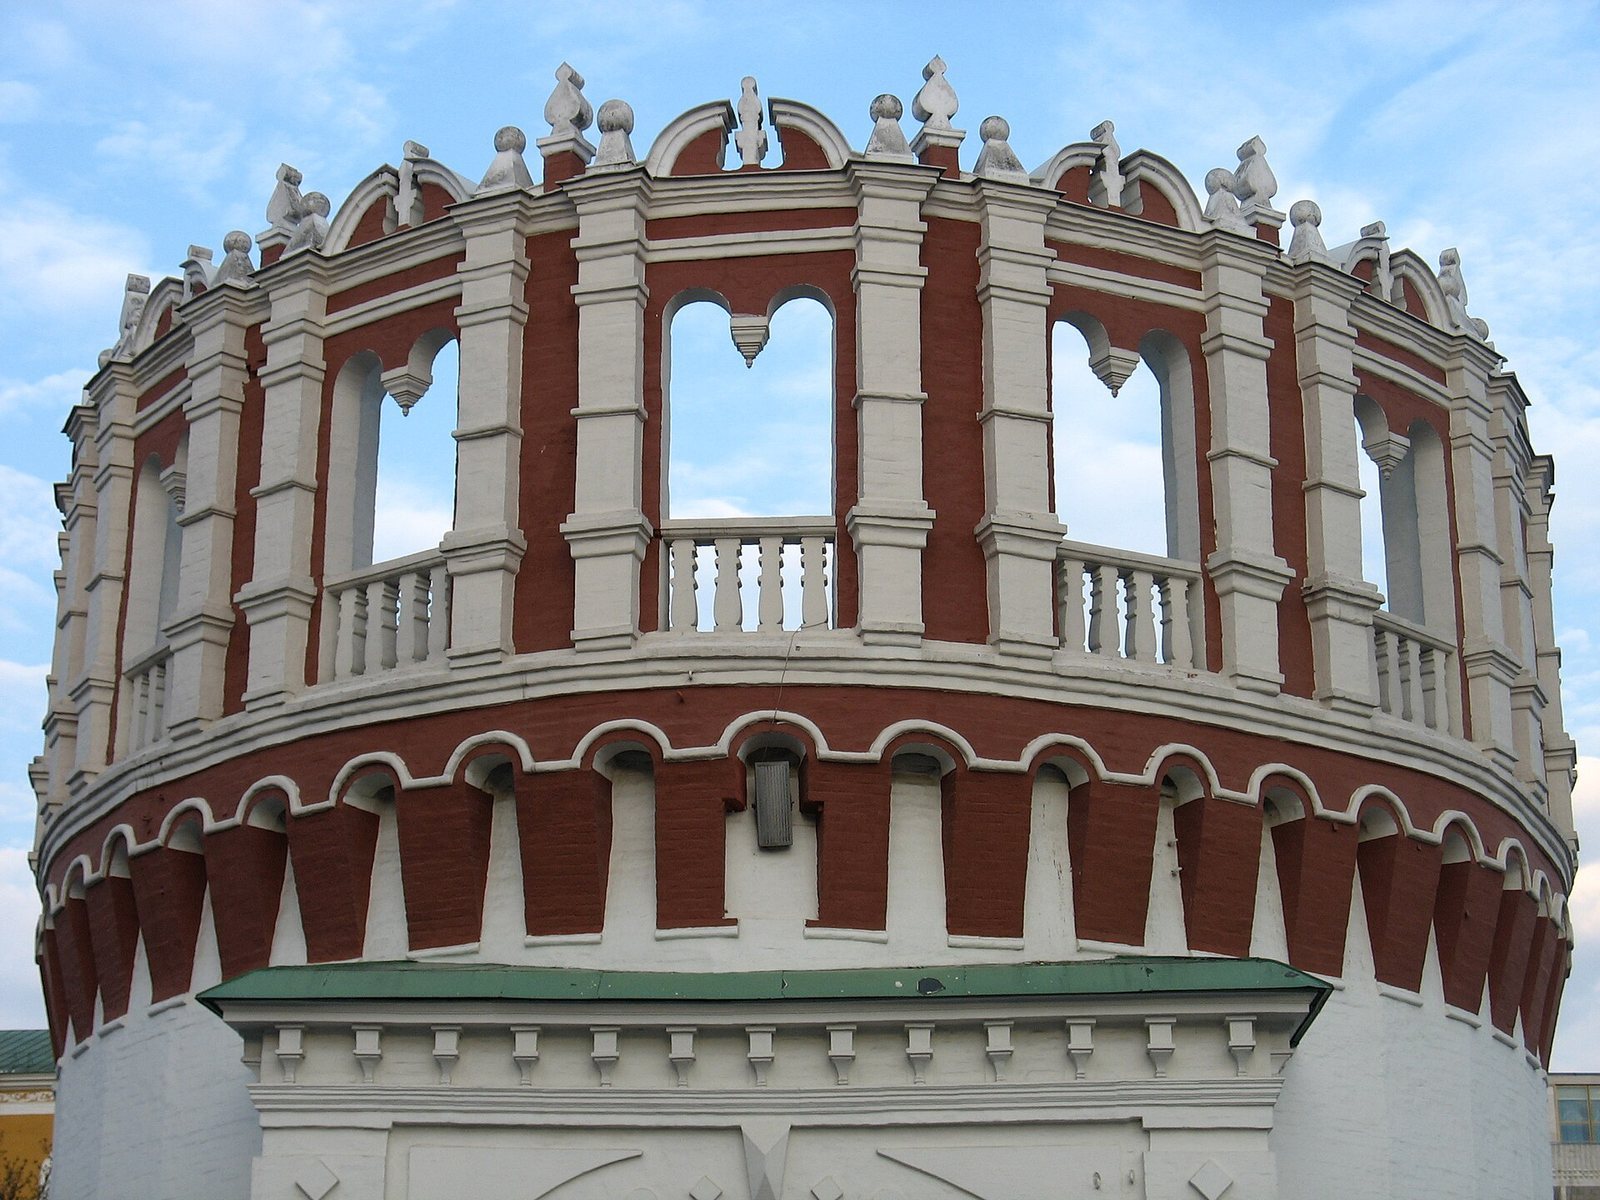
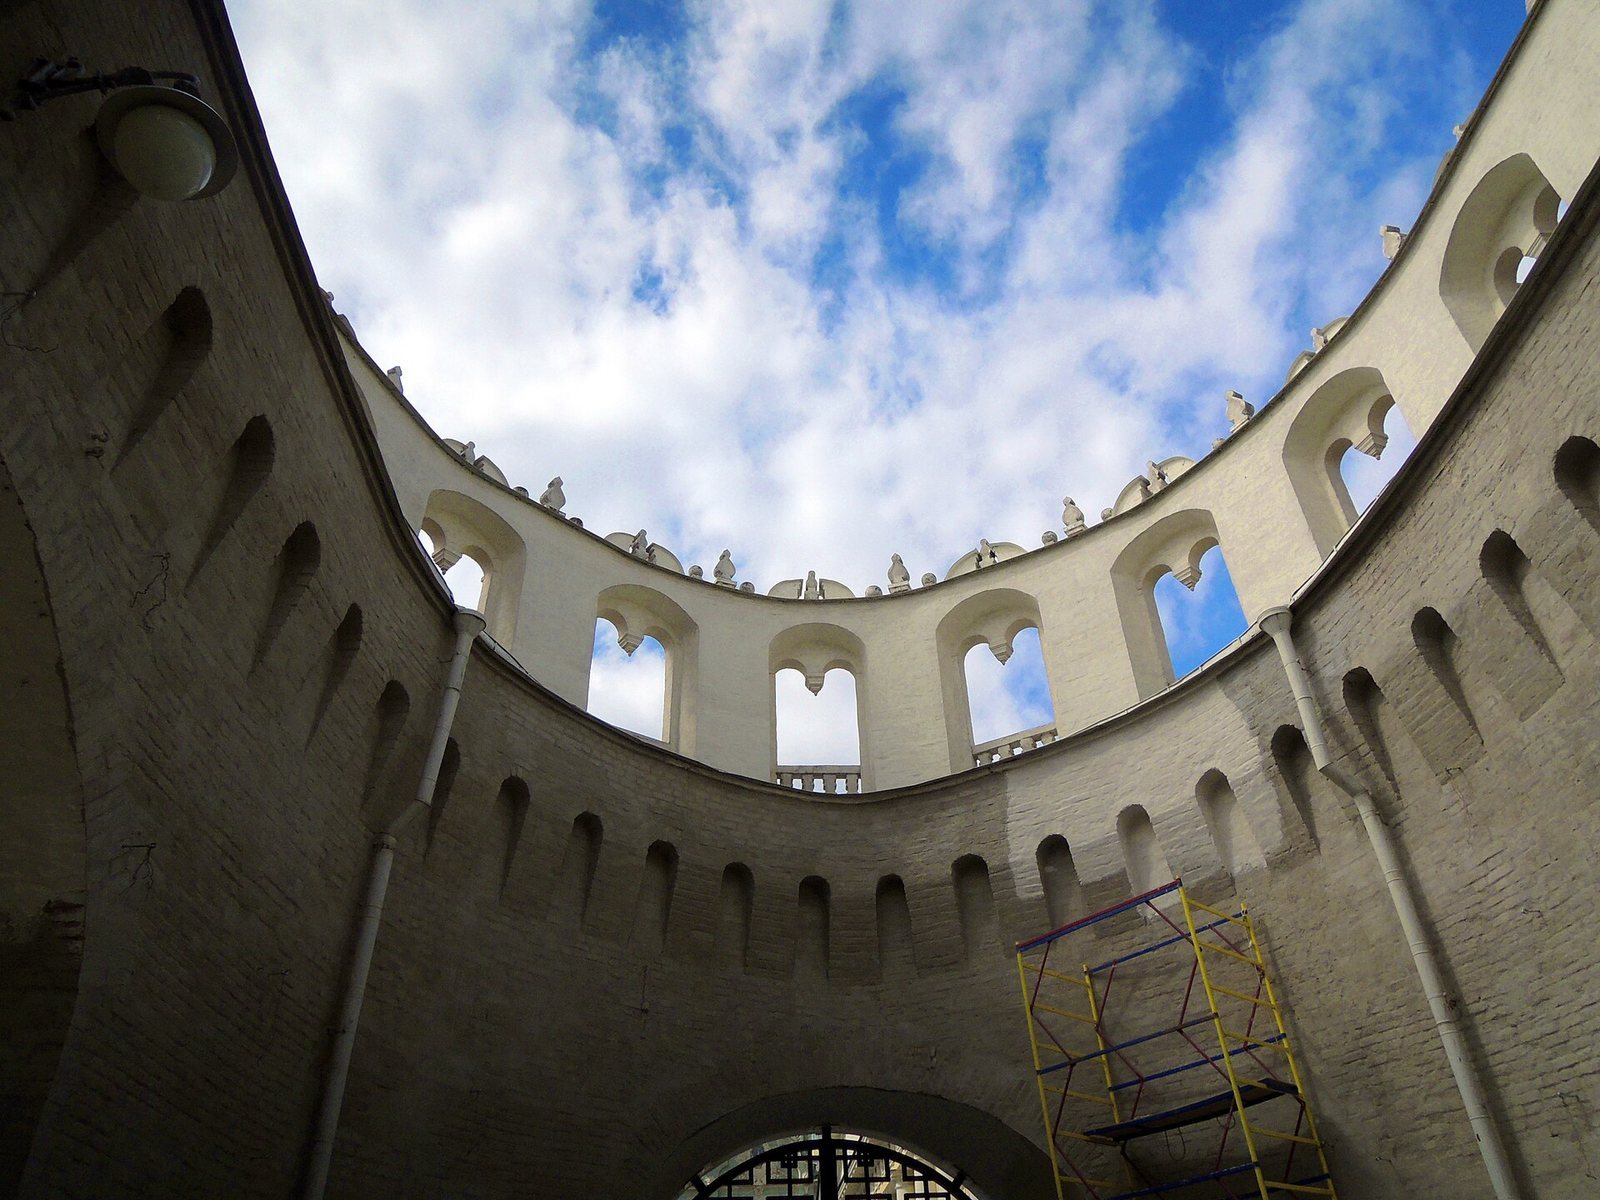
The tower stands on the low right bank of the Neglinnaya, opposite the Kremlin’s Trinity Tower and at the outer end of Trinity Bridge. Its original horseshoe-shaped plan projected beyond the fortress wall, with the rounded side facing the river. Built of oversized bricks on a massive white-stone foundation, it originally rose 18 metres above ground; its present height is 13.5 metres. Repeated rebuilding has left almost none of the original brickwork.
Original defensive arrangement
The original tower had three gateways and a blank west wall. An eastern passage led toward Trinity Tower, while northern and southern passages opened toward the defensive moat. The arches on the moat side had support blocks for drawbridge mechanisms, and slots for operating levers have been identified in the northern gateway. Deep pits guarded the eastern entrance and the far end of Trinity Bridge; crossing either required a special wooden platform. A low wooden tent roof ran around the walls, leaving the center open. The upper level had machicolations, projecting openings used to attack assailants below, and battlements; loopholes, narrow openings for firing weapons, protected the lower level. The tower initially had no interior vault and little facade decoration.
Alterations and restored fabric
After the tower lost its defensive role, a cylindrical vault was added, the southern gateway was blocked, and the northern opening was substantially narrowed. In 1685, the wooden roof and upper battlements were replaced by an openwork parapet with white-stone details, and part of the west wall was opened to create a gateway onto Trinity Bridge. The vault was removed in 1780, leaving the interior open. In 1867, the side arches were blocked, though a passage toward Manezhnaya Street remained; the lower section was filled in during the 1901 restoration. Work in 1976–1977 reinstated the original arched gateways and a two-colour facade scheme. The Bryagin family of icon painters restored the image of Saint Vladimir on the tower.
Images and north-side additions
An image of Saint Vladimir, the ruler of Kievan Rus’ traditionally associated with its Christianization, faced Trinity Bridge. Images of Saints Boris and Gleb, early Christian princes venerated as martyrs in the Orthodox Church, faced Nikitskaya, while a wooden image of Basil the Great, Gregory the Theologian, and John Chrysostom, known together as the Three Ecumenical Hierarchs, stood above the exit toward the Neglinnaya. These images gave rise to the alternative names Boris-and-Gleb Tower and Vladimir Tower; Patriarchal Tower referred to a nearby route to the patriarchal court. Images remained in the tower’s icon niches in 1912, while by 2010 the icon cases had been plastered over. A concrete platform remained after the second storey of the guardhouse was removed in 1976–1977. By 2012, a glass pavilion had been built against the north wall.