Nativity Church in the Kremlin: A Medieval Court Church in Moscow


Site at a Glance
- Rating
- 4.8
- Popularity
- Low
- Country
- Russia
- Primary era
- Early Modern
- External website
- Open
- Eras represented
- Medieval, Early Modern, Modern
- Civilizations
- Russian
- Site type
- Religious
- Remains
- Church
On this page16 sections
History
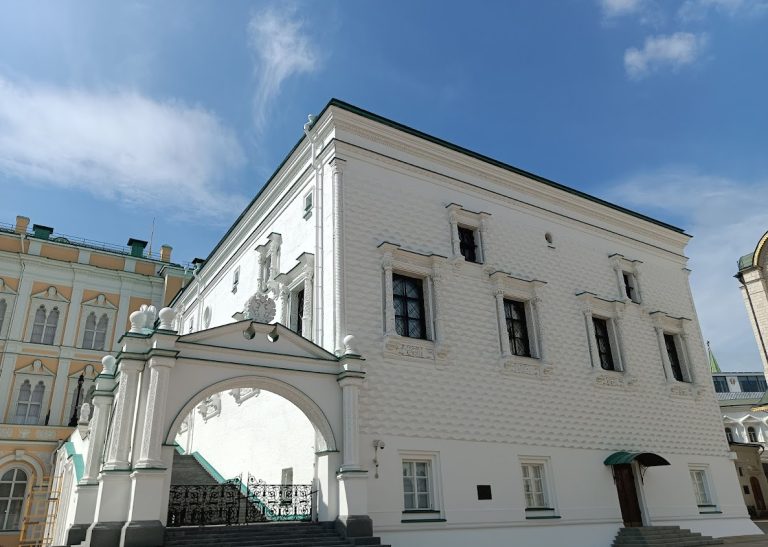
The Nativity Church in the Kremlin, also called the Church of the Nativity of the Virgin on Senya, is a Russian Orthodox church in Moscow, Russia, built in 1393–1394 during the medieval Moscow principality. Commissioned by Grand Princess Eudoxia Dmitriyevna, widow of Dmitry Donskoy, it stands within the Grand Kremlin Palace complex and is regarded as the oldest surviving monument of the Moscow Kremlin apart from the underground floor of the Annunciation Cathedral. The church served as the private worship space of the grand princess in the women’s section of the princely palace.
Foundation and medieval development
The church replaced a wooden Church of the Resurrection of Lazarus. Its position beside the palace halls known as the seni, or residential halls, gave rise to the name “on Senya.” It was consecrated on 1 February 1394 by Metropolitan Cyprian in the presence of Eudoxia, Grand Prince Vasily I Dmitriyevich, and other members of the princely family. In 1395, Theophanes the Greek, a major Byzantine painter active in medieval Russia, worked there with Simeon Black, a Russian icon painter, and their pupils.
The feast of the Nativity of the Virgin fell on the same date in the church calendar as the Battle of Kulikovo, the victory associated with Dmitry Donskoy and Moscow’s rise in medieval Russia. This coincidence led Nikolai Voronin to interpret the church as a memorial to the battle and to Dmitry’s miraculous rescue. Sergei Zagraevsky argued that construction on the battle’s thirteenth anniversary was unlikely, so the commemorative interpretation remains uncertain.
In 1479, probably after a fire, the upper part of the building collapsed. Icons and vessels kept in the grand-princely treasury were damaged, and the church was restored in 1482. It remained substantially unchanged until a major rebuilding between 1514 and 1518, when Aloisio the New, an Italian architect active in Moscow, reconstructed the upper part at the level of the palace’s residential tier. The older medieval structure was retained below as a podlet, a lower or basement-level part of a traditional Russian building. The Lazarus chapel was established in this lower portion, apparently replacing an earlier arrangement in the altar area.
Changes in the sixteenth and seventeenth centuries
An early seventeenth-century drawing shows the church rebuilt by Aloisio as a three-domed building with three apses and two chapels. The chapels probably appeared no earlier than the second half of the sixteenth century. The church was probably affected by the destruction that followed the reign of Tsar Vasily Shuisky. In 1613 and 1614, Tsar Michael I provided cloth for covering the windows and doors and canvas for the Lazarus chapel. A chapel dedicated to Saint Nikita of Pereyaslavl was added in the southern part in 1613, while a chapel of Mary Magdalene existed by the 1620s.
The Kremlin fire of 1626 caused further renewal. During rebuilding in the first half of the seventeenth century, the church was temporarily reduced to a single dome. By that time it had three chapels, dedicated to Lazarus, Nikita of Pereyaslavl, and Mary Magdalene. Under Tsar Feodor Alekseevich, the building was rebuilt again between 1681 and 1684 under the supervision of the master Fyodor Tikhonov. This work established its present general form and abolished the Lazarus chapel. The church was consecrated on 5 December 1682, while additional work continued in 1683 and 1684. A second consecration followed on 26 September 1685 under Patriarch Joachim, in the presence of Tsar Ivan Alekseevich and the consecrated council.
A fire in 1701 partly affected the church, and damaged icons were subsequently ordered to be repaired. During the eighteenth century, the medieval lower level was converted into a storage area. The successive alterations changed both the building and the way its older parts were used, while the church continued to belong to the palace complex.
Palace reconstruction and modern restoration
When construction of the Grand Kremlin Palace began, the upper part of the church was rebuilt once more and largely enclosed within new walls. A chapel of the Resurrection of Lazarus was re-established in the ancient lower level to a design by Pyotr Gerasimov. The nineteenth-century work altered the seventeenth-century decoration in an eclectic style and incorporated the church into the palace’s corridor system.
In 1839, the three passage arches between the church and the refectory were decorated with carving, painting, and gilding. New wall paintings, a false entrance framed as a seventeenth-century portal, and a new iconostasis designed by Konstantin Ton were also added. The iconostasis and its fittings used about 480 kilograms of silver and 8 kilograms of gold. The silver coverings of the iconostasis and icons were removed in April 1922.
Most of the icons were repainted in the realistic style of the nineteenth century, and several icons in the lower row, or local tier, were newly made. Dmitry Sukhov and Nikolai Pomerantsev restored the lower, oldest part of the church between 1923 and 1928. Major restoration followed in 1949–1952. These investigations established that the medieval wall paintings had not survived, even in fragments.
Religious and court use
The church was regularly visited by rulers, their wives, and their children. During the seventeenth century, all Moscow patriarchs served there. Liturgies were held for the Nativity of the Virgin and for the feast of the Fyodorovskaya Icon of the Mother of God, sometimes with the patriarch and the entire consecrated council. In February 1667 and February 1668, three patriarchs served in the church in the presence of the tsar and his family.
Tsar Alexei Mikhailovich attended services every year on Lazarus Saturday and often on other days. Tsar Feodor Alekseevich attended on 8 September and on the feast of the Fyodorovskaya Icon. Tsarina Eudokia Lukyanovna Streshneva repeatedly attended services and brought her sick children into the church during their illnesses.
In 1533, Grand Prince Vasily III Ivanovich ordered his confessor to celebrate the Divine Liturgy in the Lazarus church before Vasily’s death and to bring him the Holy Gifts for his final communion. The church may also have served as a burial place before the establishment of the Kremlin’s Ascension Convent. A chronicle records the burial there in 1397 of Maria Semyonovna Lugvenieva, the grand prince’s sister. Her remains may have been found behind the altar during nineteenth-century repairs.
In the nineteenth and early twentieth centuries, services were held on Sundays and feast days for senior palace officials. The Easter procession passed through the narrow palace corridors around the church. On 23 September 1862, Leo Tolstoy and Sophia Bers were married there; the court church was chosen because Sophia’s father was a physician in the Moscow Palace Administration.
The Nativity Church is affiliated with the Moscow Patriarchate and is no longer active. It contains no museum exhibition and is closed to visitors. The Russian Federation recognizes it as a cultural-heritage monument of federal significance.
Remains
The surviving church combines a fourteenth-century white-stone lower structure with later brick construction, rebuilt upper volumes, a western refectory, and elements incorporated into the palace corridors. Its present arrangement reflects the seventeenth-century rebuilding, while approximately half of the original medieval wall height survives, reaching the level of the former choir.
Medieval lower structure
Fourteenth-century church
The original church was a four-pillared, three-apsed building made from large white-stone blocks. Its facades were divided by pilasters into three bays, with the central bay wider than the side bays. Tall, narrow windows pierced the walls, and an eight-lobed rose window occupied the northern bay of the western facade. Only the western entrance retains its ancient form, a perspective portal ending in a keeled, or boat-shaped, form. The early design combines features associated with Vladimir-Suzdal architecture, including circular pillars, portal framing, and pilasters, with early Moscow details such as keeled terminations and rose windows.
Choir and interior masonry
The western pillars are circular in plan and supported the vaulted ceiling of the lost choir. A stairway in the northern wall led to the choir and connected with a small retreat in the western wall. Several recessed cupboards remain within the walls. The vaults rest on four pillars, including the two unusually shaped western supports. Later vaults and rebuilt wall sections were constructed in brick, contrasting with the large white-stone blocks of the medieval fabric.
Upper church and palace connections
Rebuilt main volume
The rebuilding of 1514–1518 added a brick volume at the level of the palace’s residential tier while preserving the lower medieval church as a podlet. Passageways with vestibules connected the church to the newly built palace, producing the descriptive addition “at the sovereign’s halls.” The final seventeenth-century rebuilding created a single-domed brick church with a rectangular altar and a western refectory. The structure was aligned with the axis of the Terem Palace, and its northeastern corner, which projected toward the palace from the former Lazarus chapel, was removed.
Refectory and enclosed galleries
The western refectory was built above a passage between the Palace Pantry Court and the Sytny Court. The church follows a longitudinal “ship” arrangement, with a two-light main volume and an encircling open gallery known as a gulbishche, or open walkway around a church. This gallery was later incorporated into the palace corridors. All parts of the building are covered by closed vaults. A skylight was installed in the refectory in 1846, and another was formed when palace construction altered the upper part.
Decoration and furnishings
Dome and passage portals
The four-sided main volume is crowned by a dome drum that survives with little alteration. It is decorated with a row of keeled kokoshniks, decorative gable-like arches used in Russian architecture, and a belt of small arcade columns. The three passage arches between the church and refectory imitate Renaissance portals from sixteenth-century Kremlin buildings. The false entrance created during the nineteenth-century alterations has a portal in the style of the seventeenth century.
Paintings, stoves, and iconostasis
The lower church is whitewashed because its ancient paintings were completely lost. This treatment leaves the shapes of the circular pillars, arches, and vaults clearly exposed. The upper church contains eighteenth- and nineteenth-century paintings, including ornamental designs and images of saints. Its interior also has stucco decoration and two Russian-style tiled stoves.
The iconostasis, the decorated screen separating the worship space from the altar, retains icons from the seventeenth through nineteenth centuries. They include a seventeenth-century Nativity of the Virgin, a Fyodorovskaya Icon of the Mother of God, copies of the Kostroma and Vladimir icons of the Mother of God, an image of the Savior Not Made by Hands, and a Nativity of the Virgin with scenes from her life. Its lower tier was designed with a solid silver covering, while chased silver once covered the cornices, columns, pediments, and fields around the icons in the upper tiers. Those silver coverings and the icon robes no longer survive.
Possible burial behind the altar
A temporary burial may have been located behind the altar. The remains attributed to Maria Semyonovna Lugvenieva may have been discovered there during nineteenth-century repairs, although that identification remains uncertain.
Nearby sites