Church of the Twelve Apostles: A Patriarchal House Church in the Moscow Kremlin
Site at a Glance
- Rating
- 4.4
- Popularity
- Low
- Country
- Russia
- Primary era
- Early Modern
- External website
- Open
- Eras represented
- Early Modern, Modern
- Civilizations
- Russian
- Site type
- Religious
- Remains
- Palace
On this page13 sections
History
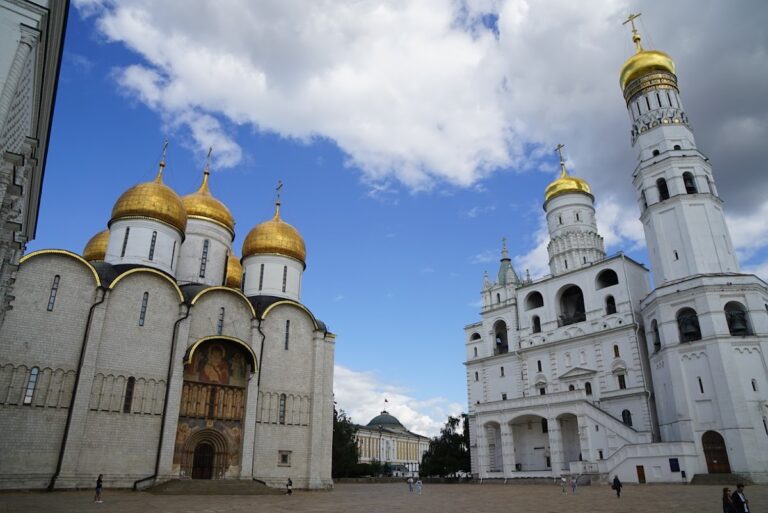
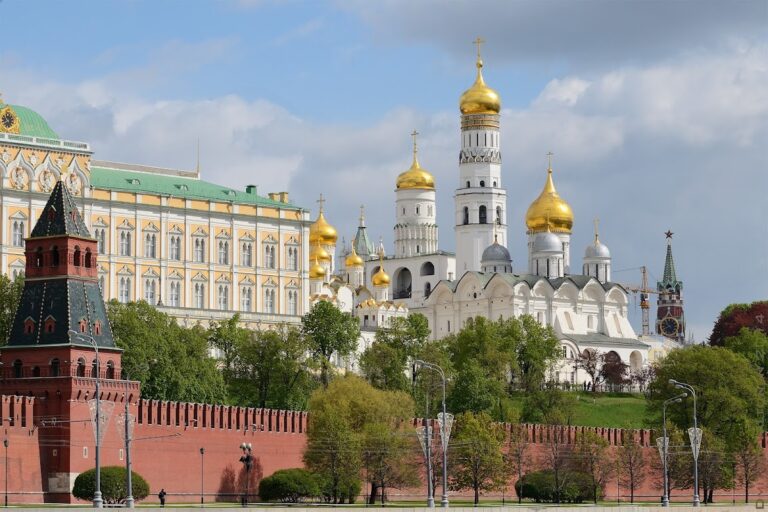
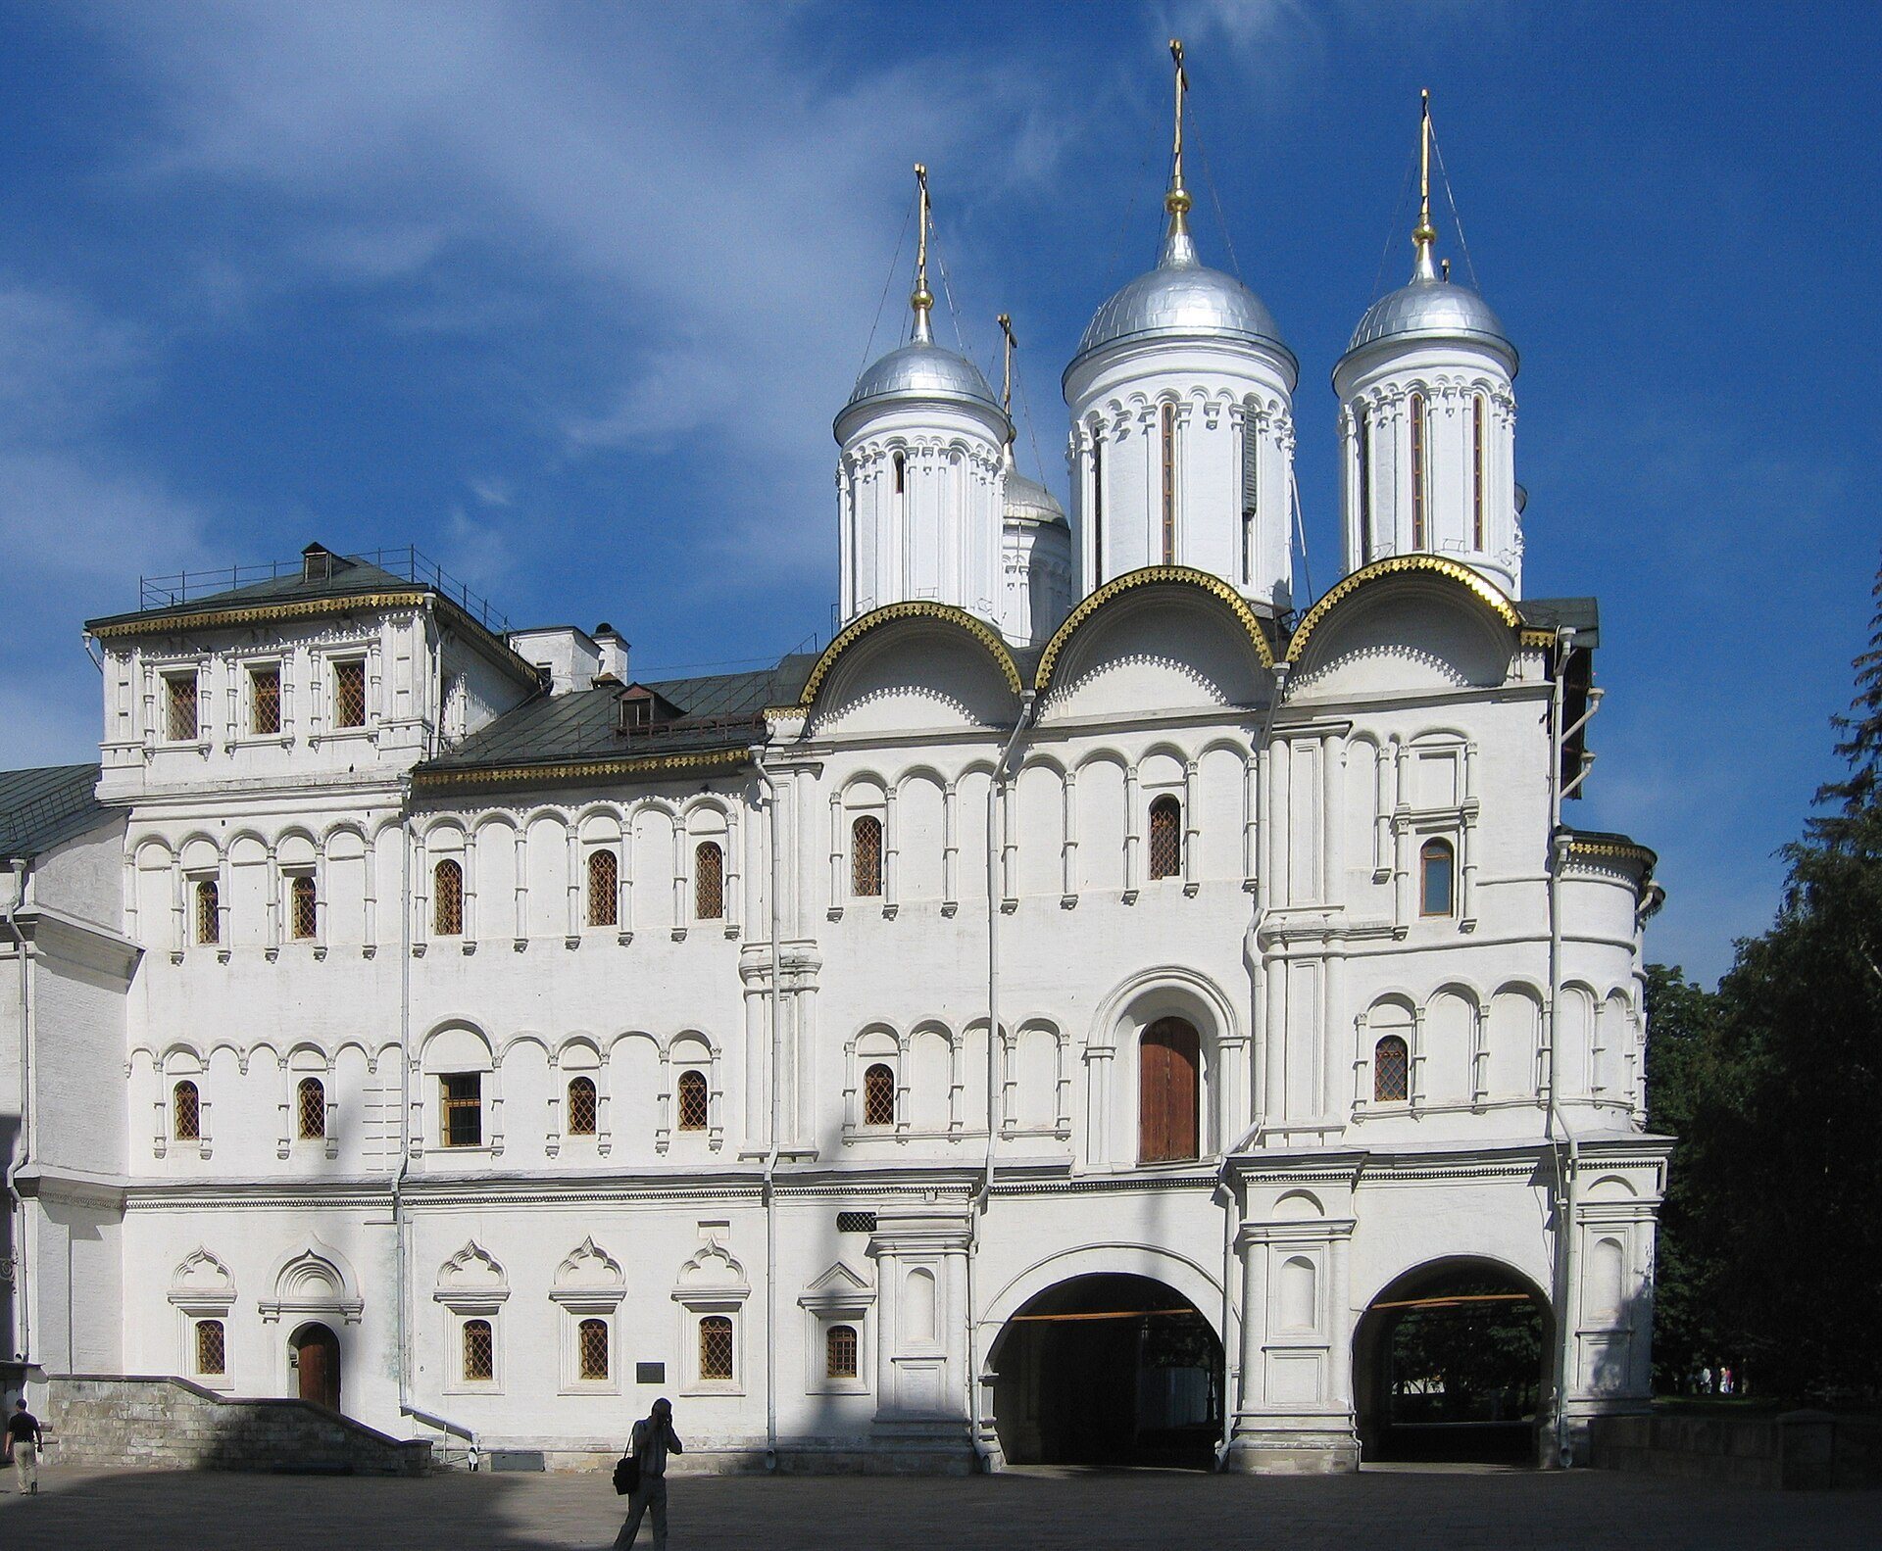
The Church of the Twelve Apostles is an Orthodox house church in Moscow, Russia, built in 1653–1656 as part of the Patriarchal Chambers in the Moscow Kremlin. Created during the rebuilding of the patriarchal residence under Patriarch Nikon, the church and surrounding chambers formed a seventeenth-century complex of Russian religious and domestic architecture beside the Cathedral of the Dormition and the Ivan the Great Bell Tower.
From Metropolitan Residence to Patriarchal Courtyard
A metropolitan residence stood on this site from the early fourteenth century, when Metropolitan Peter settled in Moscow. The first recorded stone chamber was built in 1450 under Metropolitan Jonah beside the Church of the Deposition of the Robe, which served as the metropolitans’ house church. Fires in Moscow in 1473 and 1493 led to the rebuilding of the courtyard.
Between 1566 and 1568, the Church of the Solovetsky Wonderworkers was added on the eastern side. A passage through its lower level led into the courtyard. When the Moscow Patriarchate was established in 1589, the metropolitan courtyard became the patriarchal courtyard, the residence and administrative center of the patriarch of Moscow, who headed the Russian Orthodox Church.
Patriarch Job substantially rebuilt the chambers in 1597 while retaining the established arrangement of two residential sections on either side of a central entrance space. The Church of the Three Moscow Saints, dedicated to Peter, Alexy, and Jonah, was also built along the northern side.
Seventeenth-Century Rebuilding
The patriarchal courtyard was looted during the Time of Troubles, a period of political crisis and foreign intervention in Russia, and burned during the Moscow fire of 1626. Patriarch Filaret financed reconstruction later that year. Between 1643 and 1646, the chambers underwent extensive rebuilding under the supervision of Antip Konstantinov. David Okhlebinin carried out the first part of the work, followed by the Yaroslavl master Taras Timofeyev and his associates.
Patriarch Nikon then commissioned a more ambitious residence and church complex. From 1652 to 1656, the older buildings, including the Church of the Solovetsky Wonderworkers, were demolished and replaced with new three-story chambers and a house church. The present complex was constructed in 1653–1656 by Antip Konstantinov and Bazhen Ogurtsov. The new church was consecrated in 1656 to the Apostle Philip and Metropolitan Philip.
The rebuilt residence rivaled the Tsar’s Terem Palace in size and luxury and housed the patriarchal sacristy, where church vestments and ceremonial objects were kept. Its large Cross Chamber served as a reception and assembly hall for important patriarchal functions. The chamber had a vault carried on formwork without a central support, an arrangement regarded at the time as an architectural innovation. The magnificence of the residence was later cited during Nikon’s trial as an example of his pride.
The Present Dedication and Later Patriarchal Use
After Nikon’s removal, one passage arch beneath the Church of the Apostle Philip had been filled in by 1673. In 1680–1681, under Patriarch Joachim, the church was rebuilt and consecrated to the Twelve Apostles, giving it the dedication it retains today. Patriarchs held services there except on major feast days, when worship took place in the Cathedral of the Dormition.
In 1691, under Patriarch Adrian, an additional upper story was added above the chambers. Part of this level survives as Peter’s Tent. A later tradition says that Tsarina Natalia Kirillovna and the young Peter hid there from rebellious musketeers in 1682, but that story is chronologically inconsistent with the construction of the level.
After the patriarchate was abolished in 1721, the Synodal Office occupied the chambers. This administrative institution governed the Russian Orthodox Church until the patriarchate was restored in the twentieth century. Under the architect Ivan Zarudny, the Church of the Twelve Apostles was divided into two levels, while the upper level housed the patriarchal library.
The Cross Chamber’s windows were altered between 1722 and 1724. In 1748, Dmitry Ukhtomsky inspected cracks in its walls and vaults. The damage was filled with rubble and alabaster, and a new painted stove was installed. The Church of the Three Saints collapsed in the 1760s, and the myrrh-making furnace formerly located in its porch was moved into the Cross Chamber. The room then became known as the Myrrh-Making Chamber, and the preparation of consecrated myrrh, anointing oil used in Orthodox rites, continued there until 1917.
New cracks caused by the upper tents appeared in the chamber’s vaults in the early 1780s. Ivan Yakovlev repaired the roof and other damage in 1782 after the tents were dismantled. Further rebuilding of the vault, lower outer walls, and stair recesses was completed in 1794. The chamber’s dimensions and number of windows were retained, and its vault preserved its original form.
Damage, Restoration, and Museum Use
The Church of the Twelve Apostles and the wall of the Refectory Chamber were damaged by artillery fire during the fighting of November 1917. The complex was nationalized in 1918 and subsequently transferred to museum administration. Soviet-era restoration reopened the two passageways beneath the church.
In 1929, a seventeenth-century iconostasis from the destroyed Cathedral of the Ascension in the Ascension Monastery was transferred to the church. The Kremlin reopened to the public in 1955, and the Patriarchal Chambers first opened as a museum in 1961. The first permanent exhibition opened in 1967, while the present exhibition has operated since May 1987.
The complex now forms part of the Moscow Kremlin Museums and houses a museum of Russian applied arts and seventeenth-century daily life. Since the 1990s, the Russian Orthodox Church has held a service in the church once a year for the feast of the Twelve Apostles. At other times, the church functions as a museum.
Remains
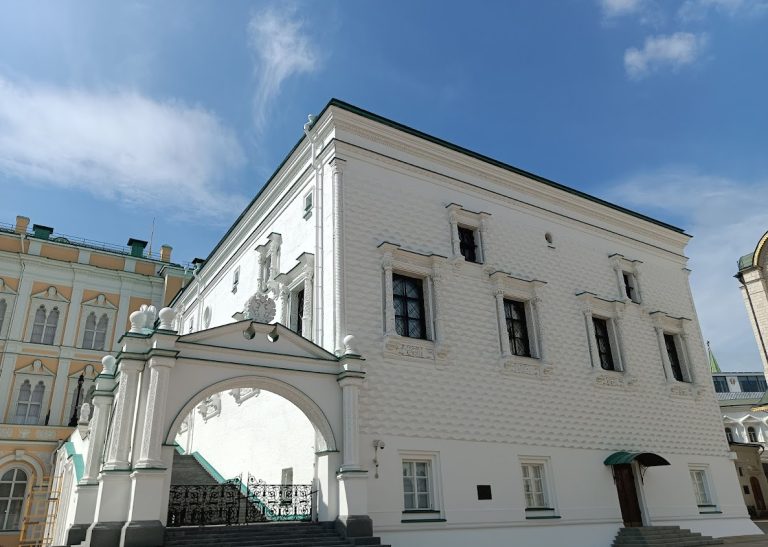
The Patriarchal Chambers form a two- to three-story building, with part of a fourth story surviving in Peter’s Tent. The principal facade faces south toward Cathedral Square, while the northern facade faces the former patriarchal courtyard. The Church of the Twelve Apostles is built into the complex on a high podium, whose two large passage arches connect Cathedral Square with the courtyard. Modern restoration reopened these arches.
Church and Exterior Architecture
Church of the Twelve Apostles
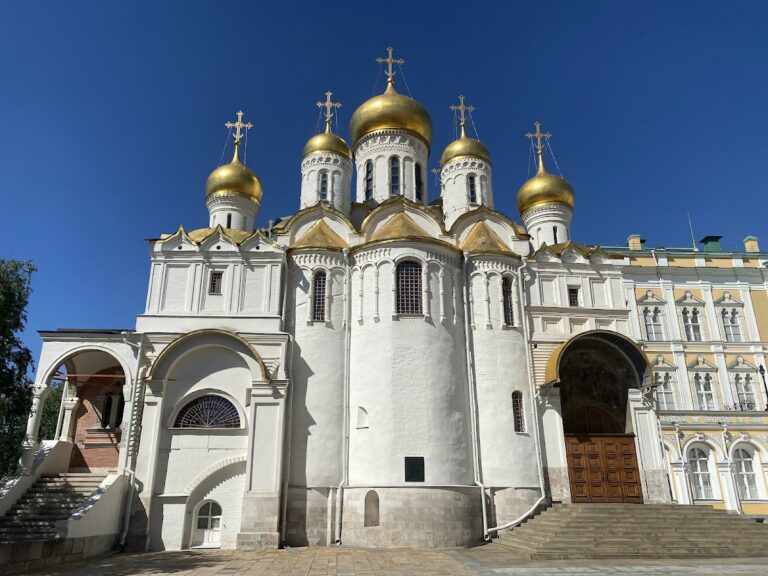
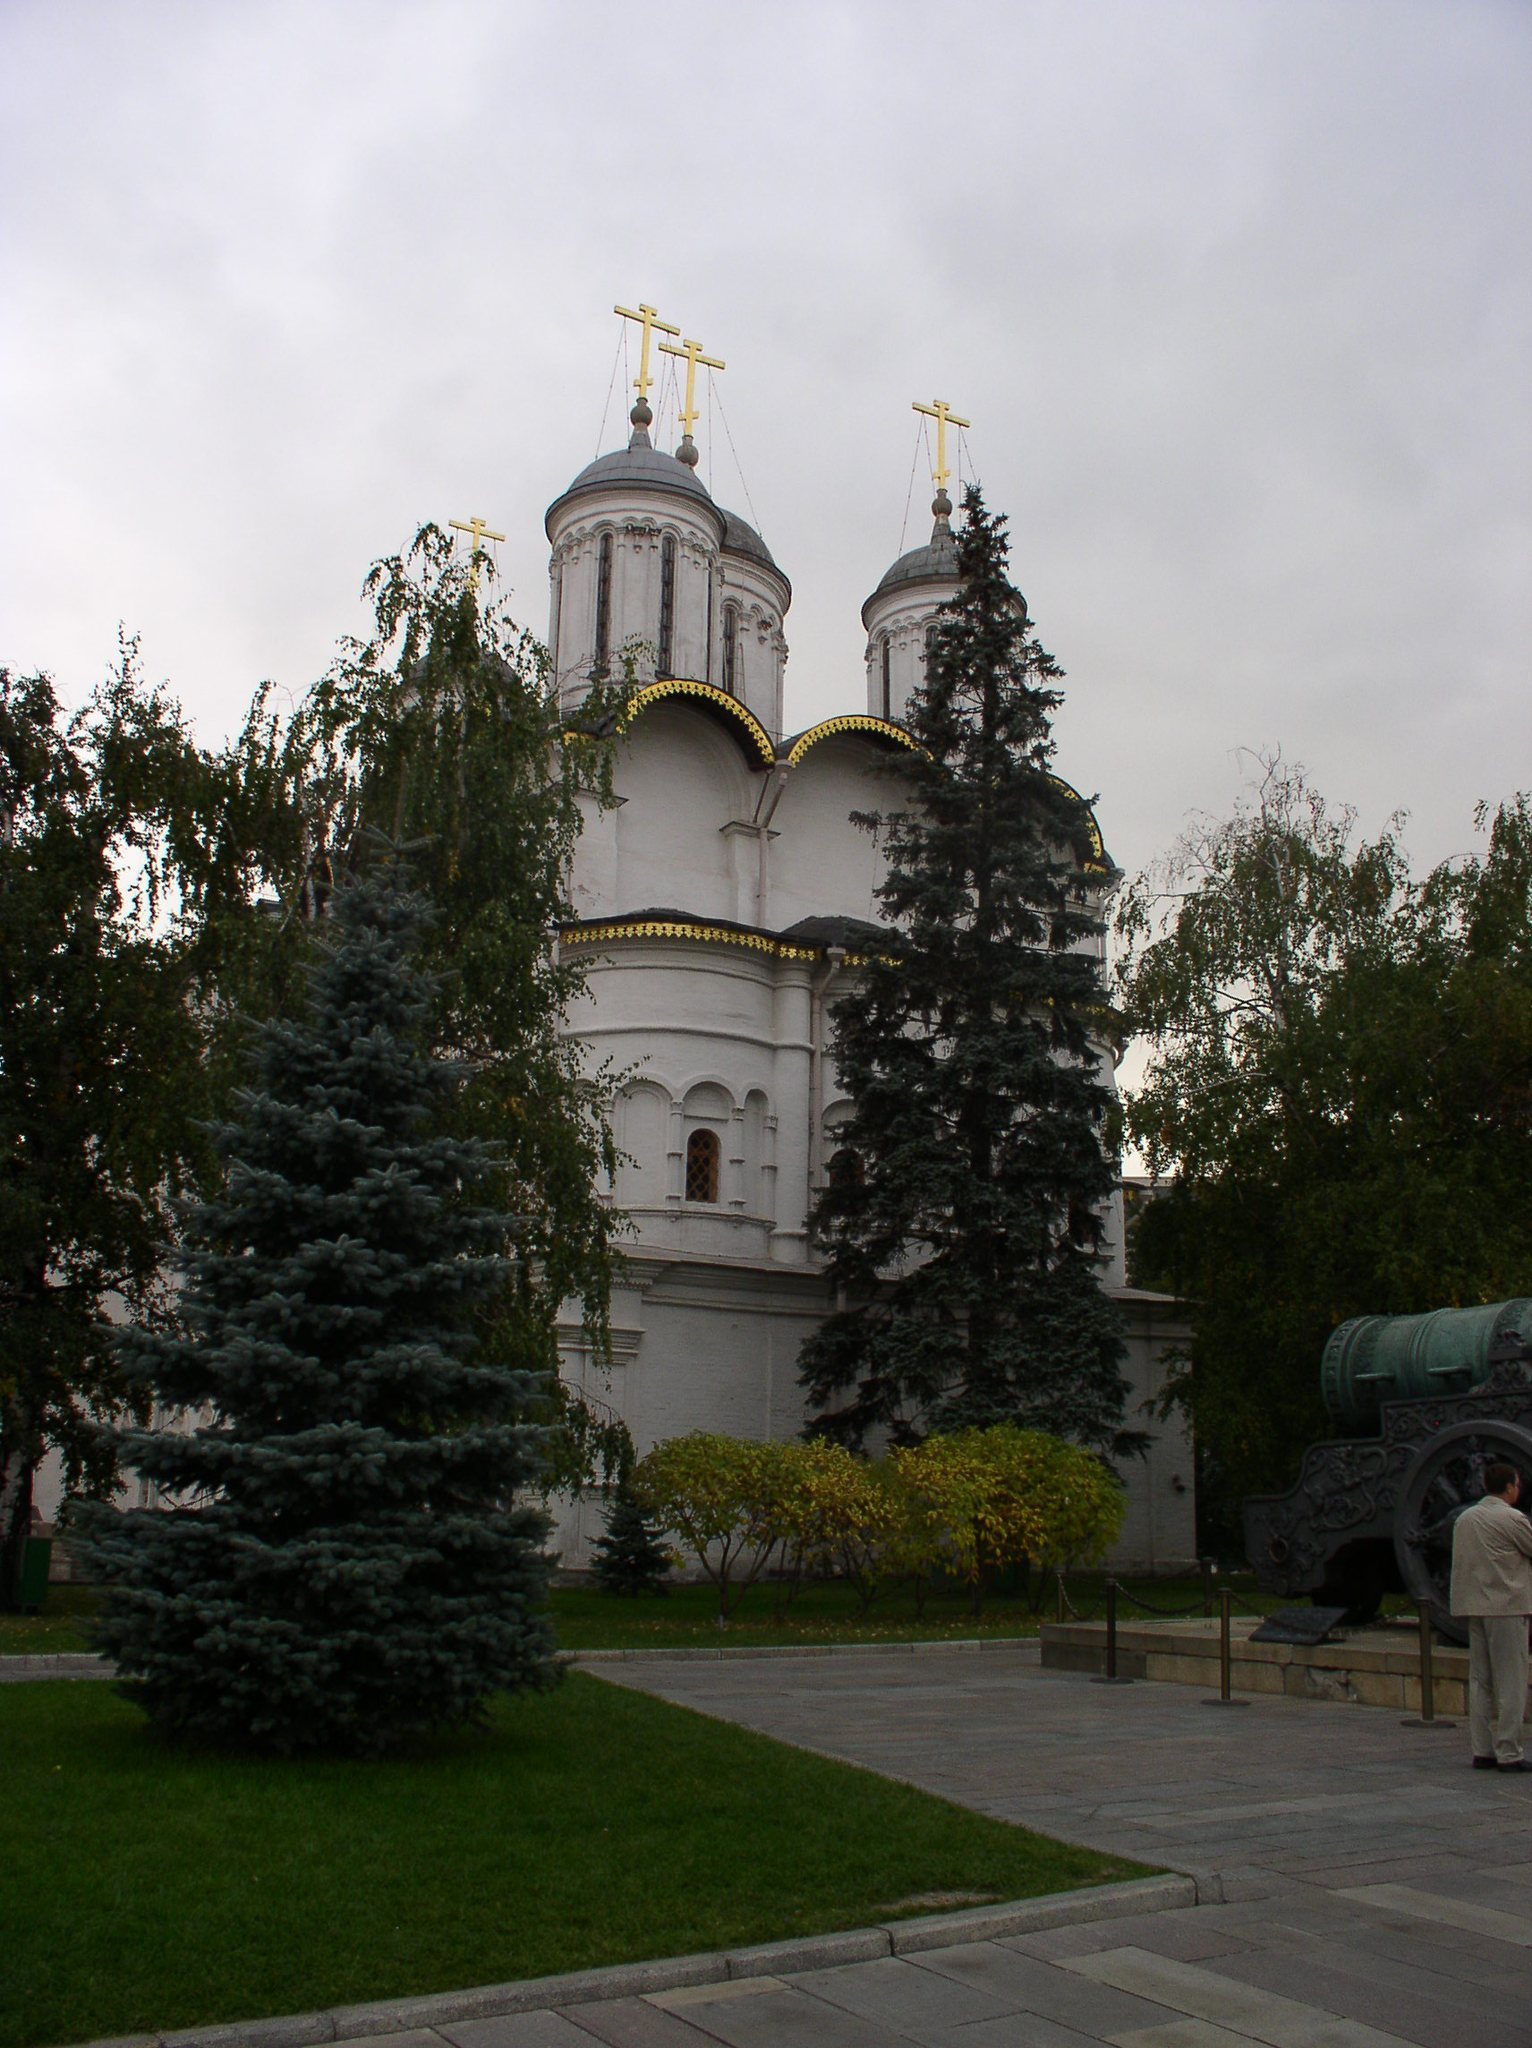
The church has five helmet-shaped domes, double-height windows, and eastern apses. Two belts of columned arches decorate its exterior, referring both to the neighboring Kremlin cathedrals and to the twelfth-century Vladimir-Suzdal architectural tradition. This medieval tradition of northeastern Rus used stone churches with arcades, carved details, and restrained exterior compositions.
A white-stone portal at second-floor level shows that the building once had a surrounding bypass gallery. A gallery on pillars is attached to the northern facade, whose arched arcade is decorated with patterned tiles. Other exterior details include pilasters beside the passage arches, keel-shaped window pediments on the first floor, arcature belts on the second and third floors, and a strongly projecting cornice between the first and second floors. These details frequently echo buildings around Cathedral Square.
Interior and Iconostasis
Fragments of seventeenth-century wall paintings survive in the church’s drums. Its carved, five-tiered iconostasis, the screen of icons and doors separating the sanctuary from the main worship space, was transferred in 1929 from the destroyed Cathedral of the Ascension in the Ascension Monastery. Approximately two dozen icons transferred from other churches are also preserved there, including works associated with the icon painter Simon Ushakov.
Patriarchal Chambers
Rooms and Circulation
The ground floor contained household services and patriarchal administrative offices. The second floor included the Cross Chamber, dining and refectory spaces, clerks’ rooms, ceremonial entrance spaces, and the Church of the Twelve Apostles. The third floor held the patriarch’s private chambers and the house church of the Apostle Philip. A gallery and the passage arches connected the building with the surrounding courtyard and Cathedral Square.
Cross Chamber and Myrrh-Making Equipment
The Cross Chamber measures 280 square meters. Its closed vault has no central columns or piers, and the present interior arrangement is designed to evoke the chamber’s historic appearance. The room retains a nineteenth-century marble furnace for making myrrh beneath a carved and gilded canopy. A 200-kilogram silver vessel commissioned by Catherine II is preserved there, together with historically important vessels associated with the storage of myrrh.
Museum Collections and Reconstructed Interiors
The museum displays Russian and foreign-made religious and domestic objects, including patriarchal and royal possessions, embroidery, books, icons, tableware, jewelry, and clocks. The Cross Chamber presents ceremonial vessels, diplomatic gifts, patriarchal clothing, liturgical equipment, jewelry, and watches. The Refectory displays artistic embroidery, while the church displays icons. The administrative chambers recreate the interior of a wealthy seventeenth-century Russian household.
Among the notable objects are an alabaster vessel, a gold censer donated by Tsar Fyodor Alekseyevich, a cup shaped as a crowned figure, a hanging shroud depicting Metropolitan Jonah, Patriarch Filaret’s clock, a jade bowl presented to Tsar Michael Fyodorovich, a gilded silver cup from Nuremberg, an elaborately decorated Gospel book, an equestrian portrait of Tsar Alexei Mikhailovich, and icons of Andrew the Apostle and Theodore Stratelates.
The administrative-chamber interiors include a tiled stove, chests, a table, cupboards, books, chess pieces, a globe, and writing implements. The patriarch’s former study has been reconstructed, although its original furniture has not survived.