Lessay Abbey: A Benedictine Monastery and Romanesque Church
Site at a Glance
- Popularity
- High
- Country
- France
- Primary era
- Medieval
- Eras represented
- Medieval, Early Modern, Modern
- Civilizations
- English, French, Norman
- Site type
- Religious
- Remains
- Monastery
On this page20 sections
History
Lessay Abbey is a former Benedictine monastery dedicated to the Holy Trinity in Lessay, France. Founded between 1056 and 1064 by Richard Turstin Haldup, baron of La Haye-du-Puits, and his wife Emma, it became part of Duke William’s effort to extend Norman authority and restore order in the Cotentin. Benedictines are members of a monastic order that follows the Rule of Saint Benedict.
Foundation and growth
The foundation followed the defeat of rebellious western Norman barons at Val-ès-Dunes, a battle in which Duke William overcame opposition to his rule. The Cotentin’s church hierarchy was also still recovering from earlier Norse incursions. Emma and Richard established the abbey with the consent of their son, Eudes au Capel, and endowed it with estates, churches, tithes, woods, mills, fisheries, saltworks, and other rights. Their gifts included holdings at Sainte-Opportune and Mesnils, the forest of Beaupte, and property and church rights in several surrounding places. A charter confirming the foundation was witnessed in 1080 by William the Conqueror, Geoffrey de Montbray, bishop of Coutances, and about fifty other religious and secular dignitaries.
Building began in 1064 under Renouf, Richard’s brother. The first monks came from the Abbey of Le Bec-Hellouin, and Roger became Lessay’s first abbot. Archbishop Rotrou of Rouen consecrated the completed abbey church in 1178. In the twelfth and thirteenth centuries, Lessay reached a high point in its religious life and resources. It had nine dependent priories, monastic houses governed by priors, and income from more than forty-four localities, as well as 218 vassals, people bound to a lord through obligations. Its lands covered eight lordships, while its rights and income also included mills, fisheries, woods, manors, tolls, marshes, fairs, saltworks, and rights concerning shipwrecks.
In 1251 the abbey held rights to appoint clergy at 36 churches in the diocese of Coutances, four in the diocese of Bayeux, and ten in Britain. Its priories included Boxgrove in Sussex, Bolleville, Orval, Saint-Martin at If, Saint-Ermeland, Le Roray, and Portbail. At a visitation in 1250, the community comprised 36 monks, with revenues of 1,400 livres and debts of 450 livres. The number of monks had risen to 56 by 1266, although war with England prevented them from wearing fine woollen cloth. By the middle of the fourteenth century, only 15 monks remained. Guillaume de Vernon granted the abbey an annual rent of 50 sous tournois from land at Barneville in 1275. In 1337 Abbot Jean de Cource arranged for a parish church to be built at Sainte-Opportune, relieving the abbey of parish duties. By 1700, its annual rents exceeded 25,000 livres.
War and rebuilding
On 11 June 1356, during the Hundred Years’ War, the prolonged conflict between England and France, forces led by Philip of Navarre devastated the abbey. Monks and lay brothers, non-ordained members of the community often assigned practical work, were killed. Philip granted 1,000 royals for the purchase of land and rents, in return for daily masses for his soul during his lifetime and a daily requiem mass after his death.
Rebuilding began in 1385 under Pierre Le Roy. Warfare interrupted the work, which resumed in 1395 under Guillaume de Guéhébert and was completed around 1420. The renewed church followed its earlier design and incorporated many older elements. The abbey also held rights to fairs and markets. In 1423 it acknowledged a fair at Anneville-en-Saire and rights at the fair of Bolleville. Henri IV later confirmed fairs held on the feasts of the Holy Cross and Saint Maur, as well as Sunday and Tuesday markets.
Commendatory abbots and religious change
From the late fifteenth century, the abbey was held in commendam, an arrangement assigning an ecclesiastical office or its revenues to a holder who might not reside as the monastic superior. This period was associated with declining revenues, privileges, learning, and discipline. Jean Vaslin was abbot from 1484 to 1504. In 1560 Charles IX appointed Arthur de Cossé-Brissac, bishop of Coutances, as commendatory abbot. During the French Wars of Religion, conflict between Catholics and Protestants, the monks fled and Protestant troops under Gabriel de Montgommery plundered the abbey in 1574. Henri III appointed Lancelot de Matignon bishop of Coutances and abbot in 1587; the abbacy remained vacant from 1588 to 1619.
The Goüyon de Matignon family held the abbey in commendam from 1622 to 1757. In 1706 Léonor II Goyon de Matignon invited the Maurists, a reform congregation within the Benedictine tradition, to establish themselves at Lessay. They began their reform in 1707, in return for a pension to the family. The abbey’s organized almsgiving, distributed to the poor three days a week, drew large crowds and contributed to riots in 1687, 1709, and 1718. During the eighteenth century, architect Jacques de Cussy repaired the tower and oversaw rebuilding of the monastic buildings. The church received a Baroque interior in 1778.
Revolution and modern restoration
The abbey escaped destruction during the French Revolution, but its property was confiscated and the community dissolved. The monks were expelled in 1790. The following year, the abbey church became Lessay’s parish church, replacing the dilapidated church of Sainte-Opportune and thereby avoiding demolition. The former monastic buildings were sold as national property to Louis-Ferdinand de Perrochel, who lived there; he sold the estate to Pierre Thiers on 21 August 1799. The church was listed as a historic monument in 1840.
Allied aircraft bombed Lessay on 7 June 1944. On 11 July, German troops mined the abbey church, bringing down its vaults and causing extensive damage. The church and former monastic buildings were restored from 1945 to 1957 under chief architect Yves-Marie Froidevaux, with surviving records and an 1881 survey guiding the work. The facades and roofs of the former monastic buildings received historic-monument protection in 1946.
Remains
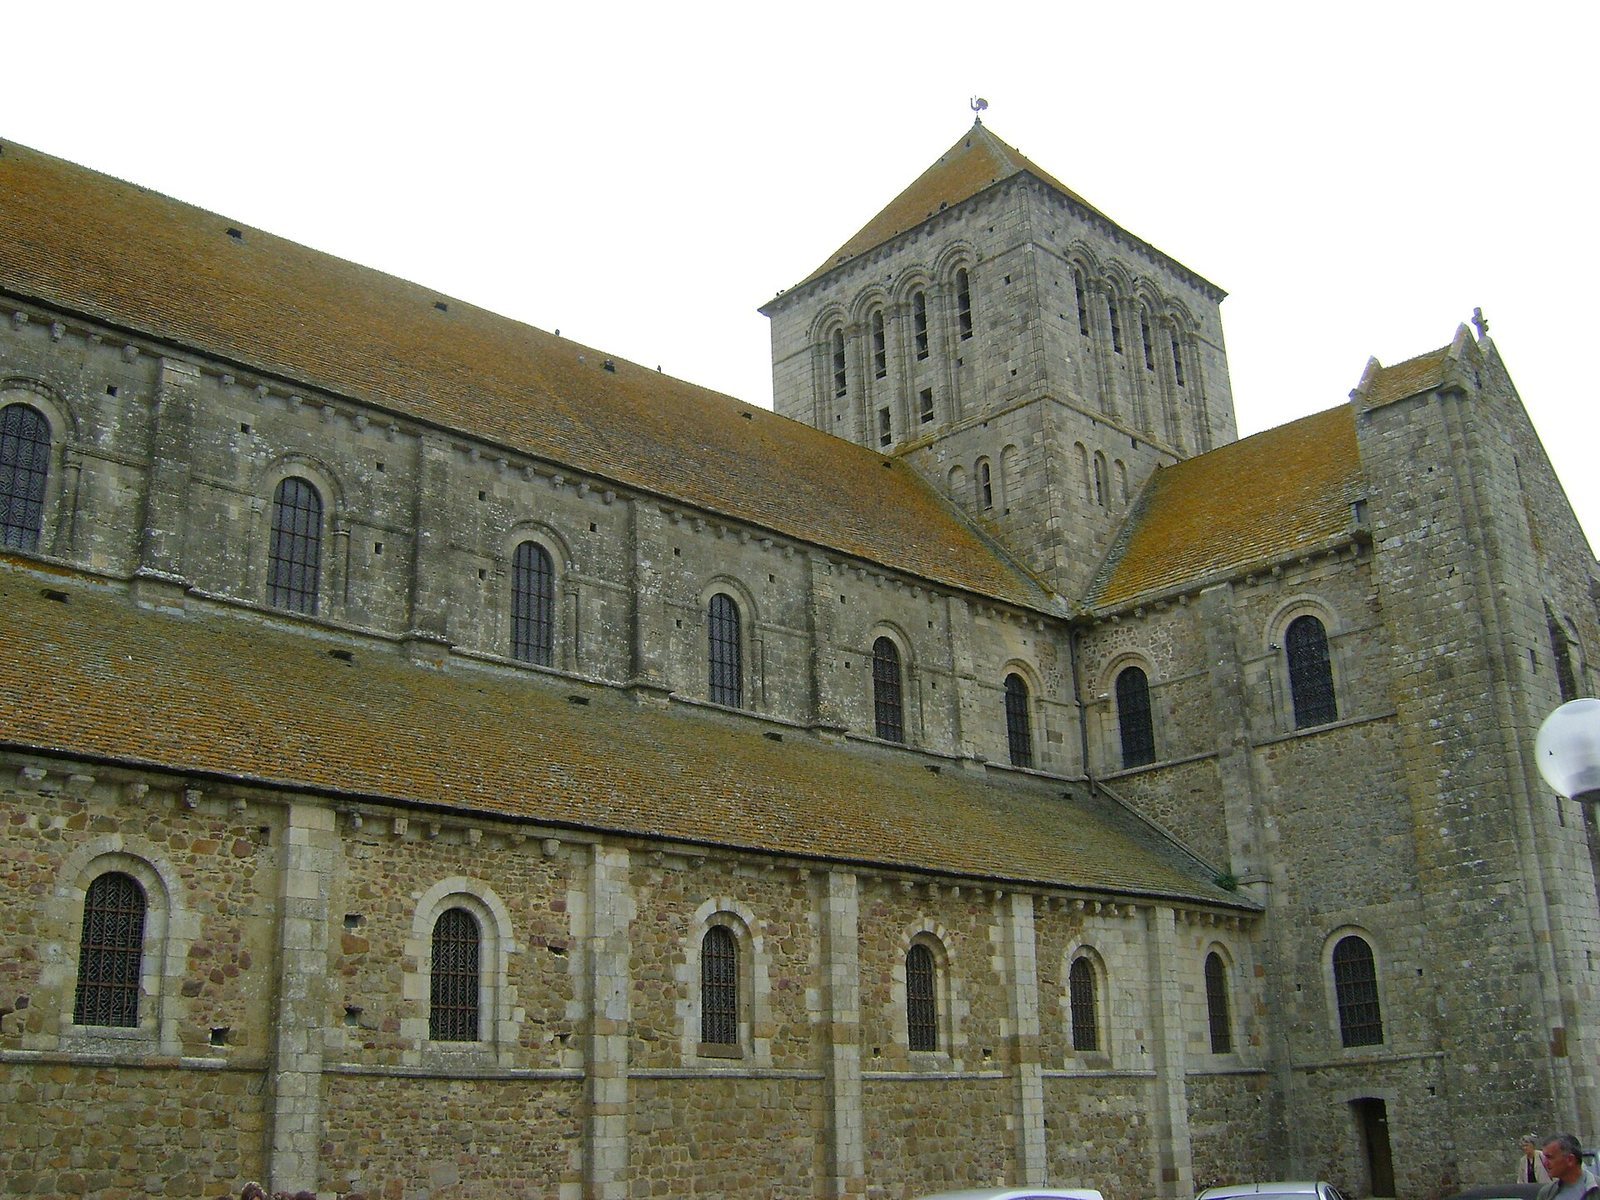
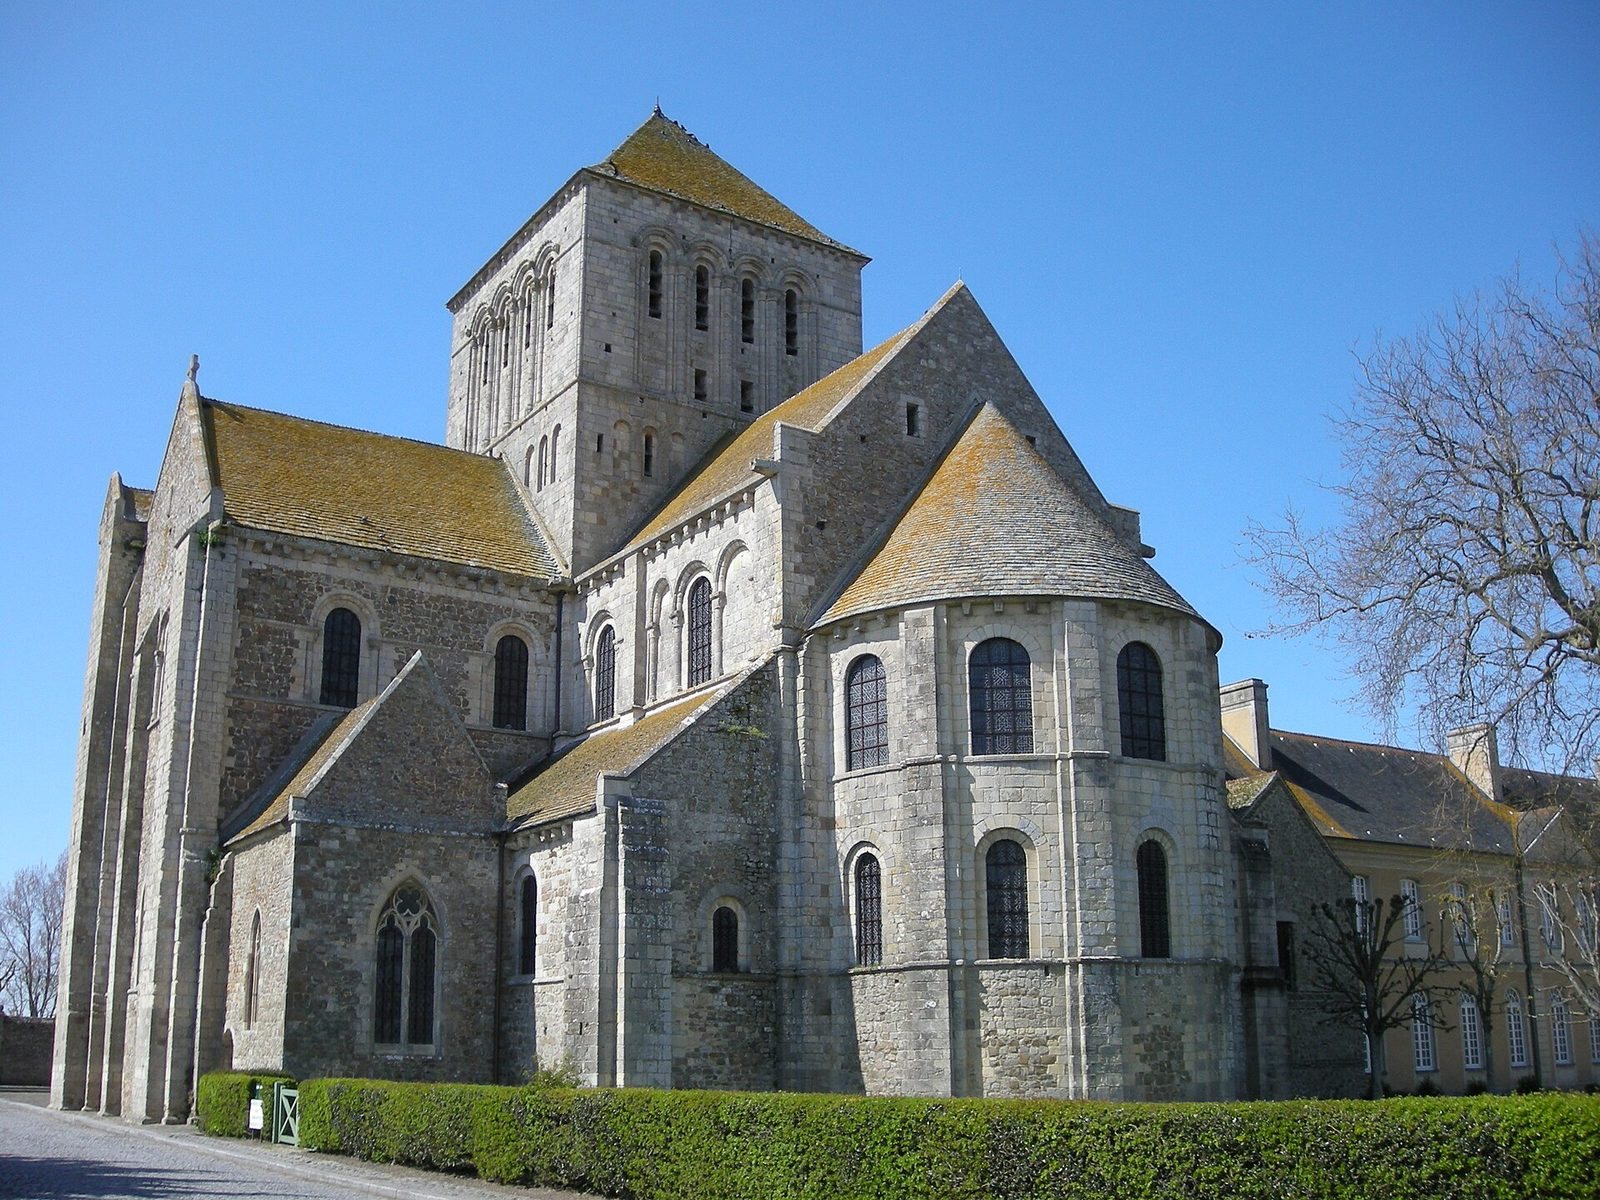
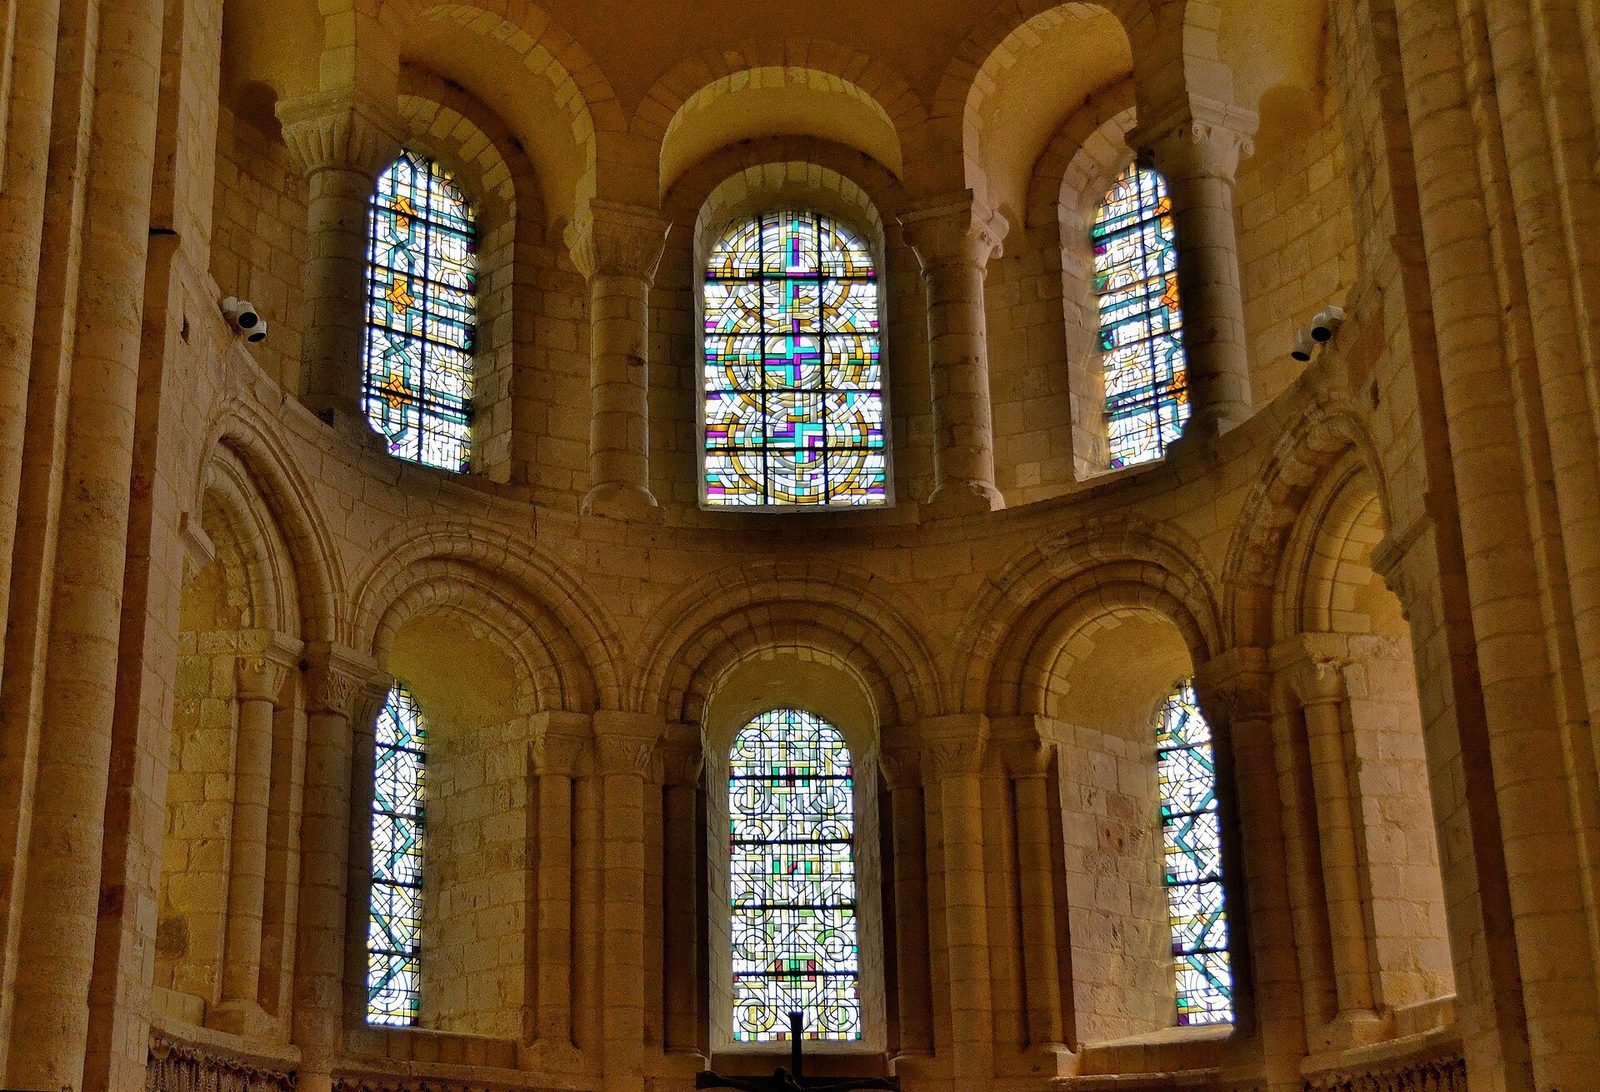
The surviving complex is centered on a Norman Romanesque church, a medieval style characterized by rounded arches and substantial stonework. Its plan forms a cross, with a seven-section central nave and side aisles, a choir and cross arms at the eastern end, and a rounded apse. The church’s interior combines three levels of wall openings with vaulted spaces and upper circulation passages.
Church plan and interior
Layout and wall elevation
The church was built from east to west. The choir, cross arms, and first two sections of the nave are conventionally dated to 1070–1098; further nave construction and the tower’s upper stage are assigned to the twelfth century. An alternative chronology places the start of building around 1105 and the beginning of vault construction near 1120, so the sequence remains uncertain.
The interior wall rises in three levels: large arches below, a shallow middle gallery with pairs of narrow openings, and an upper zone of windows. The nave arches carry two moulded bands that follow their curves. Upper galleries and walkways link inner and outer wall layers throughout the church, creating a double-shelled structure. The upper windows open to the exterior and are accompanied by small buttresses.
Vaults and crossing
The side aisles have groin vaults, ceilings formed where two barrel-shaped vaults intersect, separated by rounded cross arches and lit by windows. Rib vaults, ceilings framed by projecting ribs, cover the choir, cross arms, central crossing, and nave. The earliest campaign is generally associated with the choir, cross arms, and one section of the nave; a later campaign vaulted the other six nave sections. In the earlier work, thick rounded ribs sit within broad, sharply edged bands and rise awkwardly from the cornice. The vaults over the choir and cross arms are among the oldest known in the Anglo-Norman region, although their date and precedence remain uncertain.
Four rounded arches frame the crossing, the point where the nave meets the cross arms, and the crossing and tower occupy a square. The cross arms are vaulted. A stair turret in the west arm leads to the circulation gallery and roof spaces. At the east end, a rounded apse is covered by a half-dome. Foundations have also been identified for an east-facing chapel on the south arm, chapels beside the choir, and central supports for galleries within the cross arms.
Tower and monastic buildings
Tower
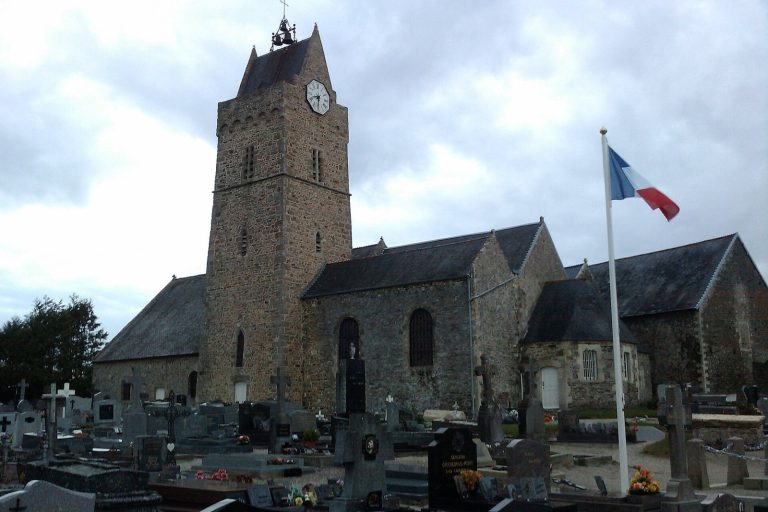
The church tower is a massive square structure. Its lower stage has sealed arched openings, while the upper stage has four tall arches open only across their upper halves. The upper stage dates to the twelfth century. An eighteenth-century bulb-shaped crown was replaced after the wartime destruction by a simple pyramidal roof.
Chapter house and dormitory
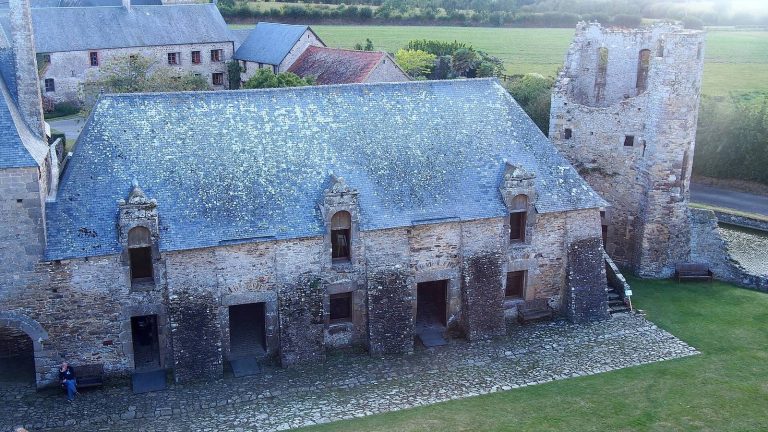
Foundations of the chapter house, the monks’ meeting room, lie beyond the north cross arm. The building ended in a rounded apse and was divided into three parts by columns. At the end of its straight section stood pairs of small columns. The monks’ dormitory was situated northeast of the church.
Former monastic buildings
The former monastic buildings were rebuilt to Jacques de Cussy’s plans in the eighteenth century. The restored group stands alongside the church, preserving the abbey’s connection between its principal religious building and its communal premises.
Materials and carved features
Stone and roofing
The church was built from limestone quarried at Valognes and Picauville, together with granite and sandstone. The stone was brought to Lessay by road, and the original roof used slate. During postwar restoration, recovered material was reused where possible. Because the original quarries had been exhausted, new stone from Montanier in the Oise was selected for its visual similarity, while the restored work remained distinguishable. Schist replaced the slate roofing, and the tower’s former crown was not reinstated.
Capitals and vault decoration
Many column capitals, the decorated tops of columns, have lobed or fluted ornament. These forms appear on the first-level piers and on numerous columns above. Capitals from the fifteenth-century rebuilding carry plant and heraldic designs. Six rib vaults in the western nave have sculpted bosses, carved projections where the ribs meet.
Tombs and effigy
Tomb slabs in the floor were retained during the postwar work. A slab at the center of the crossing marks the recovered tomb of Eudes au Capel, who was buried in the choir in 1098. The church also contains the surviving head of his thirteenth-century funerary effigy, a sculpted image from his tomb monument.
Modern fittings
Stained glass
The church’s stained-glass windows were made during the postwar restoration. Simone Flandrin-Latron designed them, and Francis Chignot’s workshop produced the glass. The windows use restrained colours, and one at the center of the apse’s upper gallery depicts the Holy Trinity.
Organ
A modern organ made by Jean-François Dupont was installed in the north cross arm in 1994.