Srednyaya Arsenalnaya Tower: A Defensive Tower of the Moscow Kremlin
Site at a Glance
- Popularity
- Medium
- Country
- Russia
- Primary era
- Medieval
- Eras represented
- Medieval, Early Modern, Modern
- Civilizations
- Russian
- Site type
- Military
- Remains
- Tower
On this page9 sections
History
Earlier tower and construction under Ivan III
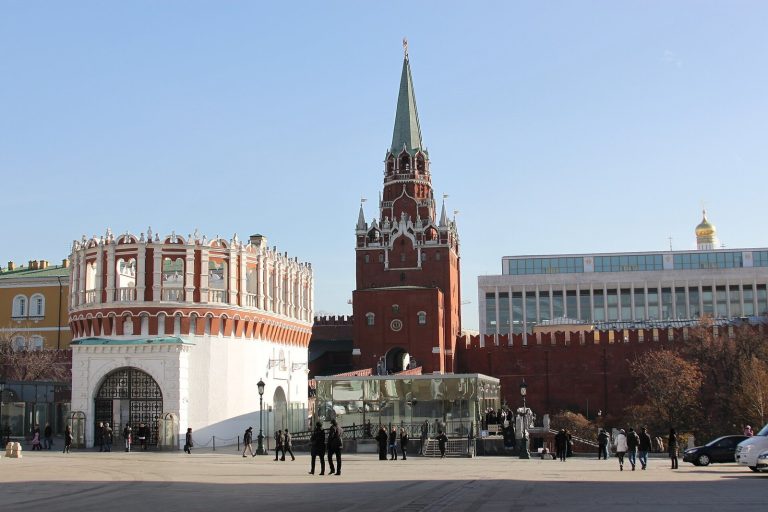
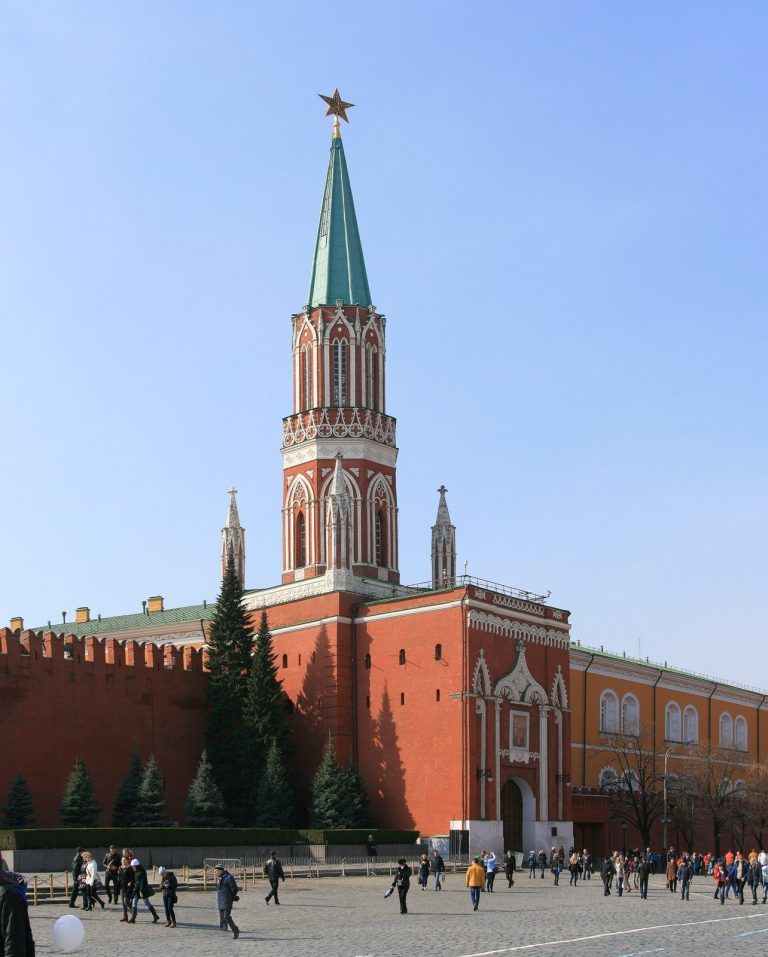
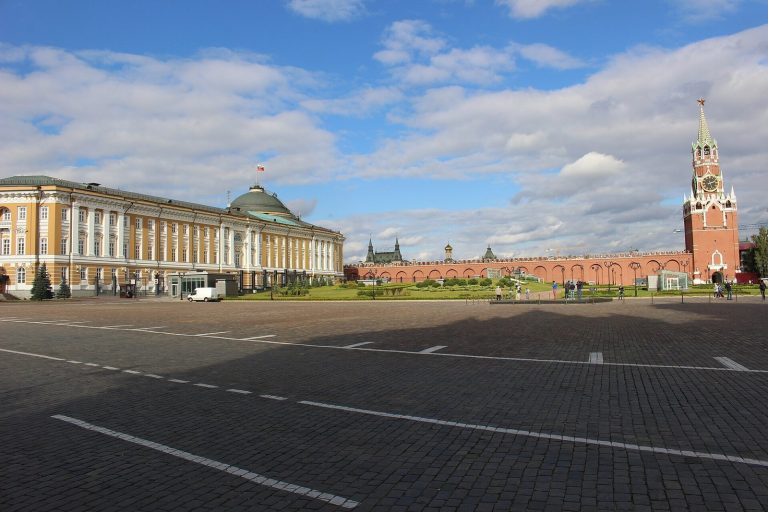
Srednyaya Arsenalnaya Tower is a defensive tower on the northwestern wall of the Moscow Kremlin in Moscow, Russia. Built of brick in 1493–1495 during Ivan III’s rebuilding of the Kremlin, it formed part of the fortress’s late fifteenth-century defenses. An earlier tower stood on the site as part of the white-stone Kremlin associated with Dmitry Donskoy, in the fourteenth or fifteenth century. Historian Sergey Bartenev suggested that this predecessor was a round corner tower located farther from the Neglinnaya River.
Italian architect Pietro Solari had initially been commissioned to direct work on the northwestern defensive wall. Construction paused after his death in 1493, and Aleviz Fryazin the Elder probably led the building of the new tower. A chronicle entry for 1495 describes the wall beside the Neglinnaya as following a new line, which enlarged the fortified area. Because the riverside ground could slip under the fortifications’ weight, workers stabilized the banks before building.
A major Kremlin fire in 1493 interrupted construction. Ivan III ordered wooden buildings around the fortress removed, and dams and ponds were created along the Neglinnaya to reduce the danger of future fires. A dam beside the tower was built in 1516, near the site of what later became Alexander Garden. Positioned between the present-day Trinity and Arsenal Corner towers, Srednyaya Arsenalnaya functioned as a separate defensive position that could continue to resist even if other parts of the wall were captured. Bartenev also proposed that its arrangement of windows might connect it with the Trinity alarm bell, which may once have hung in the tower.
Seventeenth- and eighteenth-century defense and rebuilding
The tower remained largely unchanged until the middle of the seventeenth century. An inventory from 1646 noted a collapsed ascent, debris in two recesses, and fallen masonry between the battlements at the upper fighting level. An inventory made about twenty years later described the tower itself as intact, although parapets on adjoining sections of wall had collapsed. Machicolations, openings from which defenders could attack below, were added during the seventeenth century. They were later bricked up when no longer required, and their form changed again during nineteenth-century restoration.
Between 1676 and 1686 the tower was modernized. Its wooden roof was replaced with a stone tent roof and lookout. By the 1680s, the Kremlin’s defenses had largely lost their military purpose, and the lookout was used to watch for fires in Moscow. A 1701 survey examined the Kremlin fortifications. Early eighteenth-century images and records of state purchases of lead indicate that the tower roofs were then covered with green-glazed tiles.
During the Great Northern War, a conflict between Russia, Sweden, and their allies from 1700 to 1721, Peter I prepared the Kremlin against a possible Swedish attack. Work began in 1707, adding earthworks and five defensive bulwarks on the Neglinnaya side, including the Nikitsky Bulwark to protect the tower. After the capital moved to St Petersburg in 1713 and the danger from Sweden’s King Charles XII had passed, the earthworks were abandoned. A late eighteenth-century attempt under Paul I to restore Peter’s defenses contributed to the Neglinnaya becoming marshy.
The tower acquired its present name from the Kremlin Arsenal, a military storehouse built on Peter I’s orders after the Moscow fire of 1701. Construction continued until 1736. The building was badly damaged in the Trinity Fire of 1737, a major Moscow fire, and architect Dmitry Ukhtomsky oversaw its restoration through 1754. Because the Arsenal stood close to the Kremlin wall, workers removed the wall’s upper portion between the Arsenal Corner and Trinity towers to let light reach the Arsenal’s windows. They added a ledge and new battlements to the shortened wall. In 1765, an assessment found no major crumbling in the tower, though the adjoining wall sections were in poor condition.
Gardens, restoration, and modern history
Before Alexander I’s coronation in 1801, court official Pyotr Valuev initiated improvements to the Kremlin grounds. Workers replaced deteriorated parts of the tower, resurfaced its platform and parapets, fitted the tent roof with new glazed tiles, added downpipes, and repaired damp sections of the adjoining wall. During the French occupation of Moscow in 1812, Napoleon ordered mines placed beneath the Kremlin. The charges under the tower did not explode, and the structure suffered only minor damage. A postwar inspection found it in satisfactory condition. Subsequent restoration included whitewashing the Kremlin walls and towers, painting the tent roofs green, and renewing the weather vanes.
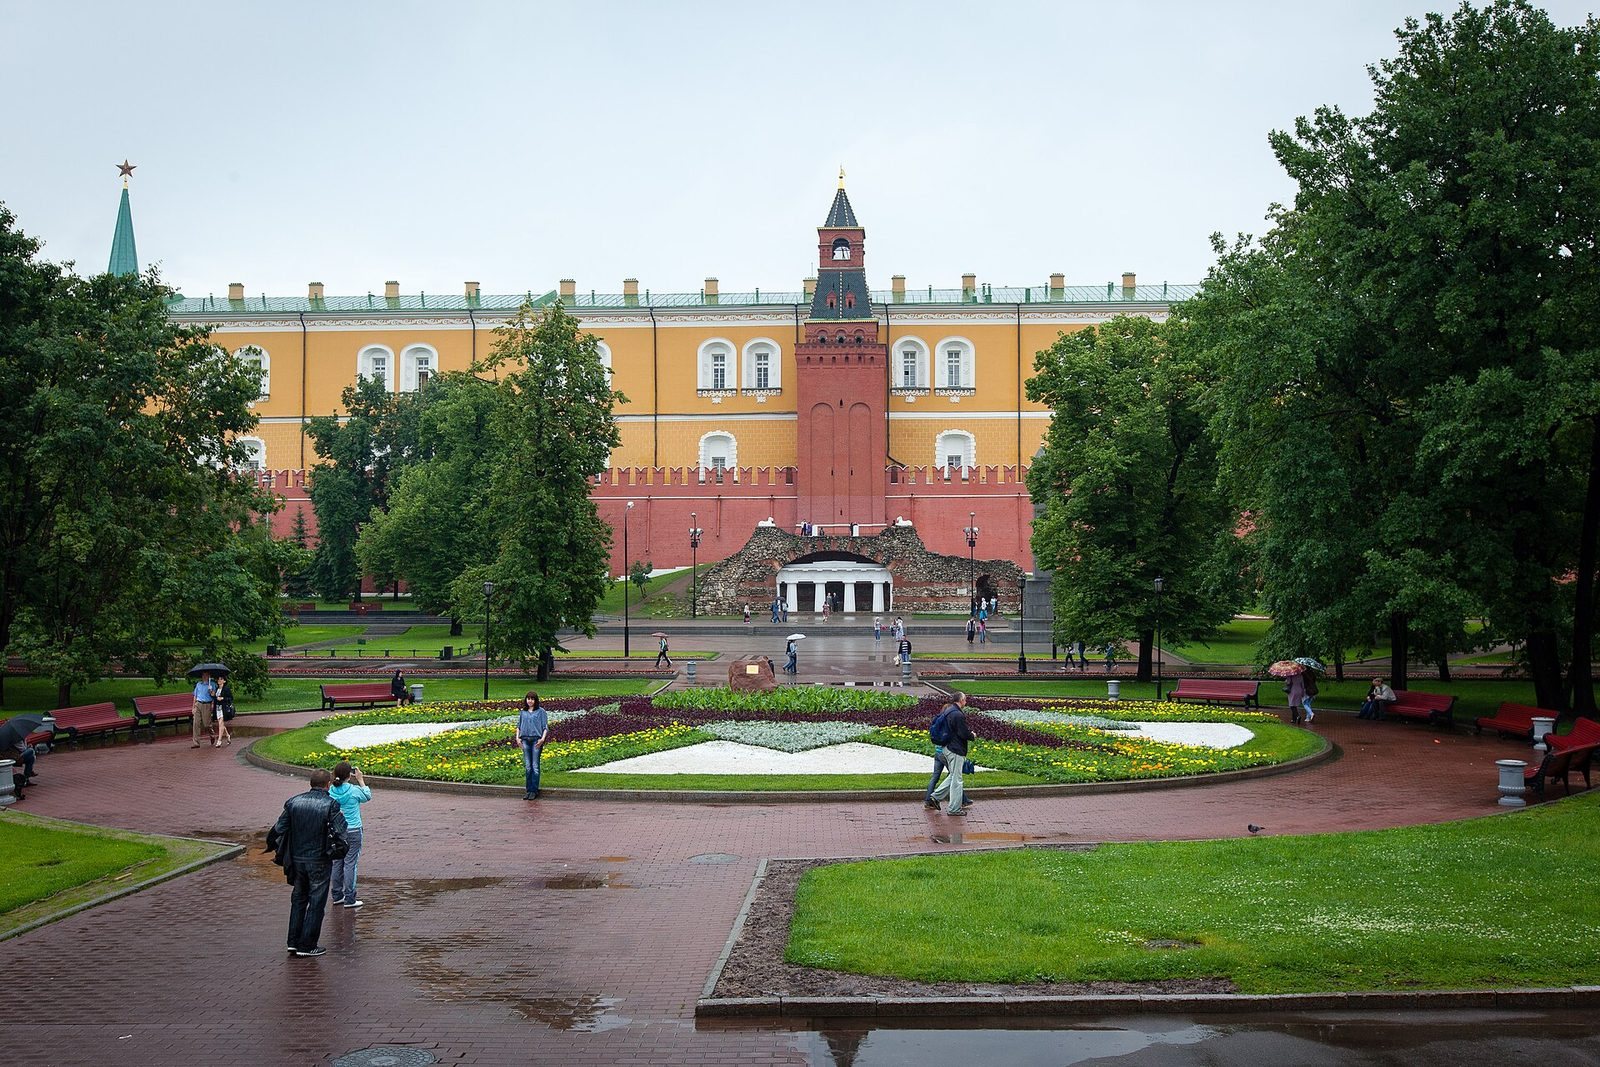
The Neglinnaya was enclosed in an underground channel in 1817–1819. From 1817 to 1823, workers removed Peter I’s earthworks and laid out gardens beside the western Kremlin wall to commemorate the victory in the 1812 war. The Upper Garden, between the Arsenal Corner and Trinity towers, opened in 1821 and became part of the capital’s first public city park. Nineteenth-century ceremonies also used the tower and nearby grounds as decorations. For Alexander III’s coronation, the tower was lit with Bengal lights, a fountain was installed nearby, and colored garlands adorned the Kremlin walls.
The tower received its first major overhaul in 1904. An inspection in 1911 found chipped brick at the base, damage to the lower stage’s facing, and a partly ruined brick enclosure above the stairway descending from the wall. The inspection also linked roof damage to an earlier restoration that had altered the loopholes and upper tent roof. Water from the weather vane was seeping beneath the tiles. During the October–November 1917 assault on the Kremlin, artillery fire pierced the tent roof and damaged the upper cornice.
In 1934, archaeologist Ignatius Stelletsky examined a passage within the tower walls that had been concealed by supports for the adjoining Arsenal. About four decades later, restoration of the Kremlin wall revealed another passage and an entrance arch. In 1967, the Tomb of the Unknown Soldier was established in Alexander Garden between this tower and the Arsenal Corner Tower, in memory of soldiers who died in the Second World War. An Eternal Flame was lit at the memorial on 8 May that year. The tower is a federally significant Russian cultural heritage site and has formed part of the Moscow Kremlin ensemble on UNESCO’s World Heritage List since 1990.
Remains
Tower structure
Lower body and defenses
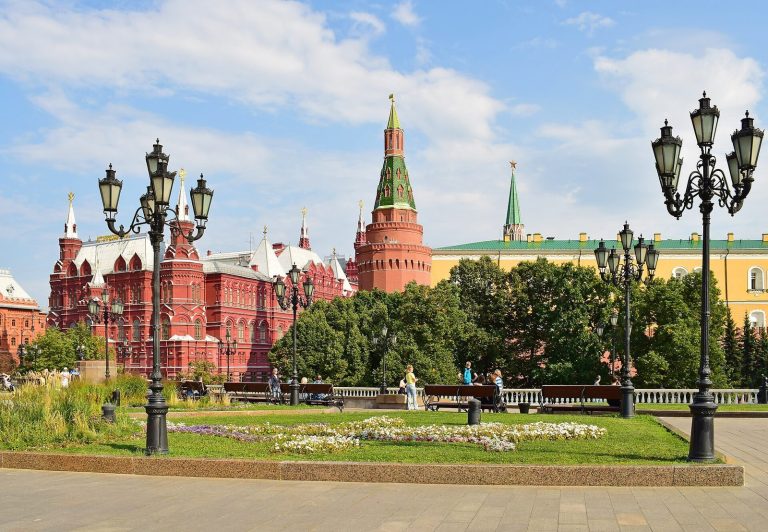
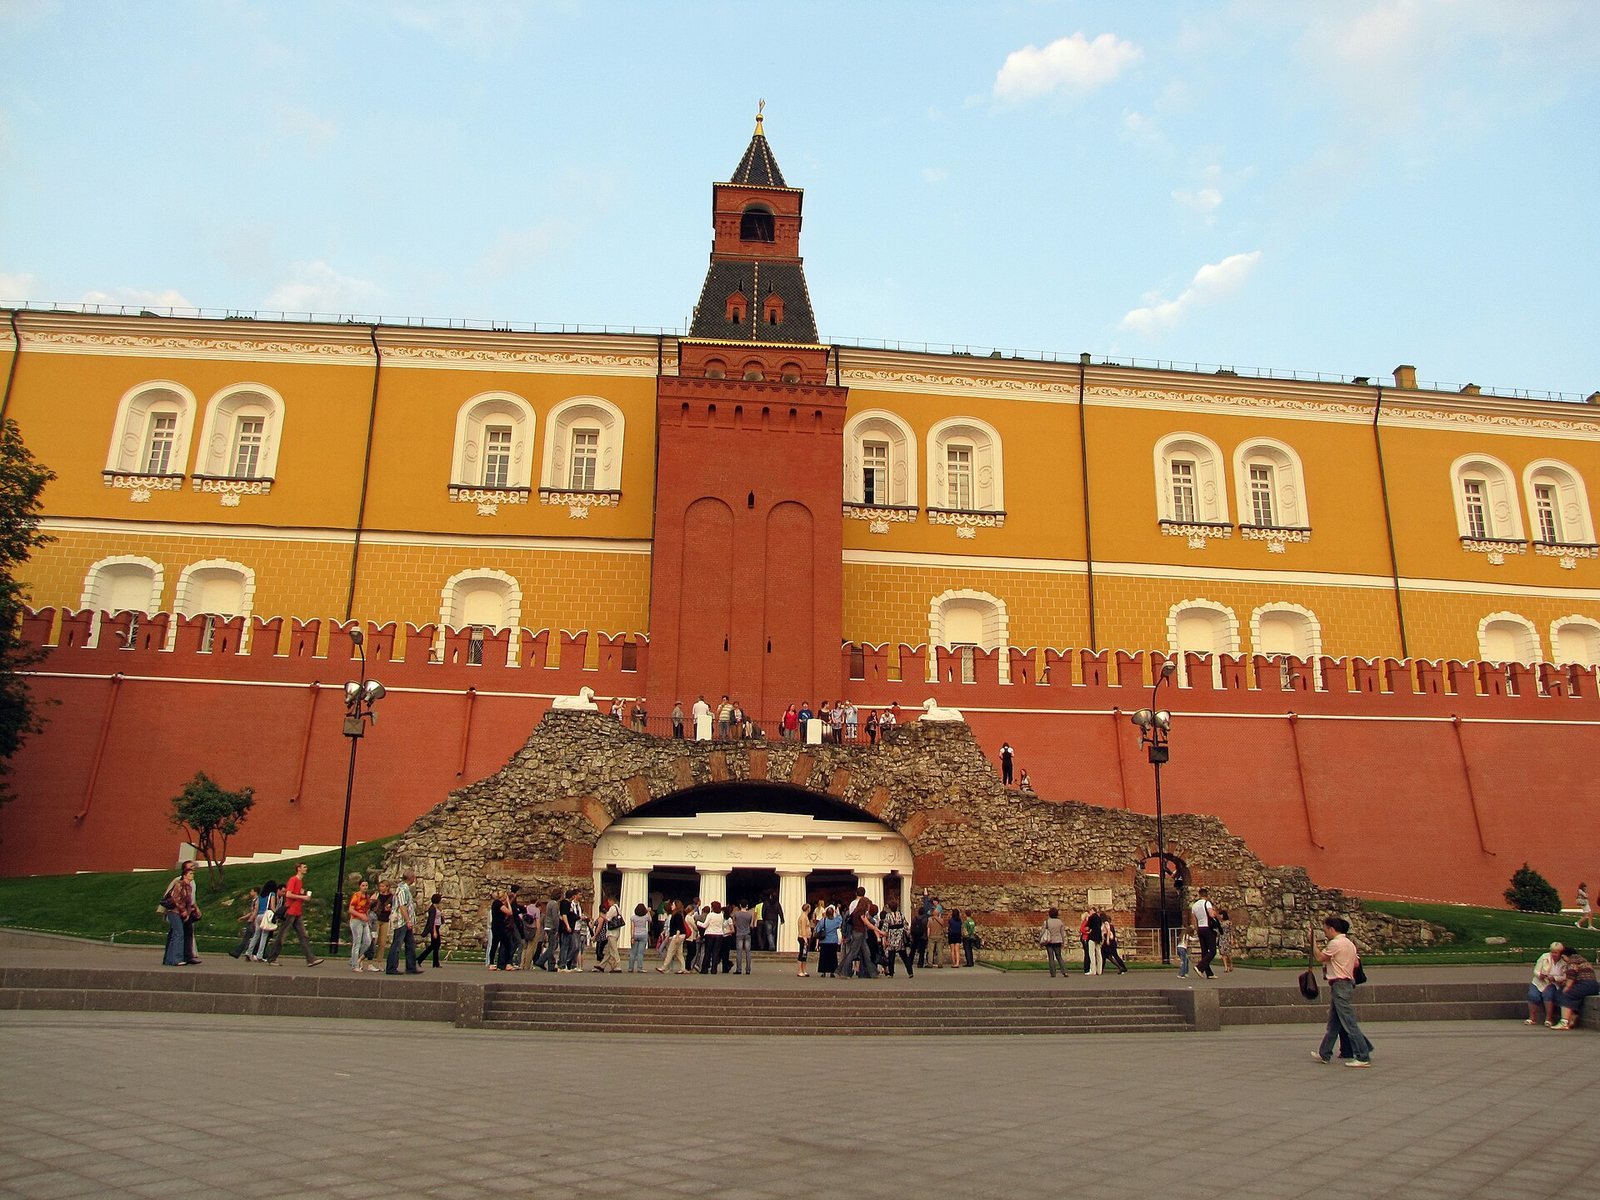
The tower rises above the northwestern Kremlin wall beside Alexander Garden and projects only slightly beyond it. Its four-sided lower body is rectangular in plan, and the structure stands 38.9 metres high. It is built of fired brick, with occasional pieces of white stone surviving in the masonry. Two tall recesses on the exterior gave it the earlier name Faceted Tower; the name Grotto Tower also referred to the grotto at its foot.
The original defenses included fighting levels, narrow openings for firing to the front and sides, and a battlemented platform. A passage through the tower connected intermediate sections of the Kremlin fortifications; there was no ground-level stairway from the tower up to the wall. The tower’s upper part has machicolations, openings in a projecting structure for attacking below, and a parapet decorated with recessed panels. Machicolations are also visible on the outside of the lower stage.
Upper stages and interior
The upper arrangement, whose form dates to the 1680s, consists of an open four-sided stage, a four-sided tent roof, and an open lookout turret capped by a smaller, octagonal tent roof. A gilded weather vane crowns the tower. Its original defensive arrangement included a sloping wooden roof, later replaced by the stone roof. Inside, three levels are covered by rounded vaults and connected by stairs. The tower’s form and upper structure resemble those of the Kremlin’s Armory and Commandant’s towers.
In a 1912 survey, Bartenev gave the tower’s height as 18.5 sazhen, its base perimeter as 13 sazhen, and the lower and upper sections’ heights as 10 and 8.5 sazhen respectively. A sazhen was a traditional Russian unit of length. Some researchers have compared the tower with the Filarete Tower in Milan, designed by Italian Renaissance architect Antonio Averlino. Another interpretation associates the broader arrangement of the Kremlin’s defenses with Italian architect and engineer Aristotle Fioravanti.
Italian Grotto
The Italian Grotto, also called the Ruins Grotto, stands at the tower’s foot. Architect Osip Bove designed this artificial cave, built in 1821. A stone vault rests on four Doric columns, sturdy columns with plain capitals, and figures of lions stand above it. The grotto symbolized Moscow’s recovery after the devastating fire of 1812.