Church of the Deposition of the Robe: An Orthodox Chapel in the Moscow Kremlin
Site at a Glance
- Rating
- 4.2
- Popularity
- Very Low
- Country
- Russia
- Primary era
- Medieval
- Eras represented
- Medieval, Early Modern, Modern
- Civilizations
- Russian
- Site type
- Religious
- Remains
- Church
On this page13 sections
History
The Church of the Deposition of the Robe is an Orthodox church in Moscow, Russia, built in 1484–1485 in the Moscow and Pskov architectural traditions. It stands on Cathedral Square in the Kremlin and is dedicated to the feast commemorating the deposition of the Virgin Mary’s robe at Blachernae, a church in Constantinople specially associated with the relic. The building has served metropolitan, patriarchal, and royal households and is now principally a museum, while services take place on its patronal feast days.
Foundation and construction
A predecessor church was founded in 1451 by Metropolitan Jonah after the forces of the Tatar prince Mazovsha withdrew from Moscow on 2 July, the feast of the Deposition of the Robe. Orthodox Muscovites understood the retreat as a miraculous deliverance connected with the Virgin Mary and her relics. The first building was made of wood and burned in 1472.
The present church was begun in 1484 under Metropolitan Gerontius by Pskov masters, probably the same group responsible for the nearby Cathedral of the Annunciation. Construction was completed in 1485, and the church was consecrated in August 1486. Until the seventeenth century, it served as the private chapel of the metropolitan of Moscow. After the Russian patriarchate was established in 1589, it became the household church of the Moscow patriarchs.
Metropolitan and patriarchal chapel
The church was damaged in the Moscow fire of 1547 and restored by Metropolitan Macarius. Later in the sixteenth century, its northern and western white-stone portals were replaced with brick versions modeled on those of Saint Basil’s Cathedral.
The building suffered further damage during the 1612 occupation of the Kremlin by a Polish-Lithuanian garrison commanded by Stanisław Żółkiewski. Repairs were completed by 1624, when a chapel dedicated to Saint George was installed and consecrated. Another fire damaged the church in the same year, and restoration followed in 1627.
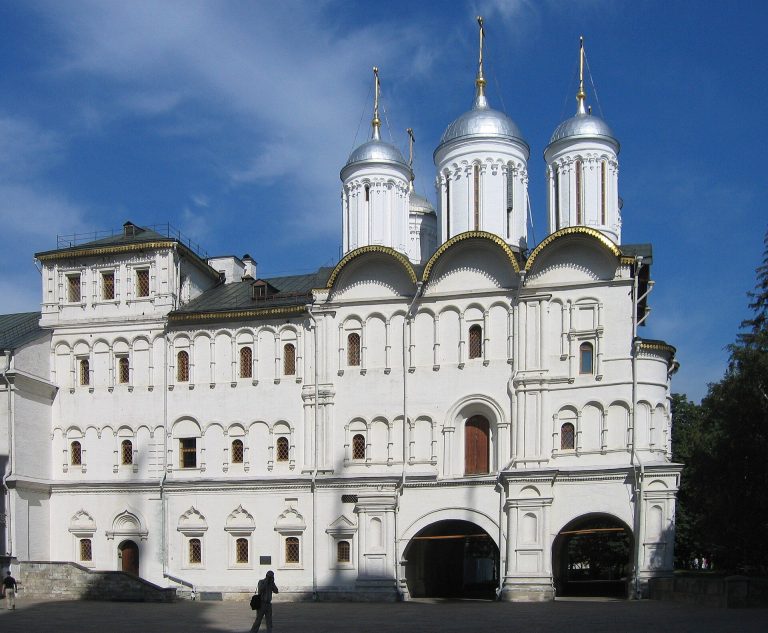
In 1635–1636, the construction of the Patriarch’s Palace and the Church of the Twelve Apostles changed the church’s role. It was transferred to the tsar’s household and connected with the Terem Palace by a passage. From then on, it served chiefly the tsarinas and princesses, with passages leading to their apartments.
Seventeenth-century alterations
Under Patriarch Joseph, the church was altered in 1644 because its narrow slit windows admitted too little light. Court painters Ivan Borisov, Sidor Pospeev, and Semyon Abramov then covered the interior walls with frescoes. Their work presents scenes from the life of the Virgin Mary, the Praise of the Virgin, and the Akathist, an Orthodox hymn of praise particularly associated with Mary.
During the second half of the seventeenth century, the northern and western porches were enclosed as galleries. A chapel for the Pechersk Icon of the Mother of God was established there, and a southern staircase was later built to reach it. The staircase, roof, and icon case were destroyed in the fire of 1682.
Fires, occupation, and restoration
By 1722, the church had deteriorated, and water entering through the roof caused the frescoes to flake by 1730. The Trinity Fire of 1737 severely damaged the building, destroying its roof and scorching a venerated icon. That year, a protective iron case was made for the icon, an additional brick vault was built above the existing vaults, and the roofs of the church and adjoining dining chamber were replaced with iron under the direction of architect Ivan Michurin.
During the French occupation of Moscow in 1812, the church was looted and desecrated. Its liturgical vessels and icons were removed, and the frames surrounding the icons were stripped. The building was reconsecrated in 1813. Repairs associated with construction of the Grand Kremlin Palace in 1838–1849 affected the roof, floors, doors, corridor, and porch. The earlier wall paintings were restored in 1855, and the church was reconsecrated the following year.
A chapel of the Pechersk Mother of God was attached to the western wall during the nineteenth century. It was dismantled during twentieth-century restoration, and the associated image was lost.
Modern preservation and religious use
The church was damaged during the shelling of the Kremlin in 1917 and closed in 1918. A preservation and restoration committee headed by Igor Grabar helped establish restoration work on the Kremlin churches under the museum department of the People’s Commissariat for Education.
Restoration directed by Ivan Rylsky in 1920–1922 removed the covered staircase from the southern porch to the Pechersk Chapel, restored the white-stone portal, and widened the windows. The northern and western entrances were restored in 1932 under Dmitry Sukhov. Work directed by Lev Petrov and begun in the 1950s removed nineteenth-century additions to the painted decoration, restored the earlier form of the iconostasis, and brought the church’s appearance closer to its seventeenth-century state.
The church became a museum in 1965, and its dome was gilded around 1980. It was transferred to the Russian Orthodox Church in the early 1990s, and services resumed on its patronal feast days in 1993. It remains a federally significant cultural-heritage monument of Russia, combining museum use with limited religious services.
Remains
Exterior and architectural form
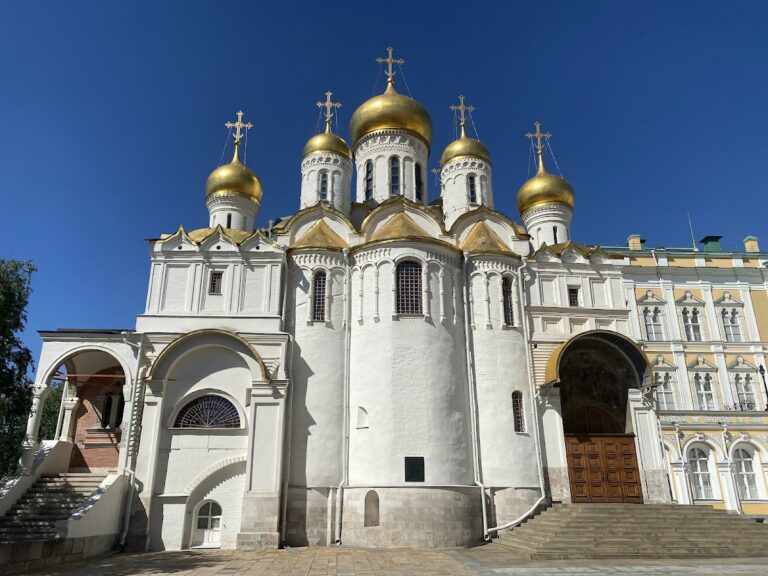
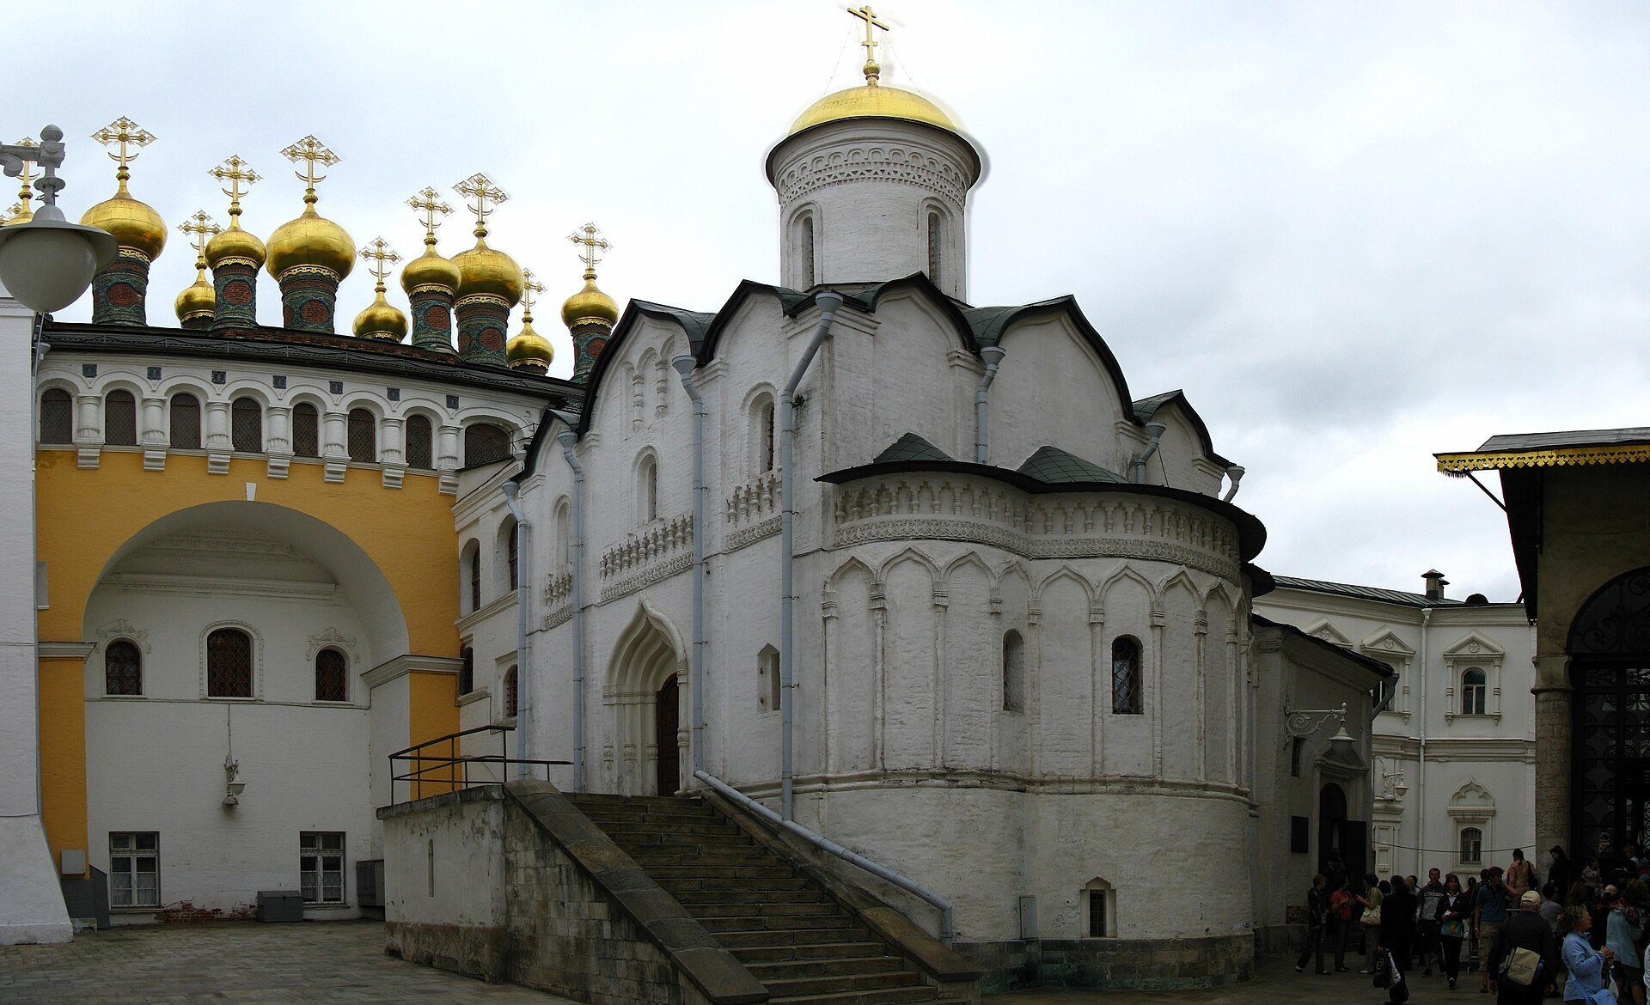
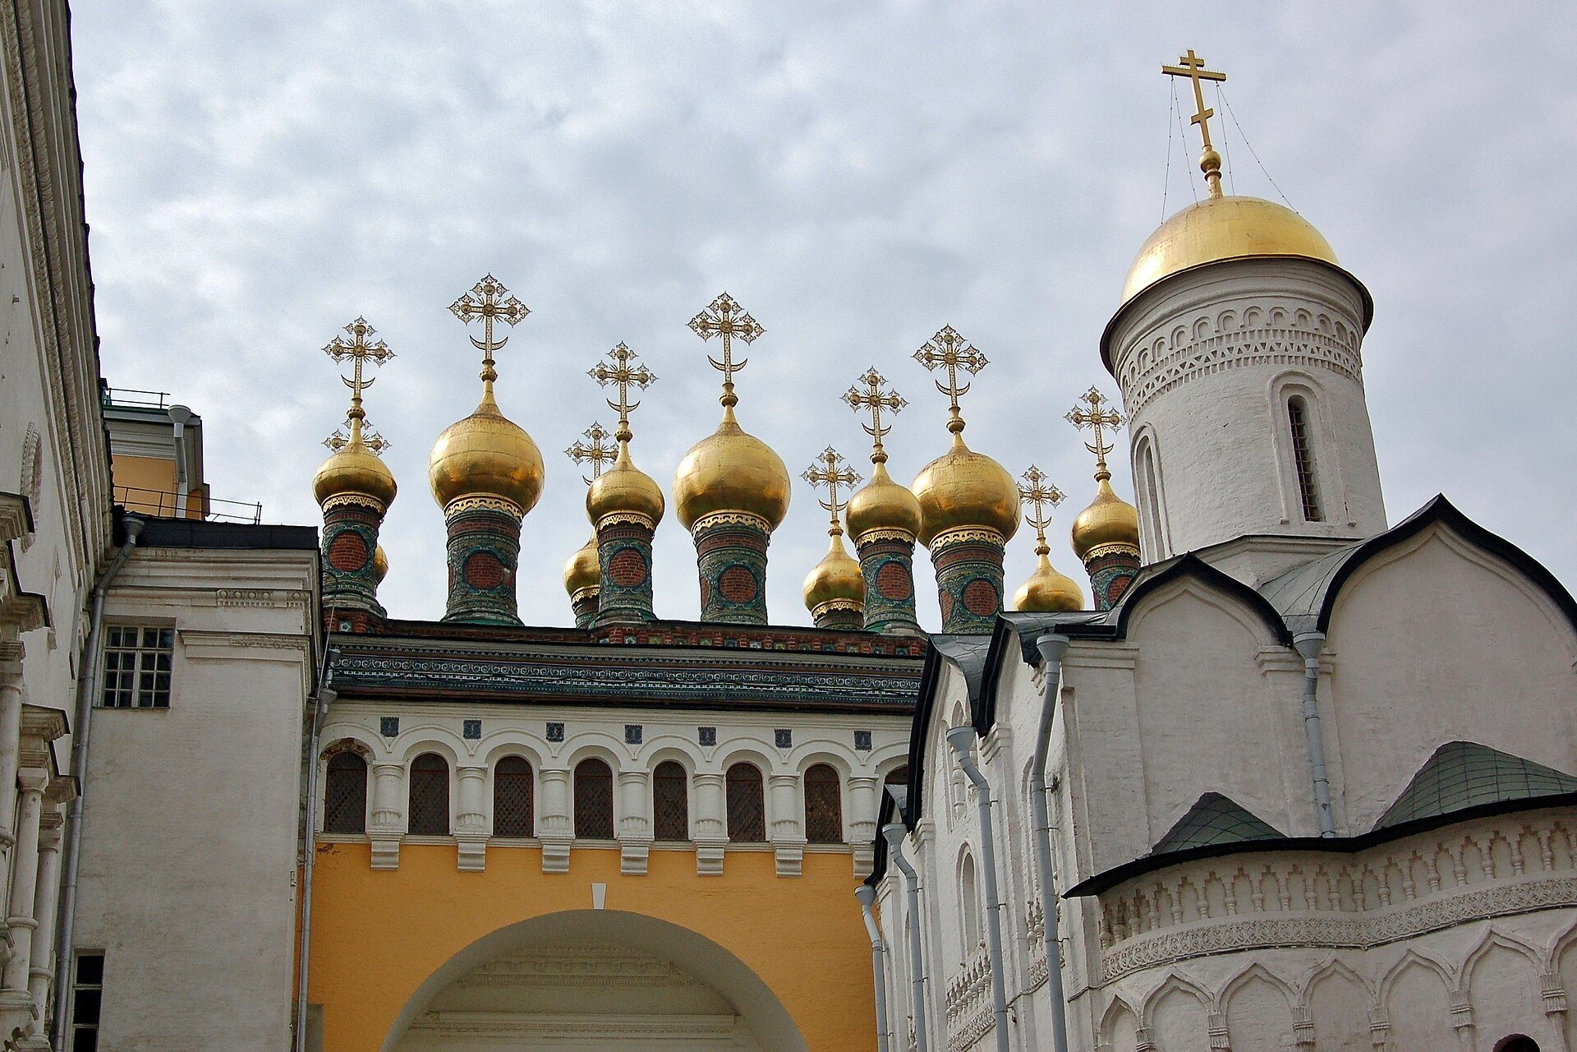
The church is a compact, four-pier, single-domed, three-apsed building raised on a high basement. Its brick walls are faced with white limestone. The design combines Moscow and Pskov traditions. The apses are lower than the main body, and their cornices align with the decorative belt around the central volume, a feature associated with the Pskov school.
The façades terminate in keel-shaped gables called zakomaras, curved forms that follow the shape of the vaults. Pilasters divide the exterior, while the central bay and its crowning gable are much wider and higher than the side bays. The single light-bearing drum rises from an octagonal base and supports a gilded, helmet-shaped dome. The transition from the central barrel vaults is made without pendentives.
Windows have restrained surrounds, while portals, gables, and decorative niches enrich the façades. The central gables on the northern, western, and southern sides contain niches with keel-shaped arches. The apses have half-columns with sheaf-shaped capitals that support similar arches. A frieze of terracotta balusters and ornamental plaques runs along three sides of the building, echoing decoration found on the apses of the Cathedral of the Annunciation and the Church of the Holy Spirit in the Trinity-Sergius Lavra.
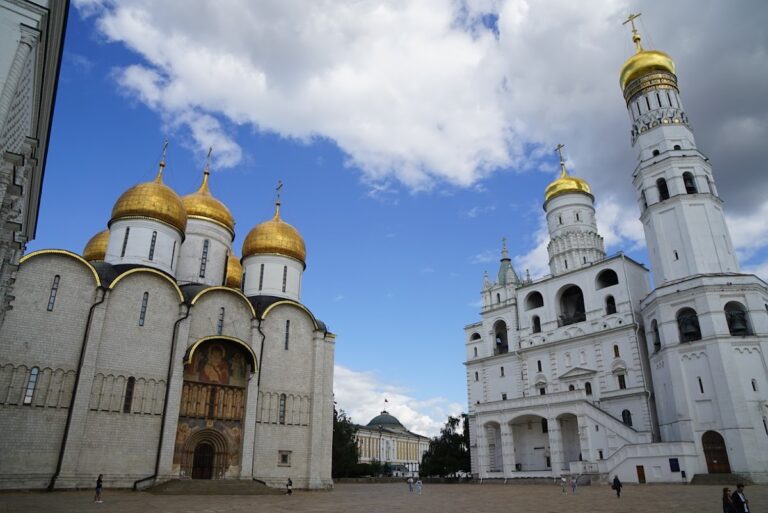
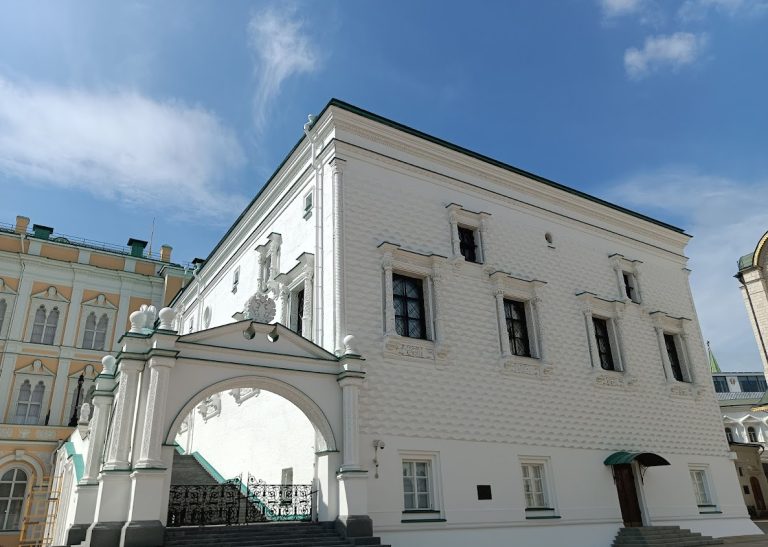
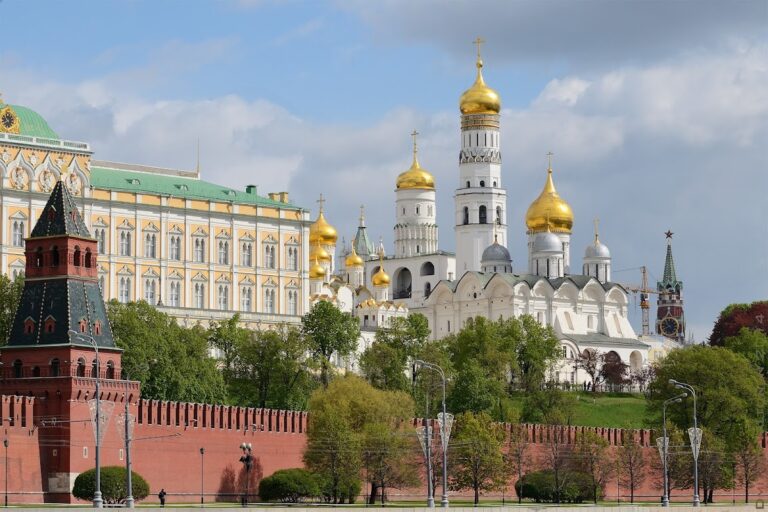
The southern façade retains a perspective portal with columns bearing bulb-shaped projections and sheaf-shaped capitals. A high porch leads to this entrance. The building stands beside the Kremlin’s principal cathedrals, while the western and southern sides are bordered by Grand Kremlin Palace buildings, including the Faceted Palace and the Golden Tsarina’s Chamber with its household churches.
Interior decoration and furnishings
Frescoes and painted piers
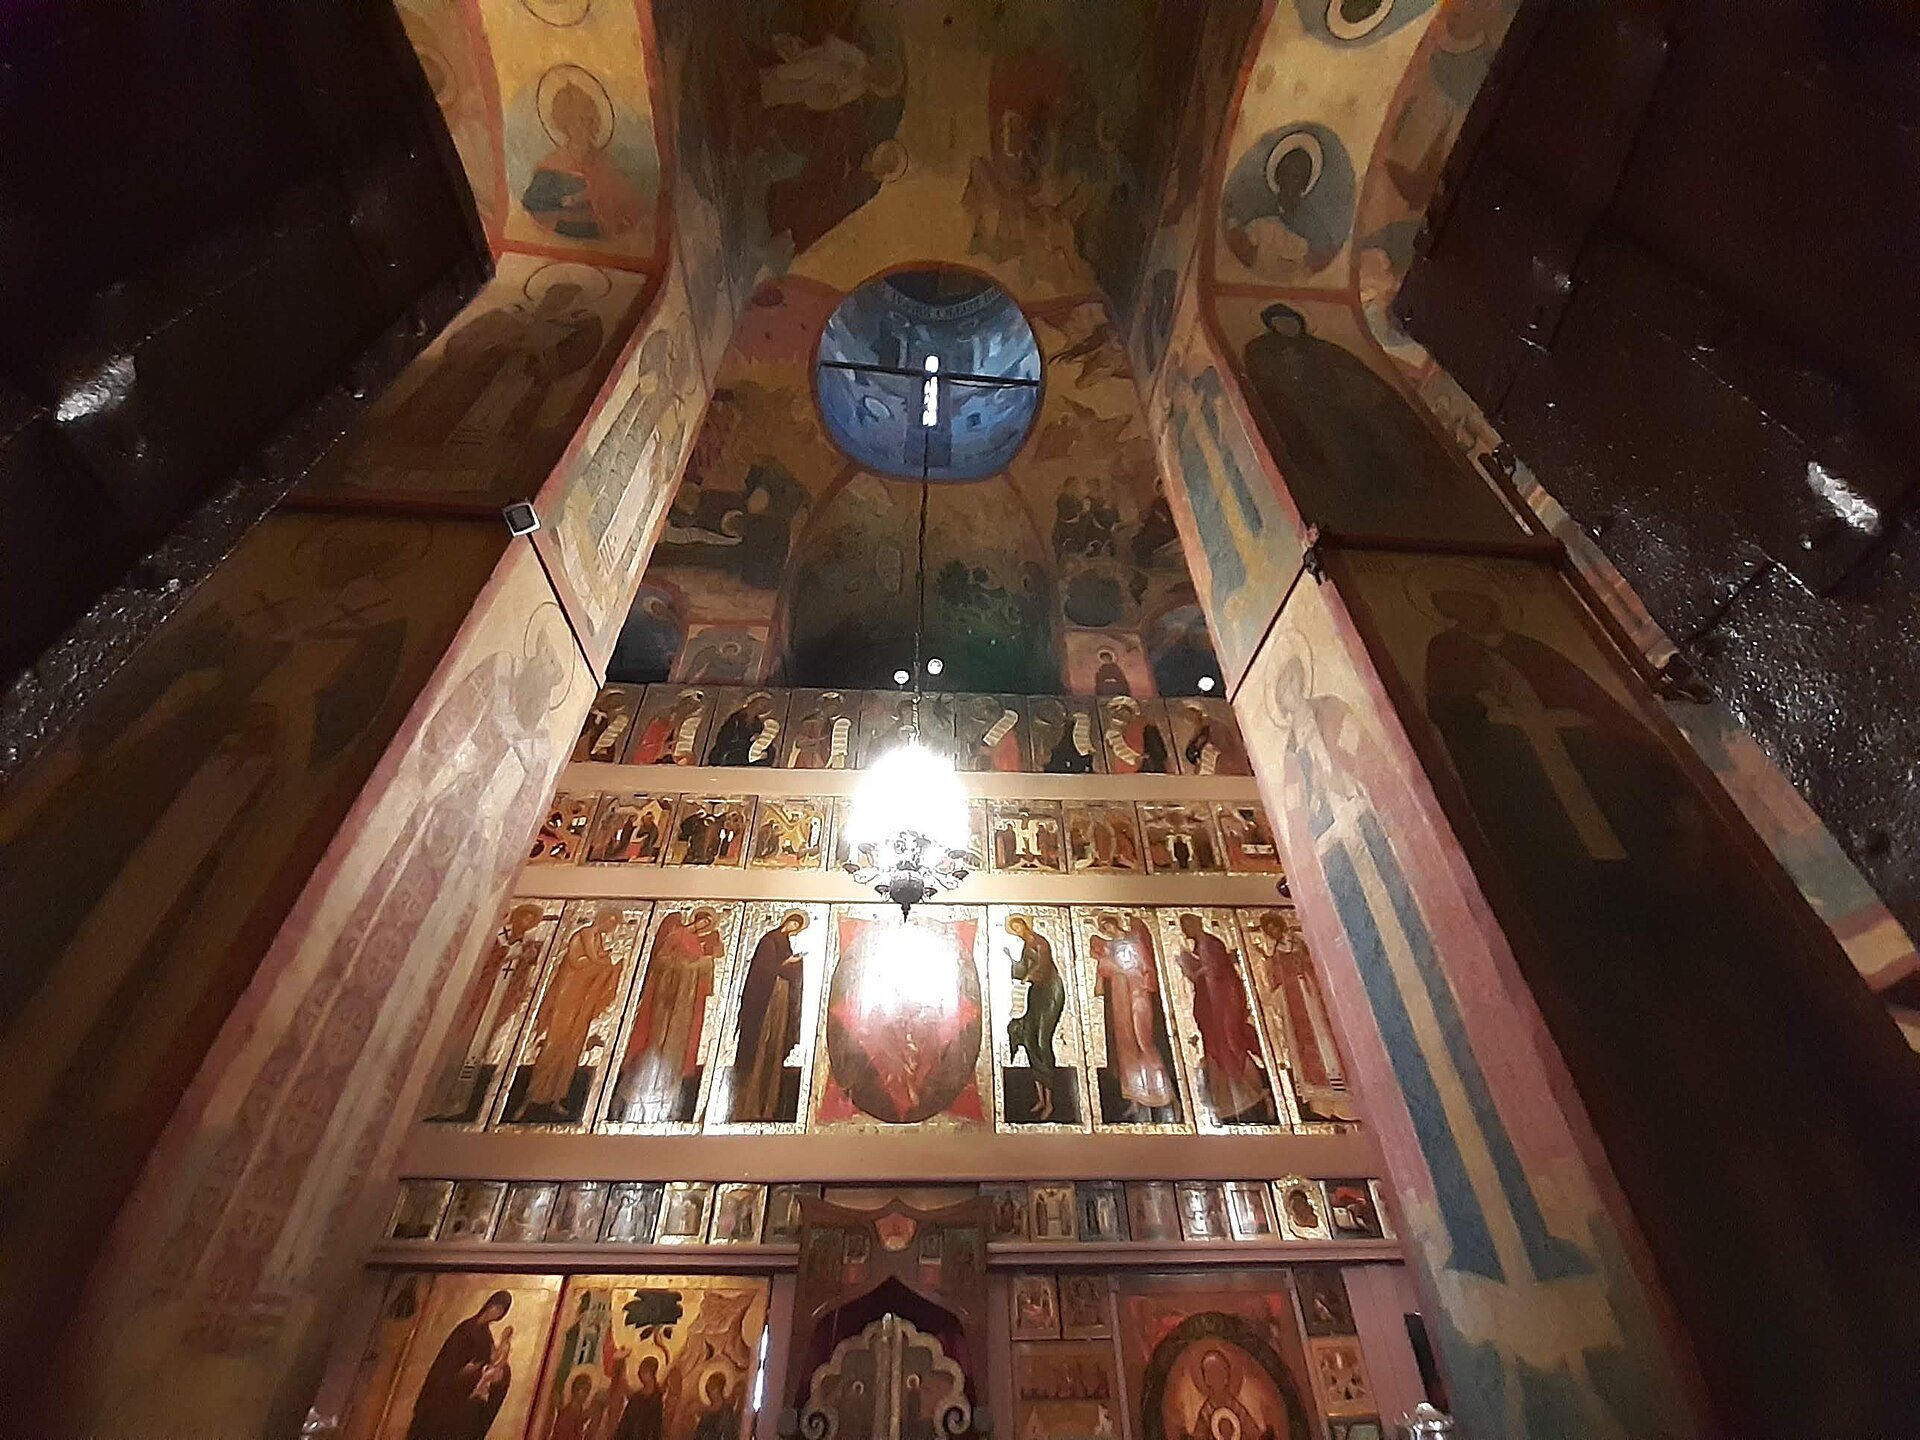
The interior has a unified seventeenth-century appearance. Most of the wall paintings, furnishings, and iconostasis belong to the first half of that century. The frescoes painted in 1644 by Ivan Borisov, Sidor Pospeev, and Semyon Abramov occupy four principal tiers. The upper two concern the life of the Virgin, while the lower two illustrate the Akathist. Other compositions show Christ, prophets, and kings, together with the miraculous salvation of Constantinople through the intercession of the Virgin.
The southern pier shows Russian princes including Boris and Gleb, Andrei Bogolyubsky, Alexander Nevsky, and Daniil Alexandrovich. The northern pier presents eight Moscow metropolitans, linking the interior decoration with the church’s earlier role as a metropolitan and patriarchal chapel.
Iconostasis and royal doors
The four-tier iconostasis, the screen of icons separating the sanctuary from the main body of an Orthodox church, was created in 1627 by a workshop directed by Nazary Istomin Savin. Its central Deesis image shows the Saviour Enthroned, flanked by the Virgin Mary, John the Baptist, the archangels Michael and Gabriel, the apostles Peter and Paul, Basil the Great, John Chrysostom, and the metropolitans Peter and Jonah.
The upper sections contain the twelve major feasts and a prophetic tier. Sixteenth- and seventeenth-century small panel icons stand above the local tier. The iconostasis also includes the church icon of the Deposition of the Robe and Belt of the Mother of God, made by Nazary Istomin Savin, and an image of the Tikhvin Mother of God.
The royal doors dated to 1627 originally belonged to the Cathedral of the Saviour on the Bor. After that cathedral was dismantled in 1932, the doors were transferred to the Church of the Deposition of the Robe. Seventeenth-century painted wooden candle stands, known as “thin” candle stands, remain near the iconostasis, together with a seventeenth-century panikadilo, or large suspended church chandelier.
Enclosed galleries and ecclesiastical art
Northern gallery
The former northern and western porches were enclosed as galleries during the seventeenth century. The northern gallery now serves as a permanent exhibition space for Russian wooden sculpture and small-scale ecclesiastical art. Its approximately 80 examples include carved saints, icons, crosses, reliefs, and folding icons dating from the fifteenth to the nineteenth centuries.
Many of the works came from Novgorod, Rostov, and northern Russia, including churches and monasteries destroyed during the Soviet period. The gallery preserves these objects within the former porch spaces attached to the church, extending the building’s museum function beyond its painted and furnished interior.