Blasimon Abbey: A Medieval Benedictine Monastery and Church in France
Site at a Glance
- Popularity
- Medium
- Country
- France
- Primary era
- Medieval
- Eras represented
- Medieval, Early Modern, Modern
- Civilizations
- Duchy of Aquitaine, English, French
- Site type
- Religious
- Remains
- Fortified Church
On this page13 sections
History
Blasimon Abbey is a former Benedictine monastery in Blasimon, France, whose foundation is attributed to the Benedictine abbey of Saint-Jean-d’Angély in the tenth century. Its surviving church, built mainly between the eleventh and thirteenth centuries, combines Romanesque, an earlier medieval style, and Gothic, a later style in western Europe.
Foundation and construction
A foundation legend places the first building work on an old castle site atop a hill spur. In the story, each day’s work was destroyed overnight. The foreman then declared that the abbey would be built wherever his hammer fell, and construction began on the present low-lying site below the hill.
Tradition places Christian worship in the region as early as the fifth century, a claim used to suggest that the monastery may predate its surviving buildings. A foundation charter found during renovation placed the abbey under the patronage of Saint Maurice, an early Christian martyr. The earliest surviving written notice, dated 980, records the abbot giving a vineyard holding to the monastery of Squirs, later known as La Réole, for the salvation of his soul and his parents’ souls.
An initial building probably stood at Blasimon in the tenth or eleventh century, although it may have been unfinished or fallen into disrepair. The church was probably constructed between the eleventh and thirteenth centuries. Work around 1150 rebuilt its west front and first bay, then paused before resuming later in the twelfth century. The church was completed in the early thirteenth century, with Gothic vaulting and changes to its walls and supports.
Monastic life and conflict
From 1166 the estate belonged to the Benedictine abbey of La Sauve-Majeure. The monastery ceased to operate as a monastic community during the sixteenth century. Its church, originally dedicated to Saint Maurice, later became the church of Saint Nicholas.
In 1587, Huguenot forces, French Protestants associated with the Reformed tradition, besieged the monastery during the French Wars of Religion, conflicts between Catholics and Protestants. The attack damaged the buildings. The monks withdrew to the priory of Sauveterre and remained there until June 1622. During attacks, an elevated doorway and a stairway leading to the vaults also provided refuge.
Dismantling and preservation
The abbey was officially dismantled from 1778 and partly destroyed. Its defensive enclosure and ditches had been added after the church, though their date is unknown. Water from the Gamage supplied the ditches; after they fell into neglect, the surroundings became marshy. In 1855 the parish priest, Monmaton, arranged for the ditches to be filled.
After an architect with the departmental Commission for Historic Monuments found the church in poor condition, partial restoration followed in 1848–49. The work altered some of the portal sculpture, though nearly all of it was saved. The portal’s condition worsened between 1912 and 2015, prompting calls for conservation. The former abbey church received historic-monument protection in 1875; protection was extended in 1925 to the former abbey, including the cloister and adjoining remains.
Remains
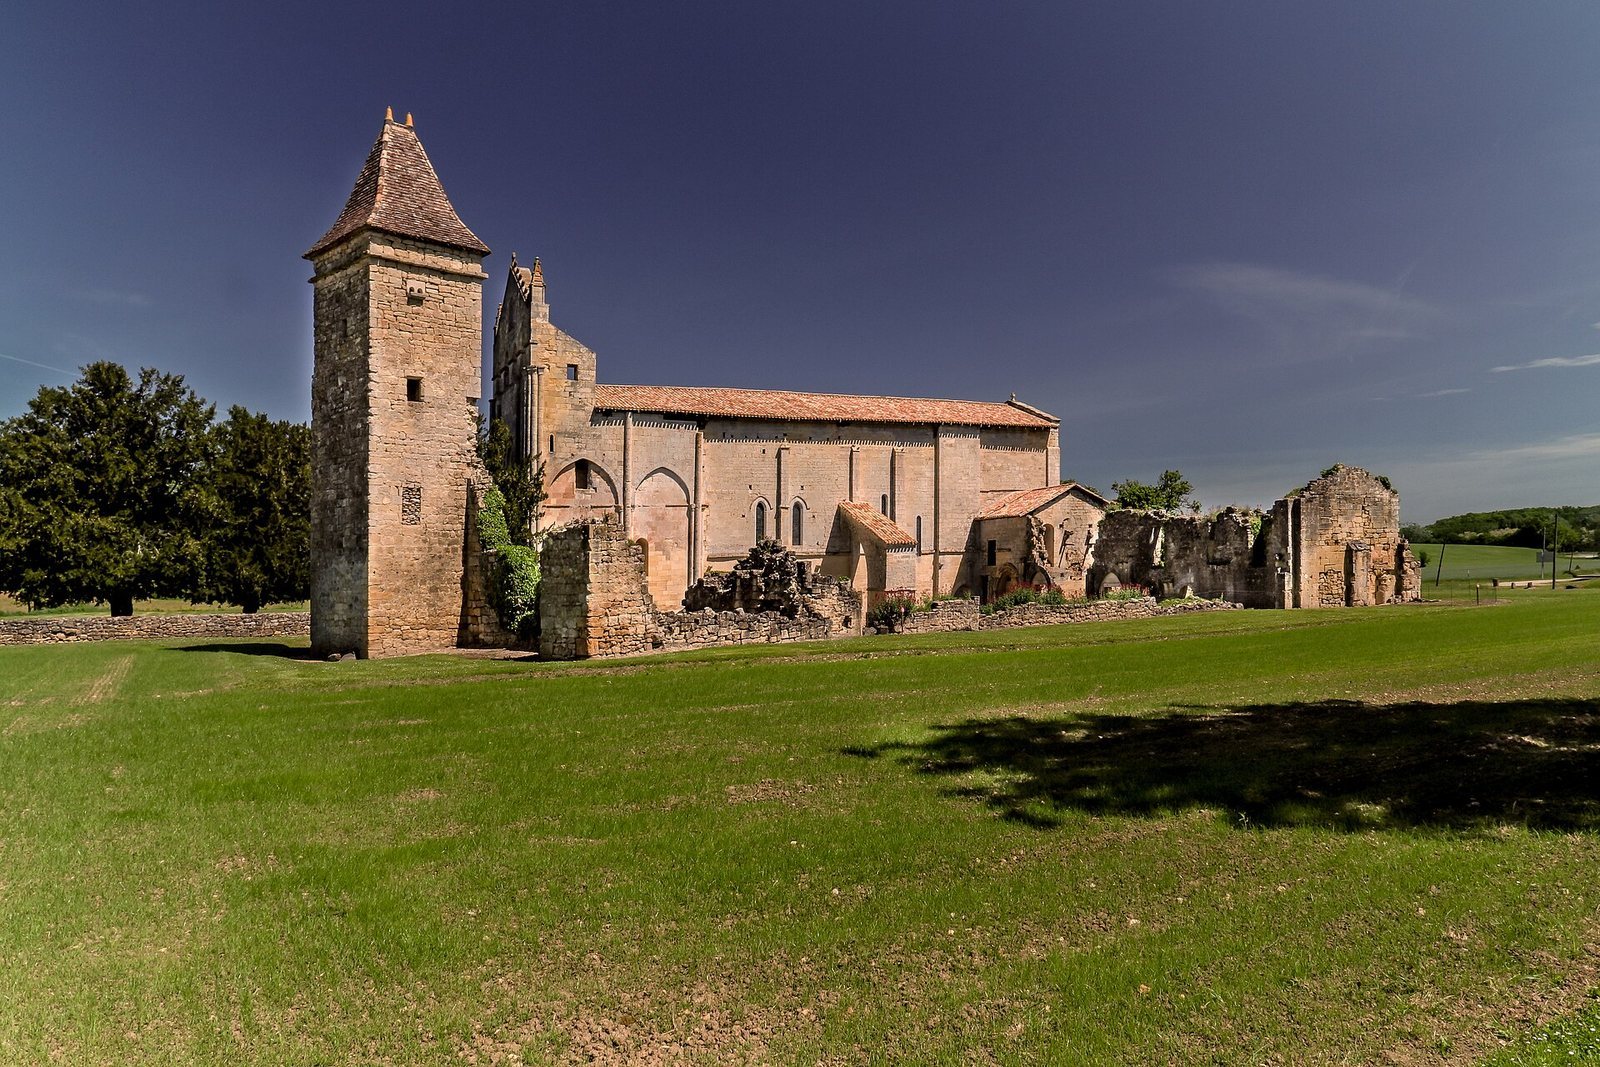
The abbey occupies low ground, formerly marshy, where the Gamage River meets the Tinton stream. The church remains standing, while the cloister and other conventual buildings are in ruins. The church has a rectangular plan set at a slight angle toward the north, with a three-bay nave and a choir bay. All four bays have rib vaults, ceilings formed by intersecting stone ribs, and the building combines Romanesque and Gothic work.
Church and portal
Plan and elevations
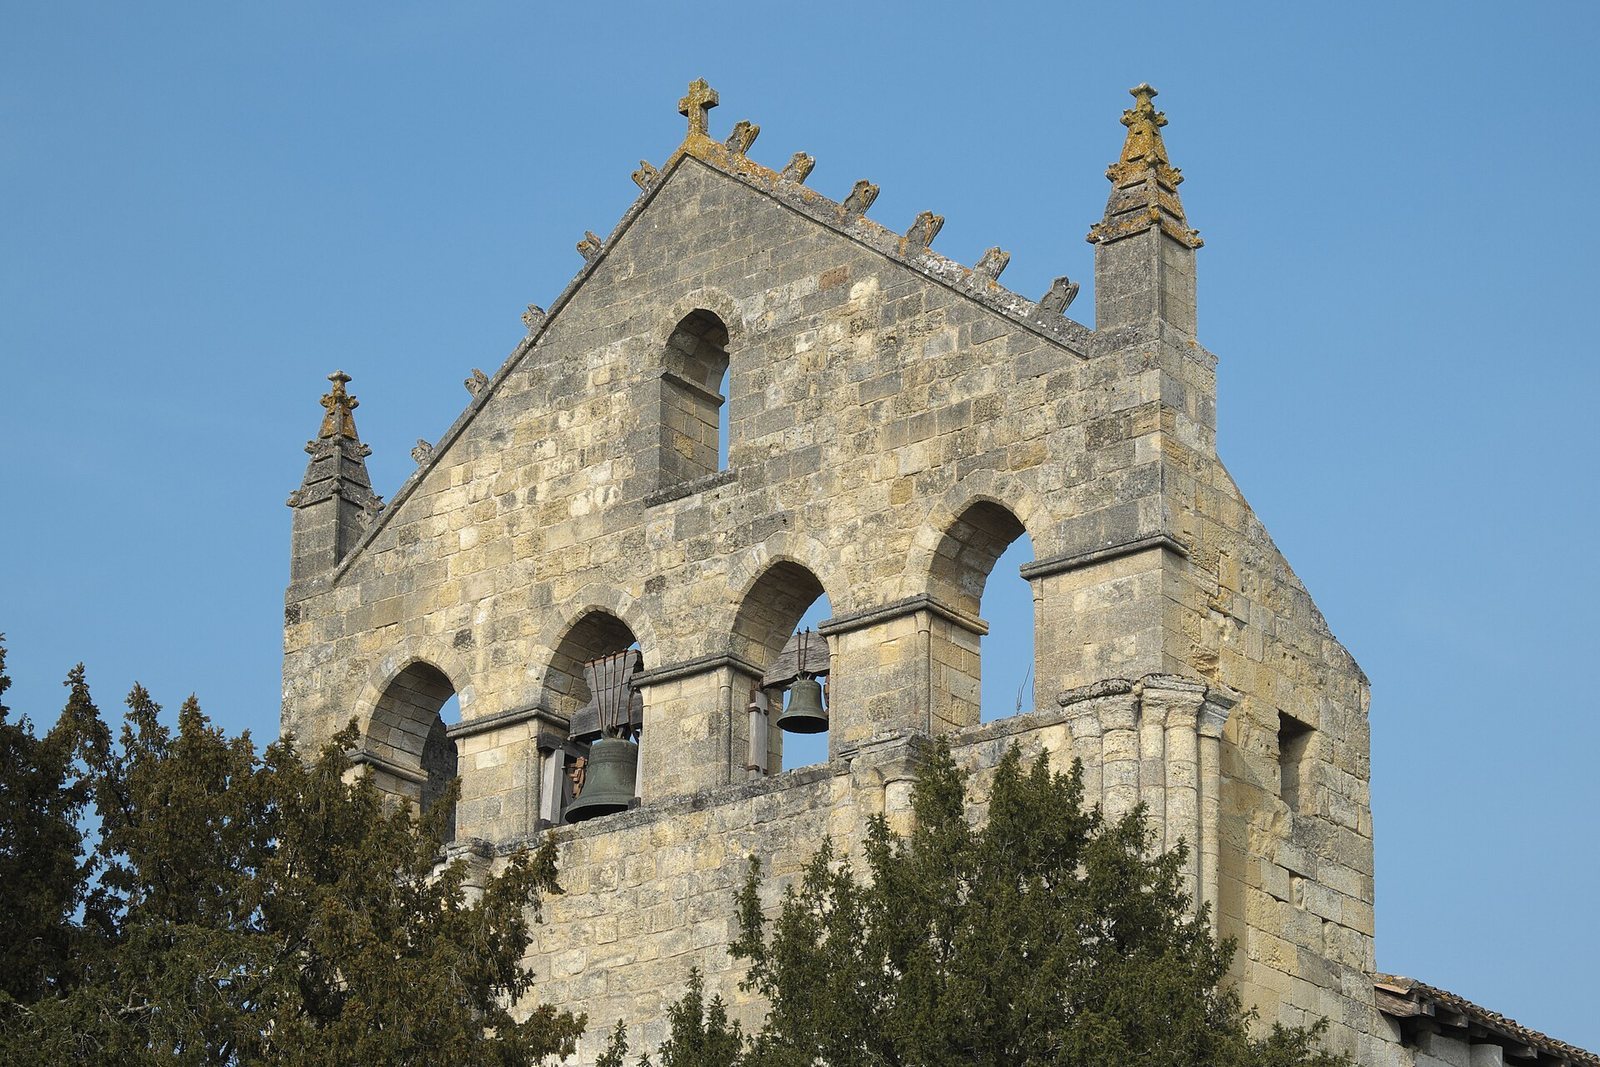
The west front and first bay were rebuilt around 1150. The façade is exceptionally thick, with walls more than two metres deep. A triangular gable with five pointed openings was added in the sixteenth century. The upper façade is otherwise plain apart from a reused thirteenth-century carved head, and the bell arcade dates from after the 1587 siege.
The windows vary in date: those in the first and third north-side bays are twelfth-century, while those in the second bay are thirteenth-century. Openings are generally arranged in pairs on each side of the church. At the east end, four openings form two tiers, one above three; the west end has a large twin window. A low flying buttress on each side supports the church. The thirteenth-century north buttress partly covers mid-twelfth-century supports made of columns attached to the wall. Between two north windows, a flat buttress has a Gothic drip moulding ending in a triangular finial.
A square tower on the north side contains a stairway leading to the vaults. Its access door stands about four metres above the floor and is reached from the nave by a movable ladder; the stair begins about 4.3 metres above the present floor. The flat east end was restored in the mid-nineteenth century.
Western portal sculpture
The western portal has six archivolts (moulded bands around an arch), richly carved in a style associated with the regional sculpture of Poitou. Three groups of figures alternate with bands of raised foliage. Together, the scenes frame a moral theme of Christians resisting their passions. Four angels adore the Lamb of God, four Virtues overcome Vices, and the outer arch presents hunting scenes. Floral carving includes beaded S-shaped patterns and folded, fan-like leaves. The portal ranks among Gironde’s finest Romanesque sculpture.
The angels wear long tunics and halos. Fragments of the Lamb survive, including part of its cross-marked halo, its book, a hind leg and its tail. One angel on the north side may have held objects associated with Christ’s Passion, including a crown of thorns and nails, but this reading is uncertain. In the Virtues scene, armed figures trample or strike defeated Vices, with flames beneath some of them. North-side figures, stylistically dated to 1150–70, carry shields; those on the south appear more feminine and wear close-fitting robes. Chastity overcoming sexual desire is the only pairing identified with confidence.
The outer arch moves between different kinds of hunting. A small hunter shoots at a bird from beneath a tree, while a larger hunter carries a horn and holds a leashed dog. Other scenes show dogs attacking a deer, a hunter aiming at it, a centaur attacking a boar, dogs pursuing a boar, and a hunter resting beside trees. The imagery contrasts bird hunting associated with peasants with deer and boar hunting reserved for the wealthy; the centaur is a mythological figure.
Carved capitals show further encounters with temptation and resistance. One depicts a seated man caressing two lions; another shows a robed man killing two lions with a knife. Other scenes include a dancer between musicians playing a bowed fiddle and a psaltery, and two finely dressed young men grasping an unusual tree while a lion watches. Long-necked felines have curled tails with sexual symbolism. On another capital, a demon handles the tongues of two dragons, while dragons on its other face entwine and suck their own tails. A separate grotesque demon pulls open its mouth, exposing its tongue and an exaggerated sexual image.
A double capital is partly authentic: its lower portions were remade in 1961. One face shows a long-haired man in a tunic touching a giant bird and a lion; the other has a headless figure caressing two felines, with a giant fish and a bird representing temptations. These figures were interpreted as sinners. A rebuilt capital showing a man driving snakes and winged animals away from his head is also a modern work of 1961, and its relation to the original carving is uncertain. Human figures on the archivolts have been decapitated, possibly during the 1587 siege or the French Revolution.
The blind northern arch, a decorative arch that does not pass through the wall, has a capital showing a seated, damaged figure bringing two birds close to his ears, interpreted as an image of temptation. Its opposite capital is badly damaged; traces suggest two winged four-legged animals, while the abacus, the upper slab of a capital, retains a feline mask releasing foliage. On the southern blind arch, one capital and abacus preserve palmettes, acanthus and leafy vines. Another capital shows three richly dressed men caught among vines, with male heads in pointed caps among the leaves.
Fourteen projecting stone supports, or corbels, carry the cornice, and ten bear figures. Their subjects include carefully groomed men, a king, a kneeling nude, monsters, a mutilated figure displaying his genitals, a monster swallowing a man and a demon pulling a tongue. The sequence appears to caution against vanity.
Interior and furnishings
The church interior was altered and vaulted anew in the twelfth, fourteenth and sixteenth centuries. Six Gothic corbels carved as grotesque heads remain. The choir bay was restored in the nineteenth century, changing its design and windows; the south window facing the cloister retains its original form, and two loopholes are also present there. The second bay retains twelfth-century windows and buttresses, while reused stones can be seen low in the third bay.
The furnishings include an eleventh-century baptismal font and a wooden crucifix made in 1723 by Bordeaux sculptor Étienne Brunet. The Virgin’s altar dates to the late nineteenth century and the high altar to the twentieth. The wrought-iron communion grille, in the French Louis XV decorative style of the eighteenth century, came from the former staircase of Cugat Castle in Blasimon.
The large bell, Lucia, was cast in 1851 with support from Blasimon’s inhabitants. A smaller bell, installed in 1962, came from the former parish chapel of Saint Martin of Piis. It bears a 1608 inscription invoking the glory of God and Saint Marin of Sauveterre.
Cloister and conventual buildings
Cloister remains
The east wing of the cloister dates to the twelfth century. Stone corbels along the church’s south wall once supported the cloister roof, and traces at ground level mark the cloister’s footprint. A doorway from the cloister into the church is now blocked. The exterior cloister wall has a Renaissance window and two loopholes, narrow openings for observation or weapon use.
Chapter house
The chapter house dates to the mid-twelfth century. Pairs of engaged columns, attached to the wall rather than freestanding, survive inside and supported the cloister roof. The columns on the left were cut down when an opening was later made; those on the right remain intact. Their capitals have beaded, folded edges and curling leaves. A burial recess in the chapter-house wall is framed by columns and decorative arches.
Enclosure and towers
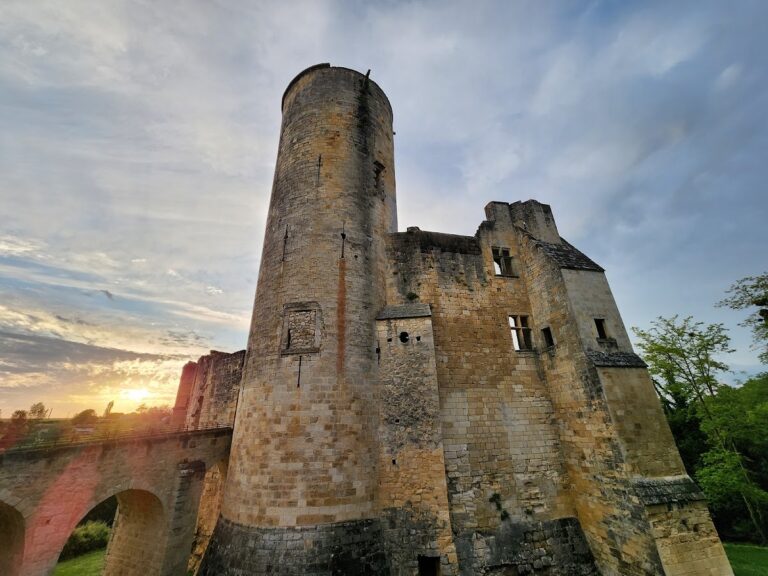
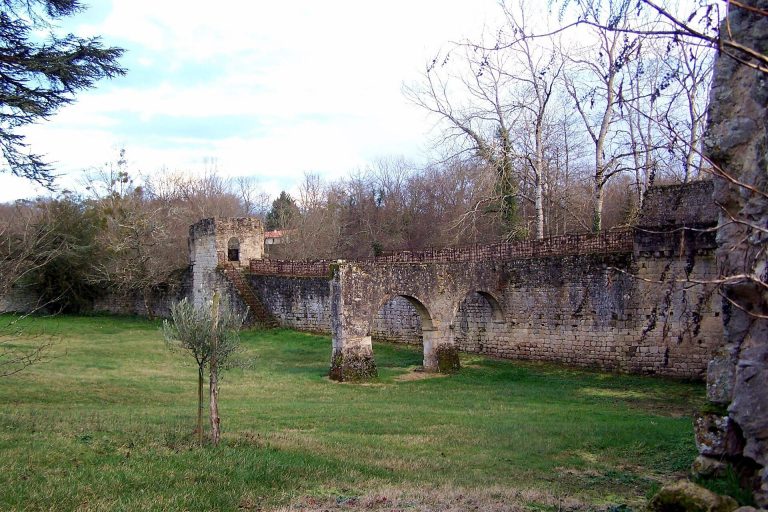
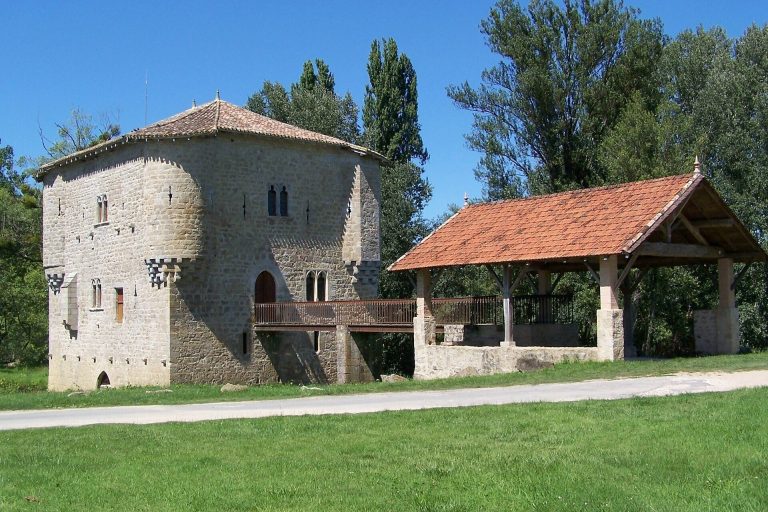
On the south side, remains of the enclosure wall include the base of a round tower and the beginning of its spiral stair. Saint Nicholas’s Tower, a square tower with arrow slits, was later converted into a dovecote, a structure for keeping pigeons. The surrounding conventual buildings remain ruined.