Archaeological site of Montcaret: A Roman Rural Estate in France


Site at a Glance
- Rating
- 4.4
- Popularity
- Low
- Country
- France
- Primary era
- Classical
- External website
- Open
- Eras represented
- Classical, Medieval
- Civilizations
- Duchy of Aquitaine, Roman
- Site type
- Domestic
- Remains
- Villa
On this page16 sections
History
The Archaeological site of Montcaret in France preserves the residential sector, or pars urbana, of a large Roman rural estate in Aquitaine. Occupied from the first to the fifth century AD, it developed through several early and late Roman building phases and reached its greatest extent during the fourth and fifth centuries. The remains provide evidence for the scale and decoration of aristocratic estates in Roman Gaul, although no direct connection with the fourth-century poet and imperial official Ausonius has been established.
The Roman estate
Montcaret’s residential area was studied together with the nearby agricultural sector, known as the pars agraria, and its productive dependencies. The distinction reflects the organization of a Roman rural estate: the pars urbana served residential and representational purposes, while the pars agraria contained agricultural installations. The estate’s position near the presumed ancient road between Burdigala, ancient Bordeaux, and Vesunna, ancient Périgueux, helped place it within the wider landscape of Aquitaine.
The buildings underwent repeated changes. In the western sector, Pierre Grimal identified three successive construction states. The final phase included the mosaic-floored rooms now exposed, while earlier phases contained smaller rooms, a small apse, a larger apsidal hall, and successive modifications to the underfloor heating system. Early excavators interpreted the complex as a public thermal establishment. Jules Formigé proposed that barbarian incursions in Gaul during the second half of the third century had destroyed it, followed by reconstruction and enlargement in the fourth century. Raymond Lantier later identified the baths as a private dependency of a villa, an interpretation followed by later archaeological studies.
The estate reached its fullest development in the fourth and fifth centuries, approximately the period associated with Ausonius. Its remains have therefore been used to imagine the layout and decoration of comparable estates mentioned in connection with him, but this comparison does not establish that he owned or visited Montcaret. Finds from the agricultural dependencies also indicate that the site remained occupied into late antiquity. Two basins discovered east of the village contained a late Roman fineware plate and part of an amphora from Gaza in Palestine, dating to the fifth or, more probably, the sixth century AD. Together, these objects point to continued activity and exchange with the eastern Mediterranean.
Medieval reuse and later discoveries
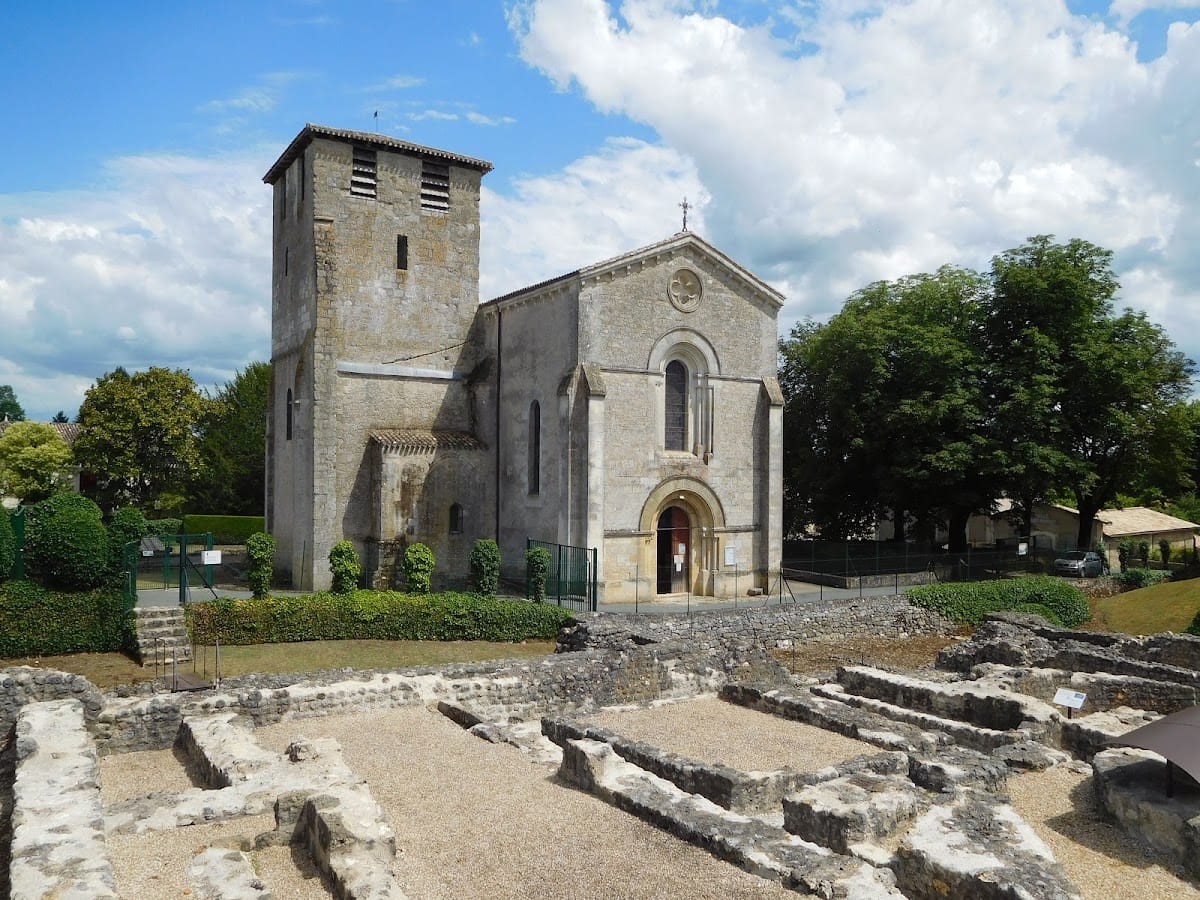
In the eleventh century, Benedictine monks from Saint-Florent de Saumur founded a priory on the Roman site. They built a Romanesque church, around which a necropolis developed. The priory suffered severe damage during the sixteenth-century Wars of Religion, a period of religious conflict in France between Catholic and Protestant forces. The church alone survived, later falling into an abandoned condition. It was reconsecrated in 1858 and carefully restored in 1947.
A village grew around the church, and some houses incorporated stone taken from the Roman villa and its agricultural installations. Roman remains began to attract attention through accidental discoveries in the nineteenth century. In 1827, digging for a public laundry exposed ancient walls and a mosaic, which were then used as part of the laundry’s foundation. In 1873, work connected with the future railway station revealed a tomb built from roof tiles. It contained two urns holding the cremated remains of a child.
Abbé Delpeyrat brought these discoveries to the attention of Pierre Tauziac, who devoted himself to archaeological research at Montcaret. New graves dug around the village church repeatedly exposed mosaics, coins, and pottery fragments. A trench extending from the cemetery produced bronze coins issued under the Antonine, Severan, and Constantinian dynasties, successive ruling houses of the Roman Empire whose coinage helps date activity at the site.
Excavation and changing interpretation
Tauziac initially encountered indifference or hostility when he sought official recognition for Montcaret. In 1919, the Marquis de Fayolle, president of the Archaeological Society of the Périgord, brought the site to the attention of the Ministry of Fine Arts. The ministry sent Jules Formigé, its chief architect, to examine the disused cemetery in 1920.
Systematic excavation began in 1921 under Formigé, Tauziac, and Auguste Conil, director of the Archaeological Society of Bordeaux, and continued until 1939. The work identified the residential part of the villa, which had partly been converted into a cemetery. Pierre Grimal conducted further investigations in 1947 and 1951. Drainage work and extensions to the museum between 1957 and 1995 clarified additional parts of the plan.
The site was designated a historic monument in 1926 and 1935. Its interpretation changed as excavation progressed, from a public thermal complex to the residential sector of a luxurious Aquitanian estate. The excavations also helped preserve structures and mosaics that might otherwise have been damaged by uncontrolled searches for statues, reliefs, jewellery, and coins.
Remains
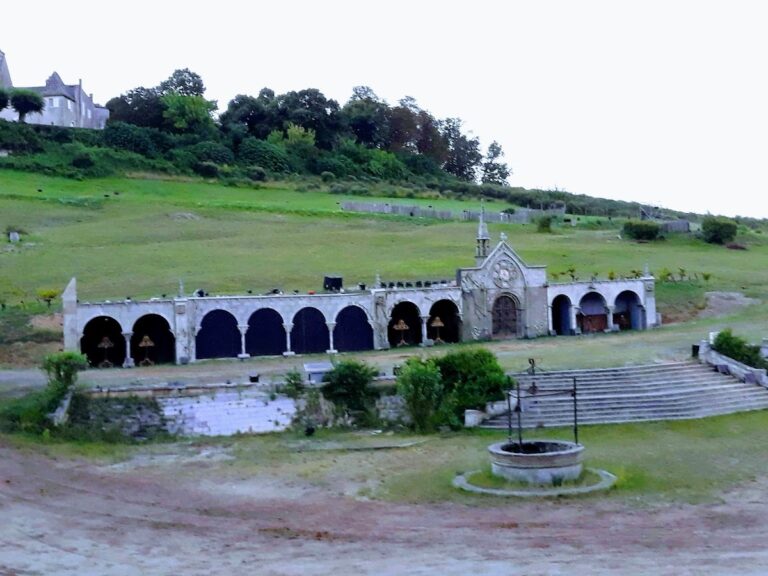
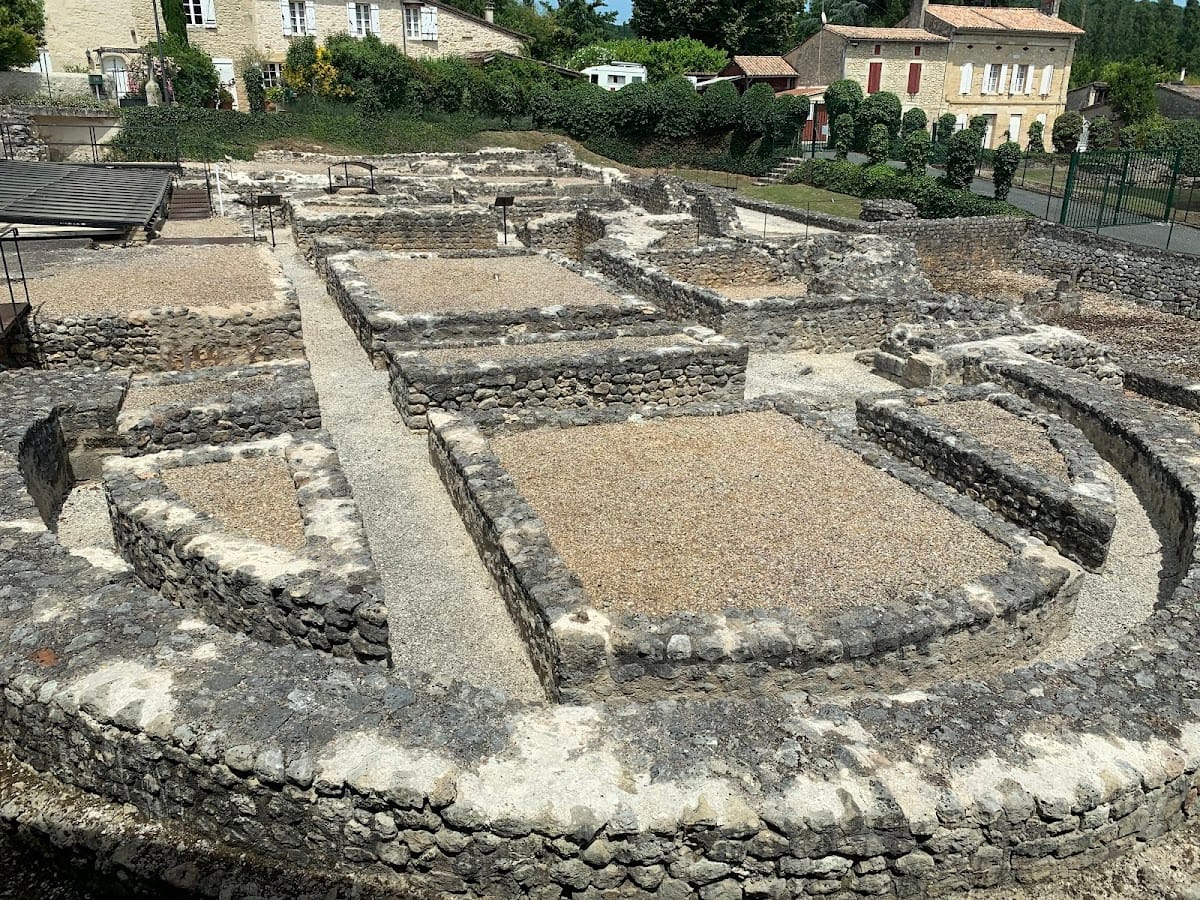
The visible remains occupy several adjoining terraces within an area measuring approximately 80 by 56 metres. The villa stood on a gently sloping hill about 30 metres above sea level, on the first foothills of the plateau overlooking the right bank of the Dordogne. This position protected it from flooding and northern winds, while springs provided water. Modern roads surround the site, and a path serving the church divides the excavated area into two parts. The church stands in the eastern half, while the museum borders the western and south-western sides.
Courtyard and galleries
Central courtyard
The central sector contained an open area, probably a courtyard or garden, enclosed by galleries aligned with the cardinal directions. The eastern and western galleries continued northward beyond the modern road. The eastern gallery retains fragments of mosaic and the foundations of a stylobate, the supporting base of a colonnade. Built from large regular blocks, the stylobate carried a colonnade open toward the courtyard or garden.
Southern gallery and terrace
The southern gallery is partly covered by the church and extended toward the private baths in the west. Its full length was paved with a mosaic bearing a scale pattern. A parallel wall supported a south-facing terrace, possibly a belvedere. The galleries and porticoes separated the public rooms from the bathing area and formed part of the villa’s organized residential plan.
Reception rooms
Apsidal hall
In their final arrangement, the western buildings formed reception rooms around a rectangular hall of about 350 square metres. A northern vestibule led into the hall, which ended in a southern apse. Geometric mosaics decorated both the vestibule and the hall, although much of their surface has disappeared.
Only the substructure of the large apsidal hall is visible. It contains square or rounded masonry compartments separated by a network of narrow channels. These were first understood as passages for hot air from a hypocaust, an underfloor and sometimes wall-based heating system. They may instead have been a crawl space belonging to the final phase of the villa. A terracotta heating conduit remains set into the apse wall.
Cruciform room
The hall opened westward into a cruciform room probably used as a triclinium, a formal dining room arranged for reclining diners. Two small semicircular apses and a third, square-ended arm shaped the room. Its geometric mosaic floor was damaged in several places by medieval graves, and the room is protected within the museum building.
A tiled drain ran around the outside of the cruciform room and the large hall. Its construction led to the abandonment of the underfloor heating system, apparently because serious drainage problems made it necessary to sacrifice the heating installation. North of the cruciform room, part of a circular building with a mosaic floor was exposed. The remainder lies beneath the modern road, and its function is unknown.
Private baths
Bath entrance and pool
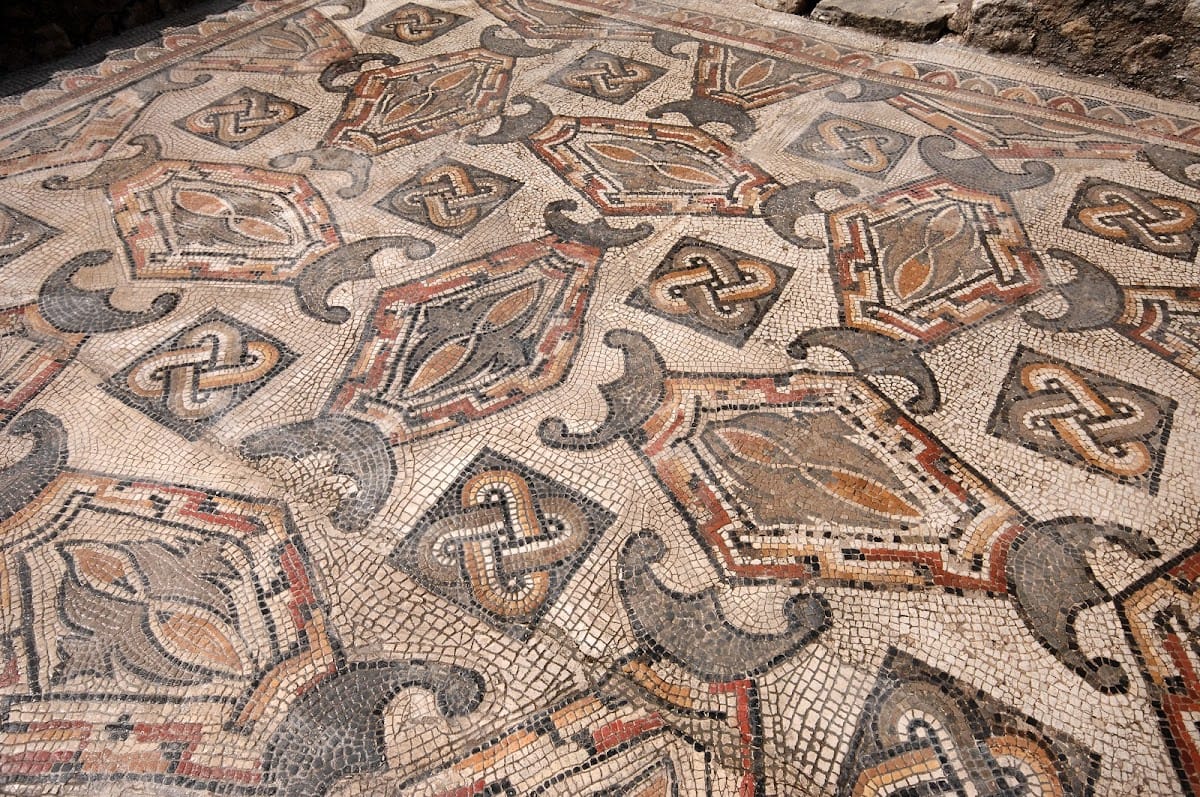
The private baths were reached from the southern gallery. Their entrance pavement carried a white-ground mosaic of alternating peltae, small crescent-shaped shields whose outline was also used as a decorative motif, and Solomon’s knots, geometric interlaced designs common in ancient mosaics.
The principal bathing feature is a square pool with a floor divided into sixteen panels. Thirteen surviving panels show pairs or groups of marine animals, including fish, cuttlefish, and shells, rendered in a comparatively simple style. Terracotta tiles lined the pool walls, and a step along the eastern wall provided a place to sit. Beside the pool stood an individual bathtub with a floor lined in white marble. Both installations drained into a channel running alongside the pool.
The pool overlies earlier structures with traces of waterproof hydraulic plaster, which may represent an earlier thermal installation. Its mosaic contains the villa’s only figurative mosaics. Other surviving designs use geometric patterns, Solomon’s knots, and scales. Seven mosaics have been found across the site, including examples made from local stone and terracotta tesserae, the small pieces used to compose a mosaic. Several were restored with modern materials during the 1950s and are displayed beneath protective roofs.
Burials and movable finds
Cemetery and tombs
Excavation in the western part of the former cemetery revealed tombs placed one above another, reaching three levels in some areas. The burials included monolithic sarcophagi, slab coffins, and masonry graves. Some graves were cut into the thickness of earlier Roman walls, showing how the medieval cemetery occupied and altered the earlier buildings.
In 1966, an octagonal mosaic floor was found in the north-west corner of the room preceding the large apsidal hall. Two graves had partly damaged it. Other funerary discoveries include perinatal burials and the tile-built tomb found in 1873, which contained the cremated remains of a child.
Objects from the excavations
The excavated material includes Roman and medieval coins, Roman and medieval pottery, architectural fragments, sarcophagi, stone-built graves, a bronze reliquary cross, and a francisque, a single-edged throwing axe associated particularly with the Franks. Remains of statues were also found, and five ancient capitals incorporated into the medieval church are considered highly likely to have come from the villa.
The associated museum presents objects from the excavations. A state-preserved collection connected with Pierre Tauziac also includes pieces from elsewhere in Montcaret and the Dordogne, so the original location of some objects cannot be securely established.