Pommiers Castle: A Medieval Fortified Settlement in France


Site at a Glance
- Rating
- 4.5
- Popularity
- Very Low
- Country
- France
- Primary era
- Medieval
- Eras represented
- Medieval, Early Modern, Modern
- Civilizations
- English
- Site type
- Military
- Remains
- Fortified Town
On this page13 sections
History
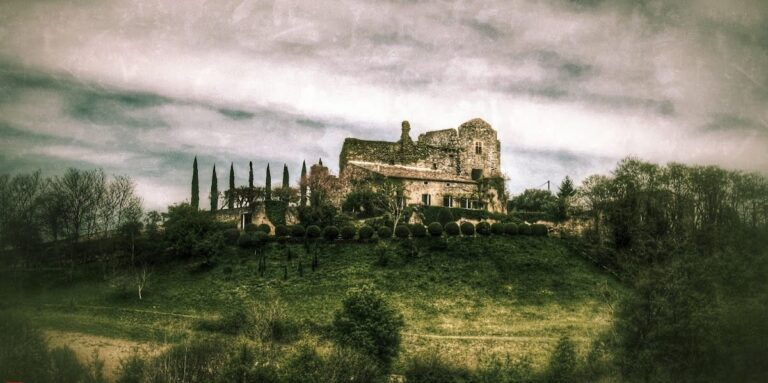
Pommiers Castle, also known as the Castrum de Pommiers, is a largely medieval fortified complex in Saint-Félix-de-Foncaude, France. It began as a feudal enclosure containing a castle town and was associated with the Plantagenet period, when the Angevin-Plantagenet dynasty controlled extensive French territories including the duchy of Aquitaine.
Origins and Plantagenet rule
The Pommiers family were the initial owners of the site. The name Pommiers appears in an eleventh-century charter, in which Minima, the wife of Amanieu de Pommiers, donated a manse, a medieval landed holding, to the Priory of La Réole. Guillaume-Amanieu de Pommiers is mentioned twice between 1087 and 1100.
The fortified settlement itself first appears in written evidence in 1274. In that year, Guillaume-Sanche, Pierre, and Pierre-Amanieu de Pommiers acknowledged that they held the castrum, together with its associated honor, a group of lands or rights attached to a lordship, from the king of England in his capacity as duke of Aquitaine.
The former village was arranged within a triangular enclosure dating from the twelfth century. This enclosure was destroyed and rebuilt at least once in the early fourteenth century, showing that the fortification continued to be altered during the later medieval period.
Viscounty and later changes
Pommiers became the seat of a viscounty during the sixteenth century. A viscounty was a territorial lordship governed by a viscount, whose authority generally ranked below that of a count. In 1532, Nicolas Bohier, Viscount of Pommiers, asked the king of France for permission to establish an annual fair at the site.
The complex also underwent major changes in the modern period. The seigneurial residence, which belonged to this later phase, was destroyed in 1930. The chapel was rebuilt between 1877 and 1879, while the Maison Béchade was constructed in 1844 over the ruins of the medieval town at the center of the modern château.
Conservation and protection
Official concern for the preservation of the castrum emerged in 1947, when the Ménétret family, then owners of the site, unsuccessfully sought its inclusion in the supplementary inventory of historic monuments. Partial protection was granted on 22 December 1987.
In 1994, Jean-Luc Piva, working with Jean-Bernard Faivre, an Architect of Buildings of France, and Sylvie Faravel, founded the Association for the Preservation and Enhancement of the Castrum of Pommiers. From 1995, the association and Piva organized restoration campaigns for the enclosure and its two gates. Youth work camps took place at the castrum between 1997 and 2001.
A request submitted by Piva in 1998 led to the protection of additional parcels, including the moats, the chapel’s substructure, the artificial southern terrace, and the buildings within Pommiers, among them the Maison Béchade. An order signed on 8 June 2007 established protection for the wider historic ensemble, including parts of the medieval enclosure and its barbicans, external defensive works protecting the entrances, as well as the former site and several associated structures.
Remains
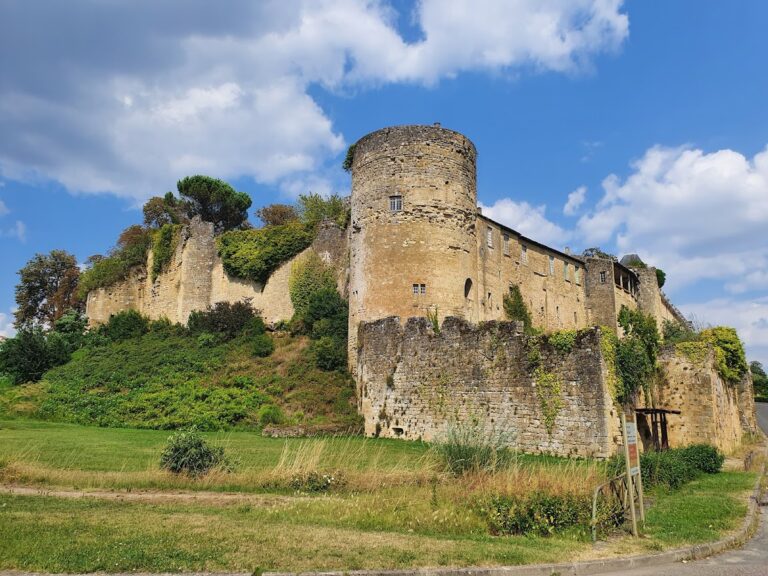
The surviving remains center on a triangular medieval enclosure. Its defenses include entrance works, towers, curtain walls, and moats, while later buildings and associated features extend beyond the main fortified area. The site also retains physical evidence of the former castle town and of subsequent religious, residential, agricultural, and water-related uses.
Enclosure and defenses
Sauveterre entrance gate
The northern point of the triangular enclosure contains the Sauveterre entrance gate. It forms part of the defensive boundary of the former castral town, whose enclosure dates from the twelfth century and was rebuilt at least once in the early fourteenth century.
La Réole gate tower
At the southwestern corner stands La Réole, a substantial gate tower rising through three levels. The tower combines controlled access with defensive construction and contains a spiral staircase and vaulted ceilings. Its gate-tower area is accompanied by a hall facing the structure, while associated barbicans formed external defenses for the entrances.
Southern curtain wall and sentry turret
The southern curtain wall overlooks the Vignague. A curtain wall is a defensive wall joining other fortified structures. This section includes a heptagonal sentry turret with chamfered sides, supported on squinches, which are structures spanning an angle to carry a projecting upper section. The turret uses a simple frontal-arch form.
Later buildings and associated features
Chapel and seigneurial residence
The chapel was rebuilt between 1877 and 1879. Its surviving protected elements include the substructure, roof, and facade. Nearby, the ruins of the Old Castle and the ruined seigneurial residence preserve the remains of later residential phases, with the seigneurial building having been destroyed in 1930.
Maison Béchade
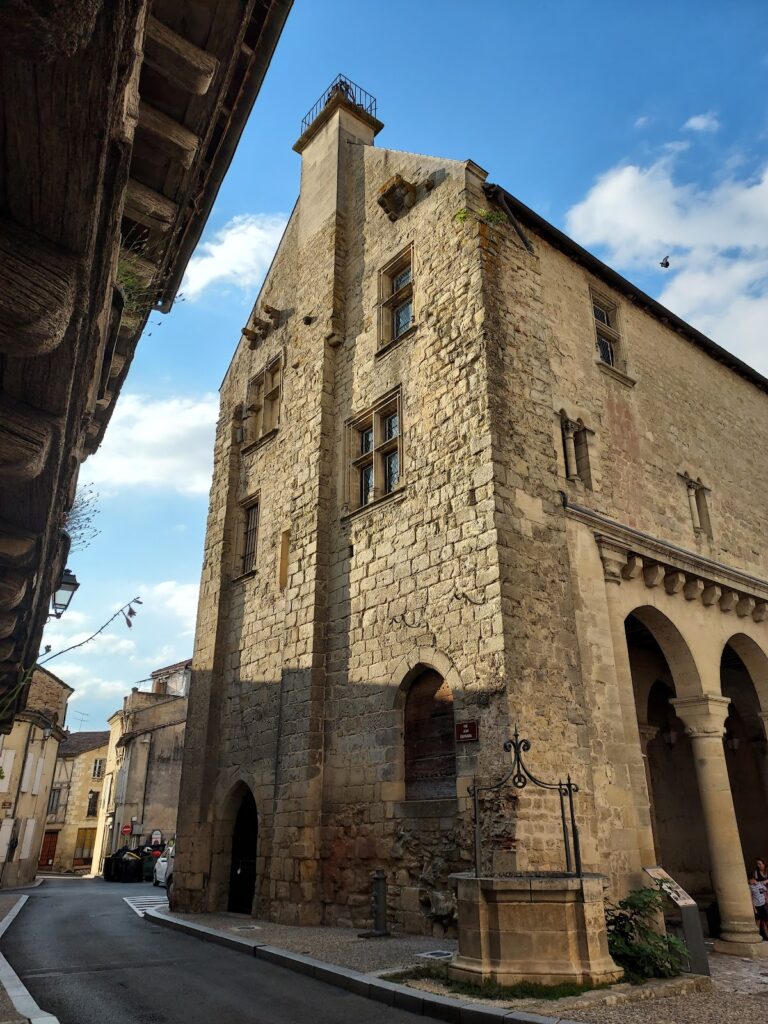
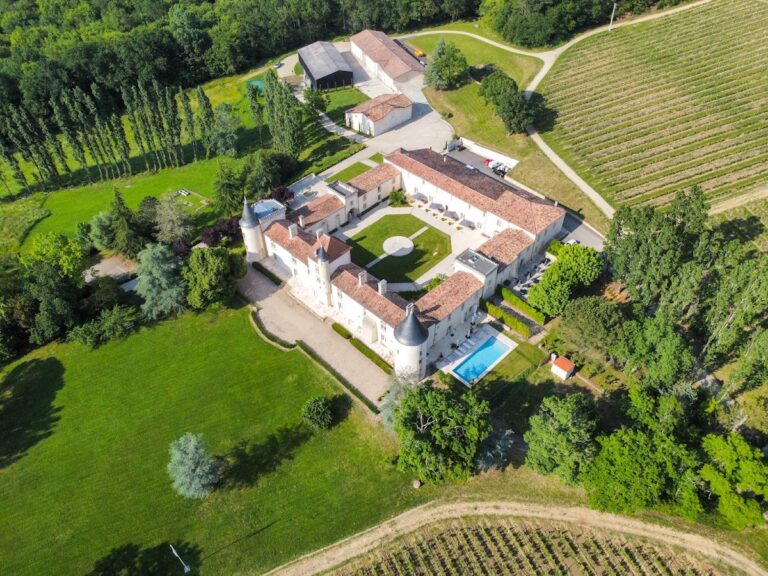
Maison Béchade was built in 1844 at the center of the modern château. Its construction took place over the ruins of the medieval town of Pommiers, placing a nineteenth-century residence directly within the archaeological footprint of the earlier settlement.
Dovecote, mill, and medieval bridge
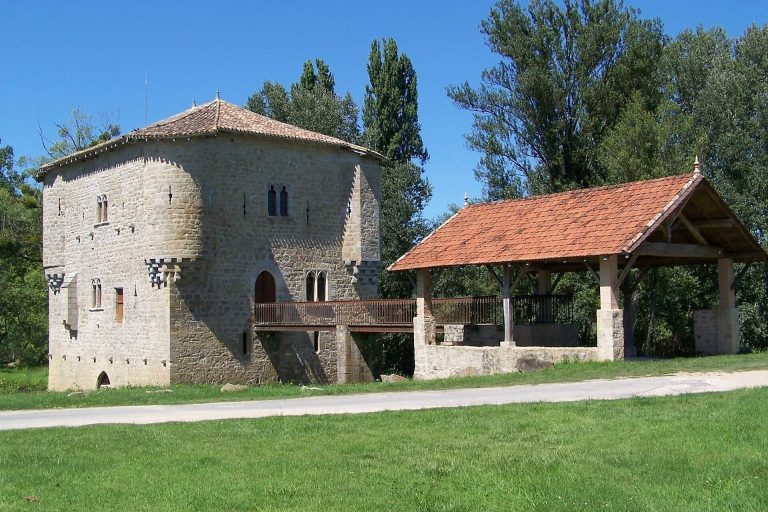
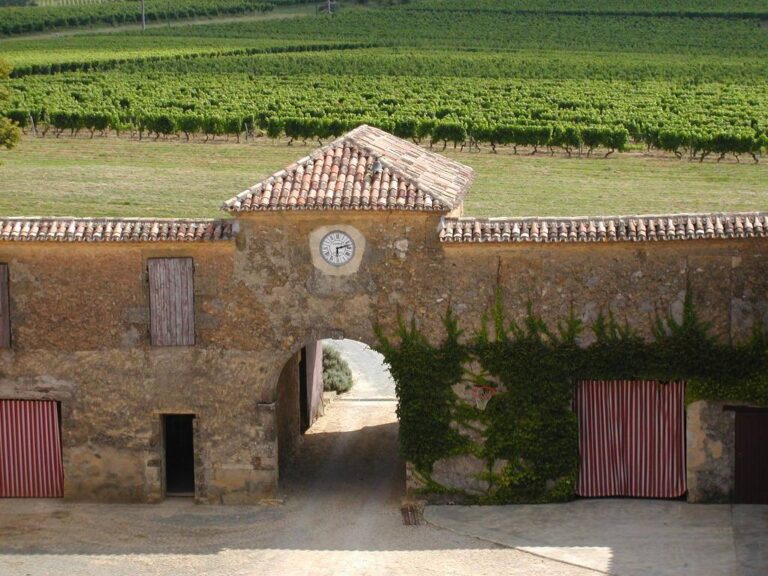
A seventeenth-century dovecote stands outside the enclosure in the vineyard north of the château. The associated remains also include the Pommiers mill and an adjacent medieval bridge. Other protected physical features include the moats and the artificial southern terrace, which forms part of the site’s later landscape and defensive setting.