Château de Rauzan: A Medieval Fortress and Residential Château in France

Site at a Glance
- Rating
- 4.4
- Popularity
- Low
- Country
- France
- Primary era
- Medieval
- External website
- Open
- Eras represented
- Medieval
- Civilizations
- English, French
- Site type
- Military
- Remains
- Castle
On this page13 sections
History
Château de Rauzan is a medieval castle in Rauzan, France, erected in the thirteenth century by John Lackland, then king of England and duke of Guyenne. Built on a rocky site occupied since Antiquity, it combined military and residential functions and became involved in the struggles between English and French powers in Guyenne.
English rule and noble ownership
After its construction, the castle belonged first to Rudel of Bergerac and later to Guillaume-Raymond de Madaillan. The latter fought alongside the Black Prince, Edward of Woodstock, at the Battle of Poitiers in 1356. He was also involved in the imprisonment of John II of France.
During the Hundred Years’ War, the long conflict between the English and French crowns, French forces captured Château de Rauzan twice. Bertrand du Guesclin took it in 1377 while directing the French reconquest of Guyenne and other territories held by the English.
Dispute, realignment, and residential transformation
The castle later became the subject of a legal dispute between Henry IV of England and Jeanne of Armagnac, the wife of Guillaume-Amanieu de Madaillan. After her husband died, Jeanne was allowed to marry a Frenchman only if she surrendered Château de Rauzan.
The property then passed to Bernard Angevin. He shifted between the English and French sides according to his interests, but supported the French Crown by the end of the Hundred Years’ War and retained his lands. In the period that followed, he gradually remodeled the castle, changing it from a fortified stronghold into a residential château.
Abandonment and preservation
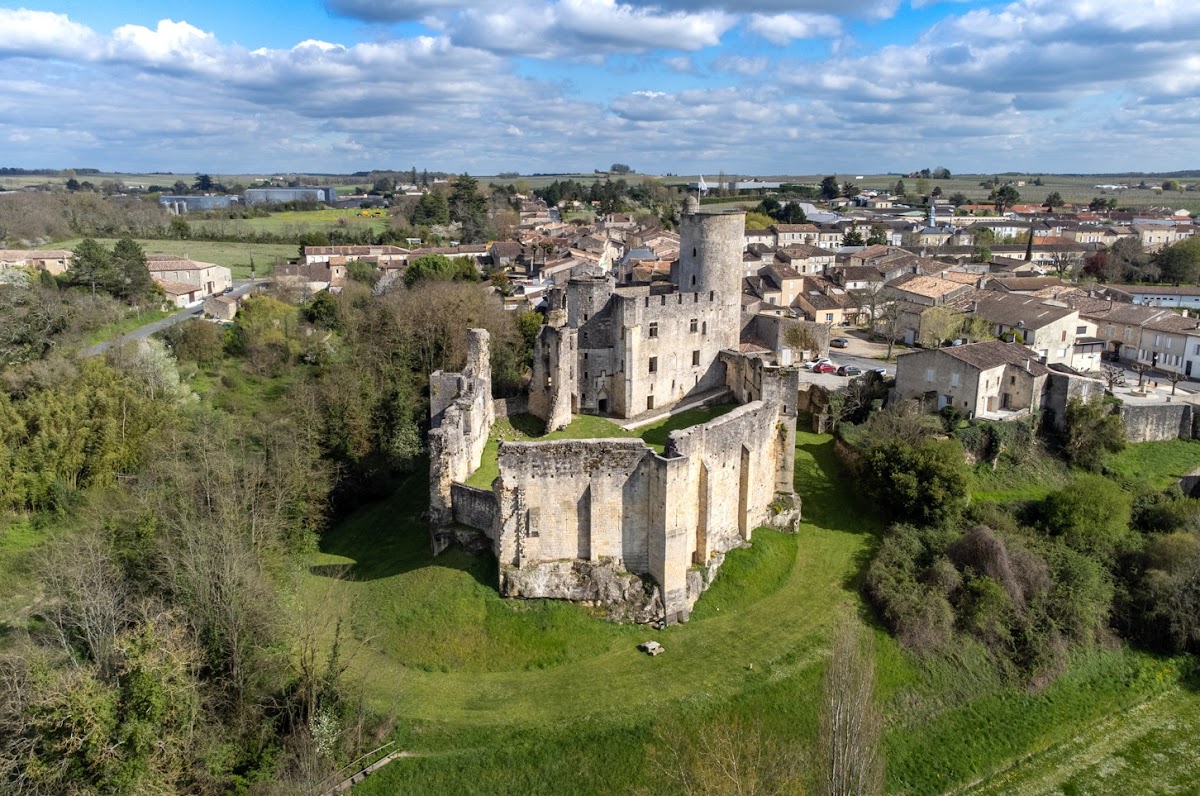
Château de Rauzan later passed to the Durfort family of Duras, who progressively abandoned it. Bordeaux quarrymen removed stone from the buildings for use as tombstones and extracted blocks from the rock beneath the castle. This quarrying caused the northern part of the site to collapse in 1845.
The ruins became the property of the Chastellux family in 1819. Château de Rauzan was classified as a historic monument in 1862, while the enclosure wall of the lower courtyard received protected status in 1993. The commune of Rauzan acquired the castle in 1900 and began clearing and restoration work from the 1970s, supported by people interested in medieval architecture.
Remains
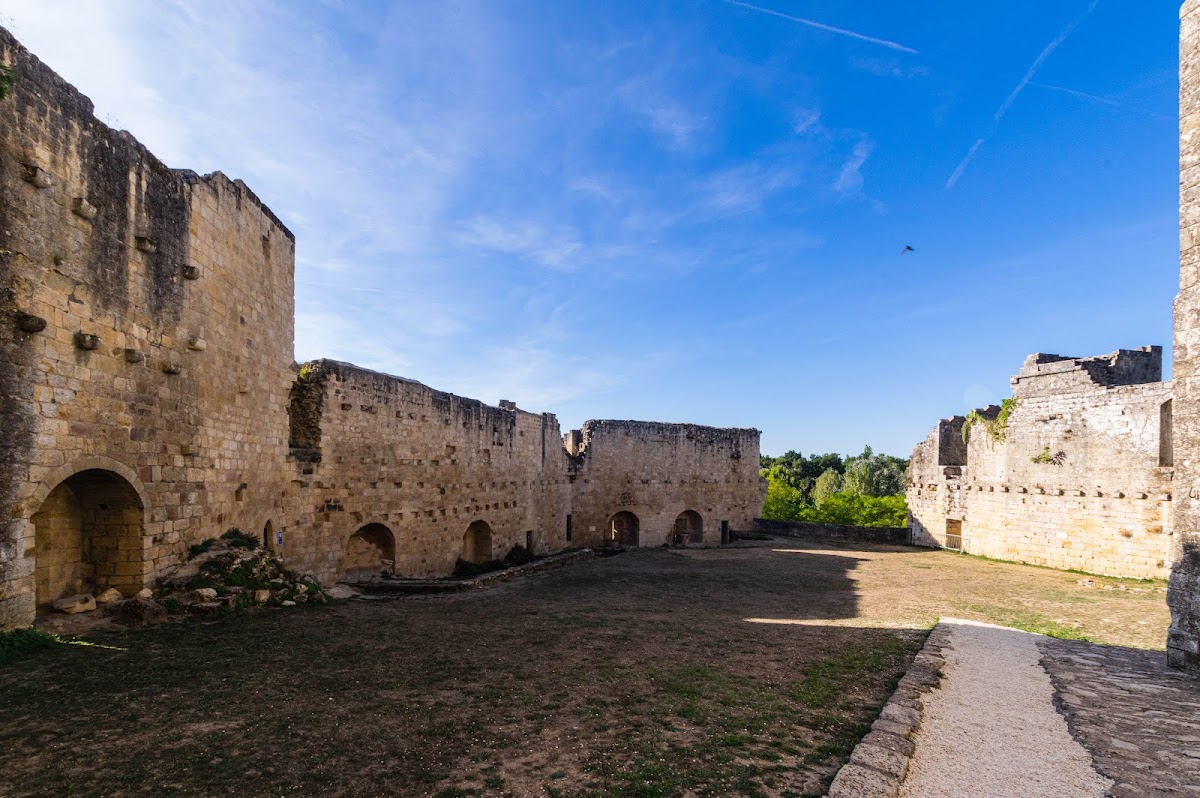
Château de Rauzan occupies a rocky site organized around an inner courtyard, fortified approaches, residential buildings, and a principal keep. Dry moats, walls, towers, and surviving foundations reveal a complex that served defence, habitation, and the public display of family power. The northern section was lost when quarrying weakened the rock on which the castle stands.
Entrance defences and keep
Fortified entrance
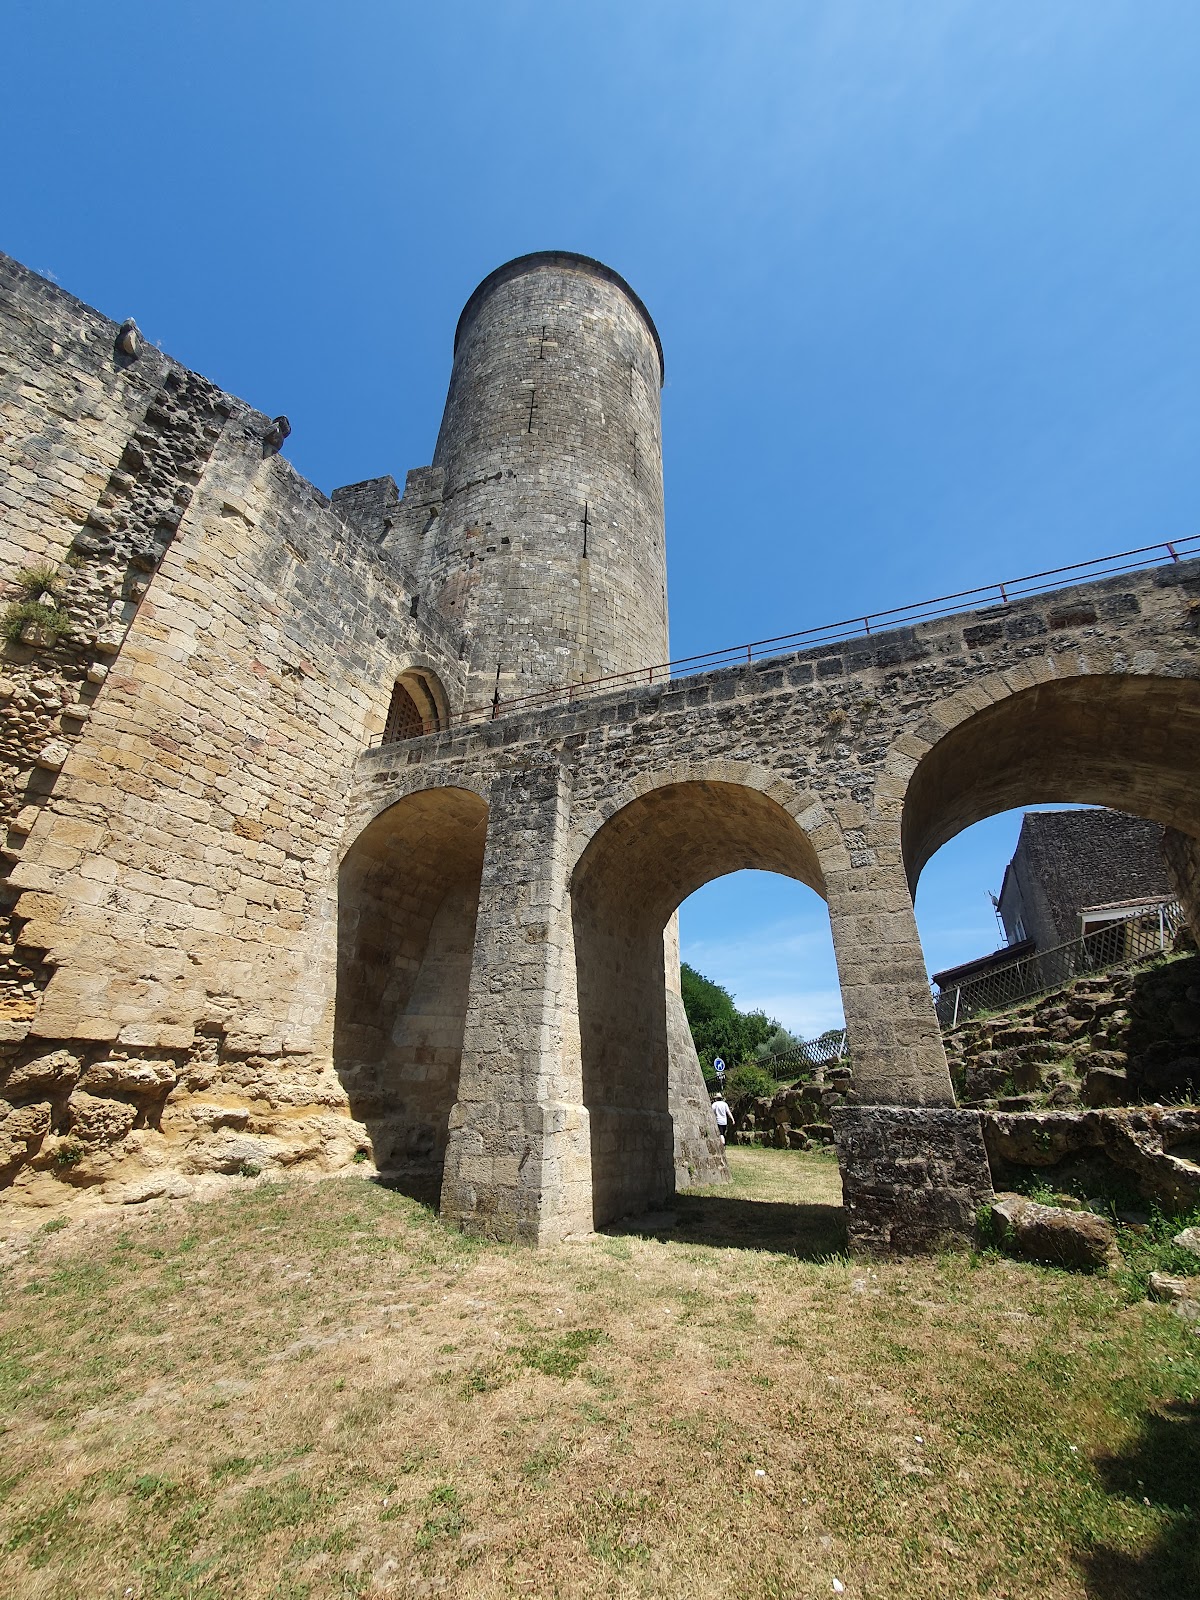
The entrance was protected by a barbican, an outer defensive work, together with a second drawbridge, dry moats, a portcullis, a vertically lowering defensive grille, a watch turret on the left, and the keep. The barbican and second drawbridge have disappeared, while the remaining defensive elements preserve the arrangement of the castle’s approach.
Cylindrical keep
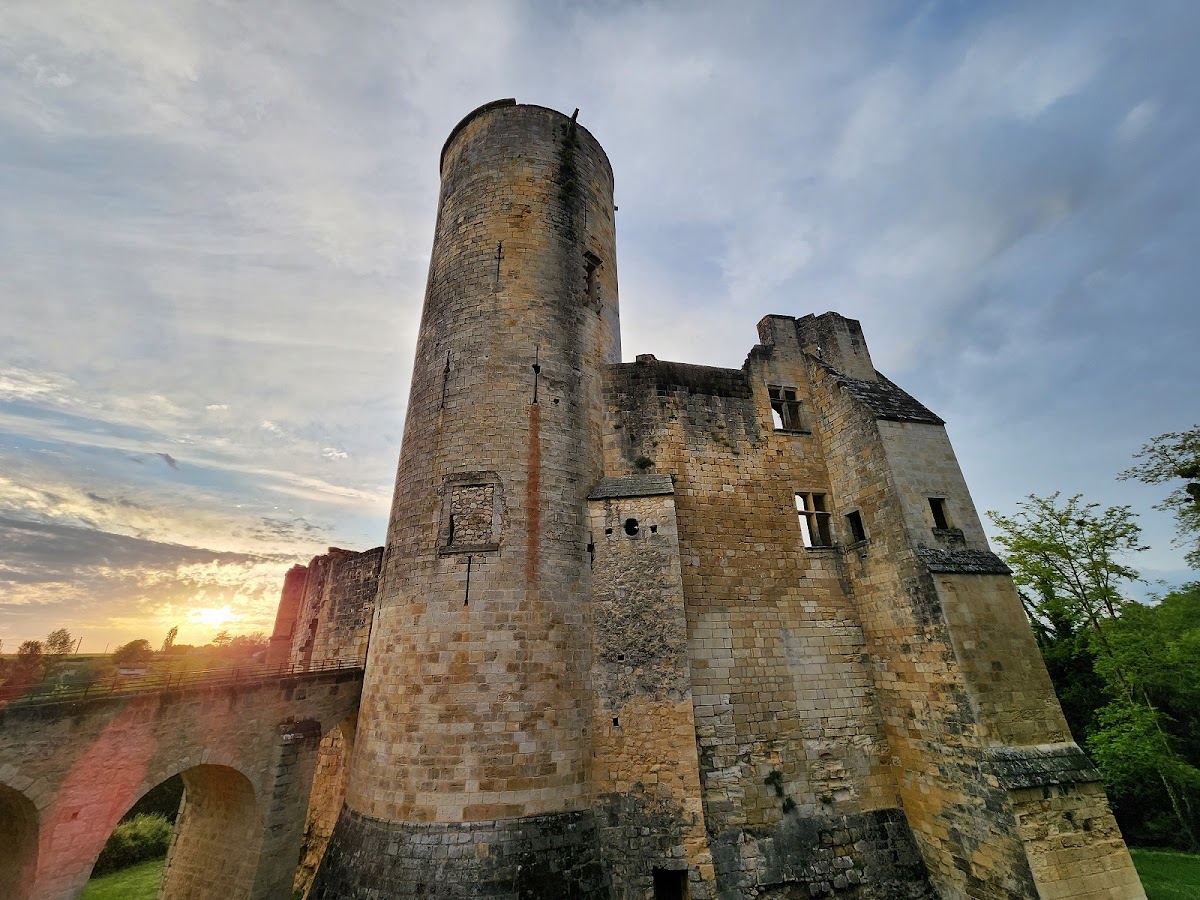
The cylindrical keep was built around 1325. Each storey has three arrow slits, narrow openings for missile weapons. A trapdoor in the middle of the first-floor room led to storage spaces below, and the second floor contains the castle’s oldest fireplace. The third- and fourth-floor rooms are more spacious because they follow an octagonal plan and have wider arrow slits. Heat vents warmed these upper rooms instead of fireplaces.
Residential buildings
Seigneurial residence
The seigneurial residence was built in the early fourteenth century and entirely remodeled in the fifteenth. A central dividing wall was added, and cross windows were installed on both the courtyard and exterior sides. The building could be entered from the courtyard at ground level or through the honour tower, which gave access to every storey. A reception room on the first floor retains fragments of frescoes, while the lord’s apartments occupied the second floor. Fireplaces served all the rooms.
Ladies’ residence
The ladies’ residence stood to the northeast. Built in the sixteenth century, it was completely destroyed during the nineteenth-century abandonment of the castle.
Honour tower
The honour tower opens onto the inner courtyard and provided access to the residential buildings. Its doorway is in the Flamboyant Gothic style and is topped by the coats of arms of Bernard Angevin and the Durfort family of Duras.
Western curtain wall and supporting structures
Buildings once stood along the western curtain wall opposite the seigneurial residence and overlooking the inner courtyard. Their foundations survive, and they probably served as domestic service buildings and defensive works. Other surviving elements include latrines opening into the moat and a stairway leading to the wall-walk, a passage along the top of a fortification, as well as to the moat, prison tower, and well tower. The prison and well towers are ruined.
Nothing survives from the northern section after quarrying caused its collapse. The castle was built directly on the rock, from which quarrymen also extracted blocks, linking the site’s surviving form to the removal of its underlying material.