Moulin de Bagas: A Fortified Watermill on the Dropt River
Site at a Glance
- Rating
- 4.6
- Popularity
- Very Low
- Country
- France
- Primary era
- Medieval
- Eras represented
- Medieval, Modern
- Civilizations
- Duchy of Aquitaine, French
- Site type
- Economic
- Remains
- Watermill
On this page8 sections
History
Moulin de Bagas is a hydraulic watermill in France, located at Bagas on the Dropt River. Its construction is generally placed in the fourteenth century, probably around 1316, and its fortified form reflects a period when mills in Gironde could serve both productive and defensive purposes. The historian Léo Drouyn regarded it as a fortified mill near the church, capable of resisting attacks.
Medieval Ownership
During the Hundred Years’ War, the prolonged conflict between the English and French crowns from the fourteenth to the fifteenth century, the mill passed to England in 1436. Henry VI, king of England, granted it to Pierre Durant, an esquire, a member of the medieval military and social class below a knight. The grant described the mill as approximately 120 years old.
At the end of the fifteenth century, Moulin de Bagas became associated with religious institutions in La Réole. In 1488, Gailhard Andrieu gave part of his property, including the Bagas watermill, to the prebends of the parish and collegiate church of La Réole. A prebend was an endowed income supporting a member of the clergy. The mill is also described as having passed to the Benedictine monastery of Saint-Pierre of La Réole, whose communities followed the Rule of Saint Benedict.
Noble Proprietors and Homage
The Albret family, a powerful noble dynasty in southwestern France and Navarre, were former proprietors of the mill. They sold it to François Gautier in 1578, and the Gautier family retained it until the French Revolution.
In 1646, Mathieu de Majance, an esquire and ordinary officer of the royal household, was lord of the noble house and mill of Bagas. On 20 June 1663, François de Morin, lord of Sendat, received Mathieu de Majance’s homage for the watermill and its fulling mill on behalf of the lord of Bouillon and Albret. Pierre de Majance later rendered the same homage to the Duke of Bouillon.
Industrial Change and Protection
During the nineteenth century, the mill was adapted for oil pressing. A canal lock built in 1841 supported continuous navigation and improved the movement of goods toward the inland region. Navigation ended about twenty years later as the railway expanded. Milling production eventually ceased, although the machinery remains technically operable and the mill is no longer in use.
Moulin de Bagas was listed as a historic monument by order on 7 January 1926. It remains privately owned.
Remains
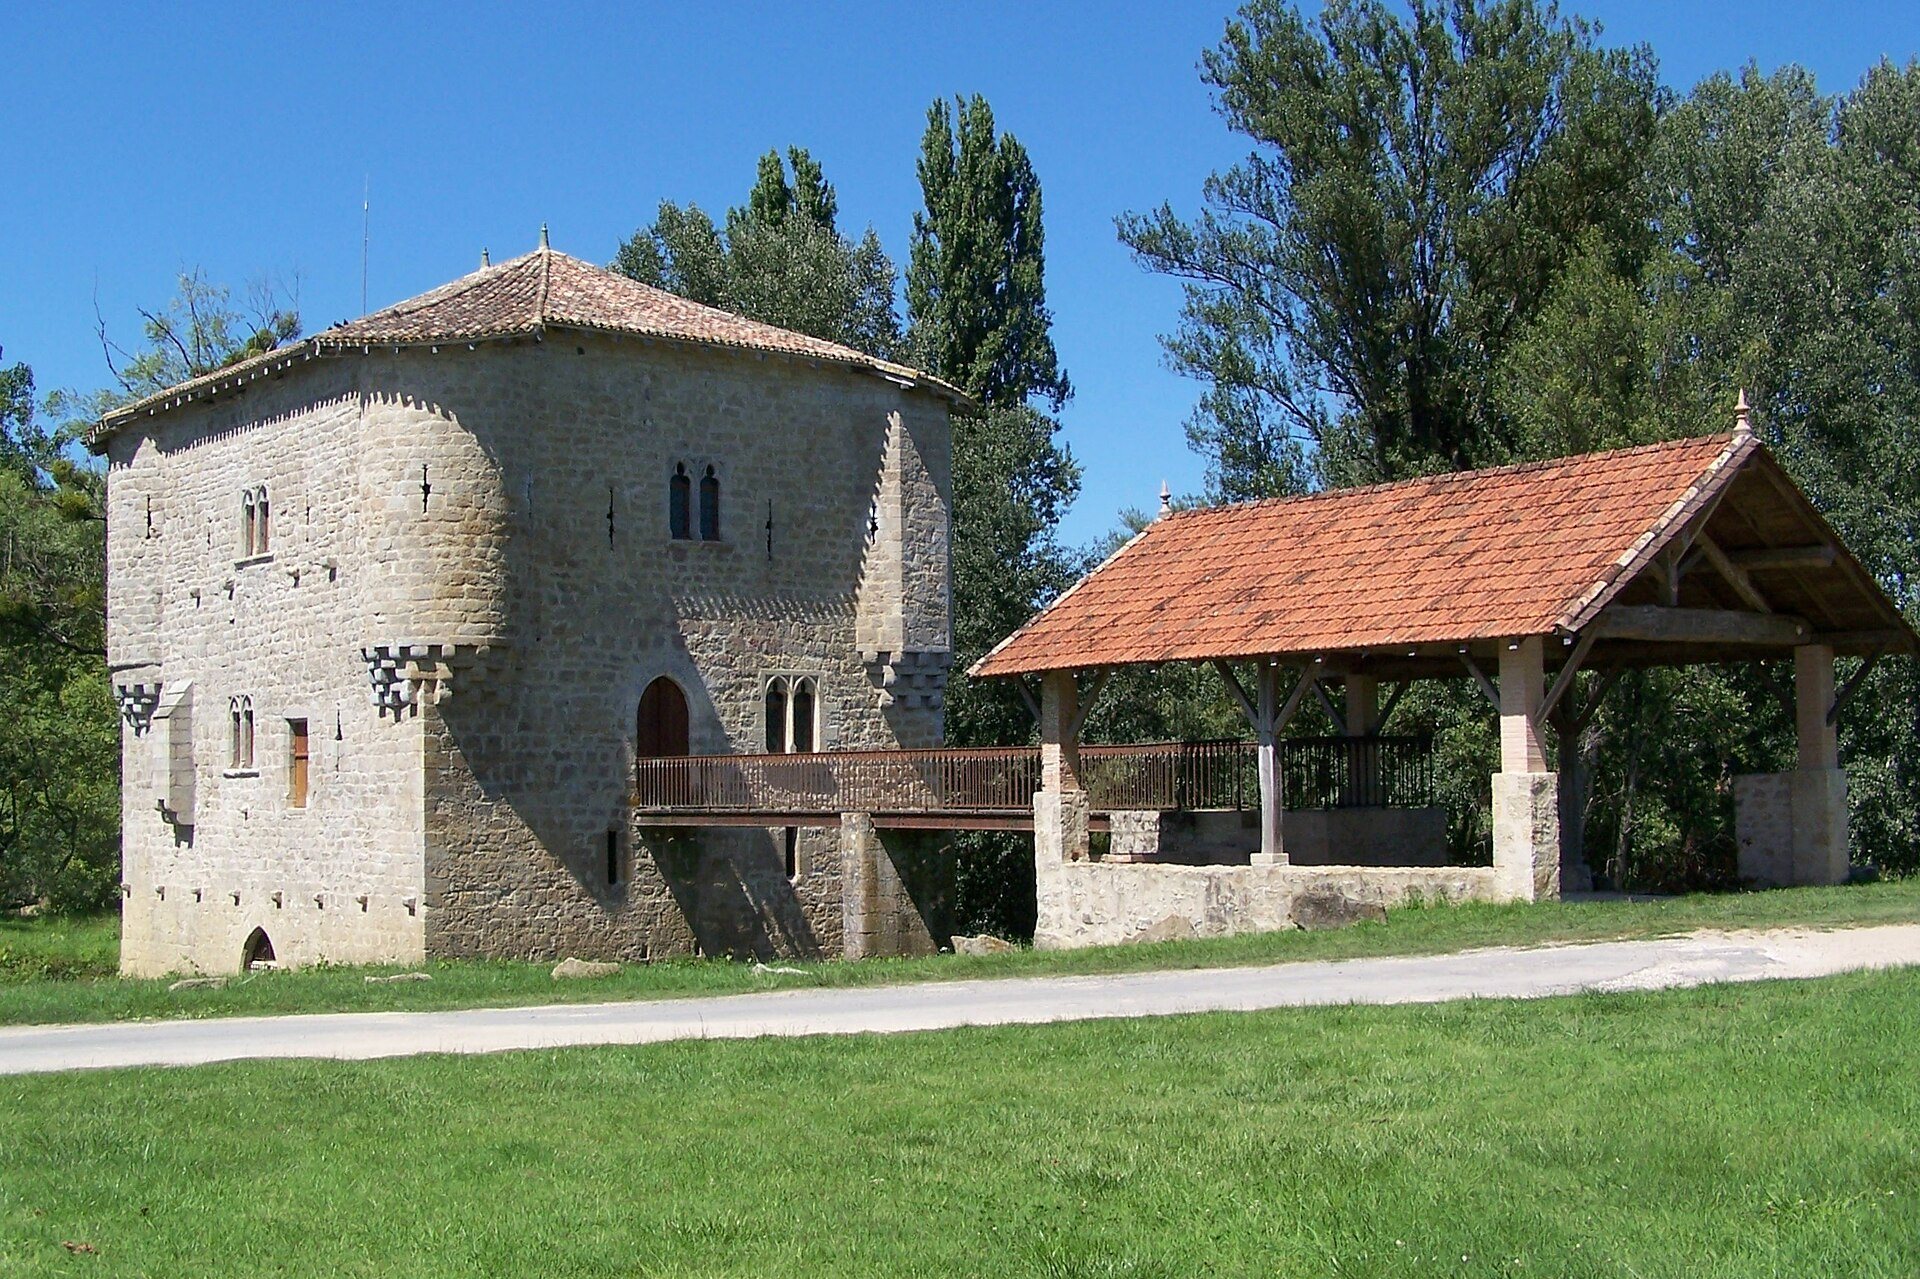
Moulin de Bagas stands on an island in the middle of the Dropt, about 200 metres north of the village center. An entrance pavilion occupies the left bank, while the rectangular stone mill crosses the river transversely and was originally surrounded entirely by water. The building measures approximately 12 by 15 metres. Its nearly two-metre-thick walls, defensive openings, bridges, sluices, and corner turrets combine hydraulic engineering with the form of a fortified tower.
Fortified Tower
The mill building is arranged as a roughly square tower with a ground floor and two upper floors. Four corner turrets project from the level of the second floor. One retains a polygonal shape, while the other three were changed into round turrets. Defensive openings pierce the turrets, and one contained a spiral staircase leading to the former wall-walks, passages along the tops of the curtain walls. The upper crown no longer survives, although exterior corbels may have supported wooden hoardings, projecting fighting galleries that perhaps once accompanied crenellations.
Two pointed-arch entrances open onto the ground floor from the east and west, which also contains six broad loopholes, narrow defensive openings. The upper floors have cross-shaped loopholes and paired, three-lobed windows set in richly framed rectangular surrounds. Their broad rounded embrasures, the splayed recesses around openings in thick walls, include surviving seating benches at some windows.
Interior Arrangement and Access
A pointed-arch doorway on the south side gave access to the first floor by way of a wooden bridge across a river arm converted into a water intake. A drawbridge crossed the lock to the ground-floor entrance. Earlier approaches crossed either the southern river arm or the main river, while an external stairway at the northeast corner led to a small northern island.
The first floor contained three windows, three loopholes, a sink, and an overhanging latrine above one downstream outlet. A doorway opened onto an external gallery supported by corbels, projecting blocks built into or out from a wall, several of which survive. Arches in the corners supported the projecting turrets. A wooden stair along the west wall reached the second floor, which contained four paired pointed-arch windows, inward-splayed loopholes, and a fireplace described as modern but possibly replacing an earlier one. Small rectangular doorways led into the circular interiors of the corner turrets.
Waterworks and Mill Machinery
The ground-floor interior has been altered. A raised paved floor covers the mill wheels, with the paving higher on the western side, and a pointed-arch doorway on the west formerly opened into the wheel chamber. Two sharp projecting points divide the current and direct water toward two sluice gates. Each downstream outlet has two openings with lintels resting on corbels, while a loophole beneath each outlet protected the water passage.
After the Dropt was canalized, a lock ran south of the mill and a spillway lay to the east. A spillway allows excess water to pass safely. The lock is reached by an iron bridge and is no longer navigable. The mill is an undershot stone watermill, powered by water flowing beneath a wheel, with three horizontal millstones.
A later production arrangement, probably established after 1886, used three working levels. Grain was lifted by pulley to the roof for storage, milled on the lowest level by the drive wheels, and carried by a bucket elevator to the first floor. Two large flour sieves cleaned the product there before the flour was bagged on the ground floor. The later machinery included four pairs of wheels, each coupled to a horizontal wheel, allowing wheat and maize to be milled at the same time.