Castle Saalhof: A Historic Residence in Maishofen, Austria


Site at a Glance
- Rating
- 4.7
- Popularity
- Low
- Country
- Austria
- Primary era
- Early Modern
- External website
- Open
- Eras represented
- Early Modern
- Civilizations
- Holy Roman Empire
- Site type
- Domestic
- Remains
- Castle
On this page8 sections
History
Castle Saalhof is a historic castle in Maishofen, Austria, whose history probably begins in the eleventh century as a residence of regional lords. It is one of the oldest castles in the Pinzgau, the historic region of Salzburg, and occupies a strategically placed site on the road between Zell am See and Saalfelden.
Medieval fief
In 1296, the estate probably belonged to Bishop Conrad of Fohnsdorf, who was known by the nickname Teufel, meaning “Devil.” Saalhof was a fief of the Archdiocese of Salzburg. A fief was property held from a superior lord in return for obligations, so ownership could change while the estate remained under the authority of its overlord.
Oswald Eisenstang was the recorded owner in 1433. Shortly after the middle of the fifteenth century, his daughter Margareta married Heinrich Hackl. Heinrich later became the castle’s sole owner, bringing the estate into the possession of the Hackl family.
Transformation around 1606
After Heinrich Hackl died in 1584, his heavily indebted heir David Hackl transferred the residence to Sigmund Aman von Judendorf. Christof Aman later gave the building the castle form that survives today, probably completing the renovation around 1606. He also furnished the interiors. A red-marble plaque above the entrance records Christof Aman and his wife, Felicitas, born Grimming, and displays the arms of the Aman and Grimming families.
Later ownership
The property subsequently passed to Jakob Riedl and, at the beginning of the eighteenth century, to Johann Matheus Kobald von Dambach. Kobald von Dambach died childless in 1752. An inheritance dispute then ended with the transfer of the castle to Baron Hackledt, who took over both the farm and the fief.
Rochus von Braun succeeded Baron Hackledt in 1798. His heirs sold the property in 1840 to Josef Zetner, an innkeeper from Weißbach. The estate passed to the Schattbacher family in 1874 and remains with their descendants, the Rieder family.
People and modern protection
The castle also has associations with two notable figures. The Salzburg painter Anton Faistauer was attracted by its architectural forms and frequently used it as a subject for his paintings. After his death, he was buried in the local cemetery. The botanist Franz Anton Alexander von Braune was born at Saalhof in 1766.
In 1970, the two old agricultural buildings were demolished and replaced by a modern stable. Castle Saalhof has remained in use and has been protected as a monument by the Republic of Austria since 1993 under protection number 45395.
Remains
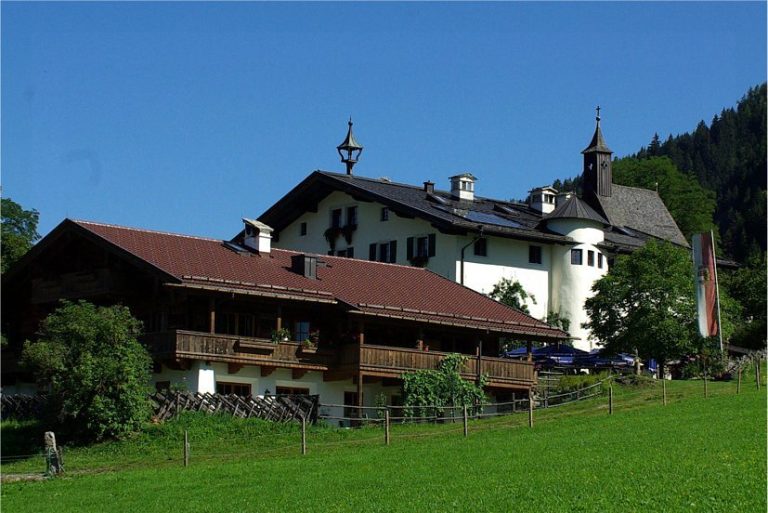
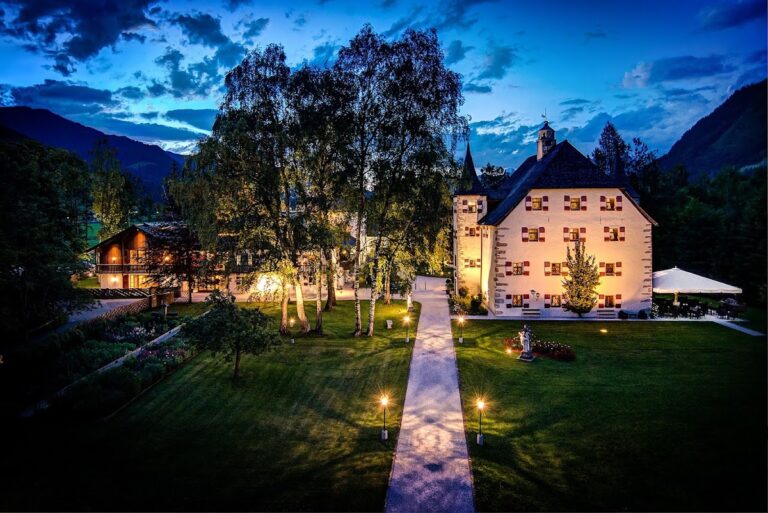
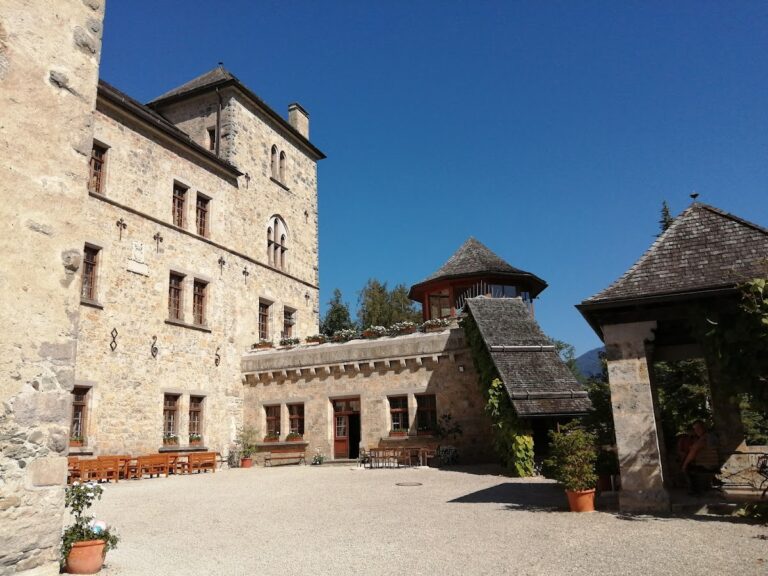
Castle Saalhof is arranged as a substantial four-sided residence with four square corner towers. Its east and west façades rise to four storeys, while the other two façades have three. The building has a hipped roof, which slopes upward from all four sides, and the roof is covered with wooden shingles. Together, these features give the surviving structure the appearance of a fortified aristocratic residence typical of the Pinzgau.
Entrance and interior details
An entrance portal opens on the east side. Directly above it, a square red-marble plaque shows an angel supporting the coats of arms of the Aman and Grimming families. Its inscription names Christof Aman and Felicitas Grimming, while the date 1606 probably indicates the completion of the renovation that established the building’s present form.
Several portals on the first floor have fluted pilasters, shallow wall-attached elements with vertical grooves that resemble columns. The former noble chapel is a private chapel associated with an aristocratic residence. It has been desacralized, meaning that it was removed from active sacred use and no longer serves for religious services.
Agricultural buildings
The castle was formerly accompanied by two old agricultural buildings. These were demolished in 1970 and replaced by a modern stable, altering the agricultural part of the property while leaving the main castle as the central surviving historic structure.