Schloss Farmach: A Former Castle and Senior Residence in Austria


Site at a Glance
- Rating
- 4.5
- Popularity
- Very Low
- Country
- Austria
- Primary era
- Early Modern
- External website
- Open
- Eras represented
- Medieval, Early Modern, Modern
- Civilizations
- Habsburg, Holy Roman Empire
- Site type
- Domestic
- Remains
- Castle
On this page14 sections
History
Schloss Farmach is a former castle and later institutional residence in Saalfelden am Steinernen Meer, Austria. The property first appears in records in 1272, while its medieval Gothic residence was later transformed into an unfinished Baroque palace, a style associated with more monumental planning and formal design.
Medieval Origins and the Lords of Alm
A document from 1339 connects the castle with Jans von Farmach. He also owned a farm that he later transferred to the monastery of San Zeno in Bad Reichenhall. The earlier farm was expanded into a castle by the Lords of Alm, a noble family from Pinzgau. The date and circumstances of their acquisition are uncertain, but the original residence was Gothic, the medieval architectural tradition associated with pointed arches, vaulted construction, and vertically emphasized forms. The courtyard was probably enlarged during their ownership.
The Zehentner Family
By 1567, the property belonged to Helena von der Alm, the wife of Freiherr Georg von Törring. Hans Zehentner had served as Törring’s administrator at Farmach since 1555, and by 1599 he had acquired the castle and its land. In 1614, Emperor Matthias granted him the right to use the title “von Farmach.” The castle remained with the Zehentner family for approximately 130 years.
The Unfinished Baroque Rebuilding
Franz Raimund von Rehlingen acquired Schloss Farmach in 1737. In 1760, he began a major rebuilding campaign intended to replace the Gothic residence with a large Baroque palace. His death in 1770 brought the work to an end before completion. Only the building’s two lower floors had been finished.
In the mid-1780s, Maria Sybilla Negri sold the unfinished property. It passed briefly to Maria Elisabeth Mayrin and then became an agricultural estate. Bartlmä Schwaiger was its holder by 1785. A new farm building, the Maierhof, was added for horses and cattle and also included an inn.
Courts, Public Institutions, and Later Use
The Austrian state acquired the castle in 1822 and rebuilt it for the local Pfleggericht, a Habsburg judicial and administrative authority later reorganized as a district court, together with a tax office. This conversion probably removed elements of the earlier castle, including its corner towers. The former tithe house, a building used to store or handle agricultural dues, was adapted for residential use in 1825. A chapel near the castle received approval from the consistory on 12 July 1826.
A fire destroyed buildings belonging to the complex in 1877. In 1902, the municipalities of Saalfelden, Leogang, and Maria Alm acquired the entire property and established a shared hospital and regional old-age home. Since 1904, Schloss Farmach has been solely owned by the municipality of Saalfelden. The former castle became a modern senior residence during the 1960s, and the old-age home was enlarged and upgraded through major additions around 1960, 1980, and 2000. Its centenary as an old-age home was commemorated in November 2004. Schloss Farmach has been protected as an Austrian monument since 1993 under registration number 35535.
Remains
Main Building
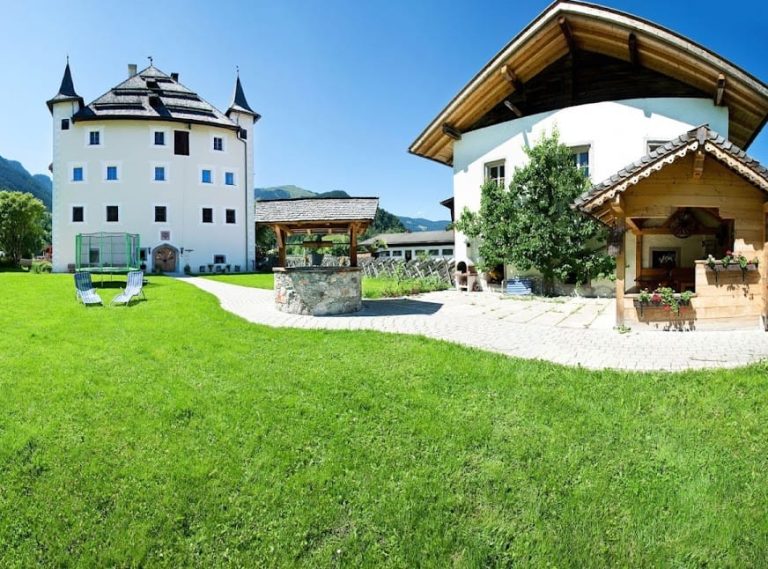
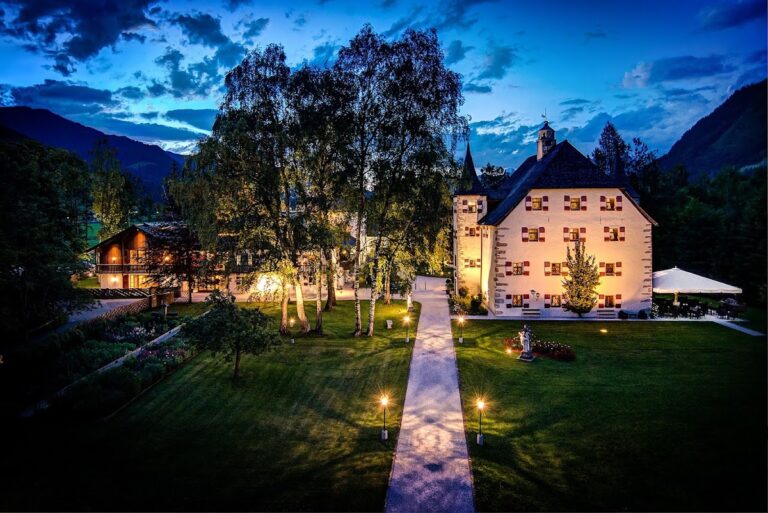
Schloss Farmach stands at the southeastern edge of Saalfelden, about one kilometre southeast of the town centre, within a park. The former castle is a large four-storey building with an elongated rear facade. Its present form combines the surviving medieval core, the incomplete eighteenth-century rebuilding, and later institutional alterations.
Rear Facade and Medieval Oriel
A central round oriel projects across three storeys from the rear facade and rests on brackets. Its upper storey contains large openings shaped like quatrefoils. This upper section is identified as the surviving part of the medieval residence and provides a physical link with the castle’s Gothic phase.
East Facade
The relatively narrow east facade is decorated with arcades. Four pointed arches on the ground floor rest on robust stone columns, while the first-floor round arches are enclosed by glazing. The otherwise simple exterior was described in 1796 as having six corner towers and bays. These features were probably demolished when the building was converted for district-court use.
Wings and Interior Spaces
North and South Wings
The north wing is the former tithe house and was adapted for residential use in 1825. The transverse south wing contained cells for the district and care courts. None of the original furnishings in those cells has survived.
Vaults and Reception Rooms
Most of the ground floor has vaulted ceilings. In the northwest corner, a room with a lunette vault, a barrel vault interrupted by smaller arched openings or vaults, was adapted as an interior chapel around 1900. Some reception rooms retain simple stucco mirror panels on their ceilings. The ballroom’s marble floor was removed during the conversion and transferred to Schloss Mirabell in Salzburg, where it remains in the Marble Hall, now used as Salzburg’s municipal wedding hall.
Park Chapel
The external chapel stands a short distance from the palace in the park. It has an octagonal plan, white-painted walls, and a roof covered with larch shingles. A wrought-metal gate protects the entrance, above which is the inscription, “Let it be done according to your word.” Saalfelden’s rural youth association restored the chapel in 1991.
Maierhof
The Maierhof is an associated farm building added after Schloss Farmach had become an agricultural estate. It was designed for horses and cattle and incorporated an inn, reflecting the property’s period as a working agricultural holding.