Rosenberg Castle: A Renaissance Residence and Town Hall in Zell am See
Site at a Glance
- Rating
- 5
- Popularity
- Very Low
- Country
- Austria
- Primary era
- Early Modern
- Eras represented
- Early Modern, Modern
- Civilizations
- Holy Roman Empire, Prince-Archbishopric of Salzburg
- Site type
- Domestic
- Remains
- Castle
On this page7 sections
History
Construction and early ownership
Rosenberg Castle is a Renaissance residence in central Zell am See, Austria. Renaissance architecture revived classical forms, and construction was completed in 1583. Before the castle was built, the property was an agricultural holding used for wine production and held as a fief by Balthasar Egger, who produced wine there. On 14 February 1577, mining entrepreneurs, who owned or managed mining ventures, and merchants Karl and Hans Rosenberger zu Rosenegg bought the property from Egger and his wife, Regina Stainerin. The brothers began building the castle.
The new building narrowed a road beside the property, leading to a dispute with the municipality. After two years, the Rosenberg brothers paid for the road to be diverted. Zell am See’s local lord at the time was Ernest of Bavaria, a Bavarian prince and Catholic churchman who held the office of Bishop of Chiemsee.
Transfers and changing uses
After Hans Rosenberger died in 1604, the castle passed to his sons Hans, Georg, and Hans Christoph. Georg died in 1614. In 1633, Hans sold his share to Hans Christoph because of heavy debts, leaving Hans Christoph as sole owner. He sold the property in 1640 to Baron Karl Khuen. After Karl’s death, his son Wolf Wilhelm could not take up the inheritance because of illness. In 1662, the castle passed to the brothers Hans Sigmund and Erasmus Khuen von Belasy. After their deaths, their curators sold it in 1670 to Baron Georg Dietrich Khuen zu Kammer. In 1706, Georg Dietrich’s daughters transferred it to Maximilian Johann Preisgott, Count Khuen zu Kammer and Prielau.
The count sold the castle in 1716 to Joseph Anton Jud, an innkeeper from Piesendorf. The building was substantially altered and partly neglected. In 1762, Wolfgang Sigmund Jud, son of the previous owner, sold it to brewer Johann Michael Silberer, who established an inn there. The property passed to a Salzburg mining administration in 1769, which housed its officials in the castle. Franz von Lürzer became its last private owner in 1820.
Government and municipal administration
In 1842, the Imperial-Royal Chief Forestry Office, an institution of the Habsburg monarchy, moved into the castle from Fischhorn Castle. From 1867, the property belonged to the imperial court domain, land held by the Habsburg monarchy. Zell am See’s district court remained in the building until 1903. The Republic of Austria owned the castle from 1928, and the German Reich held it from 1941 to 1945. From 1947, it served as an administrative center for the Austrian Federal Forests, Austria’s state-owned forestry enterprise.
The municipality of Zell am See bought the castle from the Austrian Federal Forests in 1970, restored it, and adapted it as the town hall. Since then, it has been the seat of the mayor and municipal administration. It received Austrian monument protection in 1993.
Remains
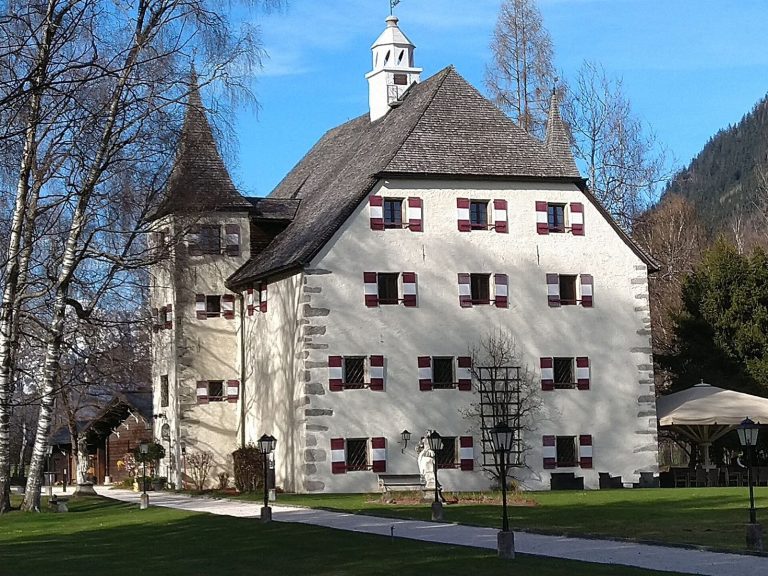
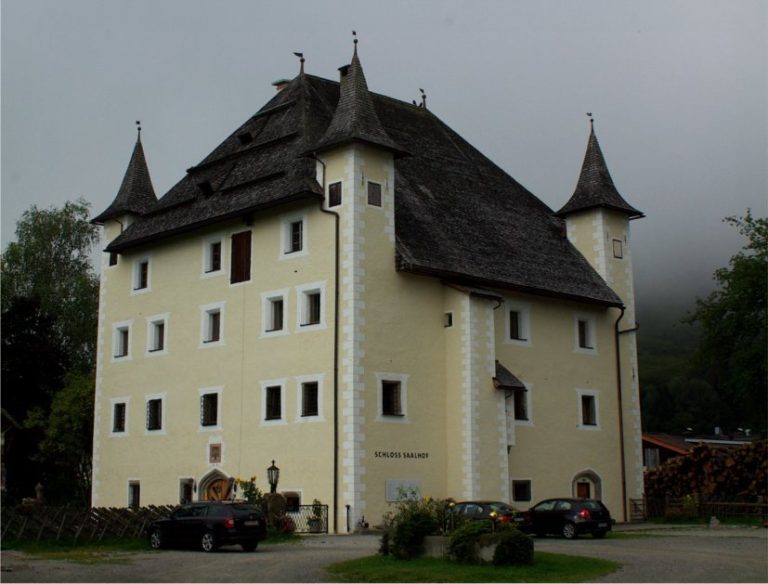
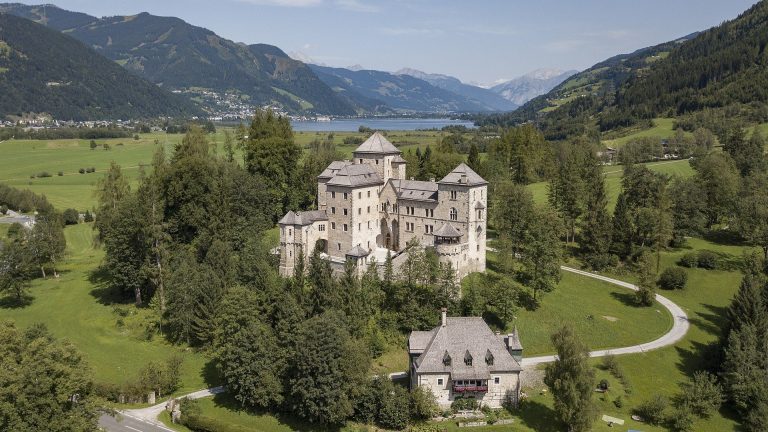
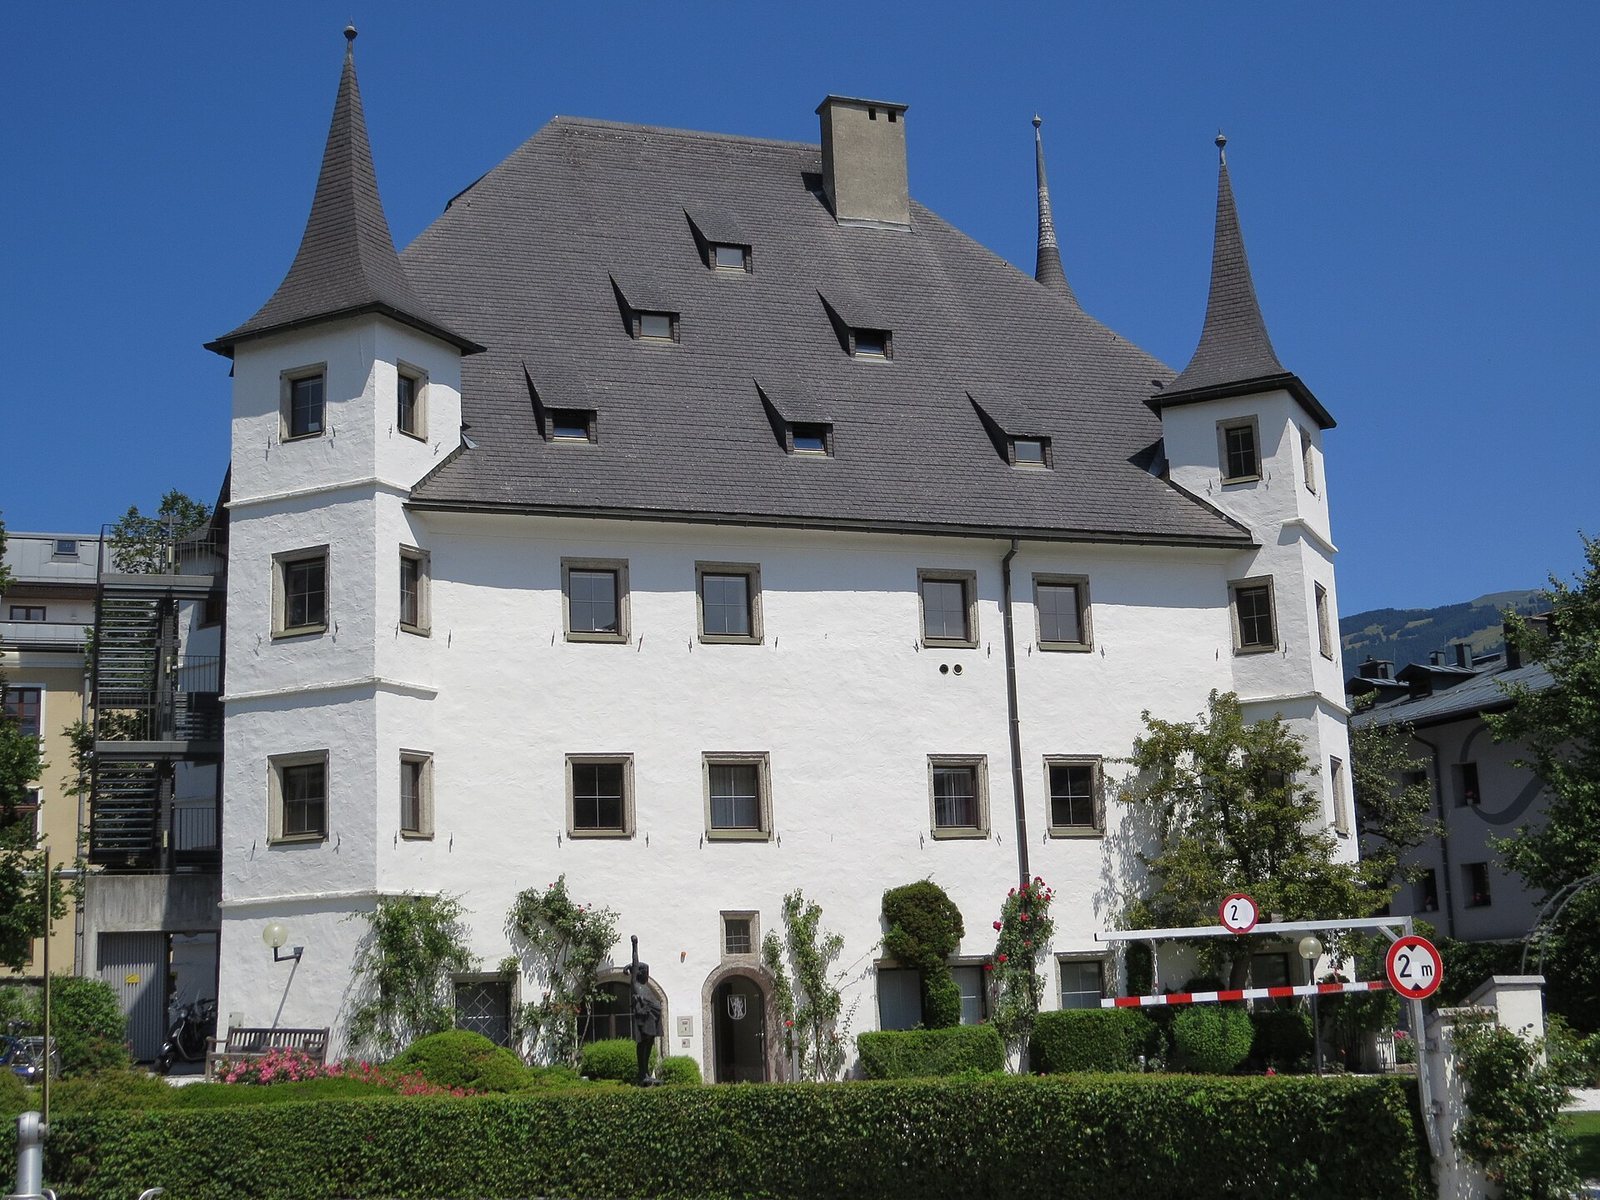
The castle is a multi-storey building with an approximately square plan and no inner courtyard, a form associated with Salzburg residences of the second half of the sixteenth century. It stands directly beside Brucker Bundesstraße.
Roof and exterior
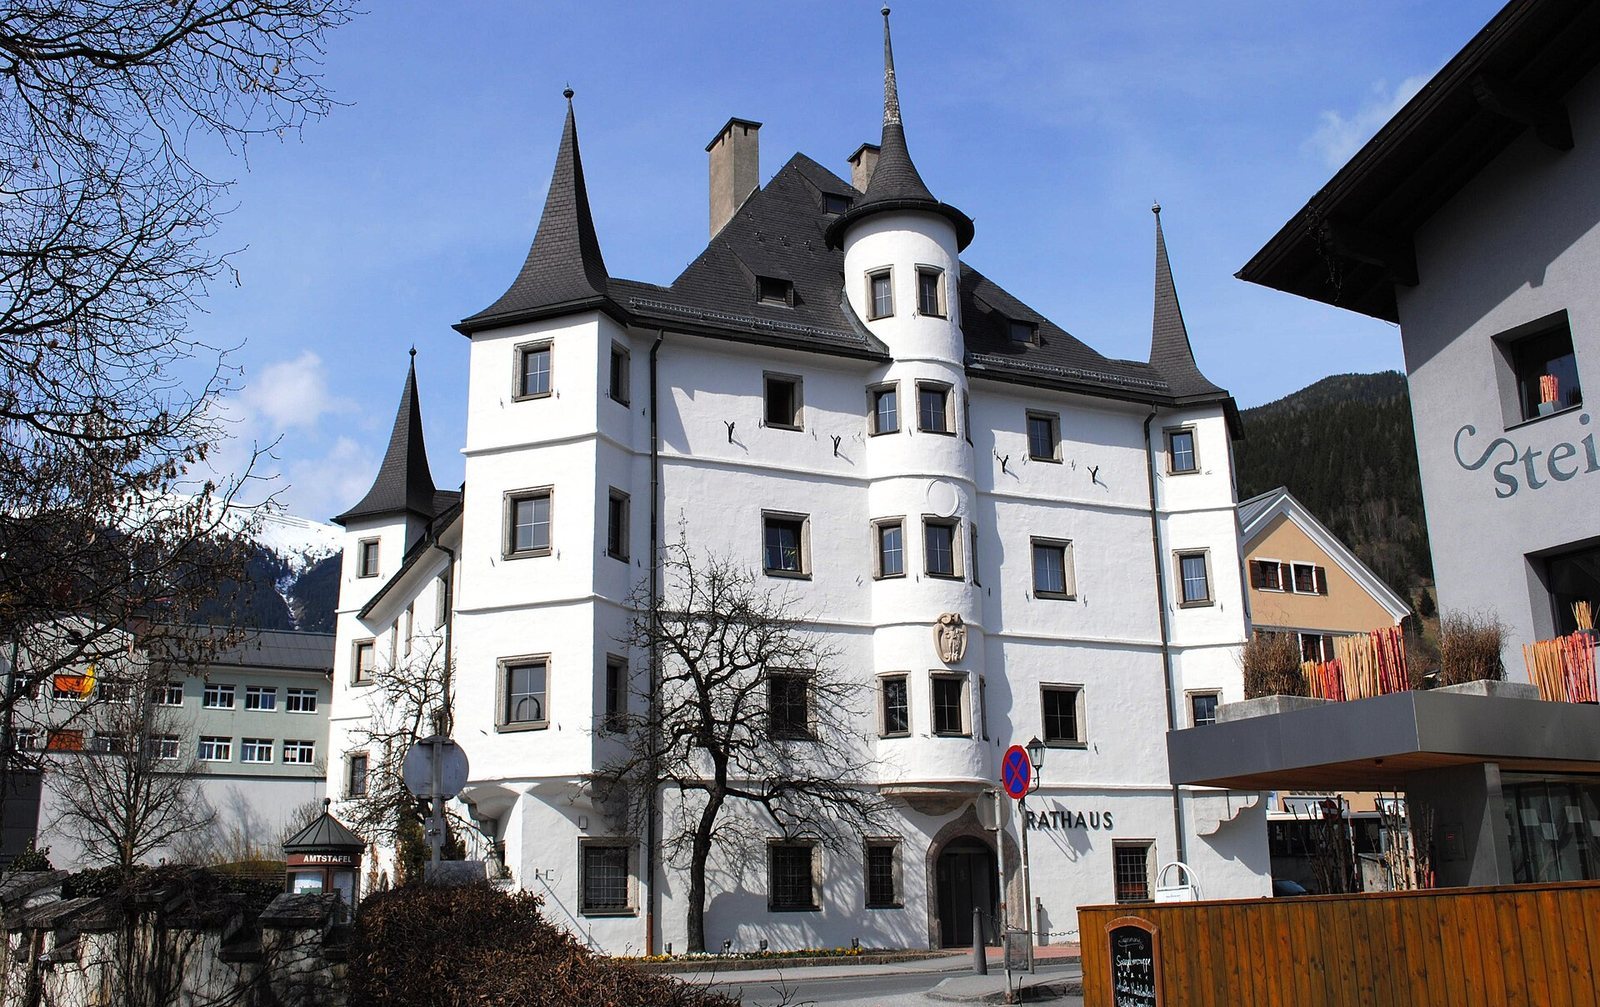
A large hipped roof, which slopes down on all sides, covers the building. At each corner, a projecting structure has a slender, pyramid-shaped roof covered with shingles. The central section has a hipped roof in late Gothic style, a later medieval development of Gothic architecture; offices and archives occupy this part of the building.
On the east-facing main façade, a raised semicircular section projects from the first floor upward. It has three windows on each floor and a conical roof covered with shingles. A white marble coat of arms of the municipality was installed on this projection in 1973. The original main entrance is on the east side, through an arched portal into the hall. A north-side entrance faces the main road.
Interior and grounds
A broad central corridor on each floor provides access to the offices. The doorways have stone frames with beveled edges, and two inlaid doors dating to around 1700 survive inside. The building also contains a ceremonial hall used for weddings and is associated with a garden and a park.