Schloss Kammer: A Historic Castle Estate in Maishofen, Austria
Site at a Glance
- Rating
- 4.5
- Popularity
- Low
- Country
- Austria
- Primary era
- Early Modern
- External website
- Open
- Eras represented
- Medieval, Early Modern, Modern
- Civilizations
- Habsburg, Holy Roman Empire
- Site type
- Domestic
- Remains
- Castle
On this page10 sections
History
Schloss Kammer is a historic castle estate in Maishofen, Austria, whose present appearance derives principally from rebuilding during the first half of the eighteenth century. The property developed from an estate associated with hunting and local landholding before becoming a residence, an episcopal possession, and later a privately owned family estate.
Early records and the Khuen von Belasy residence
Lords of Kammer appear in documents from 1276, although their connection with the Maishofen estate remains uncertain. The property is securely identified in 1466, when it belonged to Polykarp Hunt and was described as a farm linked to Hunt’s hunting reserve at Dorfheim near Saalfelden. Around 1600, Lukas and Peter Kammerer were recorded as tenant farmers. The records do not establish the existence of a separate noble family of Kammer.
Between 1610 and 1614, Dietrich Khuen von Belasy acquired the Kammerhof estates from Peter Kammerer, also called Kemmerer, and his son-in-law Georg Guthund. He released the property from the Hunt family’s feudal control and built a residence there. The Khuen von Belasy family retained the estate for more than a century. Siegmund Khuen, his sons Hans Christoph and Dietrich, Georg Dietrich Khuen, and May Preisgott Khuen are among the family members associated with its ownership.
A chapel was attached to the residence in 1617 and consecrated by Bishop Johann Paulus Ciruletti. In 1711, a fire severely damaged the estate and the chapel. Relocation of the chapel was considered, but citizens of Zell opposed the proposal. It was therefore reconstructed and restored on its original site around 1713, while the castle itself remained partly ruined for an extended period.
Episcopal administration and private ownership
In 1722, Max Johann Preisgott Khuen, Dietrich’s great-grandson and holder of the Khuen-Belasy count title, sold the lordships of Kammer and Prielau to the bishops of Chiemsee. The properties were administered by episcopal officials, whose stewards operated from Schloss Fischhorn. Schloss Kammer was partly rebuilt during this period.
Josef Neumayer had leased the estate from 1785. During the Napoleonic period, secularization, the state dissolution or confiscation of church institutions and property, brought the Chiemsee bishopric to an end. Neumayer purchased Schloss Kammer from the Bavarian treasury at auction in 1812, and the estate has remained in the ownership of the Neumayer family since then.
The Republic of Austria placed Schloss Kammer under monument protection in 1993. Extensive restoration followed in 1994. The estate is now used as a hotel, and the hall on the ground floor serves hotel catering.
Remains
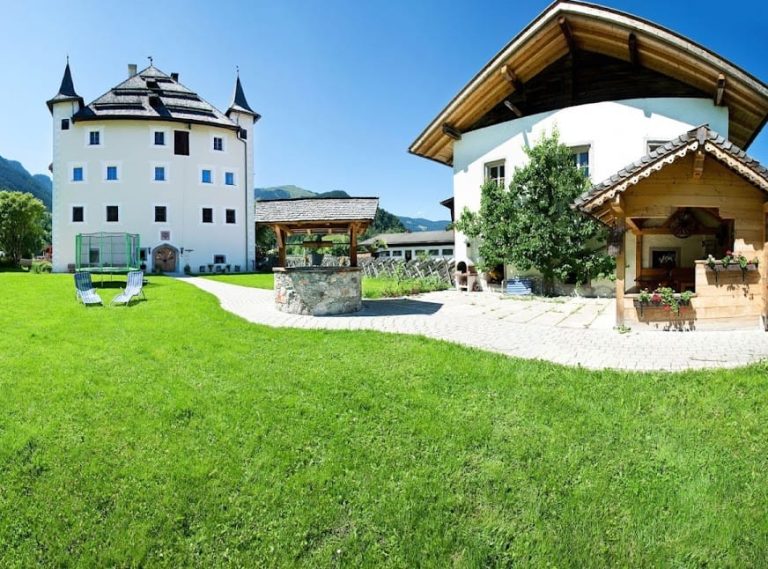
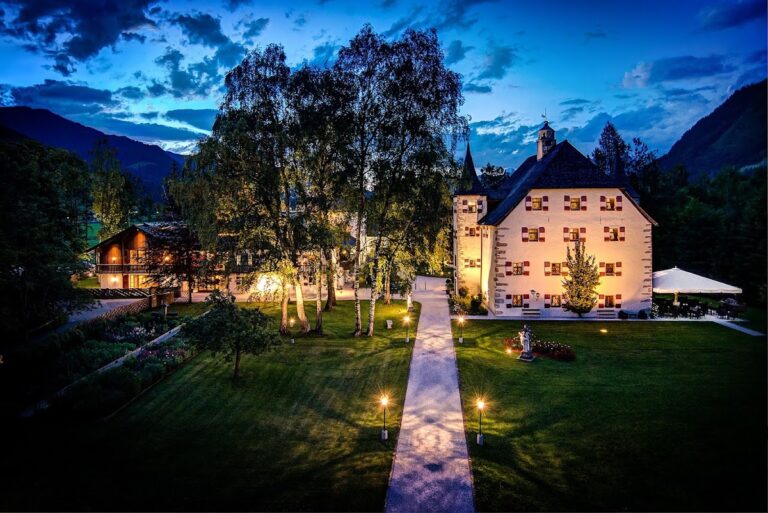
Schloss Kammer stands on a gently rising slope in a rural hamlet in eastern Maishofen, with a large meadow in front of it. The complex retains the character of a substantial Salzburg farmhouse. Its principal elements include the broad main building, the attached chapel, the enclosing ring wall, and a late-Gothic stable along the northern side.
Main building and chapel
Castle building
The main building has a broad gabled facade beneath two roof slopes. Its side turrets and battlements were added in the nineteenth century as ornamental features and never served a defensive purpose. A partly crenellated ring wall from the same century encloses the estate. The relatively low main entrance has a stone lintel, with a nineteenth-century family coat of arms, a balcony carried by two corbels, and a clock above it. Buttresses strengthen the corners, while a narrow stair tower rises on the south facade. A small belfry with a pyramidal roof stands above the main roof.
The preserved late-Gothic ground floor contains two cross-vaulted rooms, each supported by a central column. These surviving rooms form part of the older fabric retained within the building’s later appearance.
Attached chapel
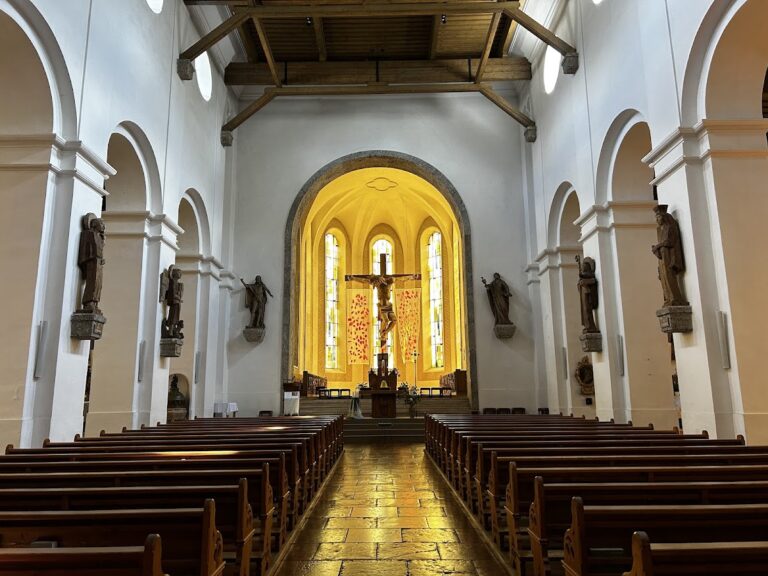
The chapel is physically joined to the castle and faces toward the mountain. It rises unusually high, extending above the castle roofline. Its rounded presbytery, the part of a church containing the sanctuary and main altar, connects directly with a small sacristy, a room used for liturgical preparation and storage. The chapel hall is entered from the central corridor on the first floor, while its narrow gallery is reached from the second floor.
A flat ceiling decorated with stucco imitating a mirror covers the chapel. Its altar is a copy of the altar made in 1863 for the new parish church of Maishofen, and the altarpiece represents the Visitation of Mary.
Farm and estate buildings
Late-Gothic stable
A late-Gothic stable dating to around 1600 stands along the northern side of the ring wall. Slender Gothic columns divide its interior into three aisles and carry pointed-arch vaulting. The building is now used as an event hall.
Historic shooting range
The estate also contains a historic shooting range. The Maishofen shooting society has used it since 1899, giving the complex a continuing association with local shooting traditions.