Ak Yum: A Pre-Angkorian Temple-Mountain in Cambodia
Site at a Glance
- Rating
- 4.3
- Popularity
- Very Low
- Country
- Cambodia
- Primary era
- Medieval
- Eras represented
- Medieval
- Civilizations
- Khmer
- Site type
- Religious
- Remains
- Temple
On this page17 sections
History
Ak Yum is a pre-Angkorian Hindu temple in Siem Reap Province, Cambodia. Its first foundation probably dates to the early seventh century, although another dating places the earliest structure in the late seventh or early eighth century. Built in the Kompong Preah style, it developed into a pyramidal temple-mountain, an ascending sacred structure associated with a mountain sanctuary. The temple is generally regarded as one of the earliest fully developed examples of this form in the Angkor region and Southeast Asia.
Early foundations and royal connections
The earliest sanctuary was a single-chamber brick structure. Ak Yum was already important during the reign of Jayavarman I, a seventh-century ruler of Chenla whose rule is associated with early inscriptions from the Angkor region. An inscription dated AD 674 belongs to his reign, while other inscriptions connected with the temple record dates including AD 609 and AD 704.
The building was altered repeatedly. During the early ninth century, probably under Jayavarman II, traditionally regarded as the founder of the Khmer Empire, the earlier sanctuary was enlarged into a stepped pyramidal temple. Ak Yum may have served as the state temple, or as one of the principal temples, of Amarendrapura, one of the capitals associated with Jayavarman II. This identification remains a hypothesis.
Religious use and transformation
The temple was dedicated to Shiva under the name Gambhiresvara, meaning “Lord of the Deep.” Gambhiresvara is an epithet of Shiva associated here with the deep or subterranean realm and with mountains. An inscription dated AD 1001 records a donation to Gambhiresvara, showing that Ak Yum remained an active cult center into the eleventh century.
Its long religious use included both Hindu and Mahayana Buddhist elements. Five bronze bodhisattva figures found at the northern entrance of the central tower indicate interaction between Brahmanical and Buddhist traditions during the Chenla period. Archaeological remains around the temple have also been interpreted as evidence of a densely populated pre-Angkorian urban landscape before the foundation of Yasodharapura near Phnom Bakheng in the late ninth or early tenth century.
The West Baray and modern investigation
During construction of the West Baray in the eleventh century, probably under Suryavarman I, the reservoir’s southern embankment partly buried Ak Yum. Suryavarman I was an eleventh-century Khmer king associated with the construction of the baray. The northern part of the surrounding city and its moat was also altered or covered by the embankment. Ak Yum may therefore have been one of several major temples in a city later partly destroyed or buried by the reservoir.
The temple was rediscovered and partly cleared in 1932 under the direction of archaeologist George Trouvé. His work remained unfinished after his death in 1935. Henri Marchal continued the investigation, although protection of the reservoir embankment restricted excavation to the upper parts of the southern and eastern sections.
Remains
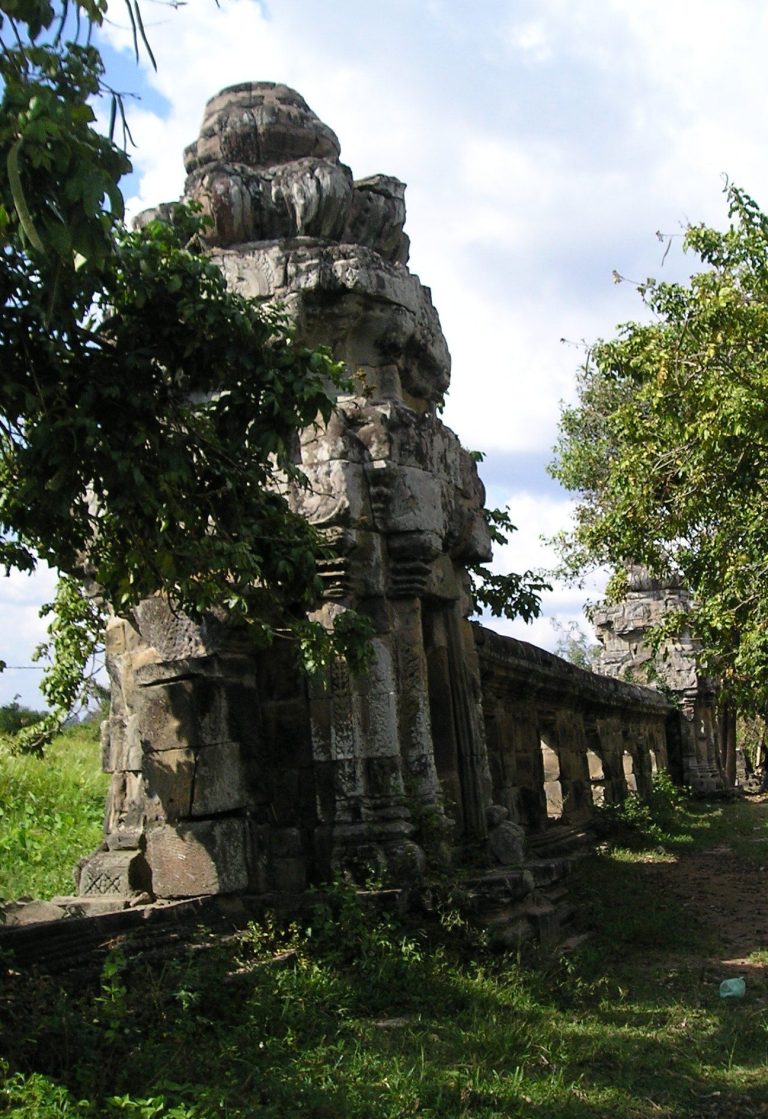
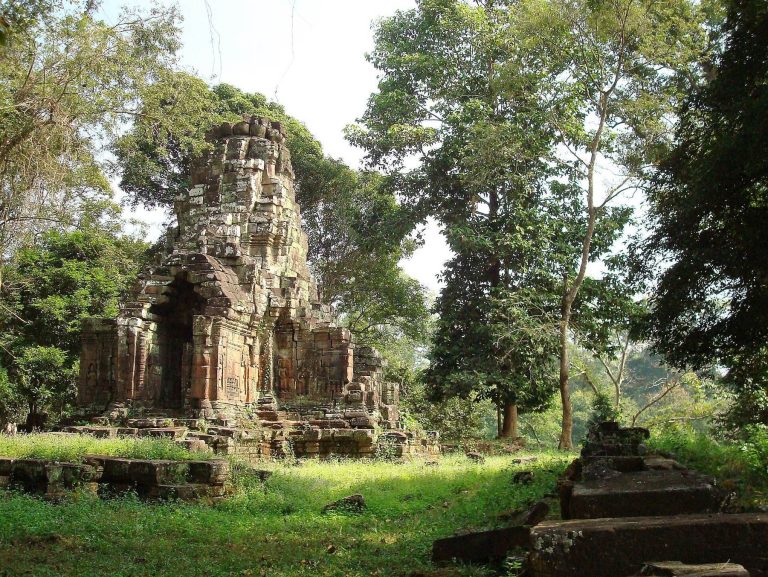
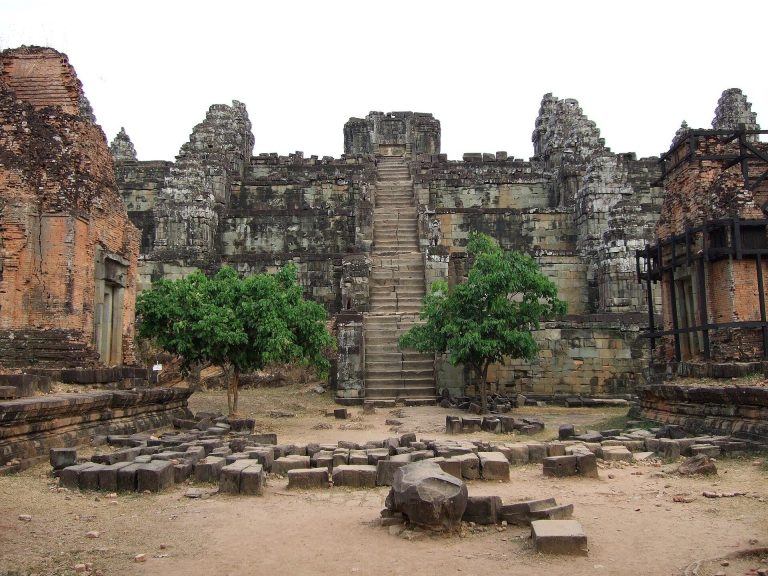
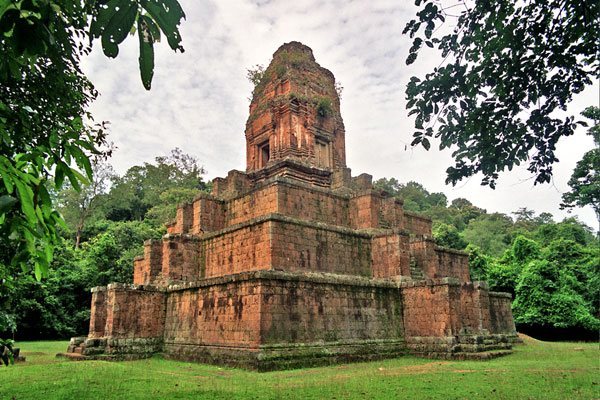
Ak Yum stands on the southern bank of the West Baray, about 1.5 kilometres from its southwestern corner and approximately 600 metres from the baray’s western corner. Constructed mainly of brick, the temple formed a three-level pyramid. Brick platforms and towers were combined with sandstone stairways, door frames, lintels, columns, inscription panels, and other architectural elements.
Platforms and stairways
First platform
The lowest level was a square earthen platform measuring about 100 metres on each side and 2.6 metres high. Brick covered its causeway or upper surface. Sandstone stairways rose from all four sides, and the first step of each flight had a lotus-petal design.
Second platform
The second level was a square brick platform approximately 42 to 45 metres on each side and about 2.4 metres high. Its masonry was arranged in distinctive horizontal courses with projecting decorative forms and miniature temple motifs. Four sandstone stairways, each with five steps, led upward from the four directions.
Third platform
The upper level measured approximately 17 to 17.5 metres on each side and rose about 1.8 metres above the second platform. A large central brick tower stood on this summit. The later arrangement provided approaches from all four directions, while the original temple probably had a single eastern entrance.
Summit towers and central sanctuary
Central tower
The central tower was square, about 4.5 metres on each side, and faced east. Its lower portion survived because the temple was buried by the West Baray embankment, while its upper wooden structure disappeared. The tower later received three additional openings. Its roof probably included wooden components held by sockets visible in the walls.
Subsidiary towers
Four subsidiary corner towers originally stood around the central sanctuary in a quincunx arrangement. Six further small towers have been identified in pairs between the corner towers on the sides other than the east, and the site is also described as having twelve towers in total. All towers except the central one had three false doors, solid panels shaped like doorways but not intended for passage. Their roofs probably incorporated wooden elements, although substantial remains of the timber have not survived.
Central pedestal and underground chamber
A large sandstone pedestal in the central tower measured approximately 2.75 metres in length and probably supported a Shiva lingam, an aniconic object used in the worship of Shiva. Beneath or behind the tower was a deep square well or underground chamber. It originally extended about 12.25 to 12.5 metres below the temple floor and measured approximately 2.6 to 2.7 metres on each side. Stone sections formed part of its walls and appear to have been associated with ritual use. Debris has filled part of the chamber, leaving a depth of about 8.68 metres.
The chamber was reached through an opening in the upper level. Finds from it included two gold leaves decorated with elephants, five polished sandstone blocks, and a male statue about 1.25 metres high. These objects have been interpreted as offerings that were later partly looted.
Materials, inscriptions, and sculpture
Brick, laterite, and sandstone
Brick formed the principal material of the platforms, central tower, subsidiary towers, and underground chamber. Laterite was used in a rectangular building east of the central tower and in an embankment associated with the eastern side of the temple. Sandstone supplied the lintels, columns, door frames, stair slabs, inscription panels, and central pedestal. Lintel fragments carry medallions and floral motifs dated to the late eighth century, before the final major construction phase. Niches and carved decoration remain visible on some brick surfaces.
Inscriptions and religious images
A sandstone block bearing an inscription dated AD 704 was reused in the lintel of the central sanctuary. Another inscription, dated AD 1001, was found on a sculpture near a corner tower and records the donation to Gambhiresvara. Five bronze Mahayana Buddhist bodhisattva figures were found at the northern doorway of the central tower. Other sculptural evidence includes a female divine figure and a horned lion motif associated with the temple’s architectural decoration.
City and surrounding waterworks
A moat surrounded the pre-Angkorian city. Its northern section was modified when the southern embankment of the West Baray was constructed. The reservoir altered the surrounding urban landscape and partly covered the temple, while the surviving structure preserves evidence of the earlier city and its changing religious and architectural use.