Htilominlo Temple: A Theravada Buddhist Temple at Bagan
Site at a Glance
- Rating
- 4.6
- Popularity
- Medium
- Country
- Myanmar
- Primary era
- Medieval
- Eras represented
- Medieval
- Civilizations
- Pagan Kingdom
- Site type
- Religious
- Remains
- Temple
On this page6 sections
History
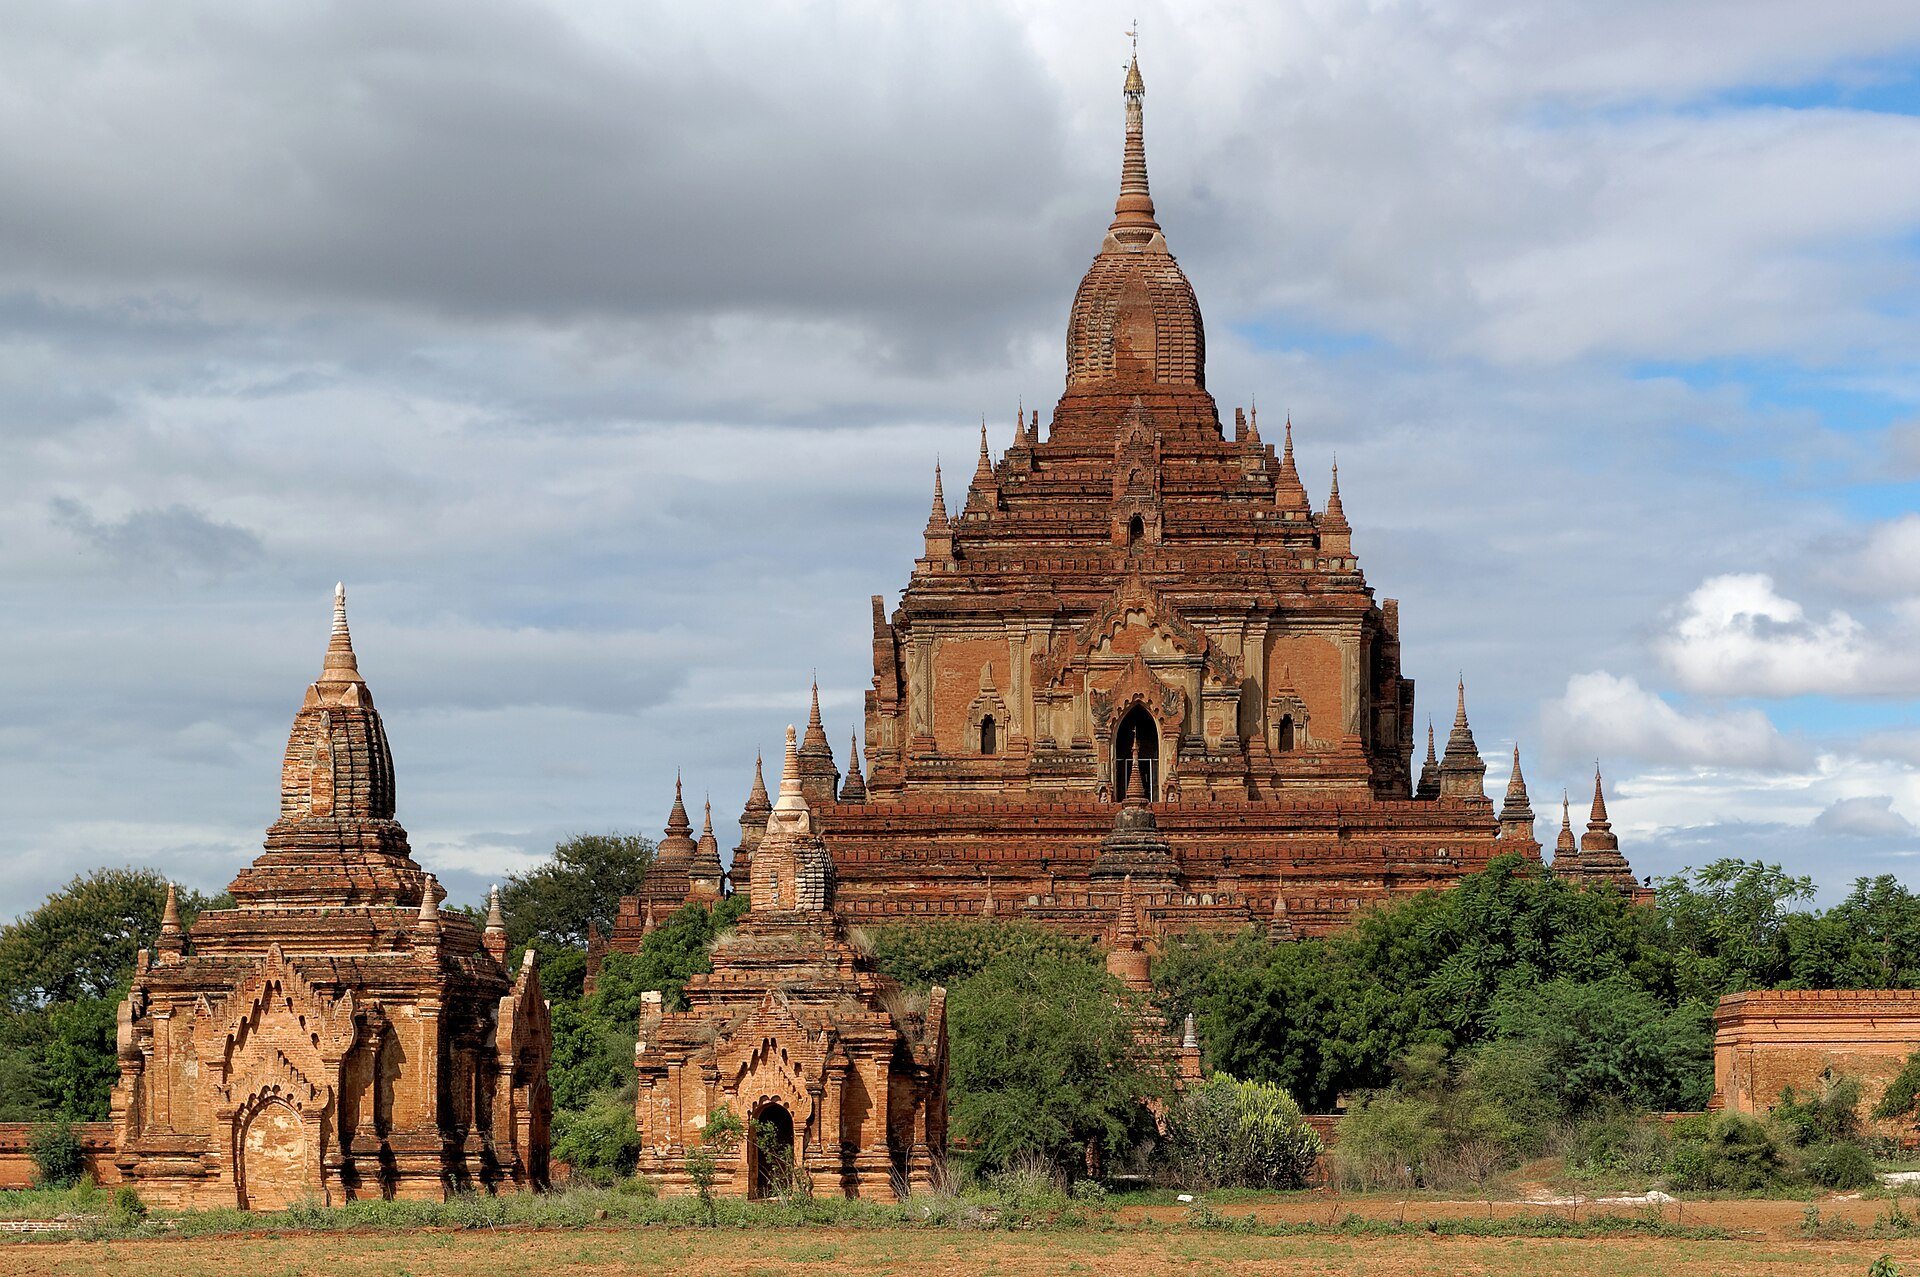
Htilominlo Temple is a Theravada Buddhist temple at Bagan, near Nyaung-U in Myanmar, built under the Bagan kingdom during the reign of King Htilominlo, also known as Nandaungmya. Its completion is dated to 1211, while 18 March 1208 is separately associated with the temple. Theravada Buddhism is a Buddhist tradition centered on early teachings preserved in the Pali canon and the monastic community.
Foundation under Htilominlo
Htilominlo’s accession is linked by tradition to a ceremonial test arranged by his father, King Narapatisithu. An umbrella was placed among the king’s sons, and it tilted toward Prince Zeyyasinkha, who later became Htilominlo. The temple was founded at the place where this selection was said to have occurred. Its name is traditionally connected with the umbrella story. It is also explained as a Burmese reinterpretation of the Mon-language form of Tilokamangala, meaning “auspiciousness of the three worlds.” The name Nandaungmya appears in an inscription as the ruler’s recorded name.
The temple followed the model of the Sulamani Temple, a major Buddhist monument at Bagan built and supported by Narapatisithu. This connection placed Htilominlo’s foundation within the architectural and religious traditions established during his father’s reign.
Damage and repair
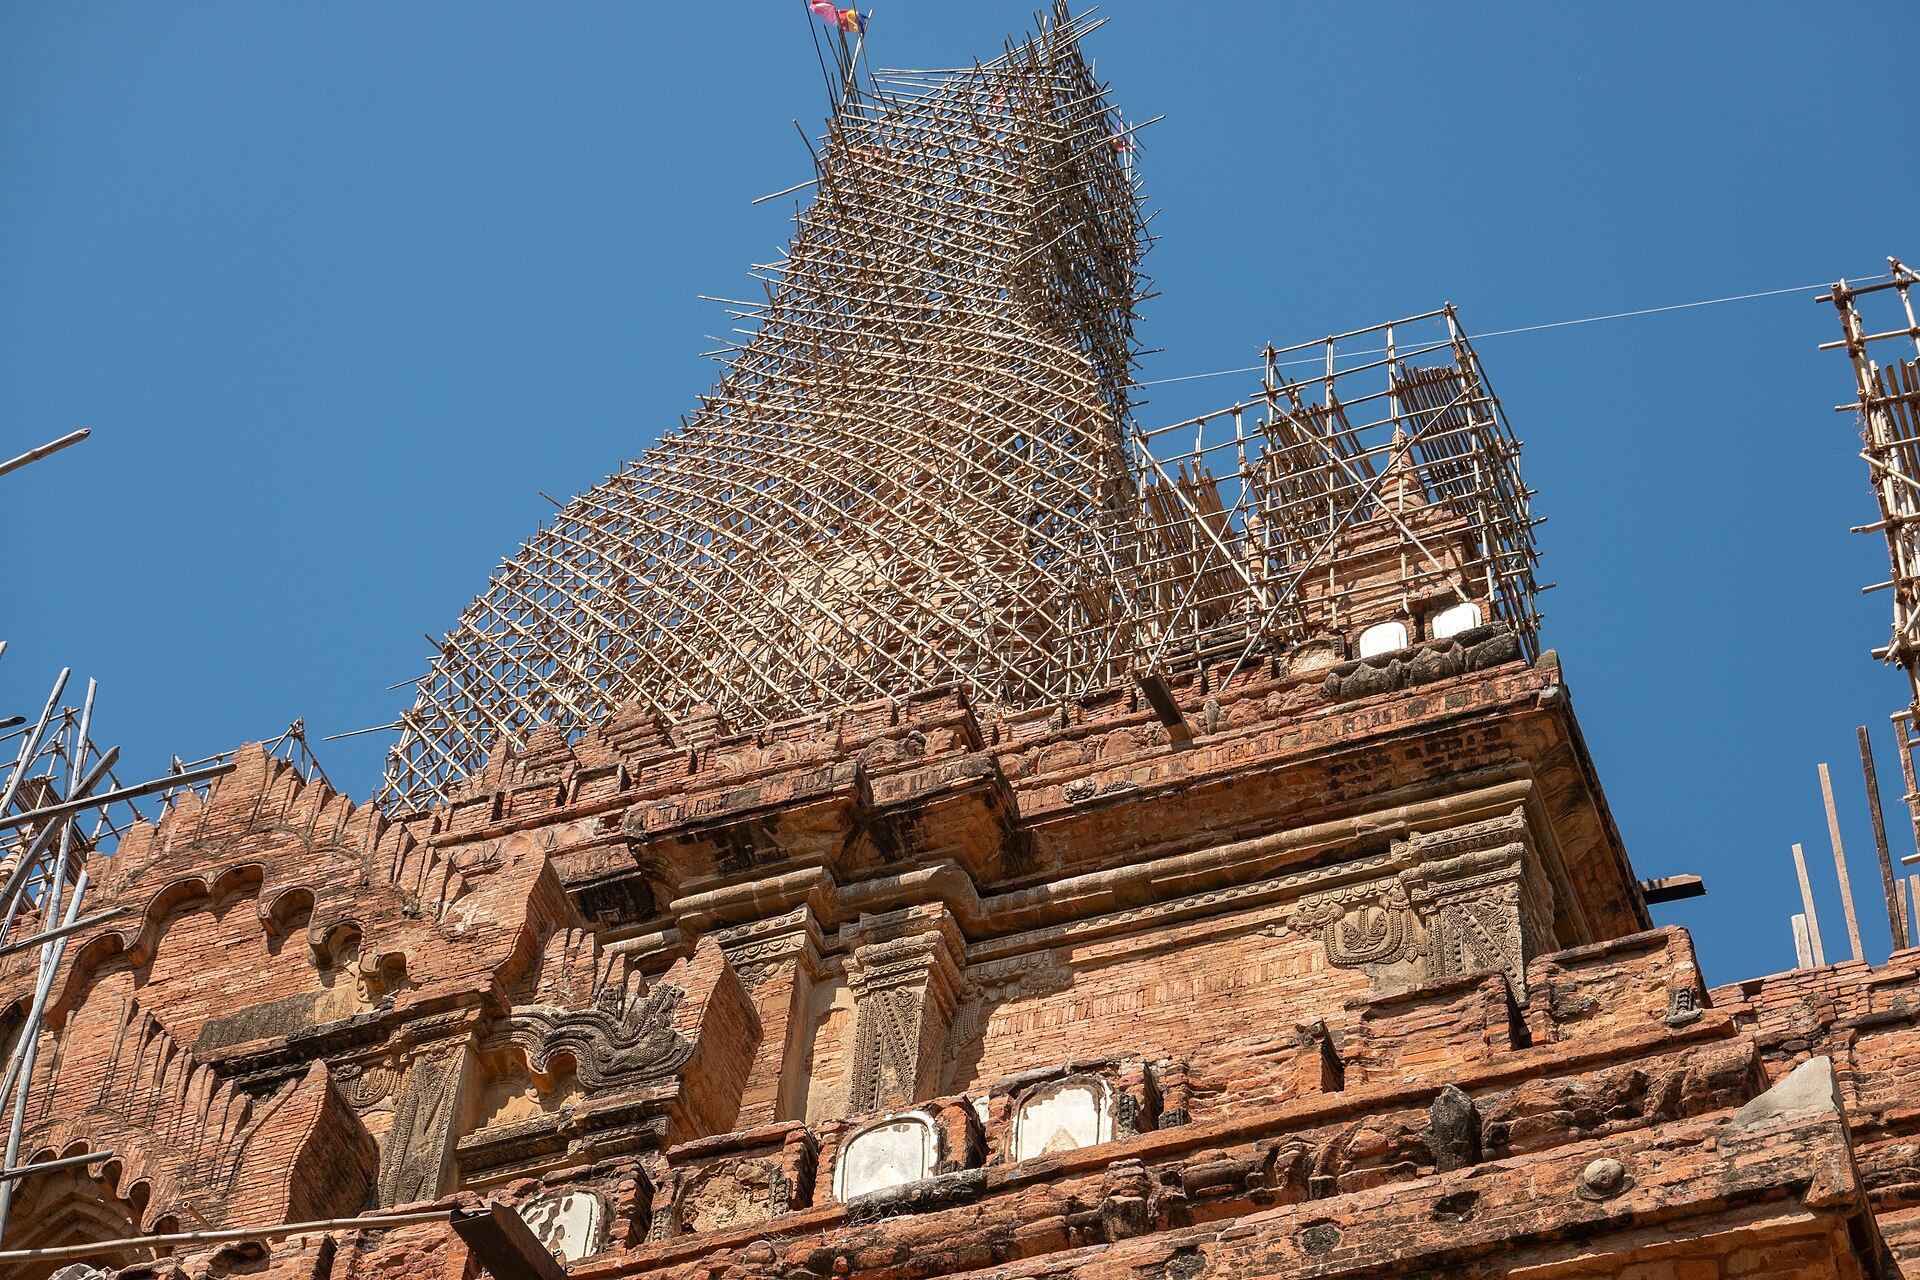
The 1975 Bagan earthquake damaged Htilominlo Temple, after which the building was repaired. Its interior murals have also deteriorated through exposure to weather and insect damage.
Remains
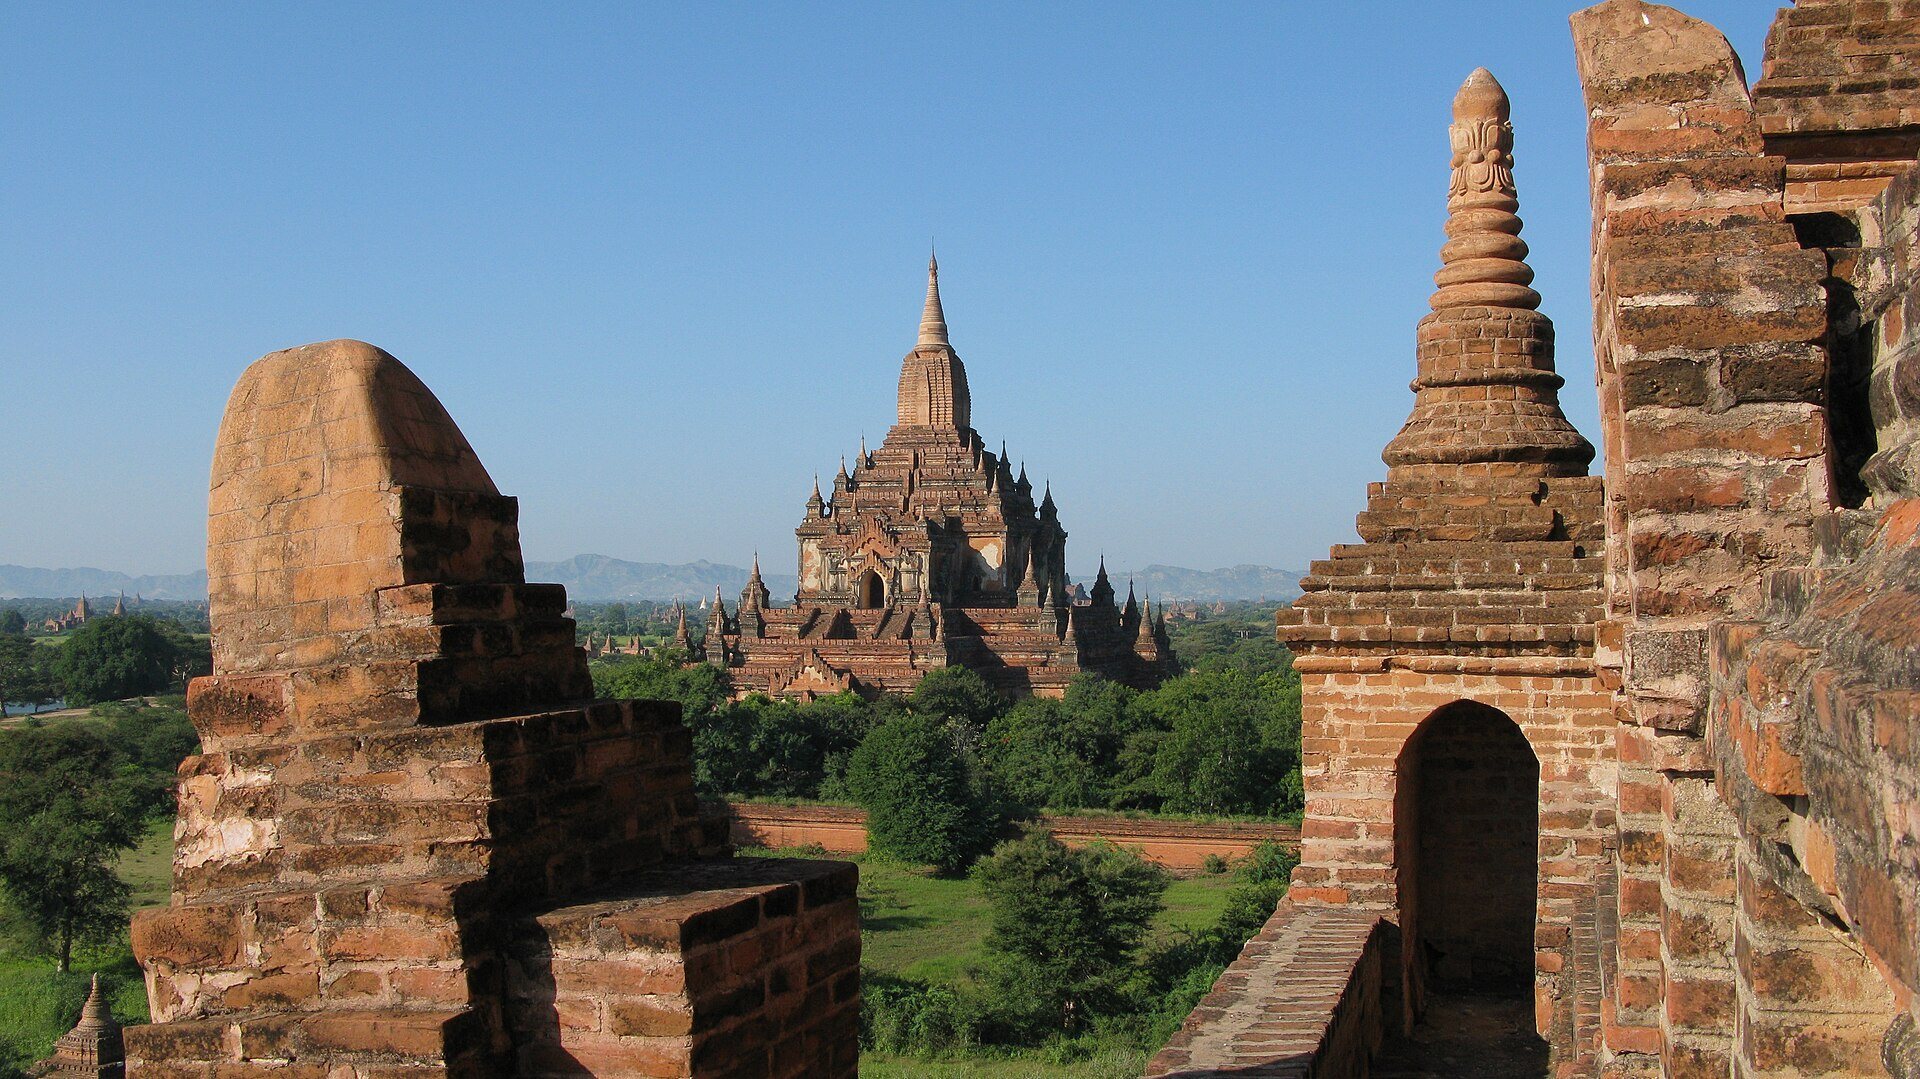
Htilominlo is a large three-story brick temple standing within an enclosing wall. The building rises approximately 46 metres, or 150 to 151 feet, and each side measures about 140 feet. It has two internal levels. The principal entrance hall faces east, while arched entrance halls occupy the other three sides.
Structure and Buddha images
Four seated Buddha images face the four directions on the first level. Four more images occupy the upper level, reached by stairways running beside the walls of the sanctum. These stairways continue upward toward the upper architectural tier, linking the interior arrangement with the temple’s tall, layered form.
Decoration and inscription
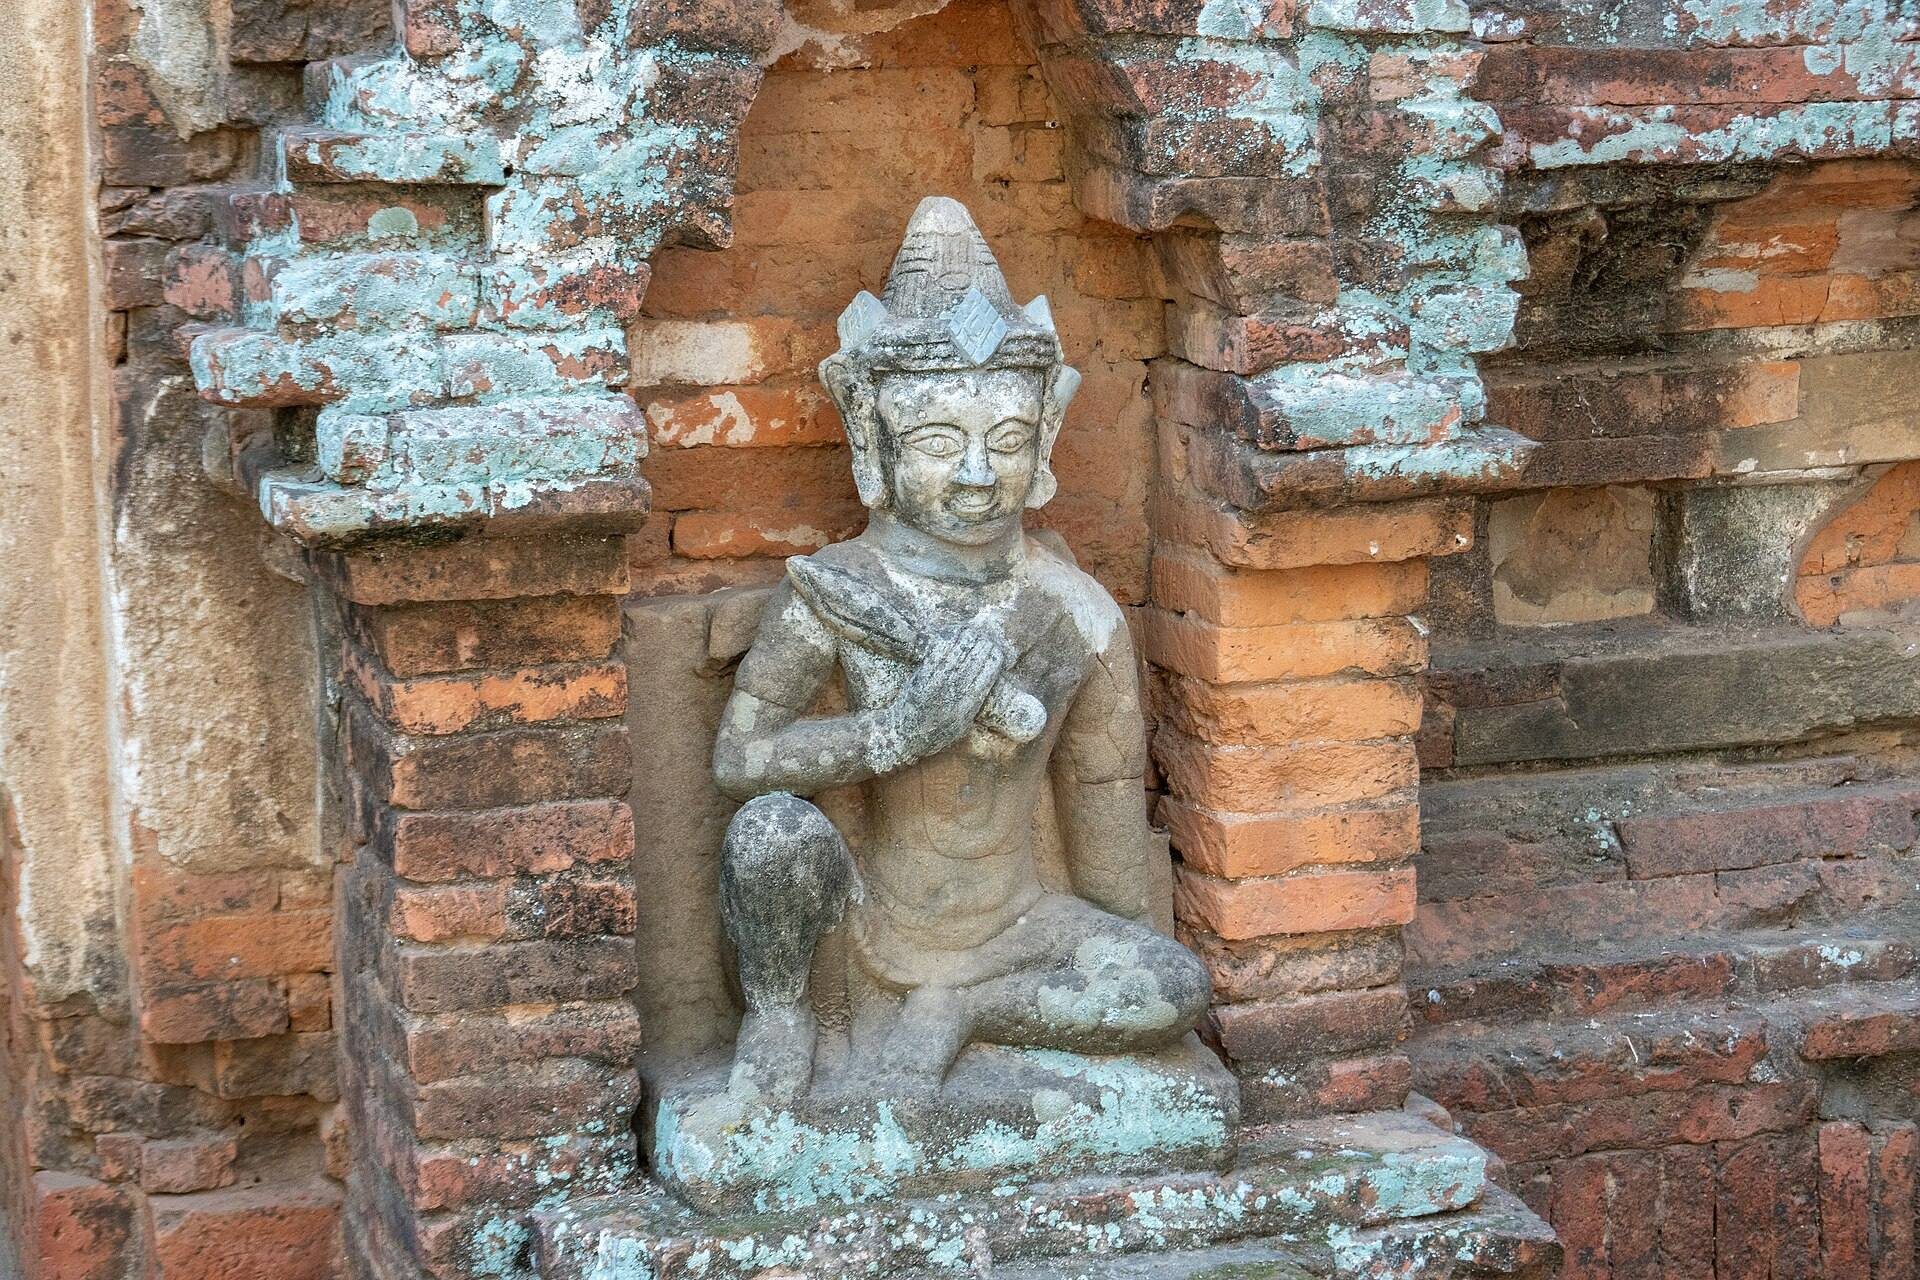
The temple retains mural paintings, plaster ornament, and glazed tile decoration. Fragments of murals and horoscope diagrams survive on the vaulted ceilings above the surrounding passage. Exterior plaster details include rows of stone-like elements beneath the projecting cornice, demon-shaped pendants, floral designs on the upper corner pillars, curling floral and vine patterns, hanging ornaments at the entrances, floral coverings on pillars, and decoration along the window ledges. Glazed tiles form diamond-patterned rows on the upper terrace and mirror panels below, with yellow details set within green fields. Split-bodied lion figures ornament the ends of the main wall pillars.
A fourteen-line ink inscription from the fifteenth century appears on the south wall of the inner eastern arch. It contains a prayer and dedicatory text associated with a queen and a monk, adding a later written record to the temple’s architectural and religious remains.