Phnom Bakheng: The State Temple of Yasodharapura
Site at a Glance
- Rating
- 4.6
- Popularity
- Medium
- Country
- Cambodia
- Primary era
- Medieval
- Eras represented
- Medieval
- Civilizations
- Khmer
- Site type
- Religious
- Remains
- Temple
On this page9 sections
History
Phnom Bakheng is a Khmer temple mountain in Angkor Archaeological Park, Cambodia, built in 907 during the reign of King Yasovarman I, who ruled from 889 to 910. Originally dedicated to Shiva, it became the main temple and architectural centre of Yasodharapura, the new capital established after the court moved from Hariharalaya in the Roluos area.
Yasovarman I and Yasodharapura
Yasovarman established Phnom Bakheng at the centre of his capital, more than two centuries before Angkor Wat. The temple is regarded as the main temple of the Angkor region during this period and is one of three hilltop temples associated with the king’s reign. The other two are Phnom Krom, near Tonle Sap Lake, and Phnom Bok, northeast of the East Baray.
The temple’s original name was linked to its central linga, Sri Yasodharesvara. A linga is an aniconic representation of Shiva used as a focus of Hindu worship, and the central linga could also express the religious identity of the king and his capital. A Sanskrit inscription dated 1052 at Sdok Kak Thom states that Yasovarman’s guru, Vamasiva, installed a linga on Sri Yasodharagiri, a mountain compared with the sacred mountain of the gods. This passage is understood to refer to Phnom Bakheng’s consecration roughly a century and a half earlier.
Names and religious transformation
The temple was later known as Phnom Kandal, meaning “Central Mountain.” The name Phnom Bakheng first appears in a sixteenth-century temple inscription. At a later stage, the complex was converted into a Buddhist temple. A monumental seated Buddha was made on the upper level but has been lost, while the outline of a similarly scaled reclining Buddha remains visible along the western side.
Rediscovery and conservation
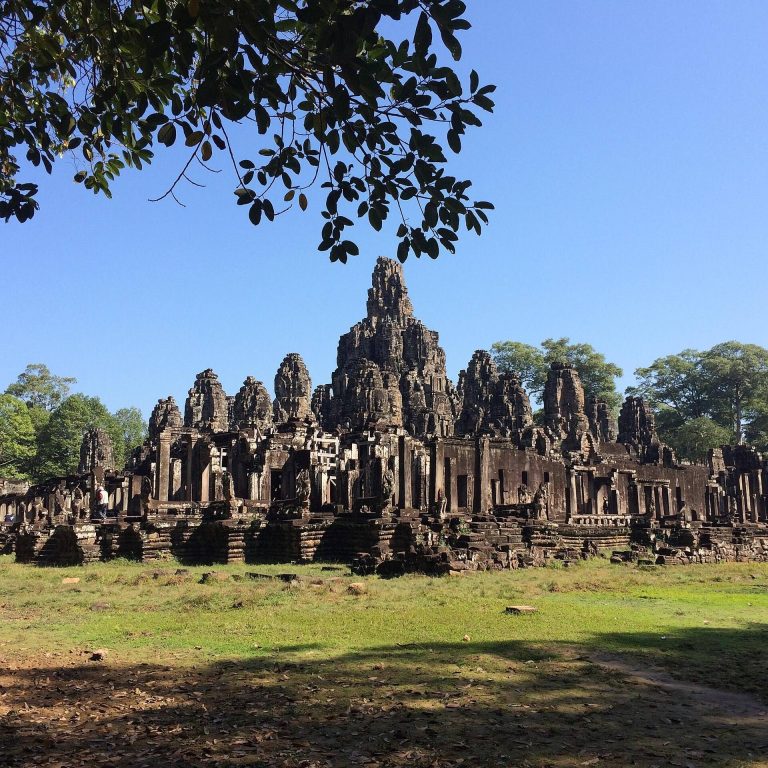
After Angkor became known to the outside world again in the mid-nineteenth century, several decades passed before Phnom Bakheng’s historical importance was properly recognized. For many years, the Bayon was identified with the temple described in the Sdok Kak Thom inscription. Later research identified the Bayon as a Buddhist temple of the late twelfth century and Phnom Bakheng as Yasovarman’s state temple.
Phnom Bakheng forms part of Angkor and has been considered one of the archaeological area’s most threatened monuments because of heavy visitor pressure. Since 2004, the World Monuments Fund has worked with APSARA, Cambodia’s authority for managing and protecting Angkor, on its conservation. Work between 2004 and 2008 included planning, a pilot project, and repairs to stones at the southwestern corner of the main pyramid tower. From 2009 to 2012, repairs focused on brick temple number 10. Later conservation addressed damaged eastern terraces, stone paving, collapsed corner masonry, and the connections between temple walls and the mountain.
Remains
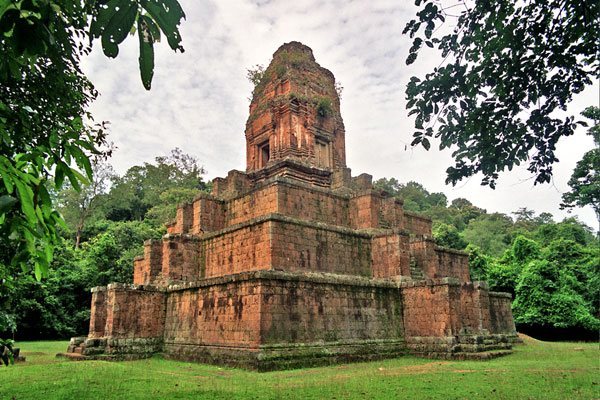
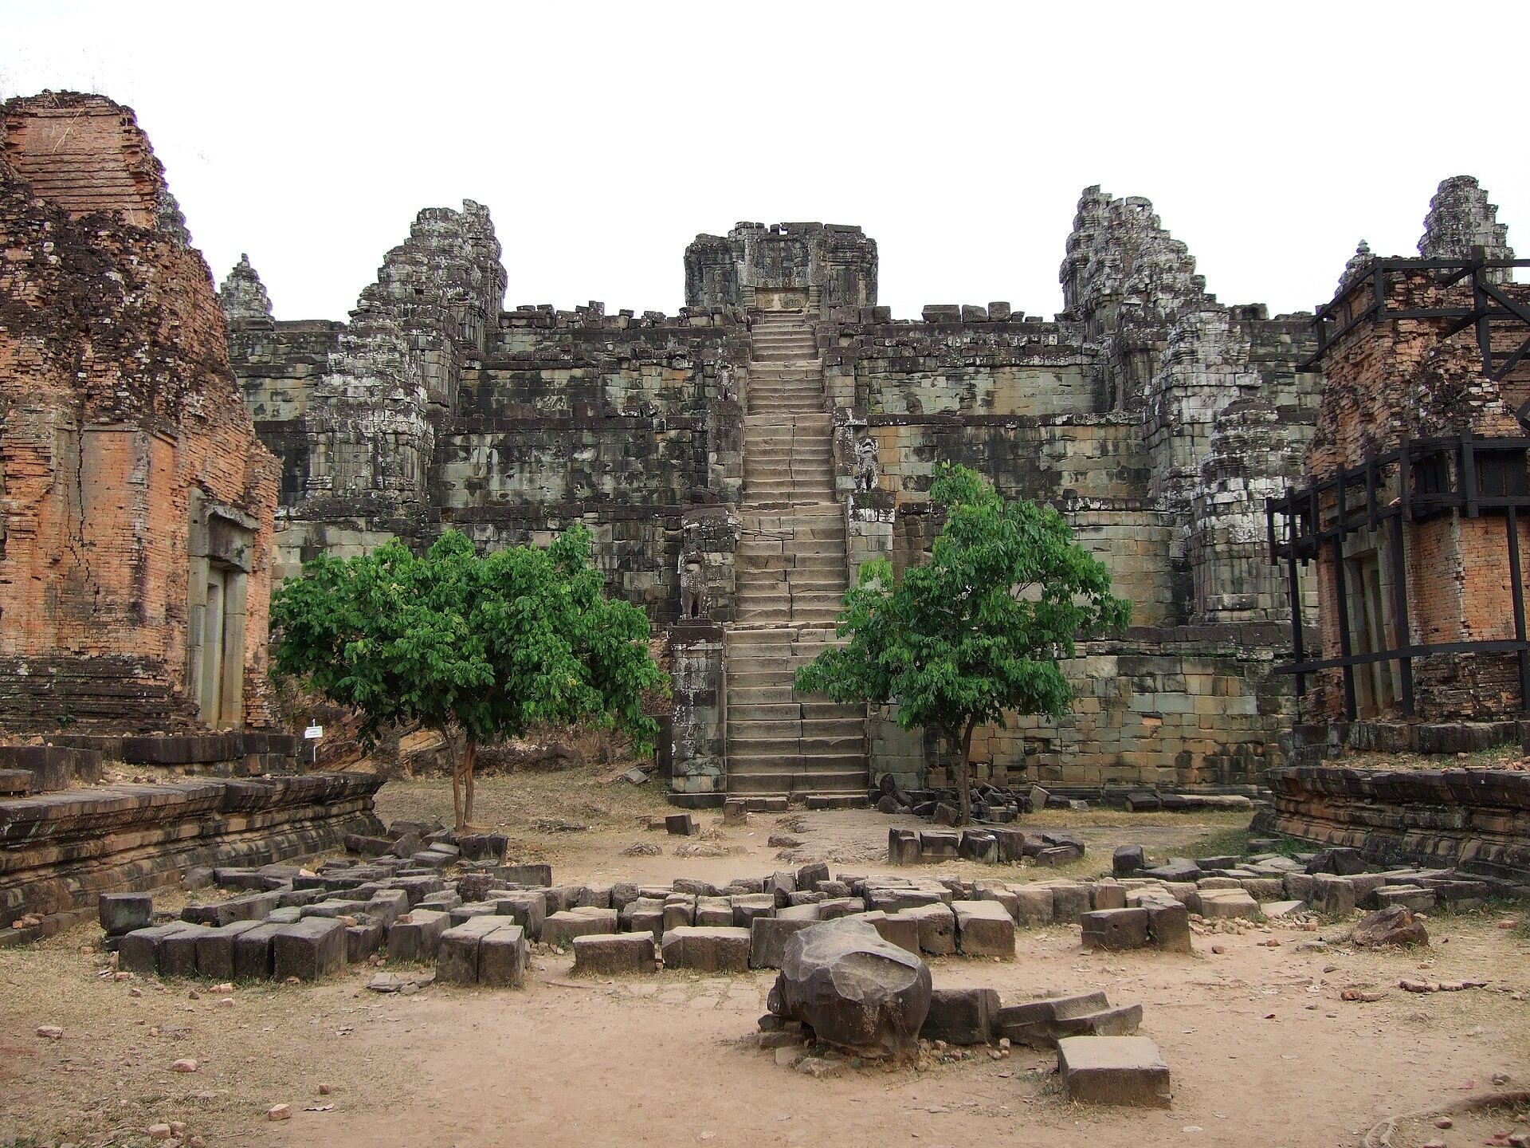
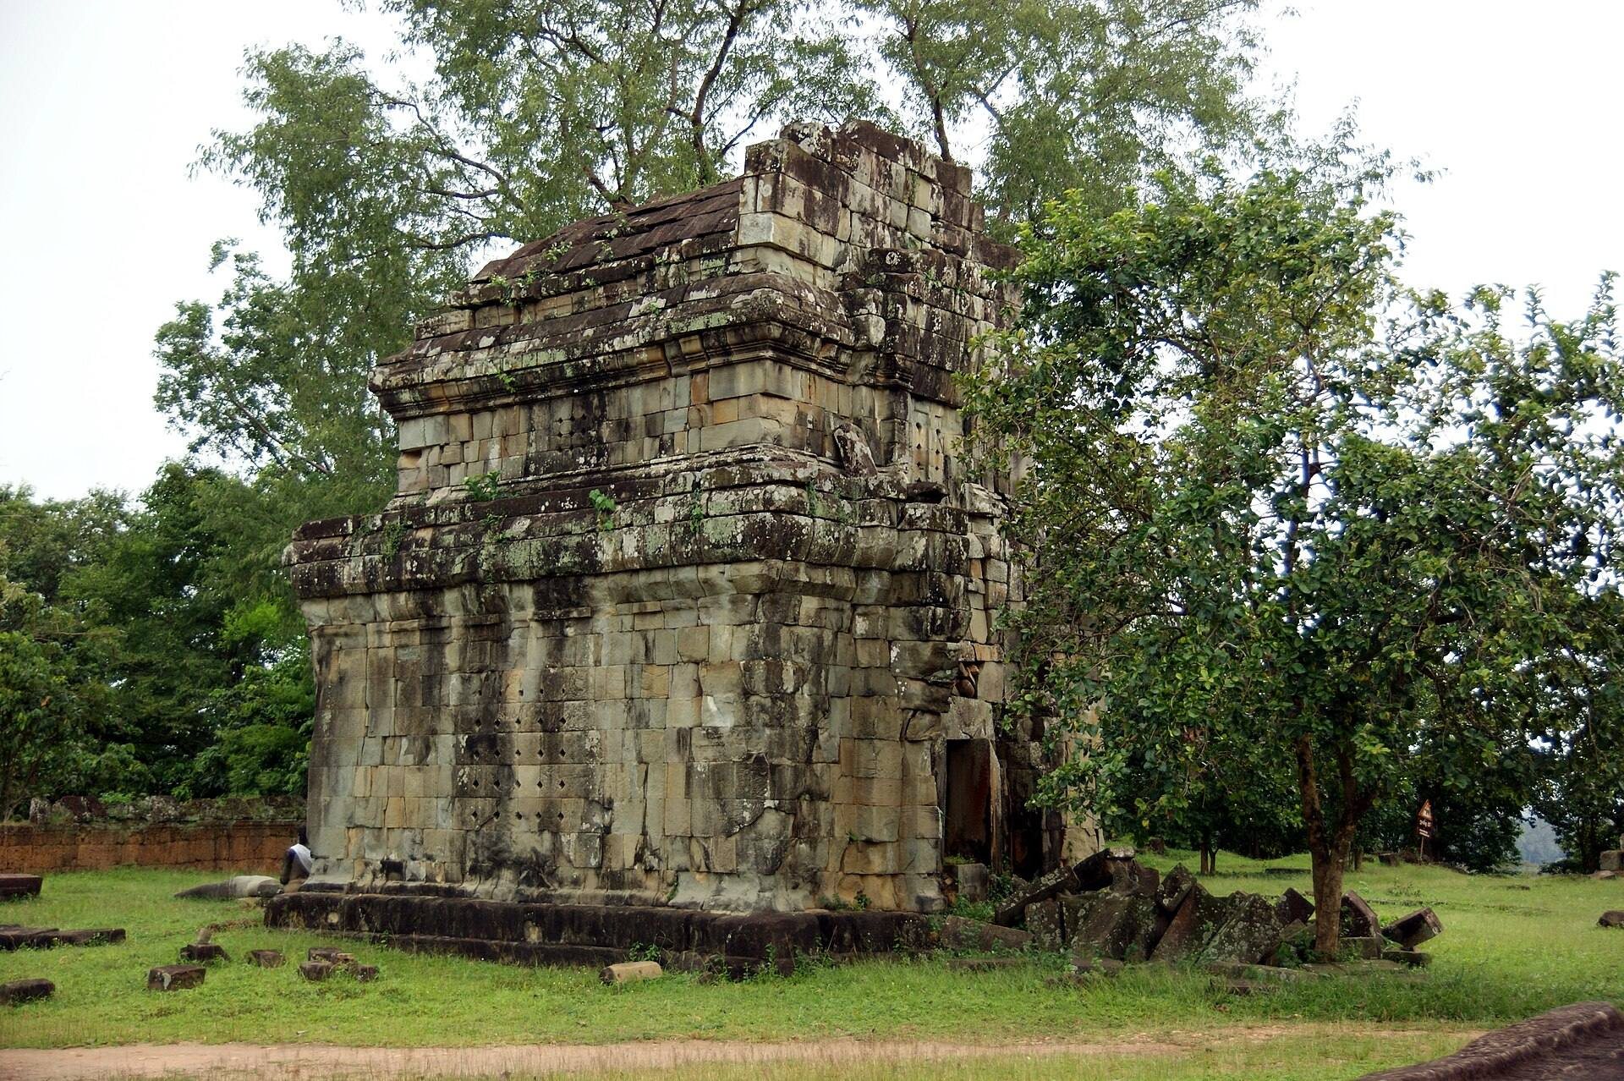
Phnom Bakheng occupies a natural hill at the centre of Yasodharapura, between Angkor Wat and Angkor Thom. The hill rises about 65 metres above the surrounding plain, with its highest point listed at approximately 79 metres. The temple is a pyramid on a rectangular base, rising through seven levels: a lower level, five ascending tiers, and an upper platform. The monument reaches approximately 45 metres in height and represents Mount Meru, the sacred cosmic mountain and dwelling place of the Hindu gods.
Upper sanctuaries and pyramid
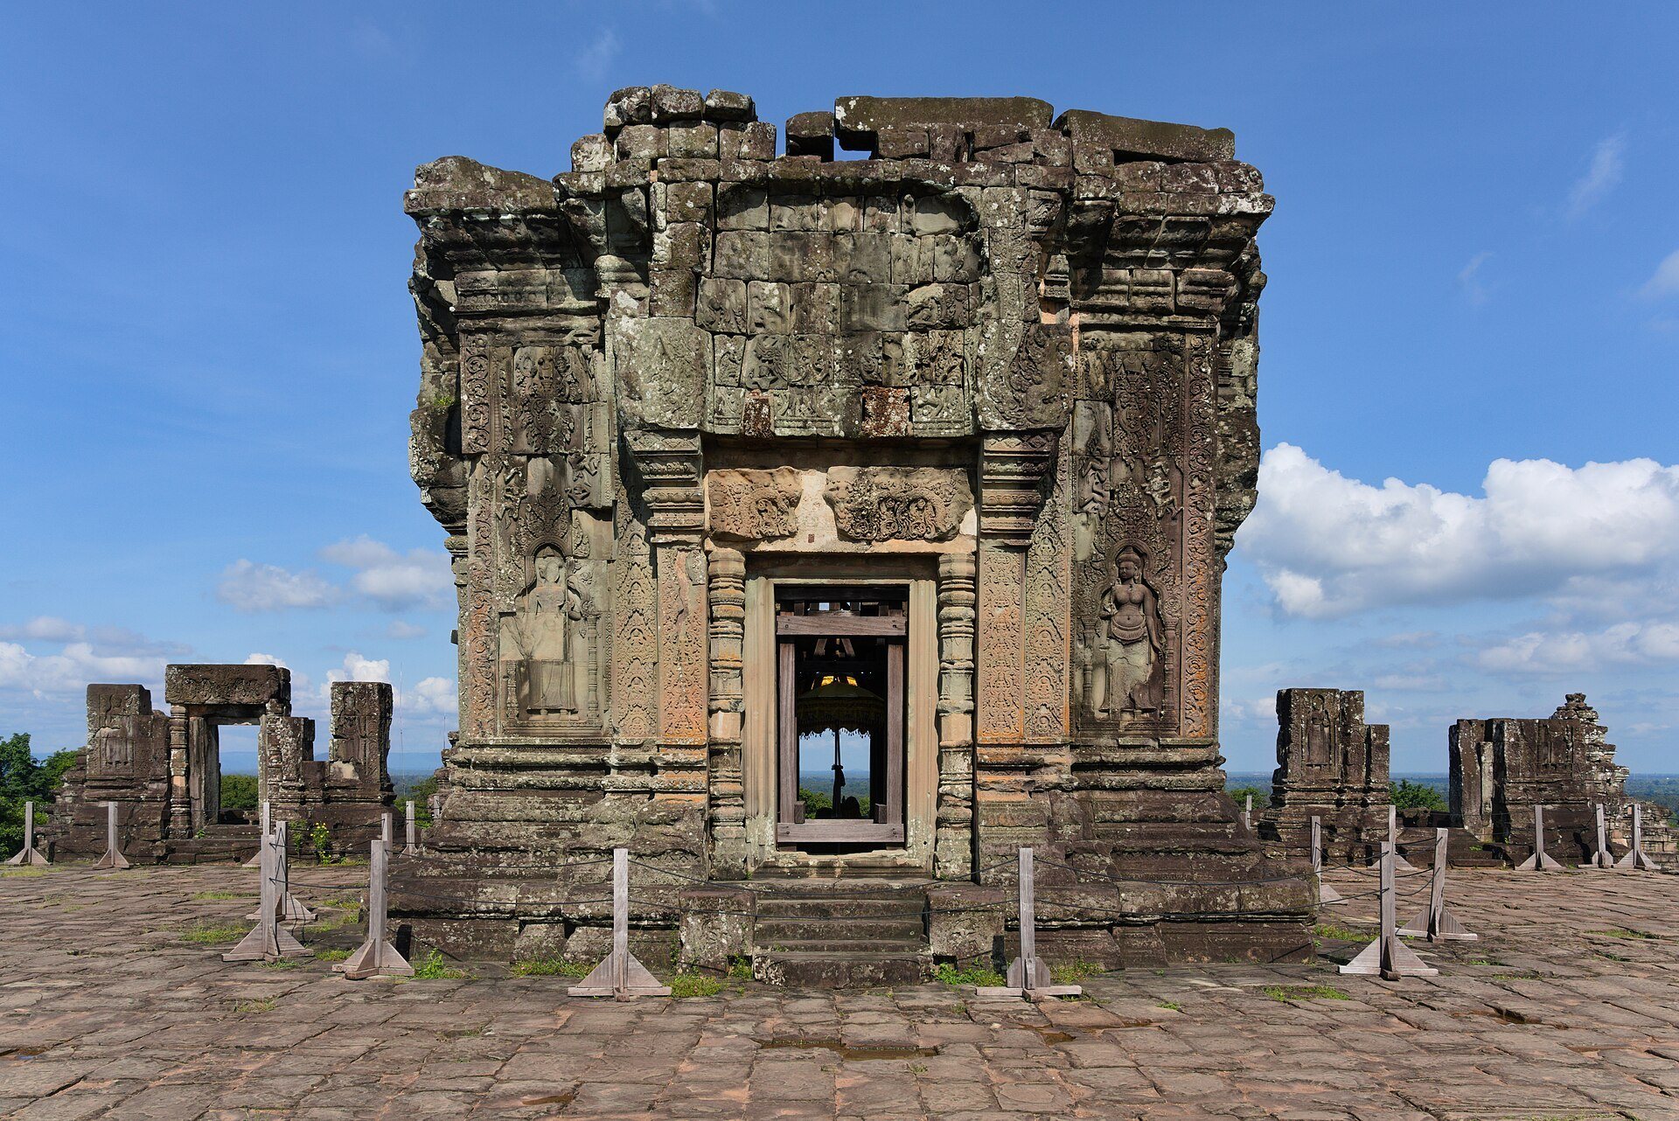
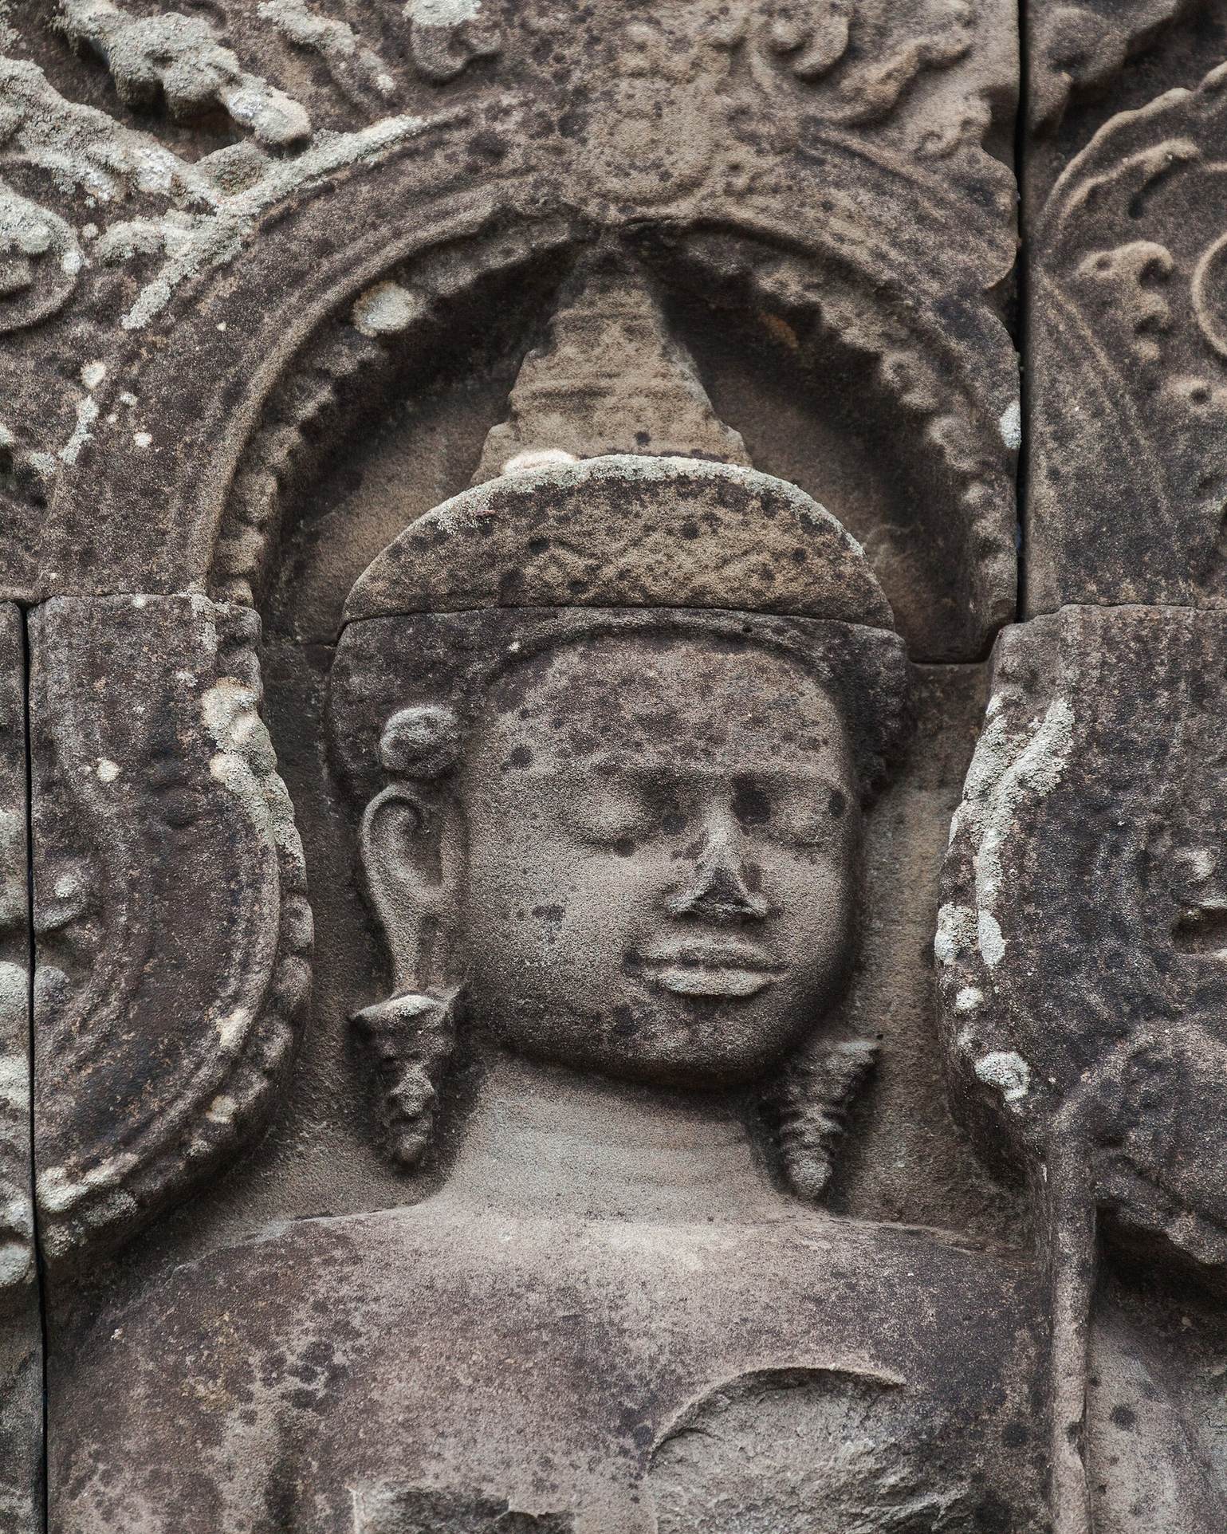
Five sandstone sanctuaries stand on the upper level in a quincunx arrangement, with one at the centre and one at each corner of the square platform. A quincunx places five elements in this pattern. The central tower has doorways on all four sides and originally housed the linga Sri Yasodharesvara. Four surrounding towers housed additional Shiva lingas and had entrances on two sides. Apsara carvings survive in the central tower, while the five sanctuaries are in varying states of repair.
The temple originally included 108 small towers arranged at ground level and across the rising tiers. Most have collapsed. Together with the central tower, the arrangement produced a total of 109 towers. The lower four levels contained 104 smaller towers, placed with such symmetry that only 33 could be seen from the centre of any one side. These 33 visible towers were associated with the number of gods believed to inhabit Mount Meru.
The tower pattern also carried astronomical and cosmological meanings. The central tower represented the world axis, while the 108 smaller towers were associated with four lunar phases of 27 days each. The seven levels represented the seven heavens, and 12 towers on each terrace were linked to Jupiter’s 12-year cycle. Jean Filliozat interpreted these features through Indian cosmology and astronomy, and Paul Wheatley described the monument as an astronomical calendar in stone.
Stairways, enclosure, and waterworks
A steep staircase rises through the five tiers, with guardian lions positioned along the stairways. A laterite enclosure surrounds the temple and includes a gateway. An outer moat was constructed around the mountain and temple. Avenues extended toward the north, south, east, and west, while a raised causeway ran northwest to southeast from the old capital toward the outer moat of the new capital before turning east to west and reaching the temple’s eastern entrance.
Associated structures and sacred features
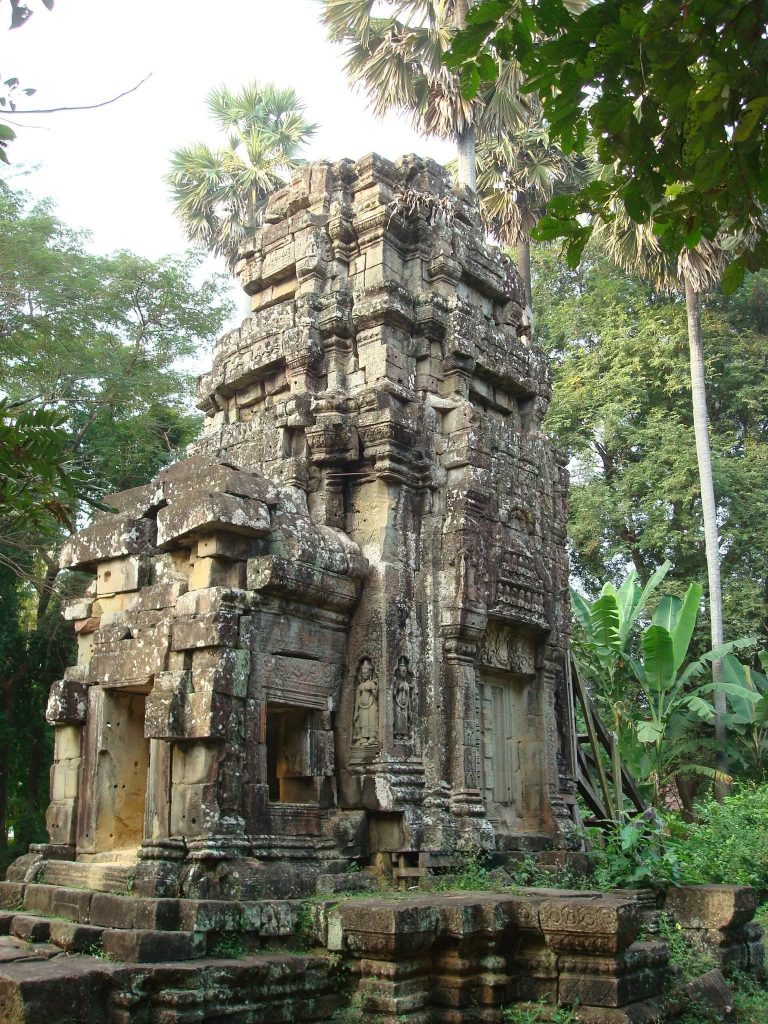
Two subsidiary sandstone towers stand in front of the lower eastern terrace. They are identified as libraries or repositories for scriptures and other texts, and they were also associated with the worship of Ganesha. At the centre of the approach is a carved Buddha footprint monument. It belongs to a triad in which the footprint at Phnom Bakheng represents the human realm, while related examples on Phnom Kulen and Phnom Santuk represent the divine and underworld realms.
A smaller northern temple contains two lingas. A stone enclosure or sacred precinct associated with the central linga, called Shiva Kshetra, was said to extend for 1,000 cubits and to include large trees where ascetics meditated. On the western side of the central tower’s northern doorway, an inscription identifies Phnom Bakheng as being at the centre of Yasodharapura. The discovery of remains from the city’s late ninth-century enclosure has supported this location.
Materials and surviving Buddhist imagery
Sandstone forms the principal material of the temple, while the surrounding enclosure is made of laterite. Many smaller towers and parts of the masonry have collapsed or deteriorated, and conservation has focused on stabilizing the surviving fabric. The seated Buddha once placed on the upper level is lost, but the stone outline of the similarly scaled reclining Buddha on the western side remains visible.