Pyramid of Neferirkare: A Fifth-Dynasty Royal Pyramid at Abusir
Site at a Glance
- Rating
- 4.4
- Popularity
- Very Low
- Country
- Egypt
- Primary era
- Bronze Age
- Eras represented
- Bronze Age
- Civilizations
- Egyptian
- Site type
- Burial
- Remains
- Tomb
On this page19 sections
History
The Pyramid of Neferirkare is a Fifth-Dynasty royal pyramid at Abusir in Egypt, built in the 25th century BCE for the pharaoh Neferirkare Kakai. Known as Ba Neferirkare, meaning “The ba of Neferirkare” or “Neferirkare takes form,” it belongs to the Old Kingdom, the period when Egypt’s great pyramid-building tradition developed. The monument stands between Saqqara and the Giza Plateau and became the centre of an important royal cemetery.
The creation of the Abusir royal cemetery
Abusir became a royal burial ground during the Fifth Dynasty after Userkaf built a sun temple there and Sahure established a royal funerary complex. Neferirkare, Sahure’s son and successor, was the second ruler of the dynasty to be buried at the site. Its position was partly practical. The necropolis lay close to Inbu-Hedj, the Old Kingdom administrative capital later known as Memphis, perhaps no more than about 4 kilometres away. This gave access to labour and supplies, while limestone could be quarried southwest of the cemetery, where thin layers were easy to extract.
The precise reason for the pyramid’s position remains uncertain. It may have separated Neferirkare’s monument from Sahure’s, responded to the slope between the two complexes, occupied the highest point in the area, or aligned with Heliopolis. The Abusir diagonal connects the northwestern corners of the pyramids of Neferirkare, Sahure, and Neferefre before converging with the Giza axis at Heliopolis.
An unusual design and unfinished completion
The pyramid was first planned as a step pyramid, formed from successive terraces. This was an unusual choice for a Fifth-Dynasty king because such construction had largely ended after the Third Dynasty. The reason is unknown. Miroslav Verner has proposed a possible connection with the Turin Canon’s description of Neferirkare as the founder of a new dynasty, while also allowing for religious or political motives.
The design was later changed into a true pyramid, whose four triangular faces would have met at a single apex. Neferirkare’s early death left the work to his successors. Construction then proceeded hastily, with cheaper materials, and the conversion was never fully completed. The valley temple and about two-thirds of the causeway had been built when the king died, but the complex still lacked a finished connection between its lower and upper areas and had no cult pyramid. Nyuserre later appropriated the valley temple and causeway, redirecting the route toward his own mortuary temple.
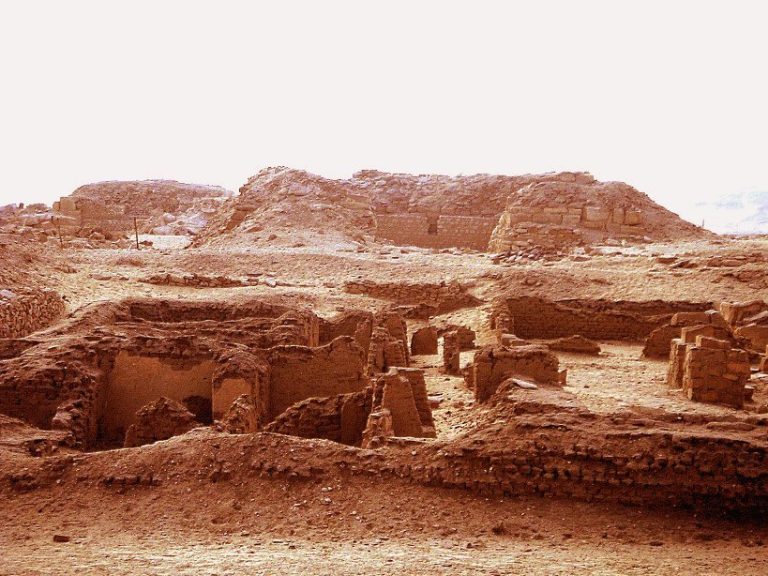
The missing cult pyramid was partly compensated for by a small mudbrick settlement south of the monument called Ba Kakai. Priests lived there and carried out the daily funerary cult, the institutional system of offerings, records, rituals, and priestly service maintained for a dead king. The settlement also allowed minor repairs to the complex. Because the temple archives remained inside the mortuary temple rather than in a pyramid town near the valley temple, many of the Abusir papyri survived. These records would probably have been lost had they been abandoned and buried in a separate pyramid settlement.
A family cemetery and continuing cult
Neferirkare’s complex became part of a larger royal family cemetery. Nearby monuments were built for his consort Khentkaus II and their sons Neferefre and Nyuserre. Construction began under different rulers, but all four monuments were completed during Nyuserre’s reign. Neferefre and Nyuserre completed Neferirkare’s mortuary temple, while Nyuserre also completed or took over related projects for his mother and brother. The expense of this work influenced the position of Nyuserre’s own complex between the pyramids of Neferirkare and Sahure rather than on the Abusir to Heliopolis axis.
The Abusir papyri record the administration of Neferirkare’s funerary cult from the reign of Djedkare Isesi to that of Pepi II. Written mainly in hieratic, a cursive form of Egyptian hieroglyphic writing, they preserve details of priests’ duties, offerings, correspondence, temple inventories, and relations between the mortuary temple, the sun temple, and other institutions. Fragmentary evidence also indicates that goods for the cult were transported by boat to the pyramid complex.
Neferirkare’s funerary cult remained active at Abusir at least until the reign of Pepi II in the late Sixth Dynasty. Named priests served the cults of Neferirkare, Sahure, Neferefre, and Nyuserre, demonstrating institutional links among the royal monuments. The later history is less certain. The end of royal cult activity has been placed in the First Intermediate Period, the era following the Old Kingdom, while limited evidence has been interpreted as indicating continued cults of Neferirkare and Nyuserre during the Herakleopolitan period, when Herakleopolis was a major political centre. Neferirkare’s cult may also have continued into the Middle Kingdom.
Abusir ceased to be the royal necropolis after Nyuserre. His successors Menkauhor and Djedkare Isesi chose other burial locations. During the Twenty-Sixth Dynasty, stone was probably removed from Old Kingdom pyramids for later tomb construction, causing further damage. Tombs near Neferirkare’s mortuary temple are estimated to date from the fifth century BCE. Among the later finds are a yellow calcite gravestone with an Aramaic inscription and a limestone block bearing the words “Mannu-ki-na’an, son of Shewa,” although the date of the latter is uncertain. Remains in canvas cartonnage, a rigid funerary material made from layered fabric coated with plaster, have also been dated to the Twenty-Sixth Dynasty.
Excavation and interpretation
John Shae Perring cleared the entrances to the pyramids of Sahure, Neferirkare, and Nyuserre in 1838. Karl Richard Lepsius explored Abusir in 1843, catalogued Neferirkare’s monument as Pyramid XXI, and proposed that Fifth- and Sixth-Dynasty pyramids were built using layers added around a central core.
The first fragments of the Abusir papyri were found during illicit excavations in Neferirkare’s temple in 1893. Ludwig Borchardt’s German Oriental Society expedition resurveyed the pyramids and excavated their temples and causeways between 1902 and 1908, publishing its findings in 1909. The Czech Institute of Egyptology has conducted a long-term excavation project at Abusir since the 1960s. In the 1970s, the Czech team led by Verner identified the ruined structure south of Neferirkare’s complex as the pyramid tomb of Khentkaus II. Borchardt had previously regarded it as an insignificant mastaba, a rectangular, flat-roofed tomb.
The pyramid and necropolis form part of the UNESCO World Heritage property “Memphis and its Necropolis – the Pyramid Fields from Giza to Dahshur,” inscribed in 1979.
Remains
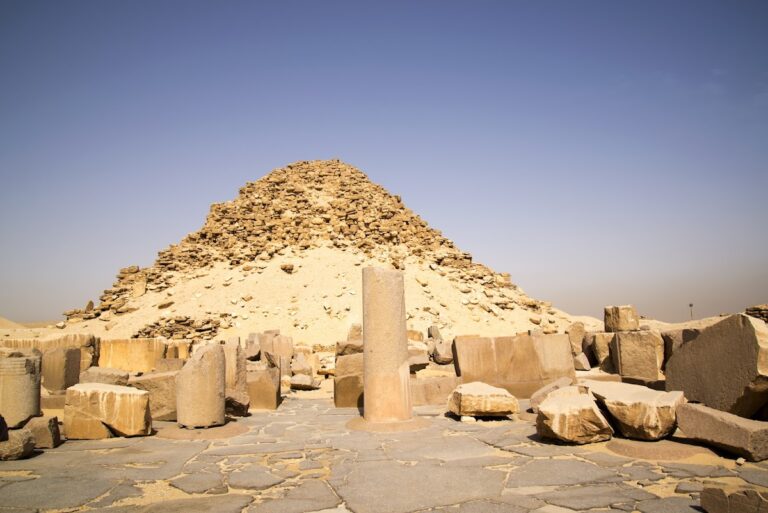
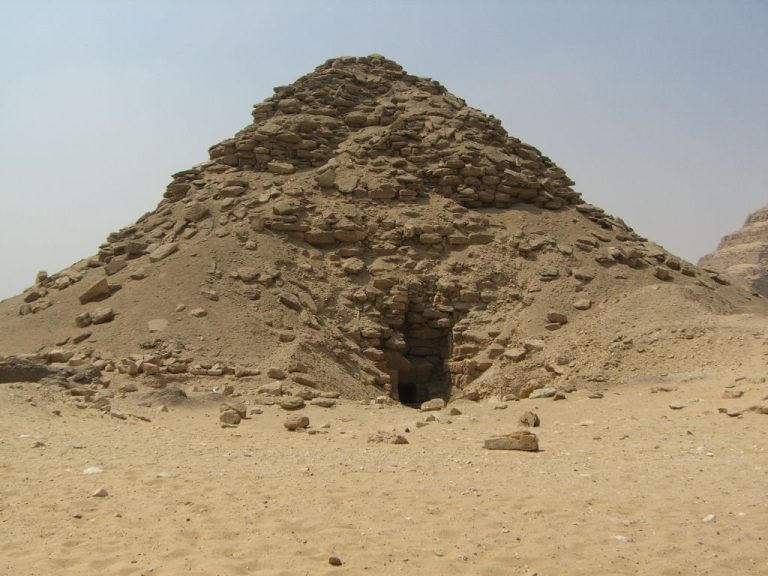
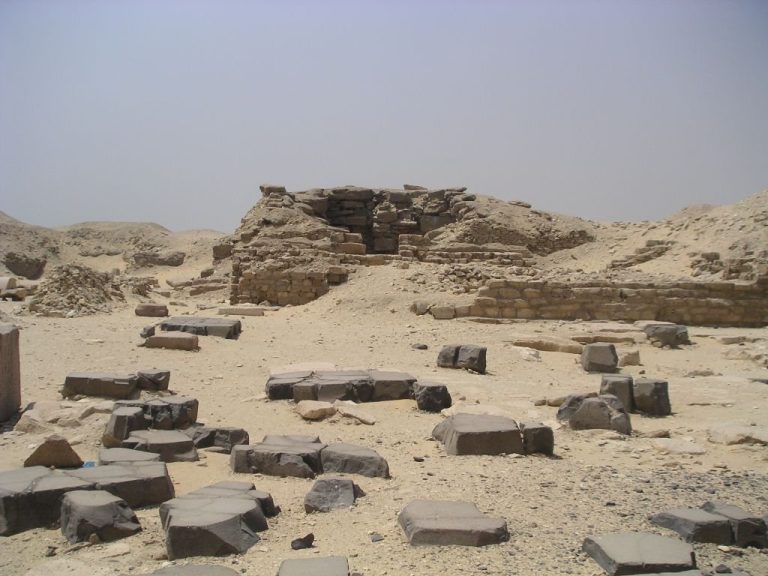
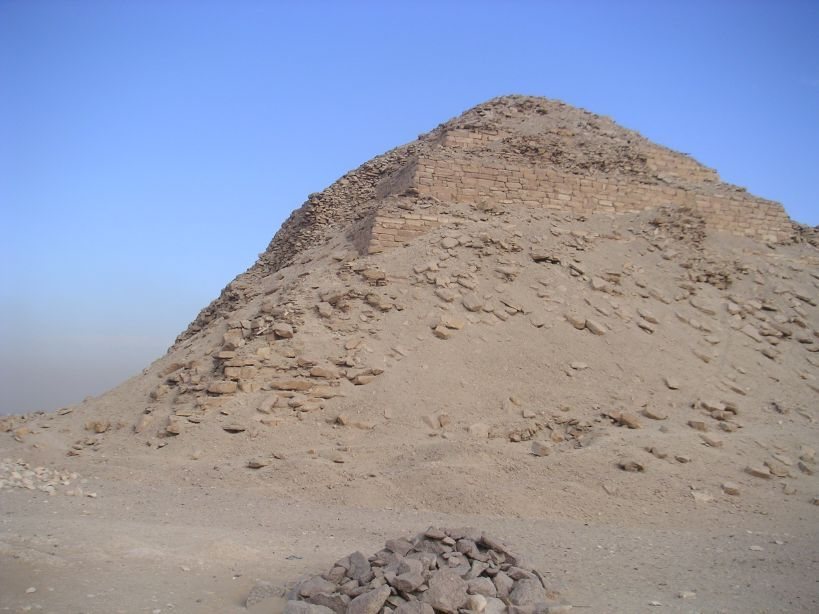
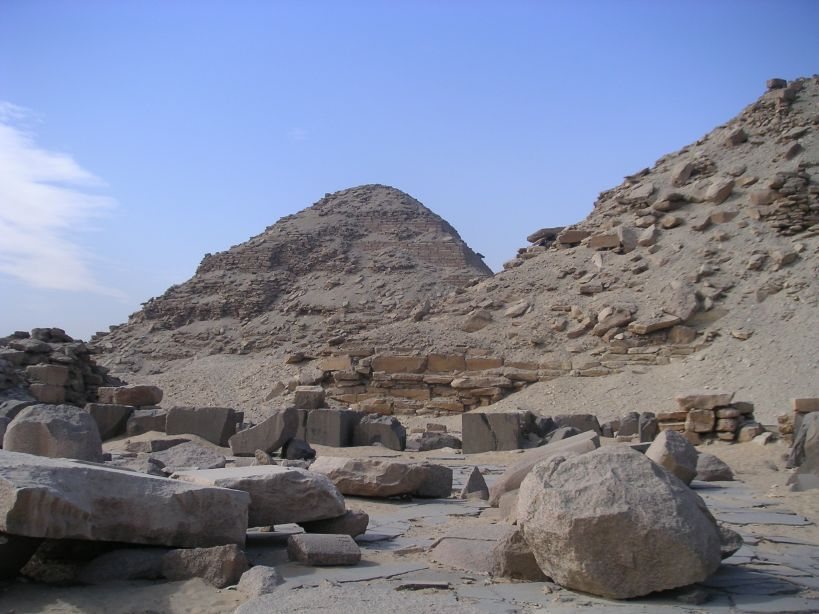
The Pyramid of Neferirkare is the tallest structure in the Abusir necropolis and occupies its highest point, on a hill approximately 33 metres above the Nile Delta. The limestone monument preserves the remains of an ambitious design that began as a six-stepped pyramid and was later enlarged toward a true pyramid. Its surrounding complex included a mortuary temple, a large mudbrick enclosure, a partly built valley temple and causeway, and the priestly settlement of Ba Kakai.
The pyramid and underground chambers
Stepped core and unfinished true pyramid
The original step pyramid had six carefully laid steps. It reached about 52 metres in height, with a base measuring about 72 metres and a slope of approximately 76 degrees. White limestone casing was planned, but only limited casing work reached the first step. The structure was then enlarged outward by about 10 metres and raised by two additional steps in preparation for conversion into a true pyramid.
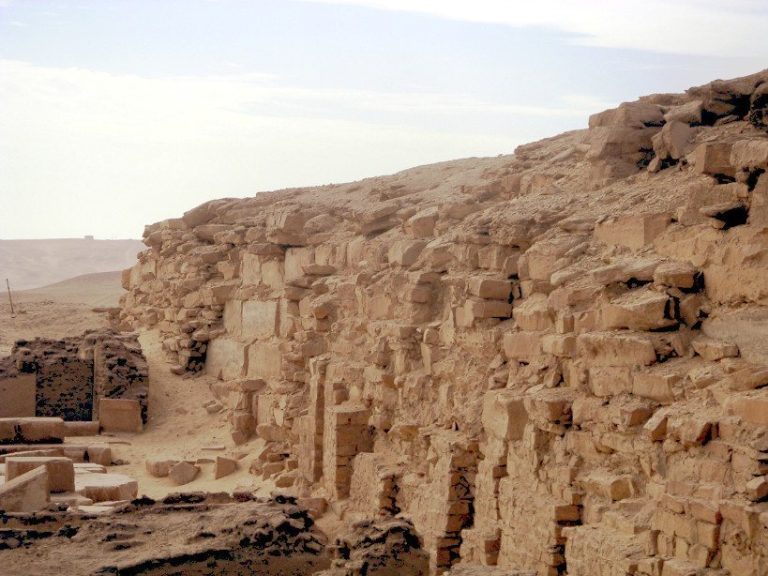
The expanded core used small, roughly laid stone fragments intended to receive a red-granite casing. Only the lowest casing levels were completed before Neferirkare’s death. The resulting base measured about 105 metres on each side, and the completed pyramid would have reached approximately 72 metres with a slope of about 54 degrees. Its projected scale was comparable to that of the Pyramid of Menkaure at Giza.
The core had an outer frame of large, well-bonded dark-gray limestone blocks, some up to 5 metres long. An inner frame of smaller blocks formed the walls of the rectangular trench containing the underground chambers. The space between the frames was filled with poorer limestone, sometimes laid dry and sometimes bonded with clay mortar and sand. Although the core was shaped in steps, its courses ran horizontally. Better-finished, tightly joined stones were concentrated toward the exterior, while rougher stones of varying size and quality filled the interior.
Entrance passage and burial chambers
The descending entrance corridor lies near the middle of the north face. It begins about 2 metres above ground level and ends at a similar depth below ground. The passage is 1.87 metres high and 1.27 metres wide, with granite casing at its entrance and exit. It leads to a vestibule and then to a longer corridor protected by a portcullis. This second passage turns twice, generally runs eastward, and ends at an antechamber offset from the burial chamber.
The corridor roof used three successive coverings: a flat roof, a limestone gabled roof above it, and an upper layer of reeds. The antechamber and burial chamber had ceilings formed from three layers of limestone gabled beams. These beams directed the weight of the pyramid toward the sides of the passage and helped prevent collapse. Both rooms followed an east-west axis and had the same width, although the antechamber was shorter. Their roofs used the same arrangement, with one limestone layer missing from each.
The underground chambers are severely damaged. Stone was removed by looters, and a layer of limestone beams collapsed into the burial chamber. No mummy, sarcophagus, or funerary equipment was found, and the condition of the substructure prevented further excavation.
Mortuary temple and enclosure
Mortuary temple
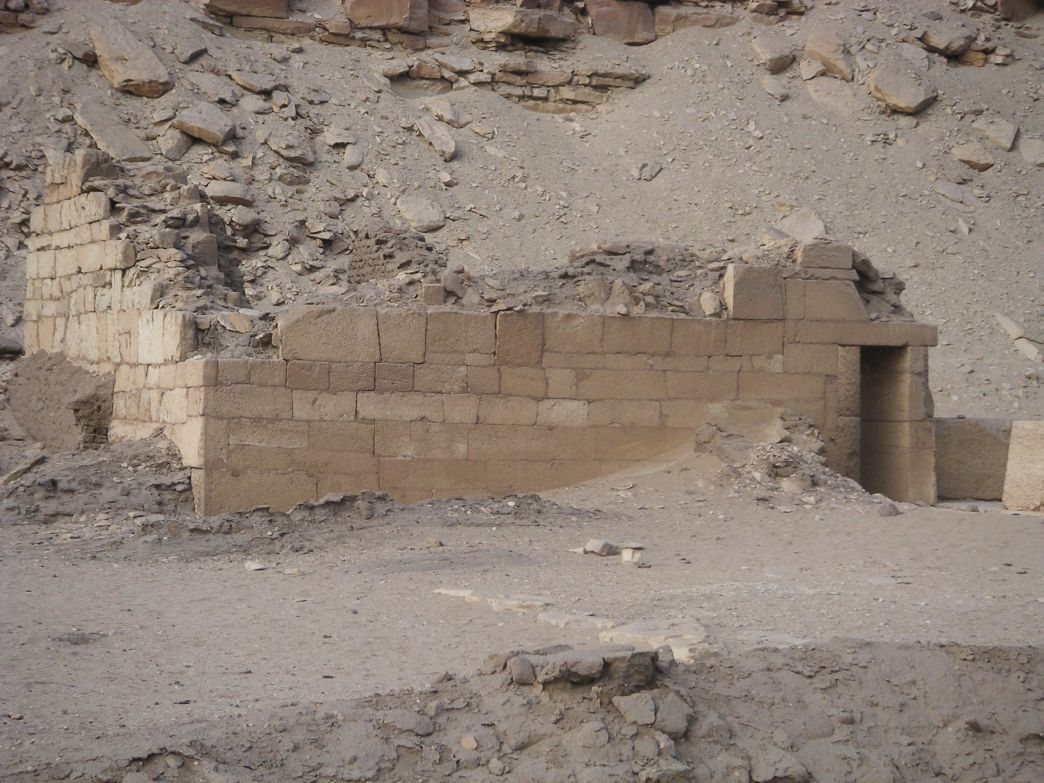
The mortuary temple stands against the pyramid’s east face and was larger than typical Fifth-Dynasty examples. Its inner temple and statue niches were built of stone, while much of the courtyard, entrance hall, and other sections used mudbrick and wood. These materials left much of the building vulnerable to erosion from rain and wind. Its general plan resembled Sahure’s temple, while its greater size may have reflected the decision to develop the complex without a functioning valley temple and completed causeway.
A columned portico led into a columned entrance hall and then to a large columned courtyard. The wooden columns were shaped as lotus stalks and buds, and the courtyard contained 37 asymmetrically placed columns. Herbert Ricke proposed that columns near the altar had been damaged by fire and removed; a fragment of the temple archives supports that interpretation.
A low stepped ramp on the west side of the courtyard led to a transverse corridor running north to south. The southern part led to the storerooms, while the northern part reached a smaller passage with six wooden columns and access to the open courtyard of the main pyramid. The southern storerooms contained fragments of the Abusir papyri. Beyond them, a gate opened toward the main pyramid courtyard, while a second gate in the southwest led toward the complex of Khentkaus II. The corridor ultimately continued to the inner sanctuary.
The surviving reliefs are fragmentary. A limestone block found in the 1930s by Édouard Ghazouli shows Neferirkare with Khentkaus II and their eldest son Neferefre. It had been incorporated into a house in the village of Abusir rather than remaining within the pyramid complex. The Abusir papyri also record five statues in the niches of the central chapel. The central image represented Neferirkare as Osiris, the god especially associated with the dead and the afterlife, while the two outermost statues represented him as king of Upper Egypt and king of Lower Egypt, the two traditional regions united under the Egyptian king.
Valley temple and causeway
Only the foundations of the valley temple and approximately two-thirds of the causeway had been laid when Neferirkare died. Nyuserre reused the unfinished route and redirected it toward his own mortuary temple. The causeway follows one direction for more than half of its length before turning toward its later destination.
Funerary boats
At least four funerary boats are associated with Abusir. Two were placed in sealed rooms, while two others lay north and south of the pyramid. The southern boat was discovered during excavations led by Verner.
Associated royal monuments
Khentkaus II’s pyramid complex
Khentkaus II’s pyramid lies south of Neferirkare’s complex. Built in two phases, the completed monument had a square base measuring 25 metres on each side, an intended slope of 52 degrees, and a projected height of 17 metres. It is now ruined. The complex included a satellite pyramid, a courtyard, and an enlarged mortuary temple. Inscriptions identify Khentkaus II as a king’s wife and, in another context, indicate that she was the mother of Nyuserre.
Neferefre’s unfinished pyramid
Neferefre’s monument lies directly southwest of Neferirkare’s pyramid and west of Khentkaus II’s, on the Abusir diagonal. Its planned base measured 65 metres, but only one step was completed. After Neferefre’s early death, the structure was hastily changed into a square mastaba to receive his remains. It received limestone facing at a slope of 78 degrees and a covering of clay and desert stone.
Neferefre’s mortuary temple included a hypostyle hall, a hall whose roof was supported by columns, and two large wooden boats. Broken statues were found in rooms near the hall.
Nyuserre’s pyramid
Nyuserre’s pyramid lies northeast of Neferirkare’s monument. It is approximately 52 metres high, with a base about 79 metres long. Its causeway was originally intended to serve Neferirkare’s complex before being diverted to Nyuserre’s pyramid and mortuary temple.
Priestly settlement and cult infrastructure
Ba Kakai settlement
The area south of the pyramid contained Ba Kakai, a mudbrick settlement for priests rather than a subsidiary pyramid. Its dwellings or lodgings supported the daily cult of Neferirkare and allowed minor maintenance of the royal complex. The settlement’s unusual relationship with the mortuary temple helped preserve the temple archives, including records of offerings, correspondence, inventories, priestly duties, and deliveries by boat.