Santa Luzia Old City Ruins: An Iron Age Hill Settlement in Portugal
Site at a Glance
- Rating
- 4.2
- Popularity
- Low
- Country
- Portugal
- Primary era
- Iron Age
- External website
- Open
- Eras represented
- Iron Age
- Civilizations
- Unclassified
- Site type
- Military
- Remains
- Fortified Town
On this page11 sections
History
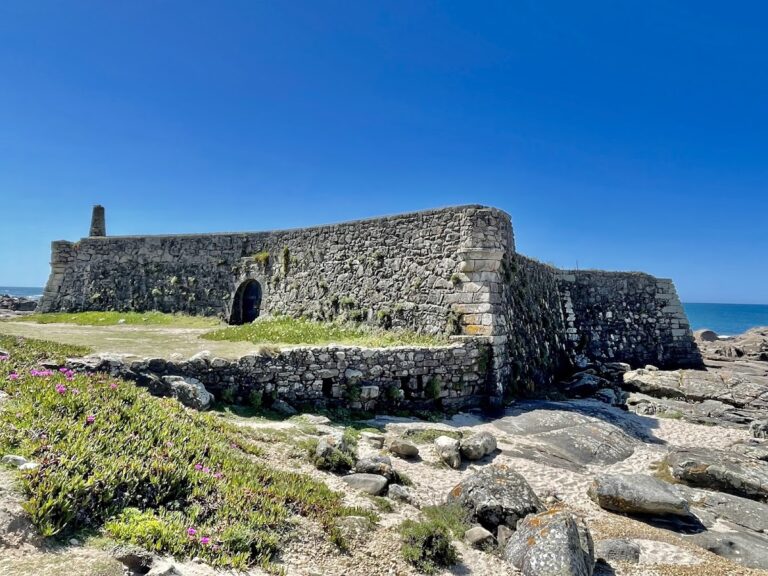
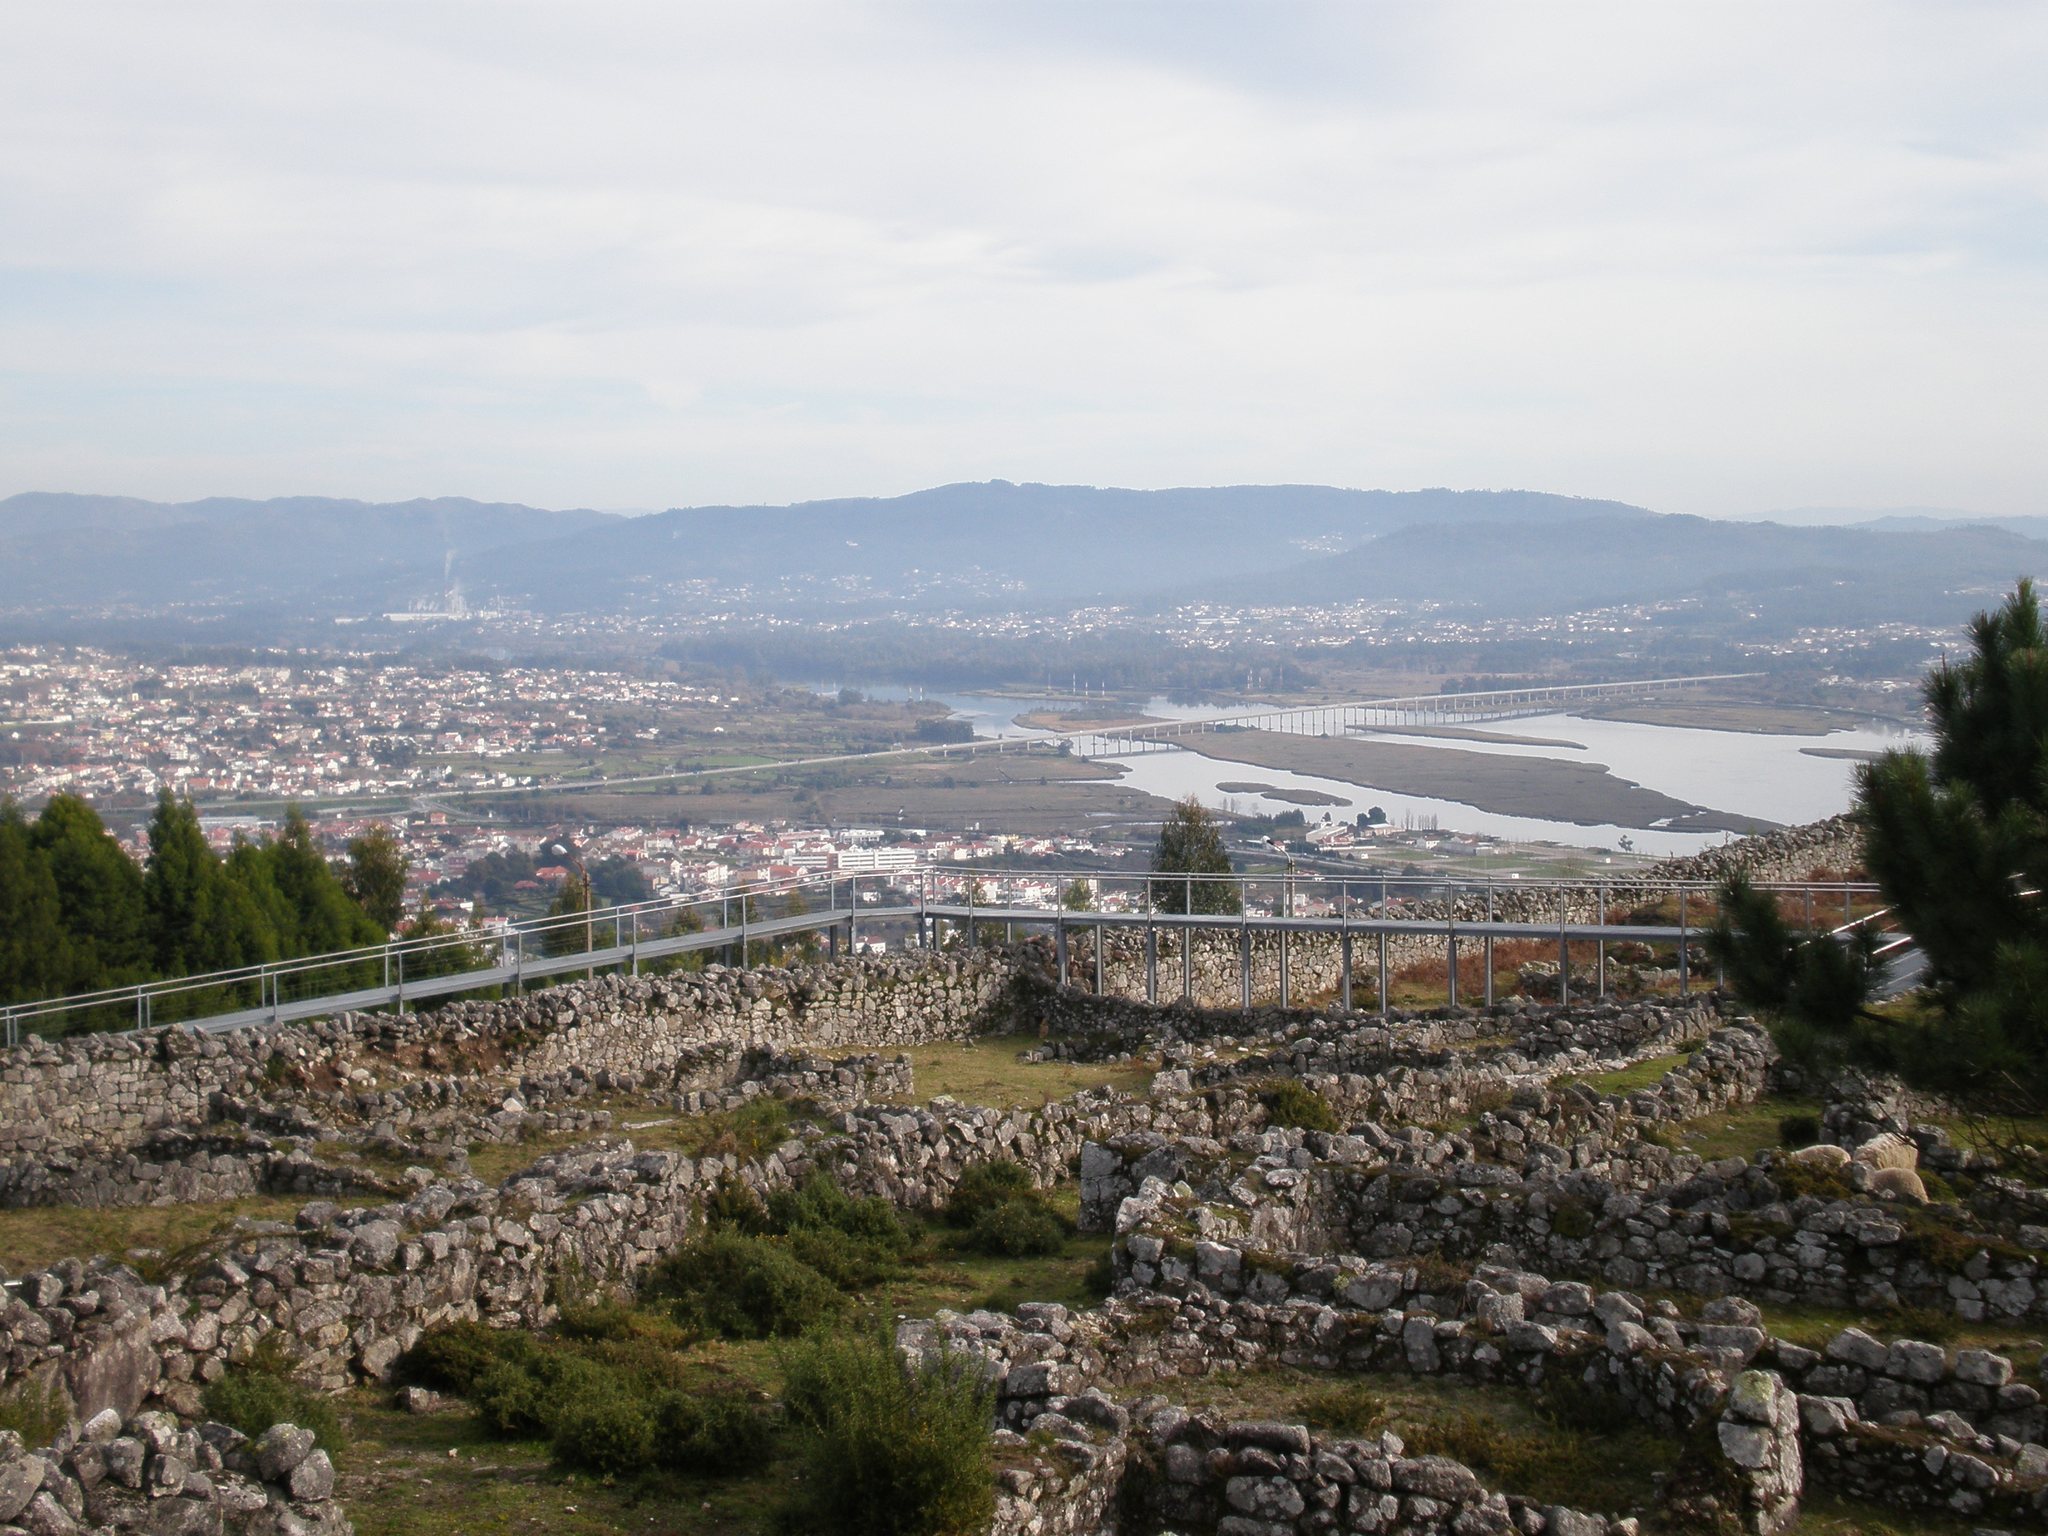
The Santa Luzia Old City Ruins in Portugal are an Iron Age hill settlement of the Castro culture near Viana do Castelo, with occupation continuing through the Roman period. Activity may have begun as early as the eighth century BC, while the excavated evidence is concentrated in the first century BC and first century AD. The settlement occupied the summit of Monte de Santa Luzia, where steep slopes overlooked the Lima River estuary, its Atlantic outlet, the nearby coast, and the surrounding land.
Iron Age and Roman occupation
The Castro culture was the fortified hill-settlement tradition of northwestern Iberia during the Iron Age and Roman period. At Santa Luzia, the settlement’s elevated and naturally protected position helped control the surrounding area. A coin of Gallienus, the Roman emperor who ruled from AD 253 to 268, indicates activity during his reign or shortly afterward. Other Roman-period material shows that the settlement remained connected to the wider Roman world.
Later activity and archaeological investigation
Finds associated with the Visigothic period, the era of the Visigothic kingdom in Iberia after the decline of Roman imperial rule, indicate later activity that may have continued until at least the fifth century. The Castro was mentioned in the seventeenth century and has been known since 1722. The first excavations took place in 1876 on the initiative of Joaquim Possidónio Narciso da Silva.
Only about one third of the former settlement has been excavated. Construction of the Santa Luzia hotel and its access roads destroyed a substantial part of the site between about 1900 and 1910, while the Santa Luzia church was built between 1904 and 1943. A possibly medieval chapel dedicated to Saint Lucy occupied part of the settlement and survived several reconstructions before being demolished in 1926 for the present church, designed by Miguel Ventura Terra. The ruins have been protected as a National Monument since 1926. The excavated area reopened in 1994 and was later supplemented by an interpretation centre.
Remains
Fortifications and upper enclosure
Walls and moats
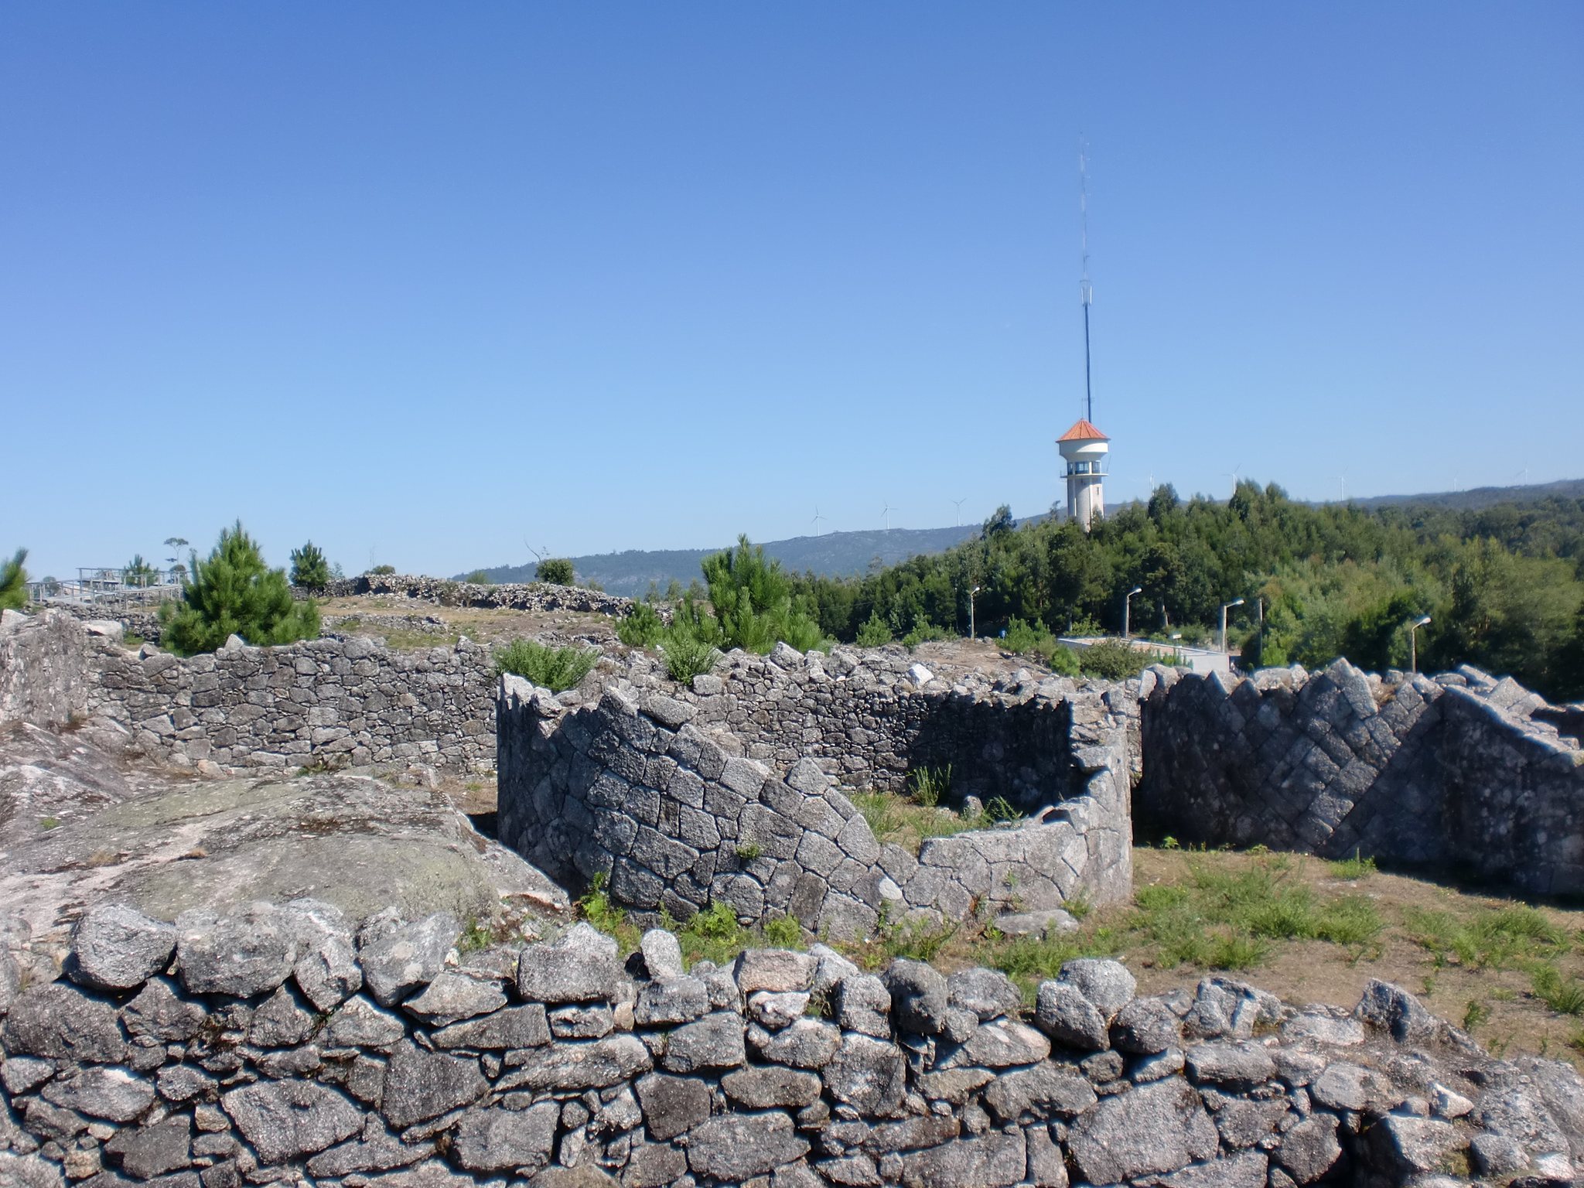
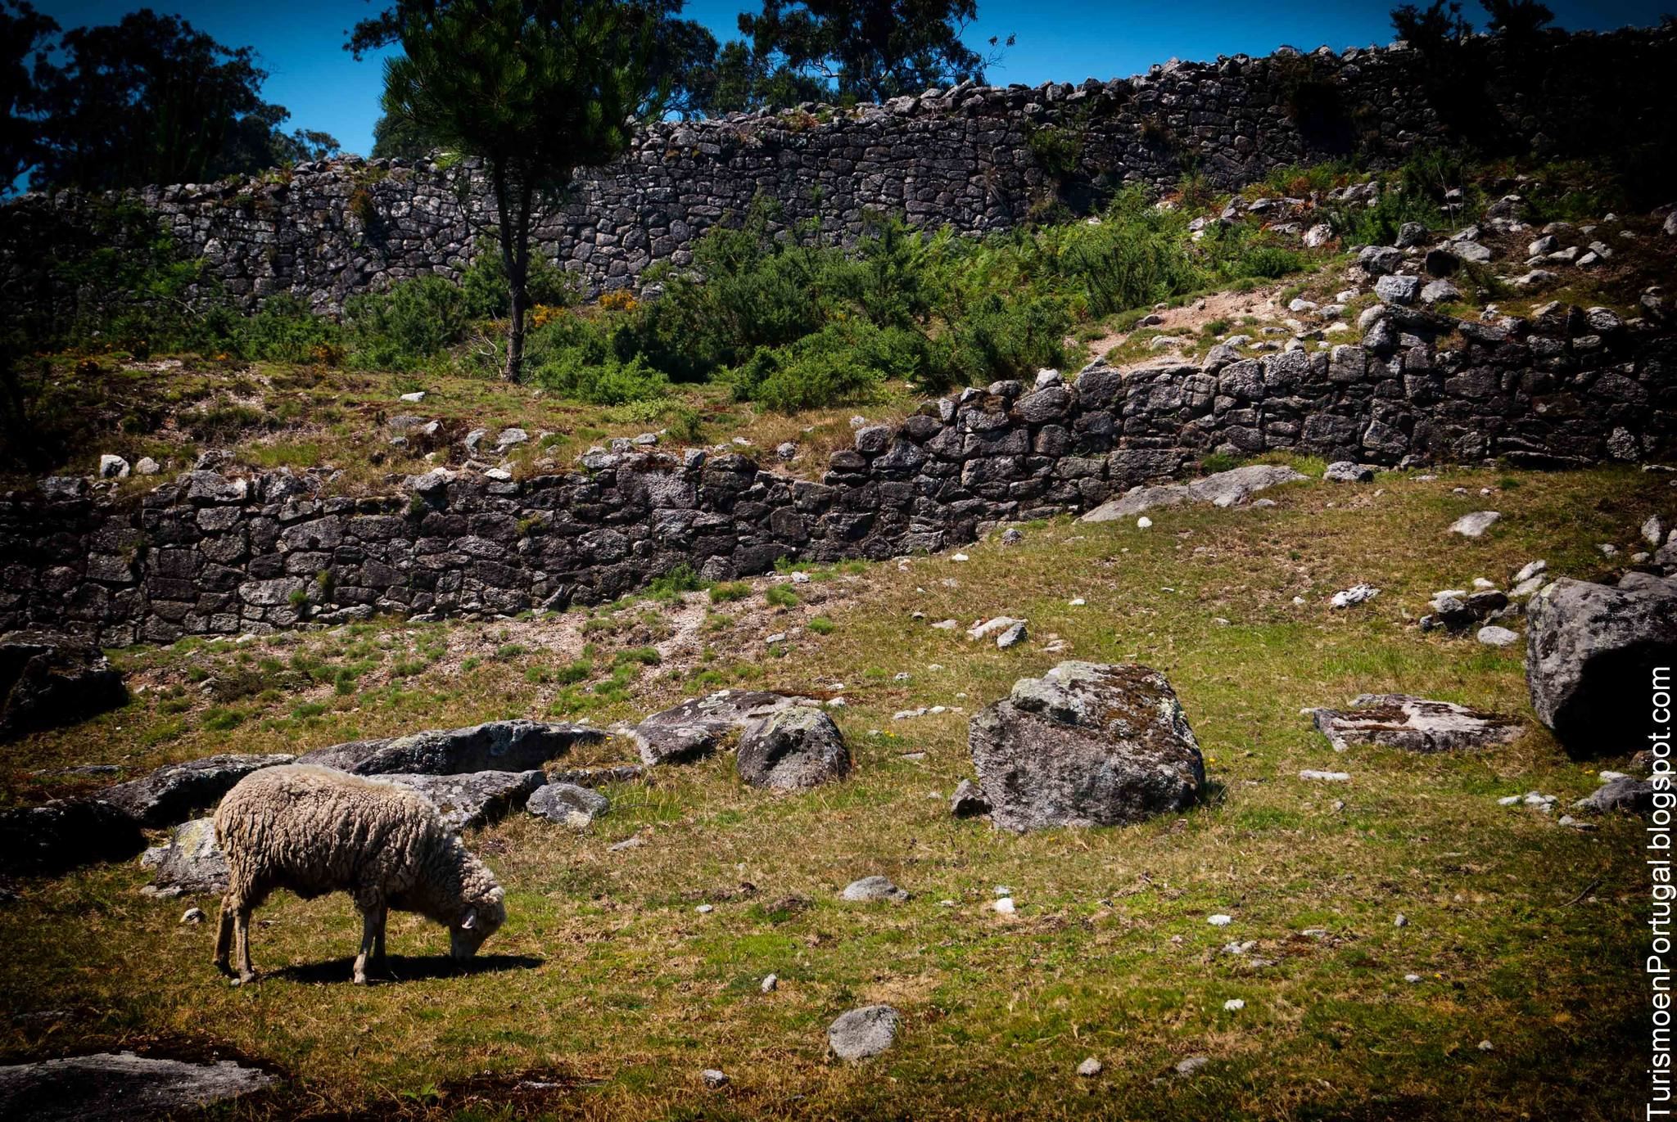
The settlement occupies the summit of the approximately 250-metre-high Monte de Santa Luzia. Three roughly concentric lines of walls enclose the hill, with two moats between them. Reinforcing towers strengthened the fortifications. The walls are generally about 1.8 to 2 metres thick and have additional support along their inner sides.
Citadel area
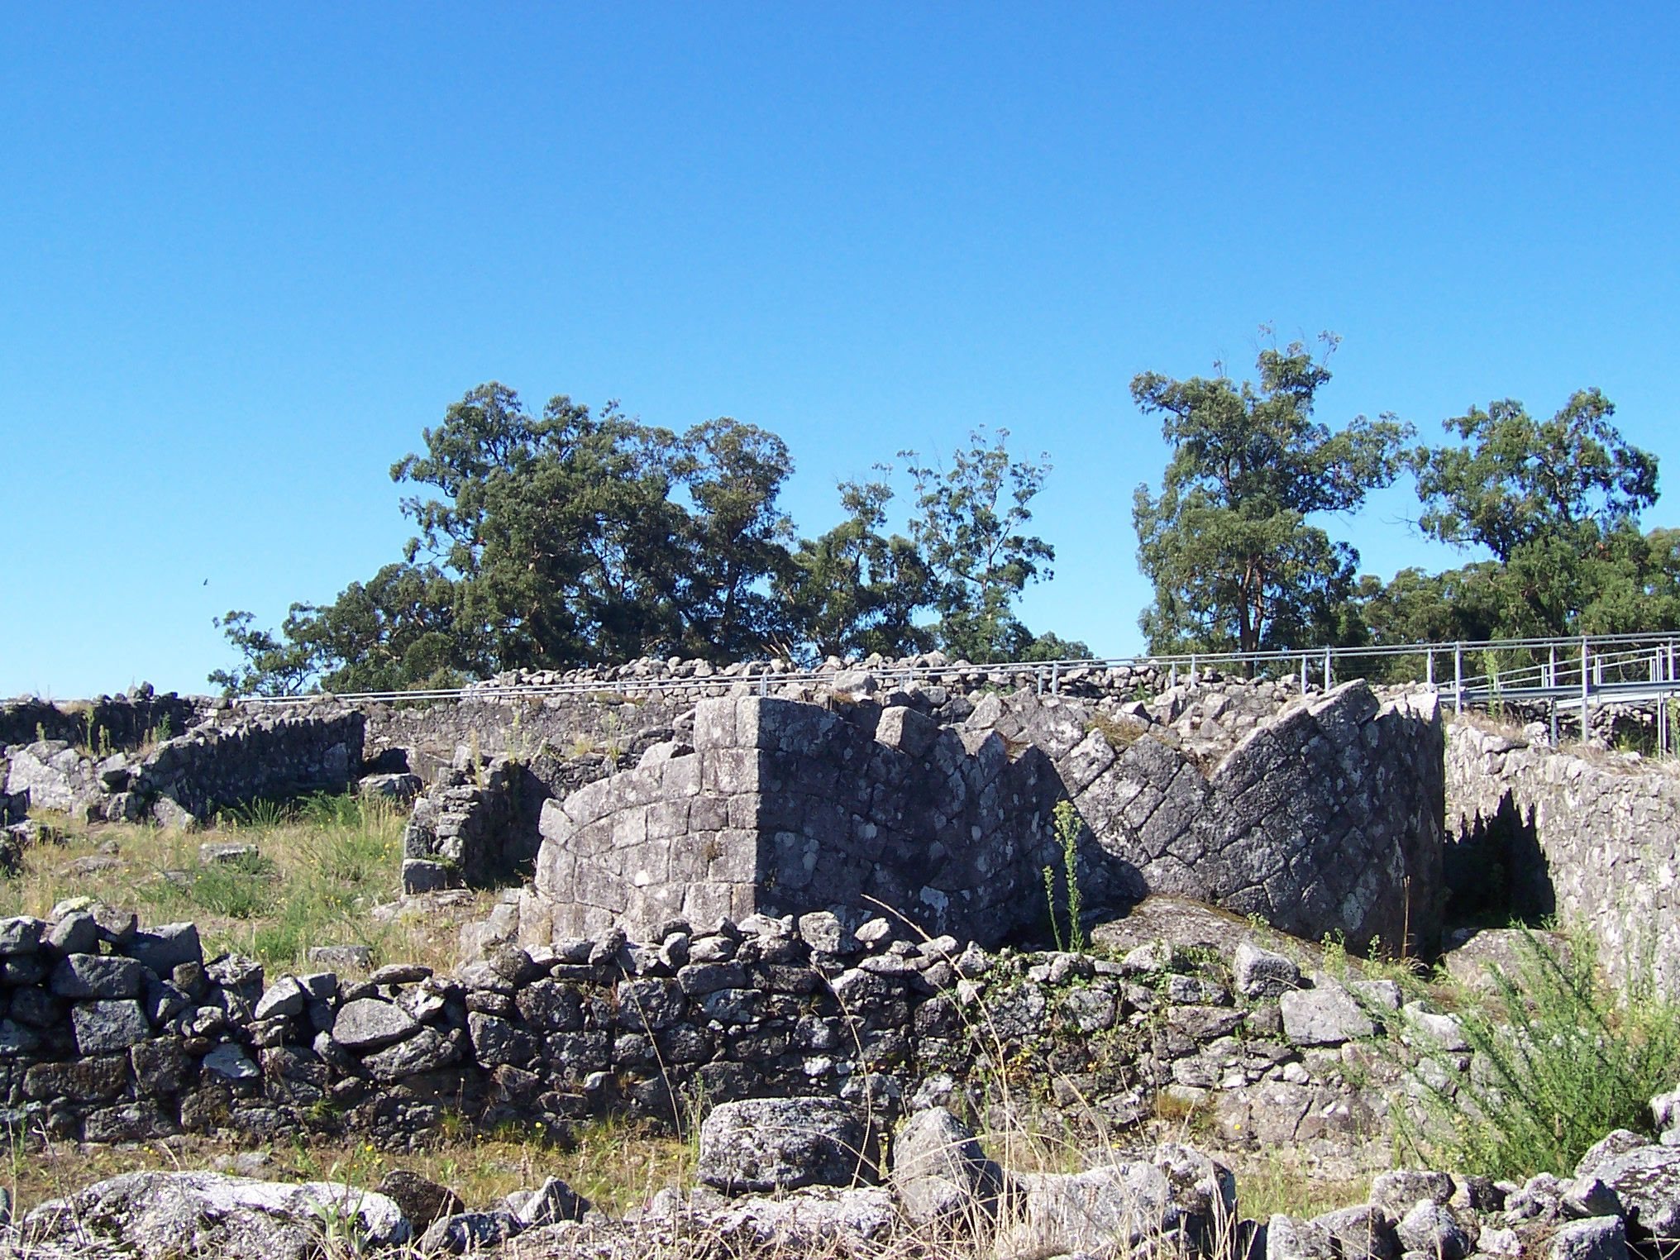
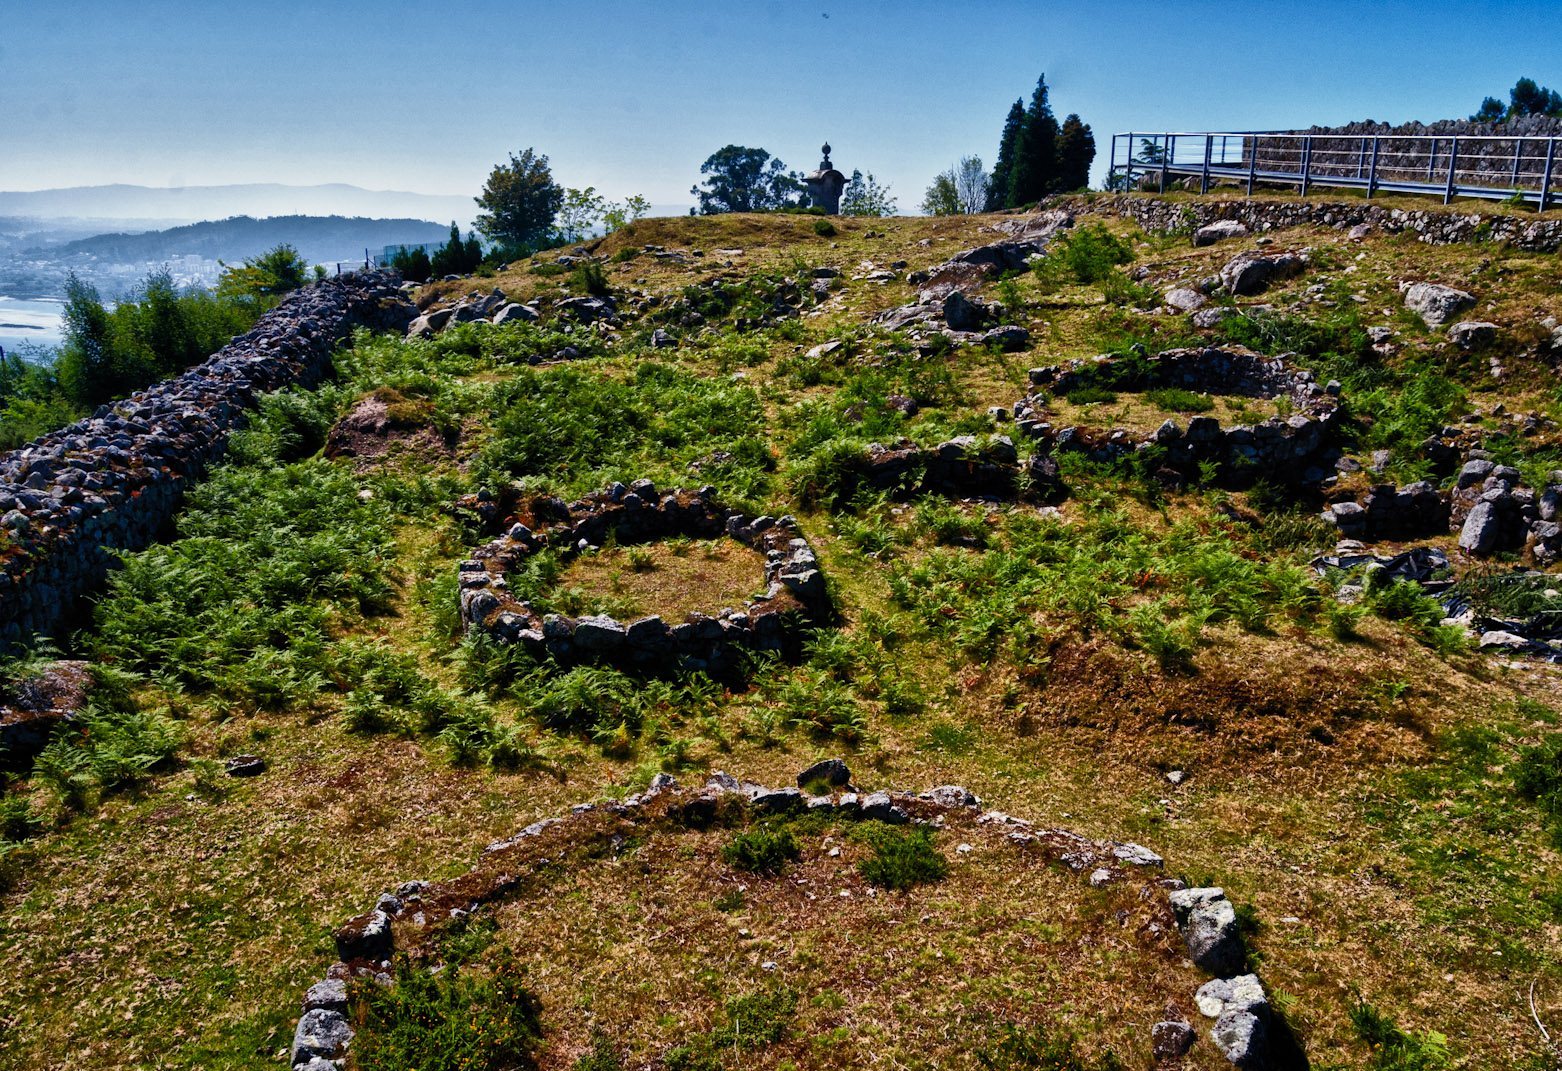
The highest part of the hill was artificially raised and reinforced by a substantial wall. This upper enclosure contained no residential construction and may have functioned as a citadel. Its innermost circuit measures approximately 20 by 30 metres and contains a single circular house whose entrance faces west. A ramp or stairway led to the wall crests, and one surviving stairway retains nine steps.
Residential compounds
Houses and neighbourhoods
Approximately 74 buildings have been identified within the excavated settlement. Dwellings were arranged in small walled compounds or neighbourhoods, with partly paved streets and other circulation spaces separating some groups. Their plans are mainly circular, elliptical, or, less commonly, rectangular. Circular buildings measure up to 3.3 metres in diameter, while rectangular examples reach 6.5 metres in length. Some houses have vestibules.
Entrances and floors
Most entrances face downslope toward the southeast, within a broader southwest-to-southeast alignment. This arrangement helped protect the interiors from rainwater and northeasterly winds. Floors were usually formed from natural earth, sometimes incorporating exposed rock, while others used compacted clay or gravel.
A small stone measuring approximately 20 by 25 centimetres appears several times at the centre of circular buildings. Its purpose remains uncertain. It may represent the remains of a hearth or the support for a post that carried a conical roof.
Archaeological finds
The excavated material includes pre-Roman ceramics and Roman-period amphora fragments, bricks, a bronze fibula, and a bronze pin with circular decoration on its head. A fibula was an ancient brooch used to fasten clothing. Other finds include a coin of Gallienus, a small bronze arula, or altar for domestic or minor religious offerings, and the upper part of a granite altar from the Roman period.
Ceramics from the Castro, Roman, and Visigothic periods further illustrate the settlement’s long sequence of occupation. Much of the recovered material is preserved in Lisbon at the Museu Nacional de Arqueologia and the Museu do Instituto Geológico e Mineiro.