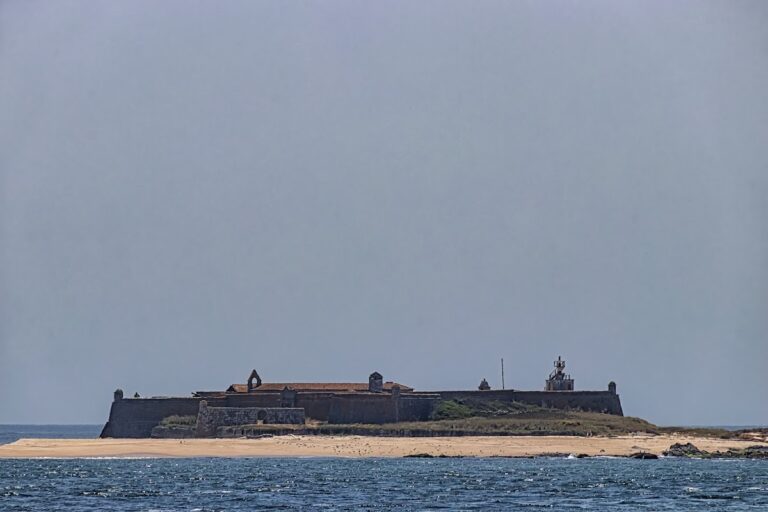
Fortim da Areosa: A Portuguese Bastioned Coastal Fortification


Site at a Glance
- Rating
- 4.3
- Popularity
- Low
- Country
- Portugal
- Primary era
- Early Modern
- Eras represented
- Early Modern
- Civilizations
- Portuguese
- Site type
- Military
- Remains
- Fort
On this page6 sections
History
Fortim da Areosa is a small Portuguese coastal fortification in Portugal, near Viana do Castelo, probably completed in 1701 in the Mannerist style. Also called Forte da Areosa, Forte da Vinha, and Castelo Velho, it stands at Rego de Fontes, south of the Vinha inlet, in Areosa. The fort formed part of a defensive network intended to protect the Atlantic coast of Alto Minho, the northern Portuguese region along the lower Minho River and the Atlantic shore, from a possible attack by the Spanish navy.
The post-Restoration defensive system
The fort was developed after the Portuguese Restoration War, the conflict in which Portugal reasserted its independence from the Spanish Habsburg monarchy between 1640 and 1668. It supplemented Forte da Ínsua, built during that war to defend the mouth of the Minho River. The same wider program included the renovation of the fortifications at Valença, Vila Nova de Cerveira, and Santiago da Barra, together with the construction of Forte de São Francisco de Lovelhe on the southern bank of the Minho.
Fortim da Areosa was promoted under Pedro II, whose reign lasted from 1683 to 1706, and was probably finished in 1701. Its role was connected with the broader coastal defense of the region, extending the chain of fortified positions between Caminha and Viana do Castelo.
Heritage and proposed reuse
Fortim da Areosa has been classified as a Property of Public Interest since 1970. In 1983, it was transferred to the former Regional Tourism Board while cultural and tourist uses were being considered. In 2000, architect Luís Teles prepared a project to adapt the fort as an interpretation and support center for environmental routes.
Remains
Fortification plan and defensive form
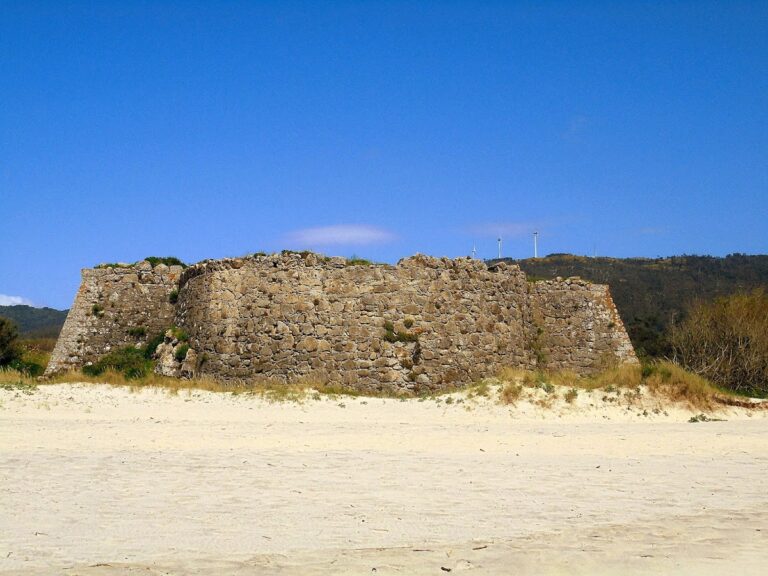
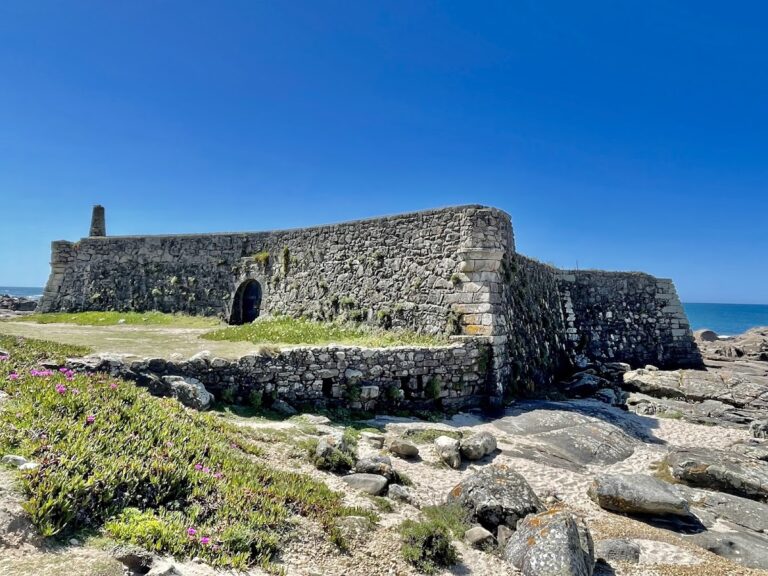
The fort is a small bastioned work with simple elevations and a star-shaped plan. Bastions are projecting angular platforms that allow defensive fire along the faces of the walls. Four unequal bastions shape the plan, while the seaward side curves outward and the landward side bends inward. This arrangement reflects the fort’s position as a coastal defense work and belongs to the Mannerist architectural tradition, a late sixteenth- and seventeenth-century style marked by formal complexity and tension.
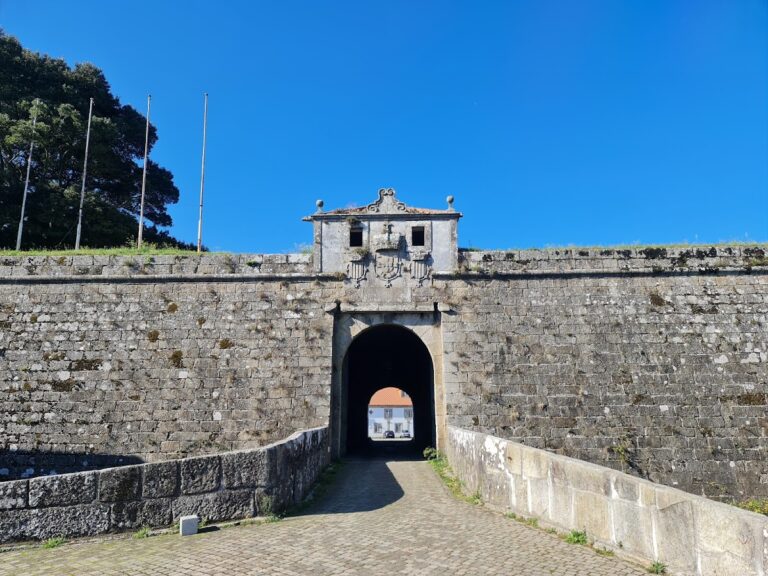
The landward face contains the gate of arms, the principal military entrance, set within a semicircular arch. The fort is described as ruined. Its design resembles those of Montedor Fort and Forte do Cão, whose plans were regarded at the time as an advance in coastal surveillance and defense. The three forts may have been designed by the same architect, identified as Manuel Pinto Villa Lobos.
Interior arrangement
Service quarters occupy the interior of the fort. They are arranged around a central corridor within the courtyard, giving the small enclosure an organized internal layout behind its defensive walls.