Castelo de Portuzelo: A Romantic Fortified Palace in Portugal



Site at a Glance
- Rating
- 4.4
- Popularity
- Very Low
- Country
- Portugal
- Primary era
- Modern
- External website
- Open
- Eras represented
- Modern
- Civilizations
- Portuguese
- Site type
- Domestic
- Remains
- Castle
On this page4 sections
History
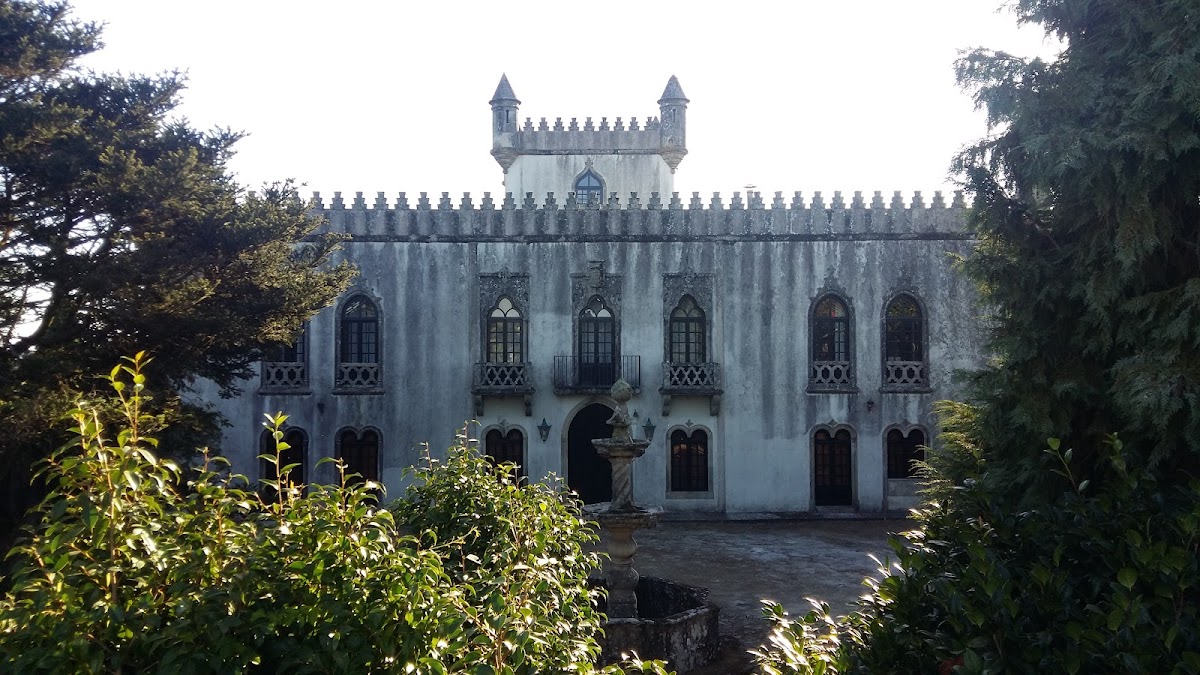
Castelo de Portuzelo is a fortified palace in Santa Marta de Portuzelo, Portugal, whose present form dates to 1853. A Romantic building with a castellated appearance, it is associated with the Pereira da Cunha family, whose members were lords of Casa Grande in Paredes de Coura. The property is also known as the mansion of António Pereira da Cunha.
The Pereira da Cunha Family
The palace’s principal associated figure was the poet António Pereira da Cunha e Castro Lobo, who directed the transformation of the residence. A thirteenth-century tower house may have occupied the site earlier, although its survival into the nineteenth-century construction is uncertain.
A Romantic Transformation
António Pereira da Cunha e Castro Lobo was a Miguelist, meaning that he supported the political cause of D. Miguel I during Portugal’s nineteenth-century dynastic conflict. He is said to have wished to create a castle recalling his journey to Bavaria, Germany, where he attended the baptism of D. Miguel I’s first-born son. The project reflected the Romantic movement, which often drew on historical styles and castle-like forms, and he is said to have designed the plan himself.
The transformation brought new cultural references into the residence through the adoption and adaptation of architectural models associated with the period. This process has been understood as a way of engaging with and transferring contemporary cultural influences. Castelo de Portuzelo was classified as an Imóvel de Interesse Público, a Portuguese protected heritage designation, by decree published on 29 September 1977.
Remains
Castelo de Portuzelo has the organized form of a fortified palace, with a square plan, two-level elevations, and a central tower rising above the main building. Its castellated design combines Neo-Gothic elements, which revive forms associated with medieval Gothic architecture, with Neo-Manueline features that reinterpret the ornate vocabulary of Portugal’s Manueline period.
The central tower gives vertical emphasis to the otherwise compact square structure, while the two-level elevations define the principal mass of the palace. Together, these features create the castle-like appearance associated with the building’s nineteenth-century Romantic conception.