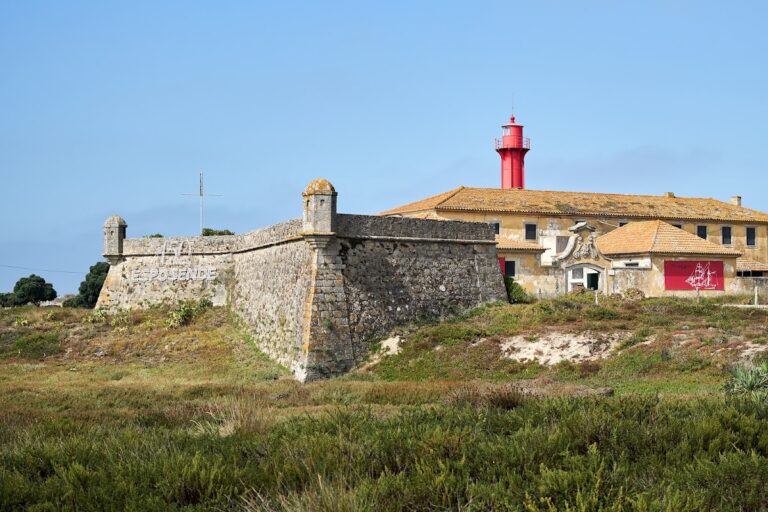
Forte de Santiago da Barra: A Bastion Fortress in Viana do Castelo, Portugal


Site at a Glance
- Rating
- 4.3
- Popularity
- Medium
- Country
- Portugal
- Primary era
- Early Modern
- Eras represented
- Early Modern
- Civilizations
- Habsburg, Portuguese
- Site type
- Military
- Remains
- Fort
On this page13 sections
History
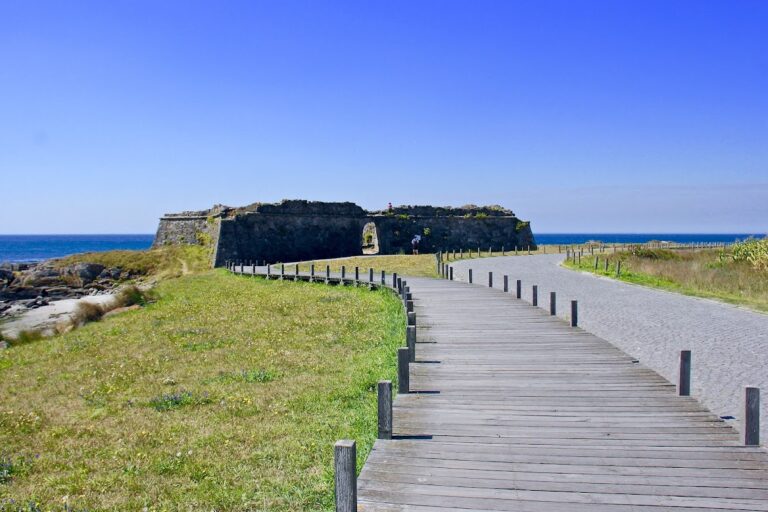
Forte de Santiago da Barra is a sixteenth-century Portuguese bastion fort in Viana do Castelo, Portugal, built to defend the anchorage and settlement at the mouth of the River Lima. Its development reflects the growth of Viana da Foz, the town’s maritime trade, and successive efforts to strengthen the coast.
Medieval Viana and the first defenses
King Afonso III founded Viana and granted it a charter in 1258, confirmed in 1262. The charter encouraged mercantile and fishing activity, granted tributary privileges, and required residents to defend the mouth of the River Lima. The early settlement had a defensive perimeter that included a keep. Although its exact limits are unknown, the walls are believed to have been completed by the end of the fourteenth century, when Viana had become a prosperous borough.
By the middle of the fifteenth century, Viana da Foz do Lima had become one of Portugal’s major seaports, trading with Galicia, France, and Flanders. Population growth and urban expansion then extended beyond the original medieval walls, increasing the need for defenses closer to the river mouth and anchorage.
The Manueline tower and the sixteenth-century fort
Around 1502, after the opening of the sea route to India, King Manuel I ordered a bastioned tower at the western end of the settlement, in the countryside of Santa Catarina. Known as the Roqueta Tower, it protected navigation at the mouth of the Lima. Its design resembled the Cascais Bastion, begun in 1498, and anticipated the defensive purpose later associated with Belém Tower, built in 1515. The name may have come from stone-shooting artillery pieces.
Further strengthening began when the town council started a small rectangular fort beside the Roqueta Tower in 1567 or 1568. The new work incorporated the earlier Manueline fortification as the southwest corner of its walls. It was completed in 1572 during the reign of King Sebastian.
Habsburg remodeling and Portuguese restoration
During the rule of Philip I of Portugal under the Habsburg Dynasty, the ruling house that governed Portugal from 1580 to 1640, the fort was completely remodeled and enlarged. Work began in 1589 to designs by the Italian military engineer and architect Filippo Terzi. Dom Pedro Bermudes de Santisso, the master-of-the-field, a senior military commander responsible for organizing and commanding troops, mobilized peasants to transport building stone. The project was completed in 1596, as stated by a stone inscription installed on the fort by his orders.
In 1640, during the restoration of Portuguese independence, the town’s population surrounded the fort and forced the capitulation of its Spanish garrison, commanded by Don Bernardin Polano y Santillana. Between 1652 and 1654, during the Portuguese Restoration War, the conflict that secured Portugal’s independence from Habsburg rule, Dom Diogo de Lima, Viscount of Vila Nova da Cerveira and Governor-of-Arms of Entre-Douro-e-Minho, ordered renovations and additions, including the São Pedro bulwark. Improvements continued until 1799.
Trade, coastal defense, and nineteenth-century conflict
Viana’s prosperity grew through the export of Douro wines to Dunkirk, Rouen, Venice, England, Sweden, and Russia. In 1700, ravelins, detached triangular earthworks placed before a fortress, and a moat supplemented the landward defenses. The city council authorized a military brotherhood in the fort’s chapel in 1745, and additional reinforcement and modernization took place in 1799.
In the late seventeenth and early eighteenth centuries, King Peter II ordered four more regional forts to help defend against pirate attacks: Lagarteira, Cão, Paçô, and Rego. Forte de Santiago da Barra later participated in the Peninsular War, the 1807 to 1814 conflict in Iberia that included the French invasion of Portugal and formed part of the wider Napoleonic Wars.
The fort also saw action during the Portuguese Civil War in the Maria da Fonte Revolt of 1846. It sheltered Infantry Regiment No. 3 after its soldiers refused to join the revolt. Forces of the Junta of Porto besieged the fort on February 28, and on April 7 the garrison was allowed to leave and withdraw to Lisbon.
Administrative change and conservation
The Ministry of Defence withdrew Battalion of Caçadores 9 from the fort in 1978, and the property passed to the Ministry of Finance in 1979. From 1983, the former Alto Minho Tourism Region occupied the fort. In 2021, it became the headquarters of Turismo Porto e Norte, while the Viana do Castelo Hotel and Tourism School, founded in 2007, also operated there.
Forte de Santiago da Barra was classified as a Property of Public Interest by a decree published on January 24, 1967. In 2021, a recovery plan was being prepared to restore the building, establish a visitor circuit, and create an interpretive center for the Caminhos de Santiago.
Remains
Fortress layout
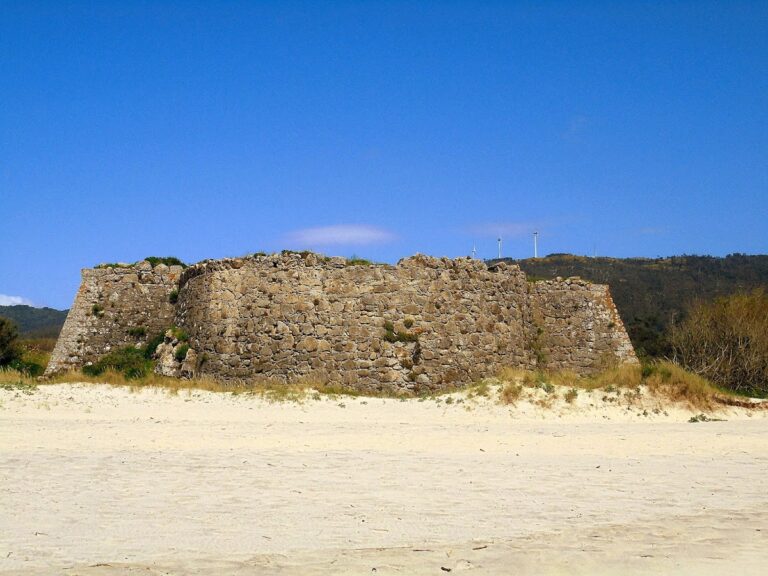
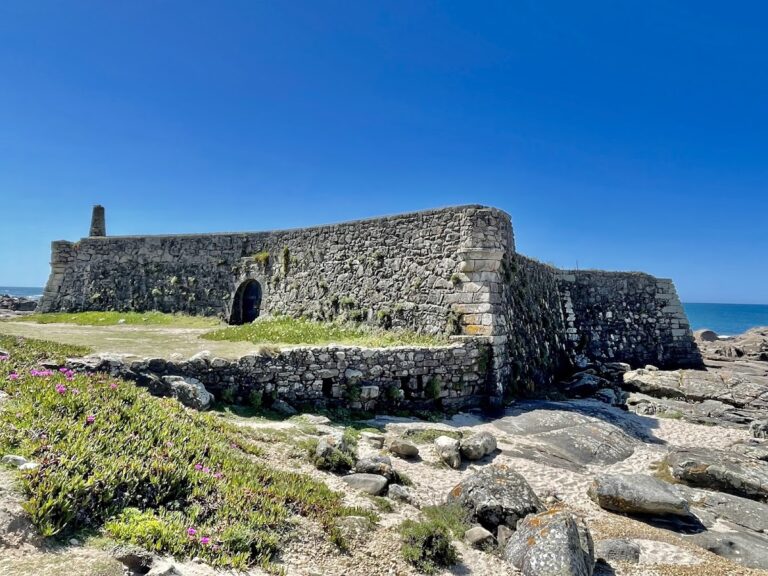
The surviving fortress has a pentagonal plan and walls with a trapezoidal profile. Its landward corners are reinforced by triangular bulwarks, projecting defensive sections designed to support overlapping fire and reduce blind spots. Circular sentry boxes, small protected guard positions, occupy the corners. A broad bridge crosses the surrounding moat and reaches the entrance portal.
Buildings within the fortress
Entrance portal and principal building
The entrance portal has a semicircular arch framed by pilasters, shallow wall-attached supports. Above it is the coat of arms of D. João de Sousa, while the Portuguese royal arms appear on the cornice. The courtyard is reached through a vaulted corridor.
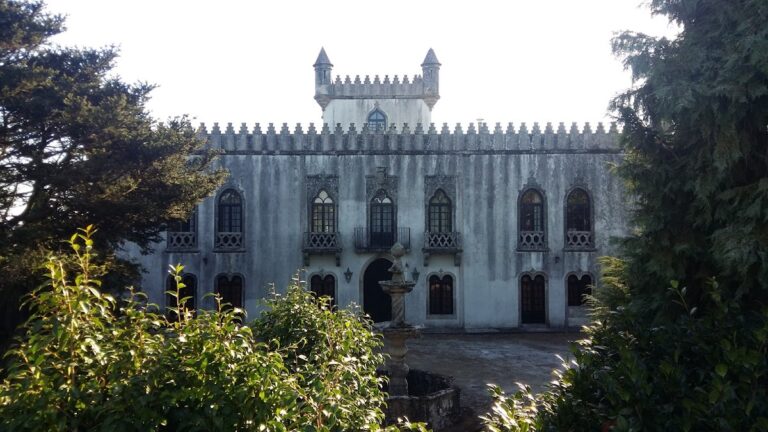
The principal building has a rectangular plan and three horizontal levels. Its facade is organized around three portals. The central opening has a semicircular arch, a cartouche, an ornamental framed panel, and columns ending in half-relief balusters. The Portuguese royal arms crown the composition. The side portals have undecorated semicircular arches, while windows extend along both sides of the facade and mansard windows rise above.
Chapel of Saint James
The Chapel of Saint James stands on the northern side of the fortress. It has a longitudinal plan, a rectangular chancel around the main altar, and a front facade ending in a gable. A bell tower stands on the right.
Military magazine
In front of the chapel is the magazine, a building used to store ammunition and other military supplies. It has a one-level quadrangular plan, a portal with a semicircular arch, the Portuguese coat of arms above the entrance, and a triangular gable at the top.
Roqueta Tower
The Roqueta Tower forms part of the fortress’s southwest side, where it occupies a terrace at a lower secondary level. A ramp leads through the battlements to its entrance. The tower is surrounded by a small moat and externally flanked by four small towers.
Its rectangular body rises through two levels and supports a terrace with wall-walks, or adarves. A sculpted coat of arms of King Manuel decorates the facade. The earlier Roqueta fortification also had a bulwark facing the River Lima, but that element was later demolished. The fort is in good condition.