Dalešice Castle: A Baroque Noble Residence in Czechia
Site at a Glance
- Rating
- 3.6
- Popularity
- Very Low
- Country
- Czechia
- Primary era
- Early Modern
- Eras represented
- Medieval, Early Modern
- Civilizations
- Habsburg, Holy Roman Empire, Margraviate of Moravia
- Site type
- Domestic
- Remains
- Castle
On this page8 sections
History
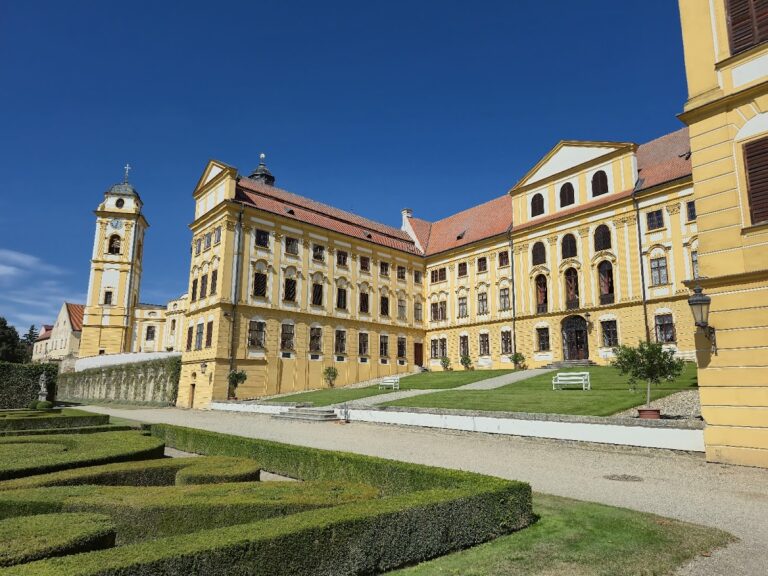
Dalešice Castle is a Baroque castle in Dalešice, Czechia, created in the eighteenth century when a former monastery building was rebuilt as a noble residence. The monastery on the site was first mentioned in 1303, and the castle now forms part of a protected complex with the Church of Saints Peter and Paul.
From monastery to noble residence
The monastery ceased to exist around 1540, after which the Kraličtí of Kralice acquired its property and converted the complex into a noble residence. Following the Battle of White Mountain, a conflict in 1620 that strengthened the authority of the Catholic Habsburgs in the Bohemian lands, the Dalešice estate belonged to the Counts of Náchod. It was briefly held by the free lords of Hodice before passing in the 1670s to the Odkolkové of Újezdec.
Jan Antonín Pachta of Rájov bought Valeč in 1712 and Dalešice in 1713. He soon sold Valeč, while Dalešice passed in 1724 from his son Antonín Karel Pachta to Count Jindřich Josef Daun. Under Daun, one of the former monastery buildings was rebuilt as a Baroque castle, a style of the seventeenth and eighteenth centuries known for elaborate ornament and richly modeled decoration. The architect was Josef Fischer of Erlach. In 1736 the Slavětice estate was definitively joined to Dalešice.
The Daun, Kannengiesser, Hess, and Sina estates
In 1762 Maxmilián Daun transferred the two estates to Heřman Vavřinec of Kannengiesser. Through the marriage of Kannengiesser’s daughter Kateřina, Dalešice passed to Baron Jáchym Albert Hess. The Hess family retained the estate for more than seven decades, and its holdings were enlarged by the annexation of Valeč in 1778.
Heřman Hess sold the estate in 1850 to Simon George II, Baron Sina. The following year Dalešice was merged with Hrotovice, which the Sina family had acquired from Count Hubert Harnoncourt in 1826. Under the Sinas, the castle was adapted for offices and accommodation for administrative employees, changing its function within the expanding estate.
The united Hrotovice estate
In 1882 Anton Dreher bought the united Hrotovice estate from Ifigenie de Castries, the daughter and heir of Georg Simon III. The alodial estate, meaning hereditary landed property rather than a temporary feudal tenure, covered 7,862 hectares and 82 ares. It comprised 4,730 hectares of forest, more than 2,000 hectares of fields, 52 hectares of ponds, and the remainder in meadows, gardens, building plots, and other land.
The estate included the castles at Hrotovice, Dalešice, and Myslibořice, as well as twelve farm courts, distilleries, a steam sawmill near Hrotovice, stone quarries, six foresters’ lodges, thirteen gamekeepers’ houses, and four additional houses. This arrangement placed Dalešice within a large, economically varied landed property rather than an isolated castle estate.
Land reform and industrial use
In 1921 the Moravian Agrarian and Industrial Bank bought the Hrotovice alodial estate, including Krhov, Myslibořice, Dalešice, Slavětice, and Valeč, for 18 million Czechoslovak crowns. The purchase was intended to support subdivision under the land reform, the state-led redistribution of large estates in the newly established Czechoslovak state after the First World War. The State Land Office began the subdivision in 1923.
The residual Dalešice estate, including the castle and covering 137 hectares, was bought by the landowner Vladislav Tkaný. During a review of the land reform in January 1948, 77 hectares were confiscated. In the second half of the twentieth century, the site was used by the Průmstav Brno national enterprise. From the second half of the 1970s, it housed the management of construction for the Dukovany nuclear power plant.
Reconstruction and later ownership
Průmstav Brno bought the entire complex in 1973. In connection with construction of the Dukovany plant, the buildings were gradually converted into offices, warehouses, and recreational facilities with spa facilities. Reconstruction continued until 1989, when political and social changes abruptly halted the work. The unfinished intervention remains visible in the roof structure of the northern wing.
After 1989 the castle was leased to REDAL for recreational and rehabilitation purposes for five years. The company went bankrupt in 1995, and operations stopped. During the 1990s, the buildings and land were returned to descendants of the Tkaný family, who transferred them to Integral s.r.o. under an unfavorable contract. The property was later pledged to a bank, funds were embezzled by the company’s managing director, and bankruptcy administration was imposed on the movable property. The castle lost all of its furnishings and was largely stripped. A fire also occurred in the fuel-oil storage and boiler room on the first floor of the main castle building.
In 2007 Wessels s.r.o. acquired the castle, its forecourt, the adjoining park, and additional land at a public auction resulting from the bankruptcy of Integral s.r.o. The new owner carried out basic maintenance, including repairs to the roof and gutters. Dalešice Castle is protected as a cultural monument of the Czech Republic and forms part of the protected complex of the castle with the Church of Saints Peter and Paul.
Remains
Castle complex and surviving decoration
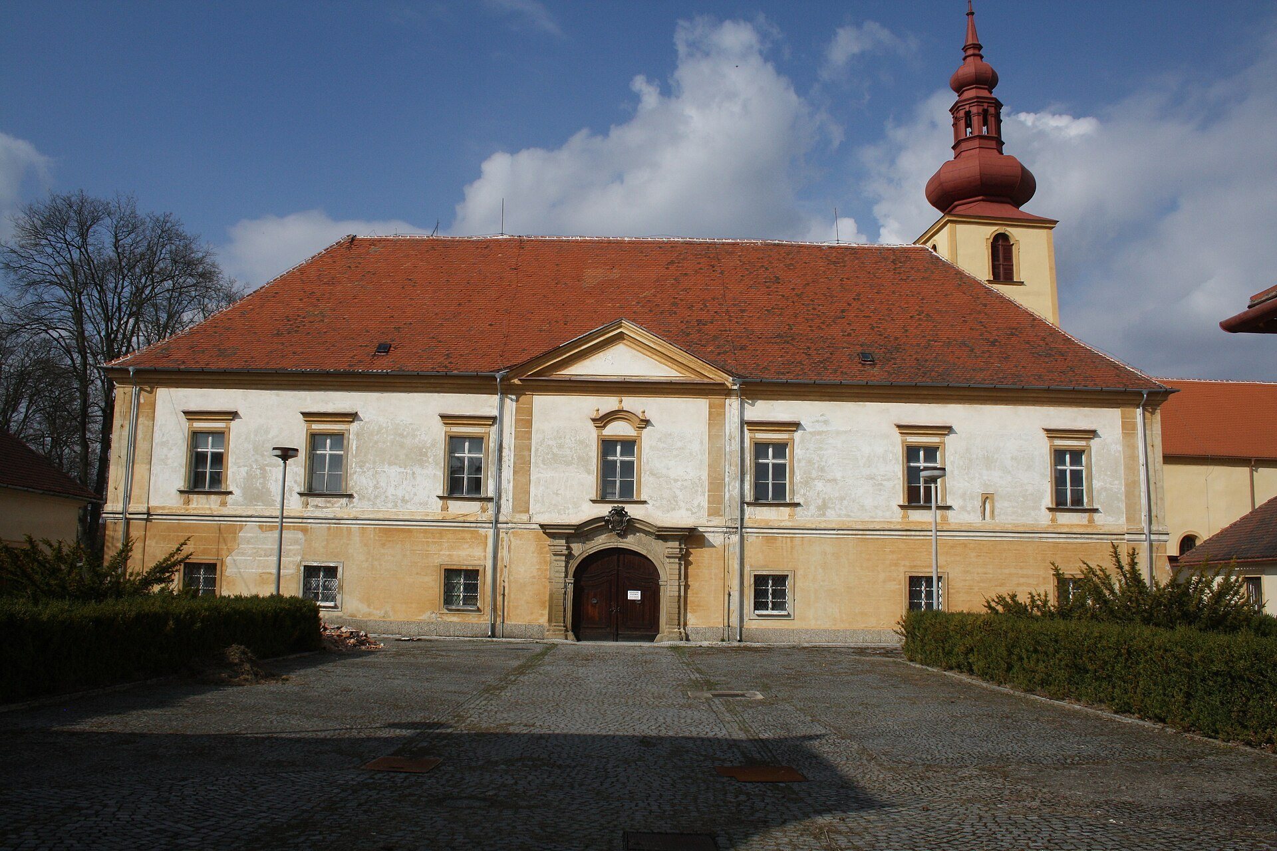
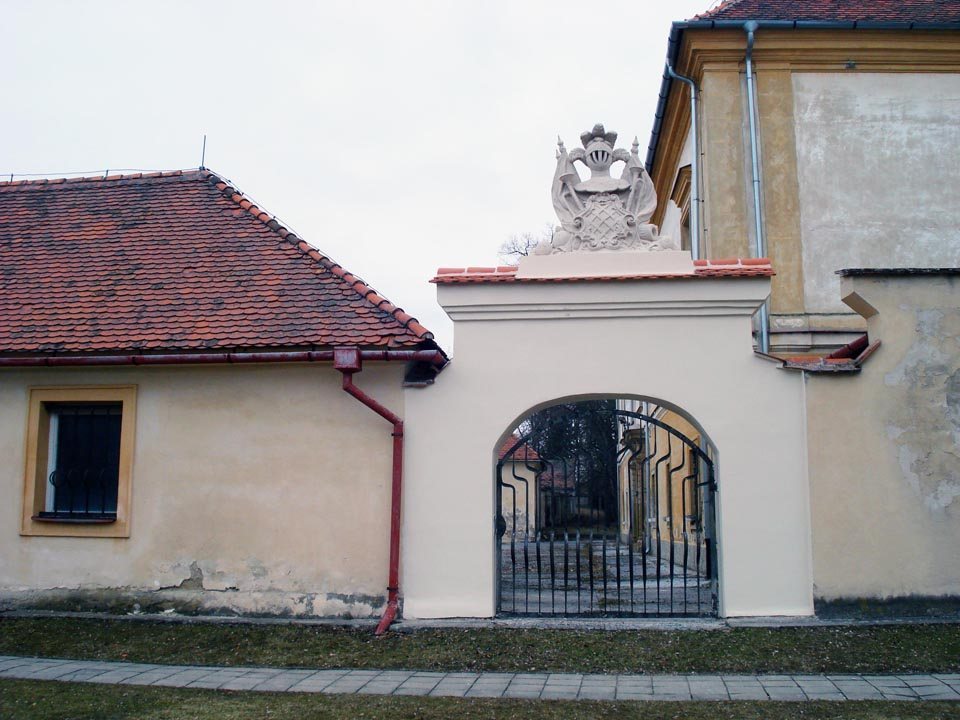
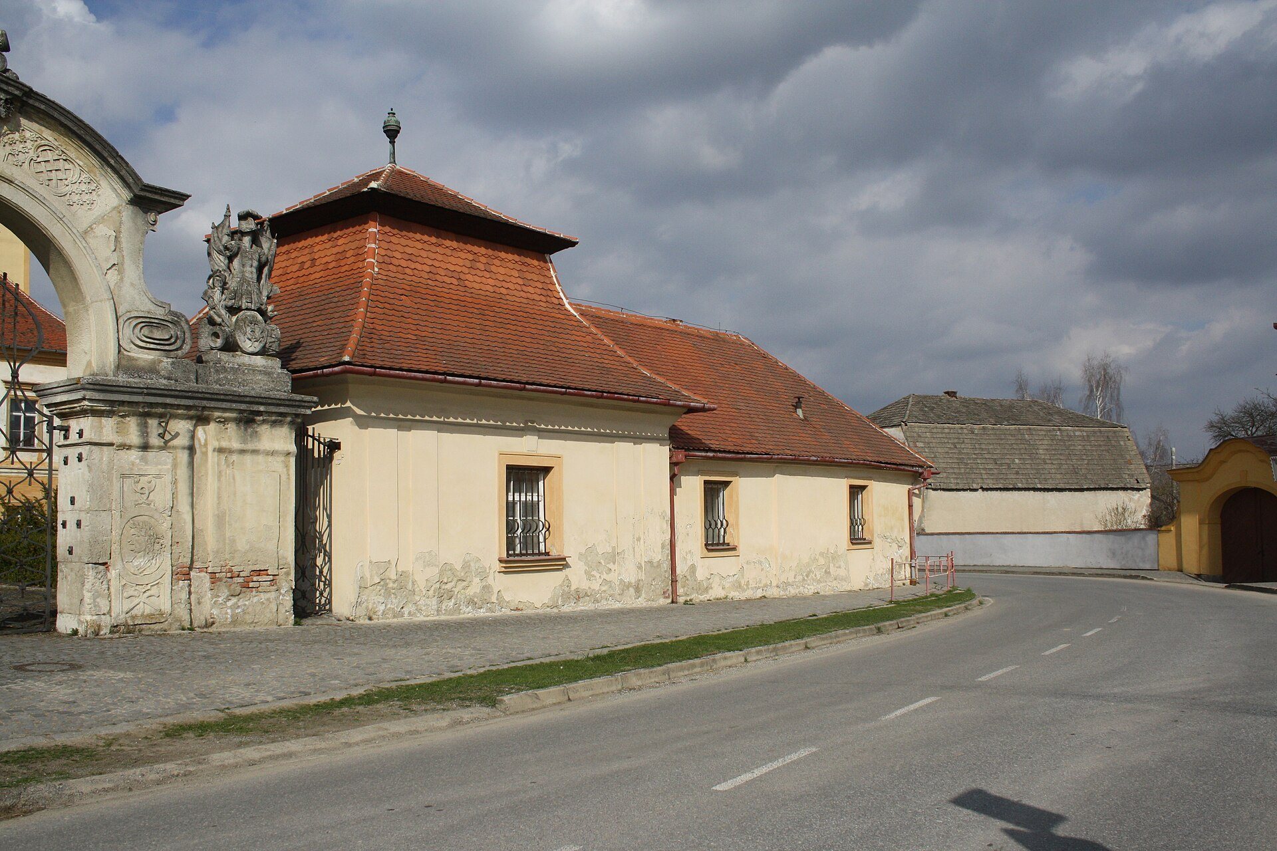
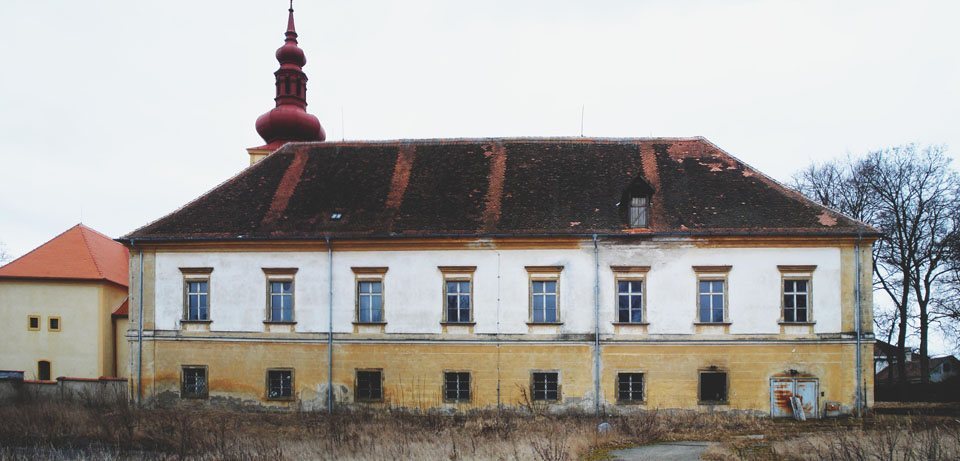
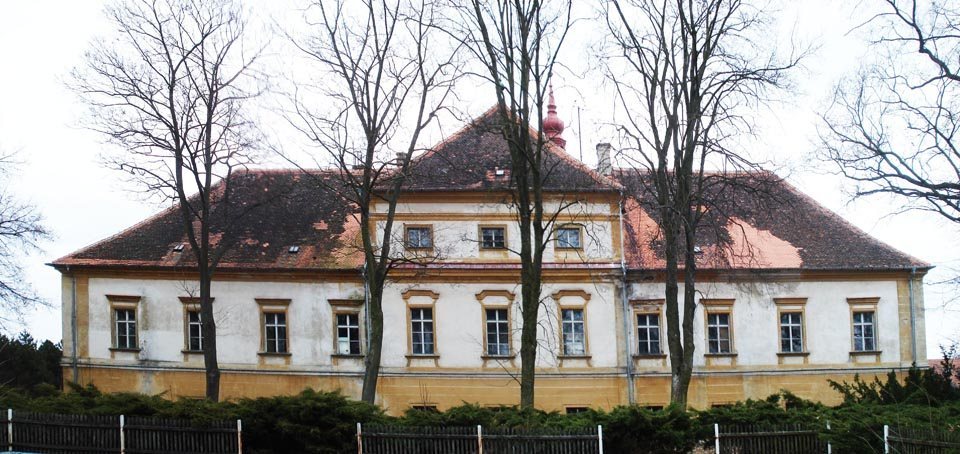
Dalešice Castle is arranged as a four-wing building around a courtyard of honor, with a central risalit, or projecting bay, extending from the main wall plane. A principal entrance gate leads into the complex, which includes a forecourt and an adjoining park. The castle stands beside the Church of Saints Peter and Paul within the former monastery complex, while the park extends around the building.
The entrance portal has rich Baroque decoration that continues across the ground-floor wings. Extensive stucco decoration covers the interior walls and ceilings. The roof structure of the northern wing retains visible evidence of the reconstruction left unfinished in 1989. The castle’s surviving form therefore combines the eighteenth-century Baroque rebuilding of the monastery complex with later adaptations for estate administration, industrial offices, storage, and recreation.