Lysá nad Labem Castle: A Multi-Period Noble and Royal Residence in Czechia
Site at a Glance
- Rating
- 4.5
- Popularity
- Low
- Country
- Czechia
- Primary era
- Early Modern
- Eras represented
- Medieval, Early Modern
- Civilizations
- Habsburg, Holy Roman Empire, Kingdom of Bohemia
- Site type
- Domestic
- Remains
- Palace
On this page15 sections
History
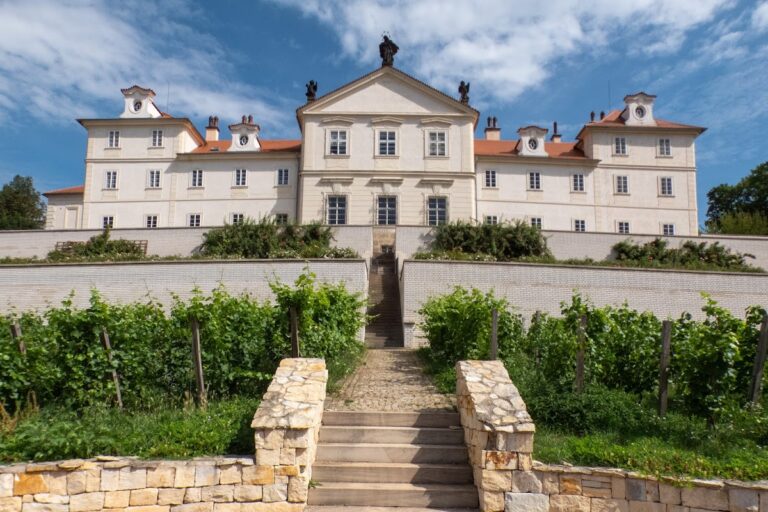
Lysá nad Labem Castle is a historic castle complex in Lysá nad Labem, Czechia, whose development extends from a possible eleventh-century tower and a thirteenth-century Gothic castle through Renaissance, Baroque, and Classical transformations. It became a royal summer and hunting residence under the Habsburgs and later belonged to several prominent noble families.
Early and Gothic Origins
A tower-like structure may have stood on the castle hill in the eleventh century. Its possible existence is linked to a document from 1052 that mentions a “tower called Lysá,” although the precise location remains uncertain because three sites in and around the town have been proposed.
By the thirteenth century, the hill contained a Gothic castle with towers and ditches cut into the rock. Its foundation date is not known. The castle suffered partial destruction during the Hussite Wars, fifteenth-century religious and political conflicts in Bohemia. The Smiřický family subsequently rebuilt it as a Late Gothic castle.
Renaissance Royal Residence
After the estate passed through the hands of the Luxembourgs, the Vartenbergs, the Smiřický family of Smiřice, and the Habsburgs, a fire damaged both the castle and the town in 1558. In 1560, during the reign of Ferdinand I, a Habsburg ruler who became King of Bohemia and later Holy Roman Emperor, the damaged castle was converted into a Renaissance residence.
The reconstruction was directed by the court architect Bonifác Wolmut. Ulrico Aostalli de Sala completed its first phase in 1564, chiefly by building the east wing. The residence served the crown as a summer and hunting retreat, and the east wing later became known as Ferdinand’s hunting chateau.
Work continued in 1592 and 1593 under the builder Martin Burmin, who completed the Renaissance design on the basis of Aostalli’s concept. After 1602, the imperial court builder Giovanni Maria Filippi finished the project. The estate then belonged to Rudolf II, another Habsburg ruler and Holy Roman Emperor whose principal court was in Prague. He used Lysá especially as a refuge during plague epidemics and as a hunting residence.
Baroque Transformation
The estate later passed to the Špork family. Under Jan Špork, an early Baroque reconstruction of the east wing began in the second half of the seventeenth century. His son František Antonín Špork, a major Bohemian patron of Baroque architecture, art, and religious foundations, continued the work from 1696. He altered the north wing and established a chapel, which was consecrated after its reconstruction in 1700.
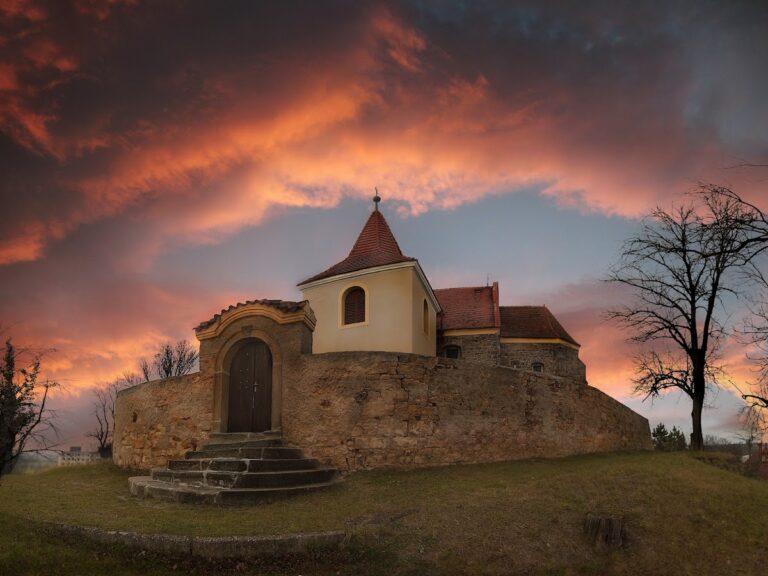
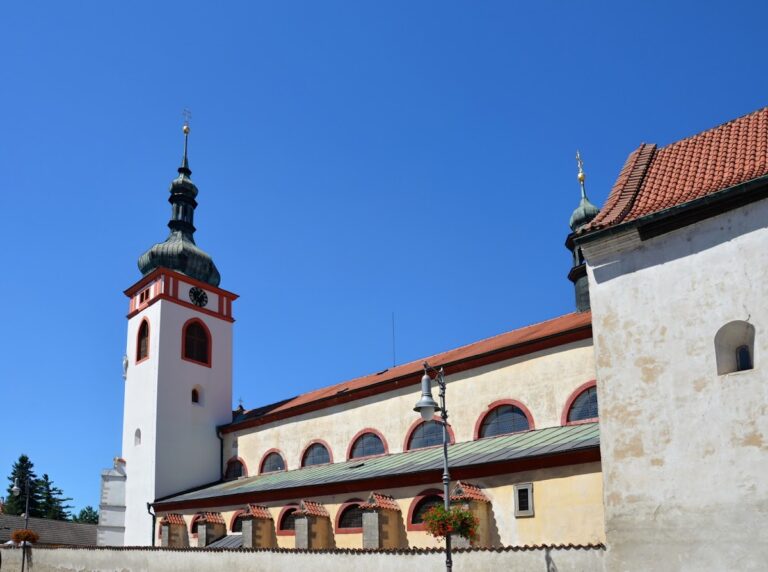
The principal Baroque transformation took place in 1738 and 1739. It reshaped the interiors of the east wing, added a storey to the west wing, and created the new Three Kings Chapel. The project is attributed to Giovanni Battista Alliprandi, an Italian architect active in Bohemia. František Antonín Špork also developed a pilgrimage and monastic complex near the Rotunda of Saint Desiderius and the Church of the Nativity of the Virgin Mary.
Classical Changes and Later Use
Around 1755, the castle underwent a Classical reconstruction, probably directed by the Austrian architect Antonín Haffenecker. The west wing was demolished and replaced, probably because the additional Baroque storey had caused structural problems in the earlier Renaissance building. The main wing was altered and redecorated, while the Three Kings Chapel and east wing were left unchanged.
A south Classical wing was added between 1812 and 1815, but it was demolished in 1862. The estate subsequently belonged to the Czernins of Chudenice, the Rohans, and the Thurn and Taxis family. No later major reconstruction substantially changed the castle’s overall appearance.
Since 1961, the castle has served as a retirement home, and its interiors are not publicly accessible. The castle, its park, and the former monastery of the Discalced Augustinians are protected as cultural monuments.
Remains
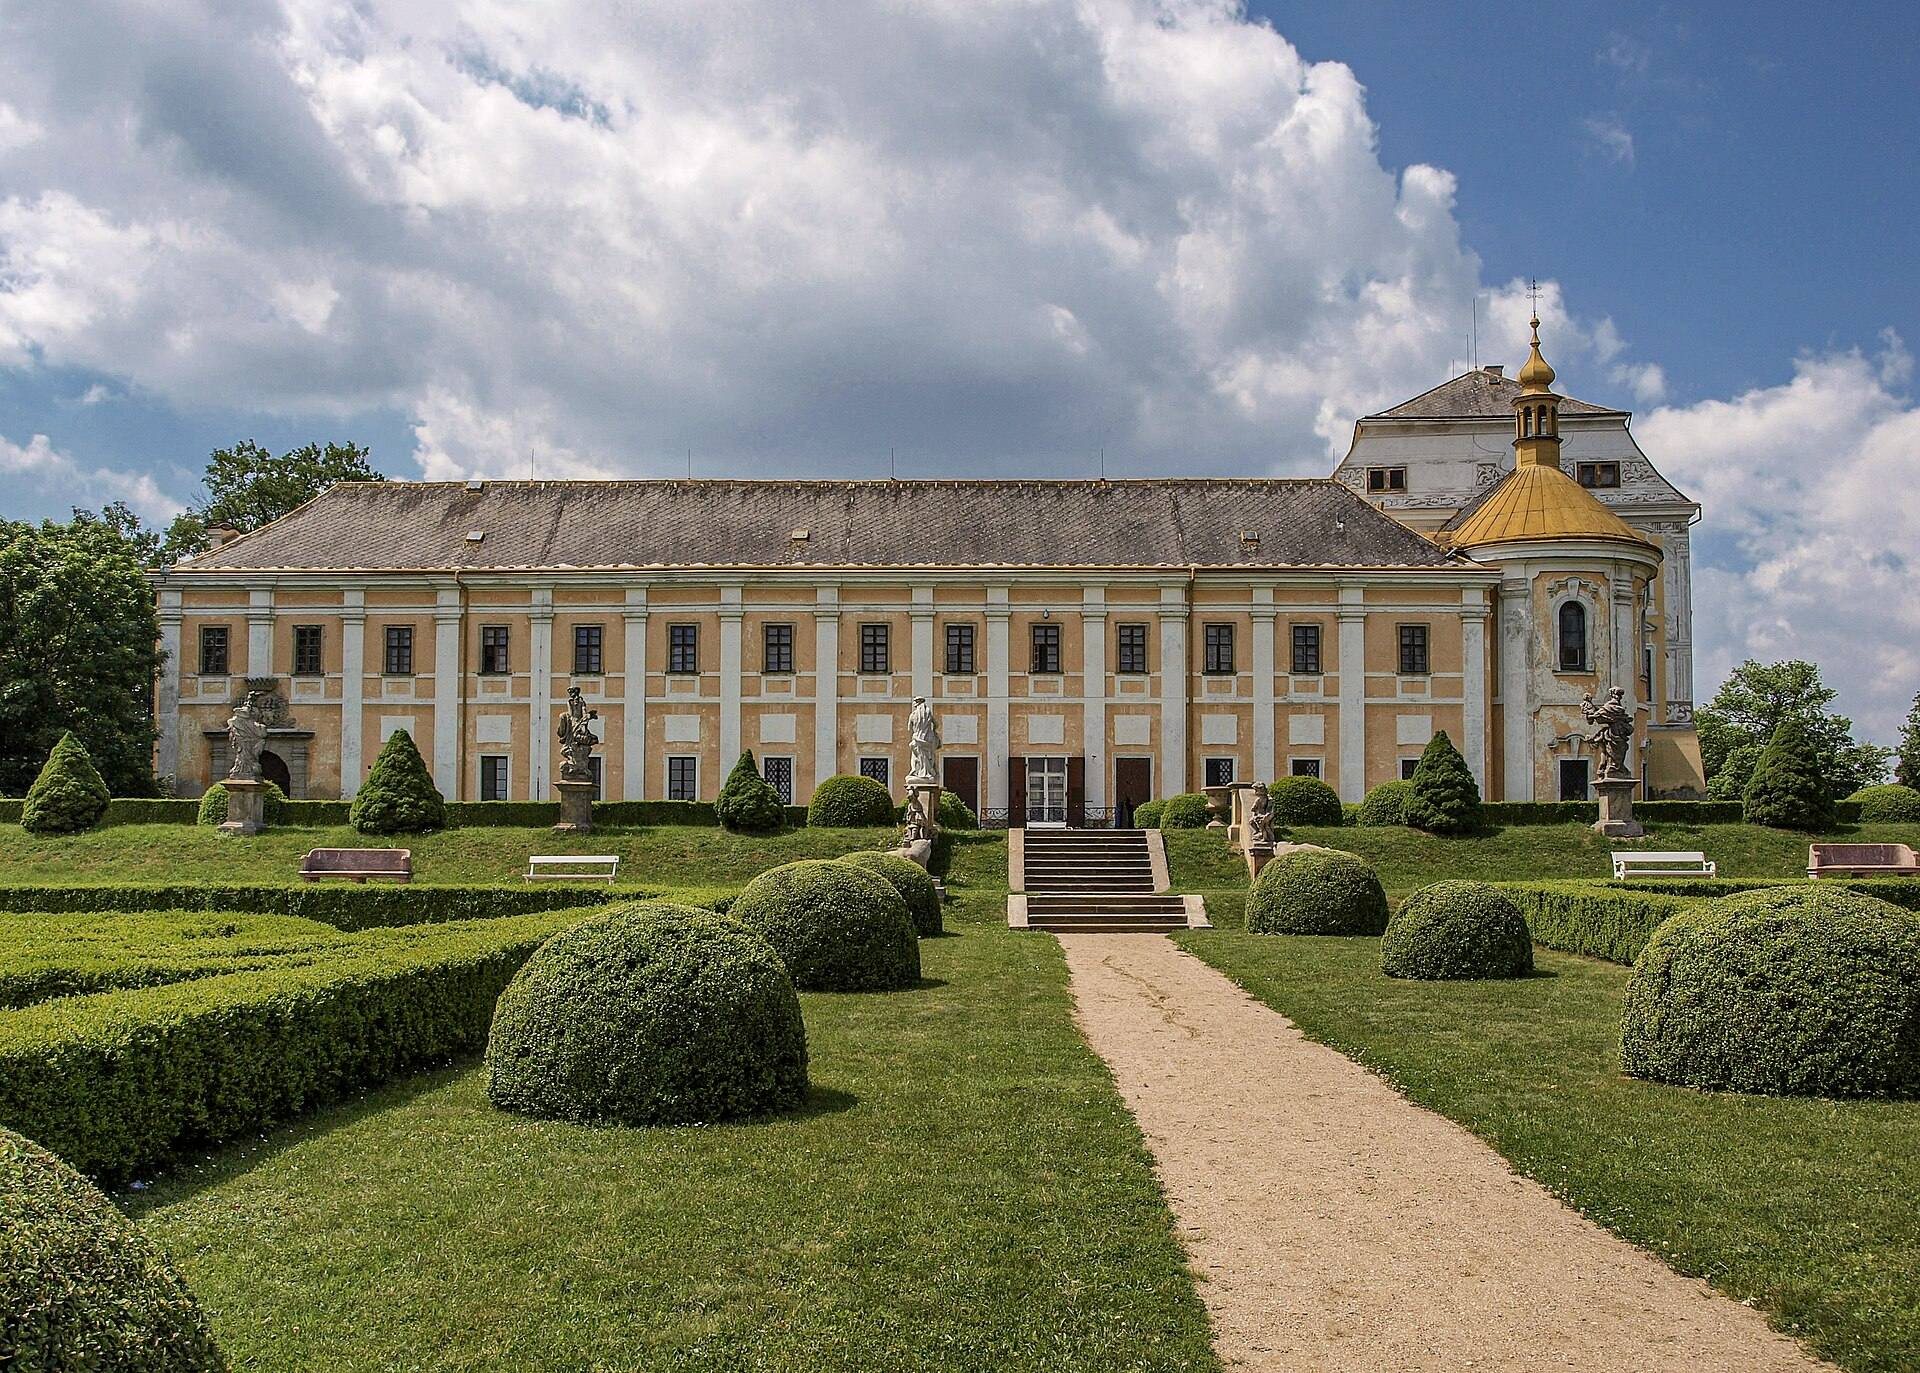
The surviving castle is a multi-period complex formed by a principal north wing, east and west wings, and the former south wing. Gothic, Renaissance, Baroque, and Classical fabric remains within this arrangement, while the surrounding grounds include a formal French garden, an English landscape park, the former monastery of the Discalced Augustinians, and a summer cinema.
Medieval and Renaissance Fabric
Gothic Structures
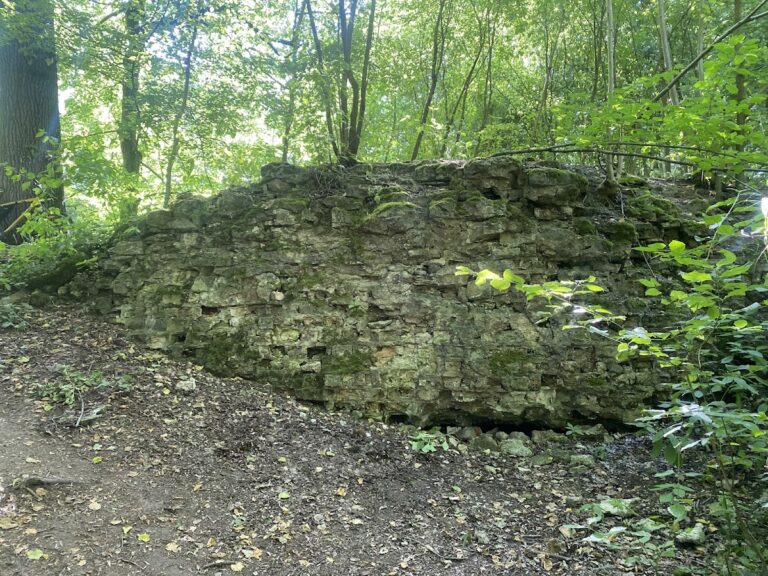
The possible early medieval tower has not been securely located. The Gothic castle was equipped with towers and rock-cut ditches. Substantial Gothic masonry survives in the ground floor of the southeastern part of the principal north wing. Basements in the eastern half of the south tract have an archaic character that suggests a Late Gothic phase.
A rock-cut cellar was formerly recorded in the transverse southern part of the court of honour. A round tower, probably Gothic, appears in Mauritius Vogt’s 1712 depiction of Lysá and its surroundings, apparently on the site now occupied by the Three Kings Chapel.
Renaissance Wings and Decoration
The east wing was built during the first Renaissance rebuilding. The former Renaissance west wing was a single-storey structure considerably longer than the present Classical wing. Its eastern facade had a large tower crowned by a Renaissance-style dome and a tall lantern, an elevated structure above a dome or roof.
Renaissance details survive in the main wing. They include rusticated window surrounds on the ground floor of the southern facade of the north wing, fragments of sgraffito below the crowning cornice, and ground-floor vaults probably dating from the third quarter of the sixteenth century. Sgraffito, made by scratching through an upper layer of plaster to expose a contrasting layer beneath, also survives on the east side of the north wing. Its arrangement suggests that the wing may once have had two parallel longitudinal gable roofs and indicates the form of its Renaissance gables.
Repair work on the southern facade of the main wing in 1992 revealed part of a sandstone Gothic window surround in the second upper-storey window axis. The feature confirmed the presence of a Gothic building within the principal wing.
Baroque and Classical Interiors
Chapel and Main Wing
The Baroque rebuilding altered the east and north wings, added a storey to the west wing, and produced the Three Kings Chapel. On the eastern side of the ground floor of the southern tract of the main wing, a large Baroque niche survives. It was probably the chapel’s chancel and is aligned with the former large hall, which is now used as a kitchen.
The main wing contains a two-flight Classical staircase. On the first floor, large rectangular halls retain painted decoration. One hall has six entrances and windows, a flat ceiling with scenes from classical and Old Testament subjects, and wall paintings showing views of French towns and chateaux. Its ceiling includes an allegorical cycle concerning Adam and Eve and a central scene identified as “Mene tekel peres.”
Painted Halls
The second floor largely repeats the arrangement below and contains a comparable hall. Its wall frescoes depict battles associated with General Jan Špork, including his 1664 battle against the Turks at Saint Gotthard in Hungary. Other rooms contain Late Baroque decoration from the second half of the eighteenth century.
The castle’s original furnishings do not survive. Several ceiling paintings from the period of František Antonín Špork remain in the principal halls of the north wing.
Park and Associated Buildings
Castle Park
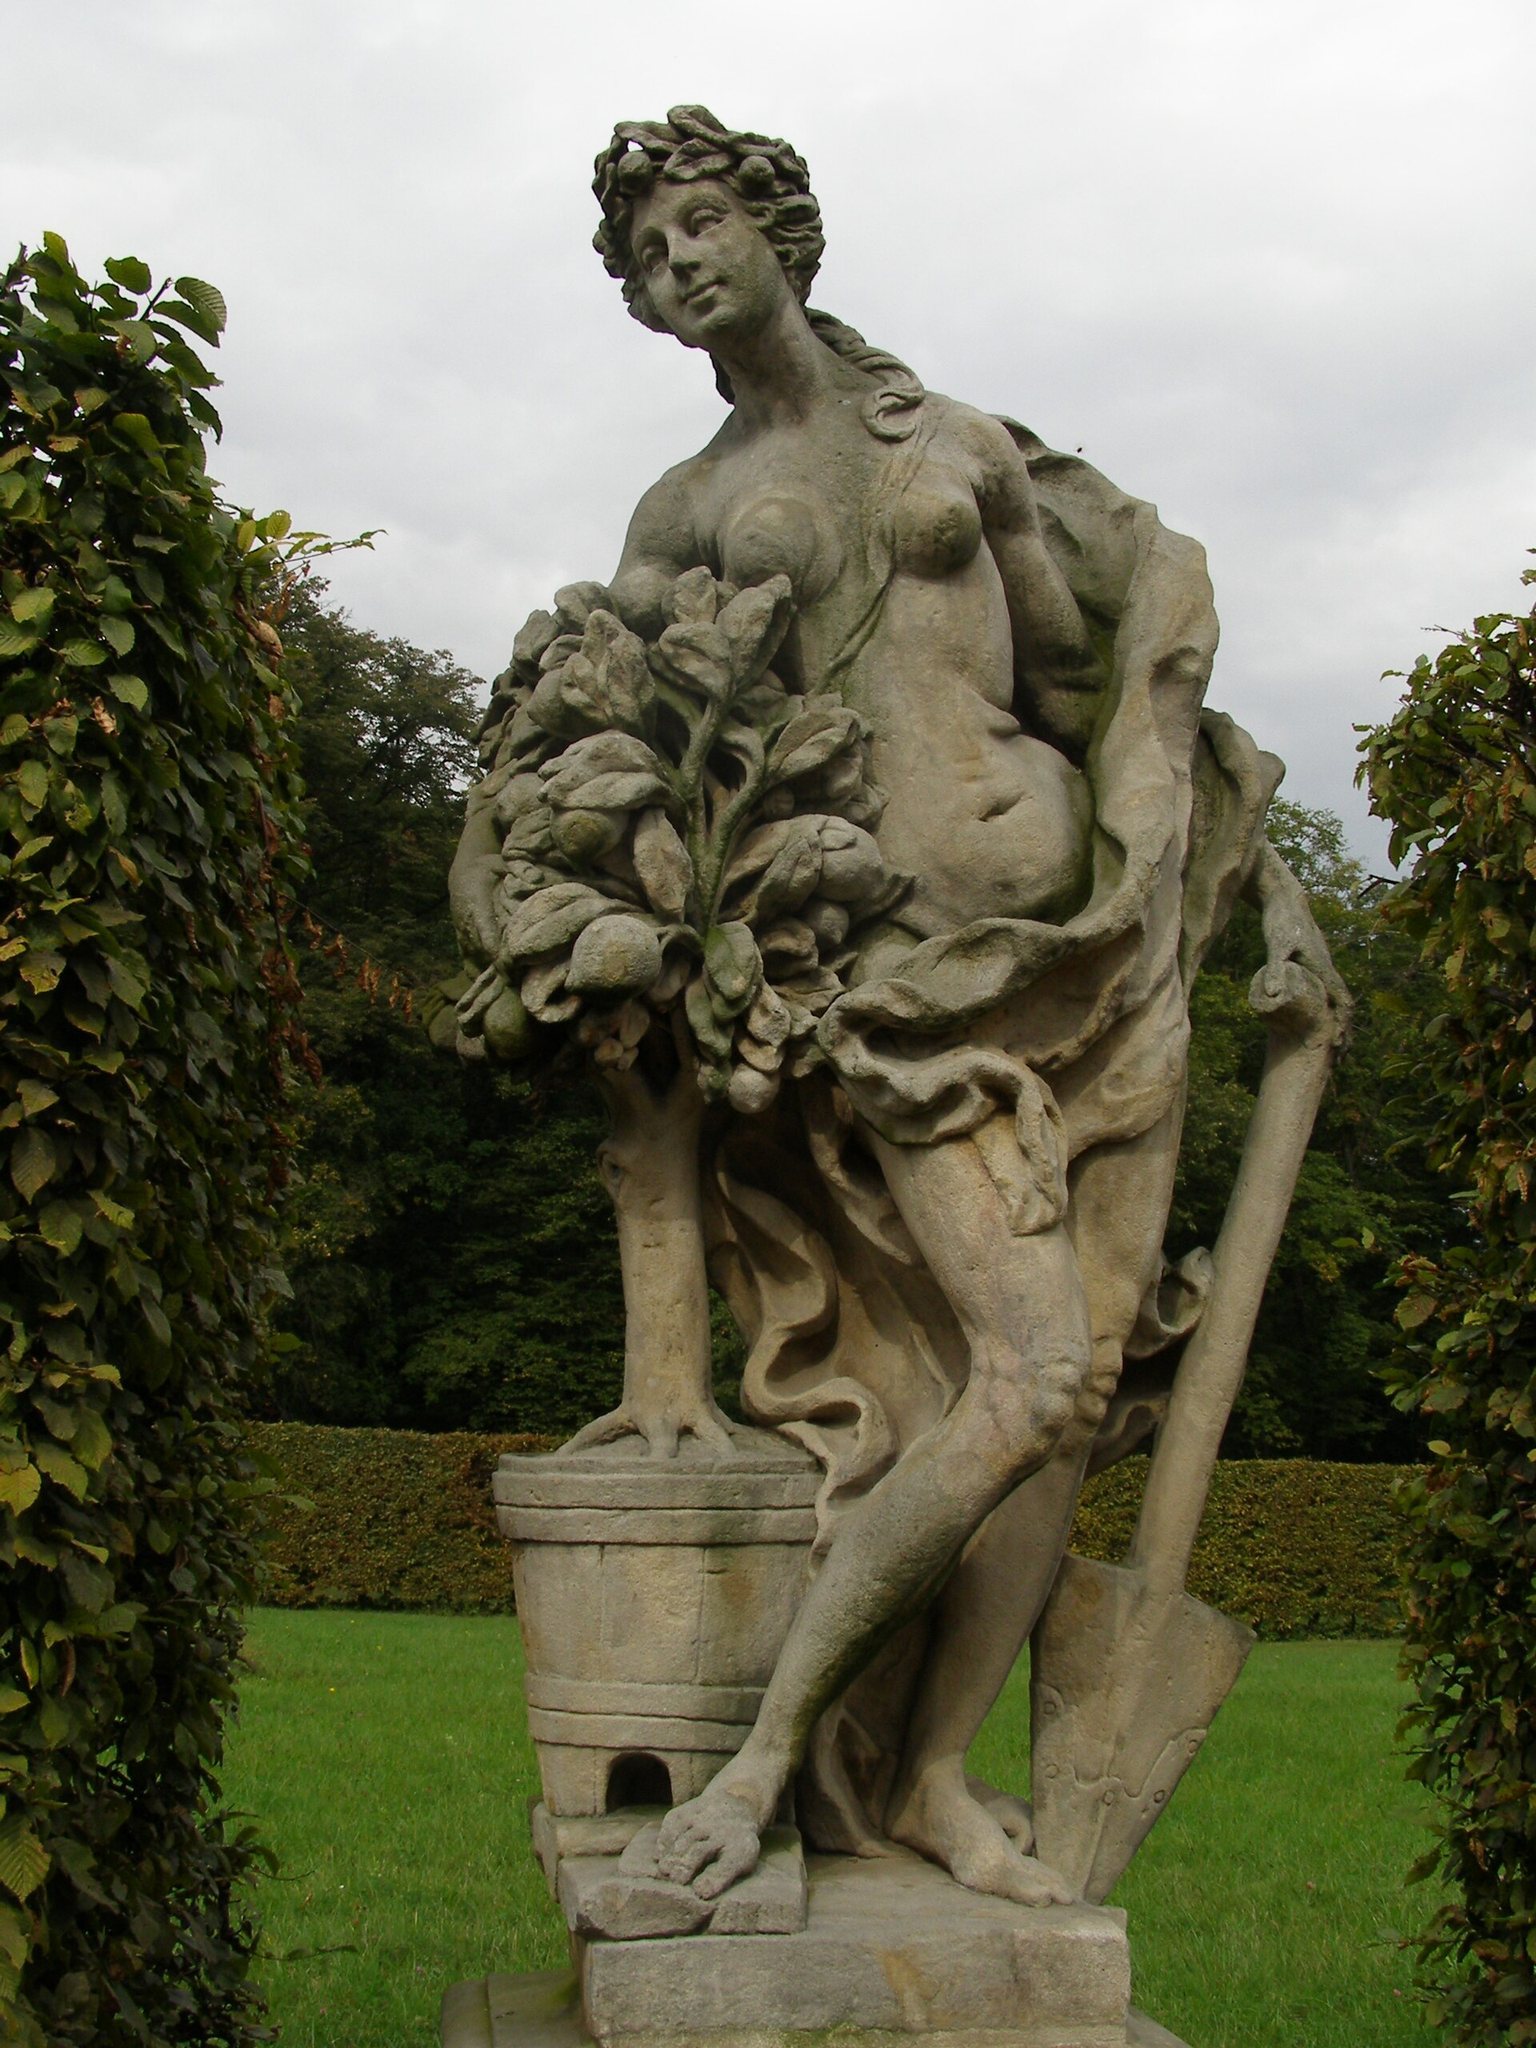
The grounds are divided between a French formal garden and an English landscape park. The French garden contains extensive sculptural decoration from the workshops of Matyáš Bernard Braun and Ignác František Platzer.
Former Monastery
The wider complex also includes the former monastery of the Discalced Augustinians and a summer cinema. The monastery forms part of the protected cultural-monument group associated with the castle and park.