Castro de Elviña: A Fortified Iron Age Settlement in Spain
Site at a Glance
- Rating
- 4.5
- Popularity
- Low
- Country
- Spain
- Primary era
- Classical
- External website
- Open
- Eras represented
- Classical
- Civilizations
- Unclassified
- Site type
- Military
- Remains
- Fortified Town
On this page12 sections
History
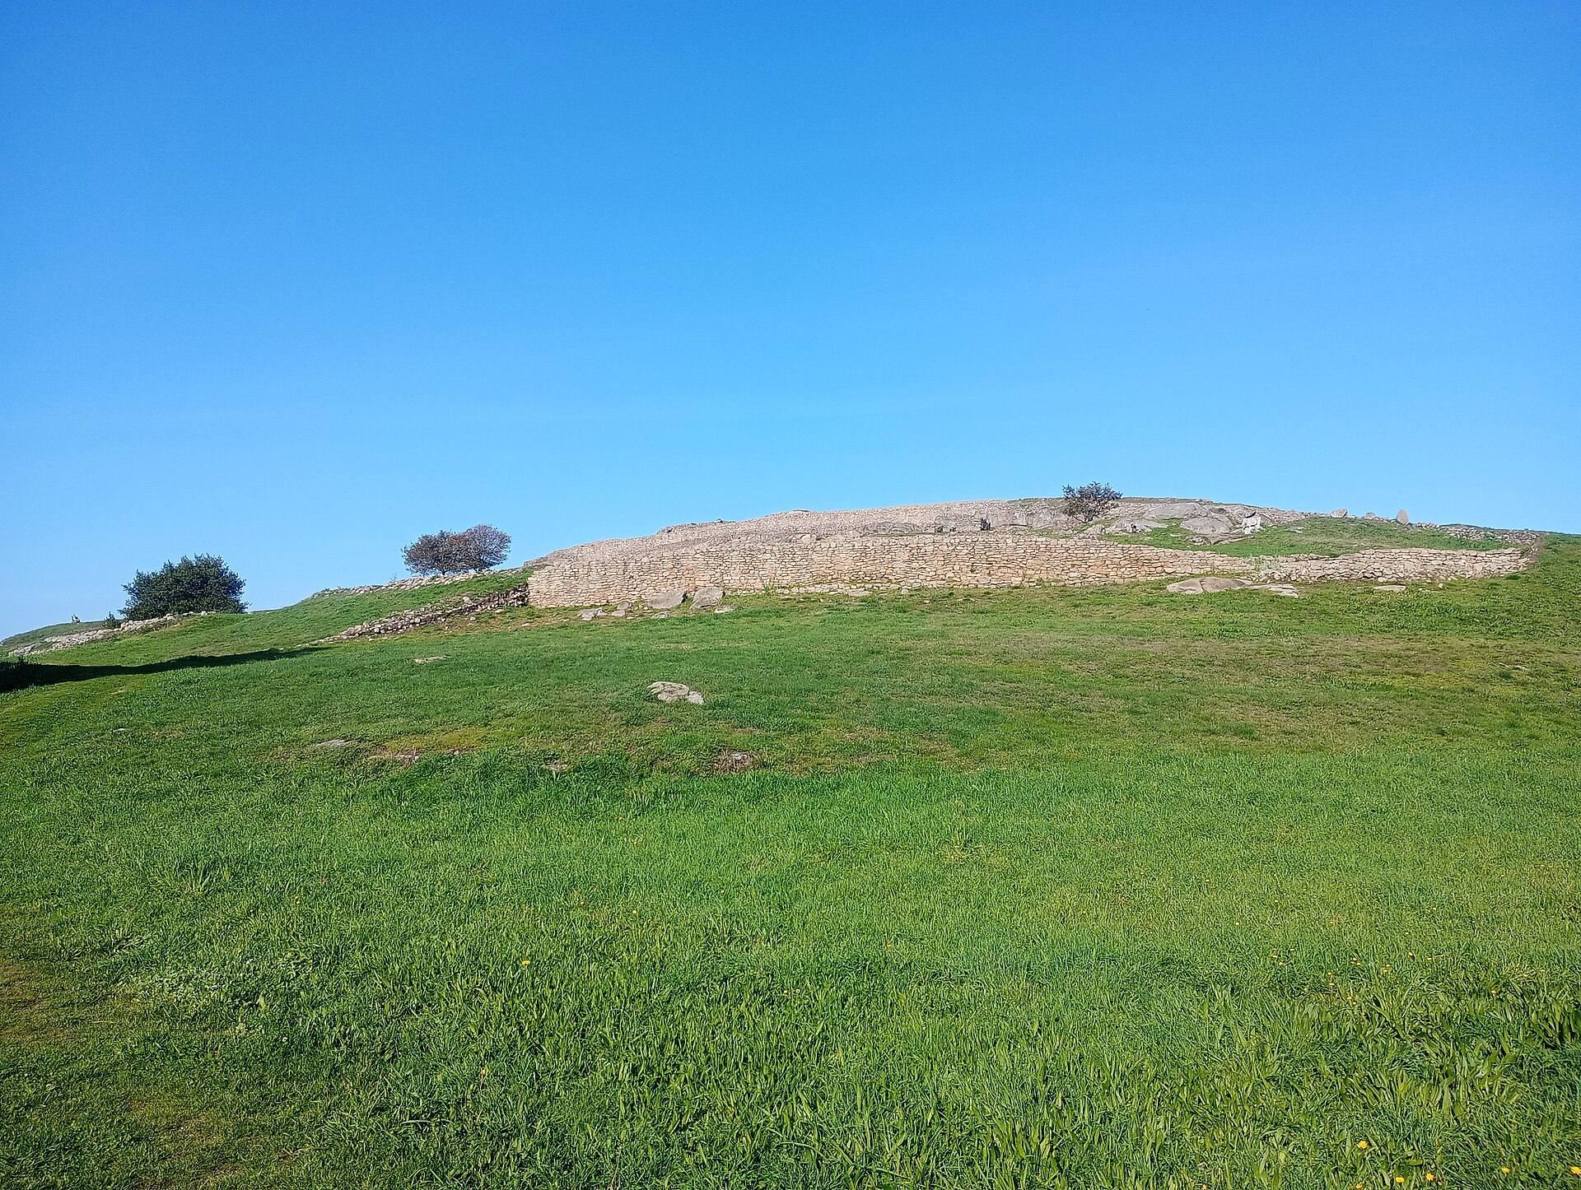
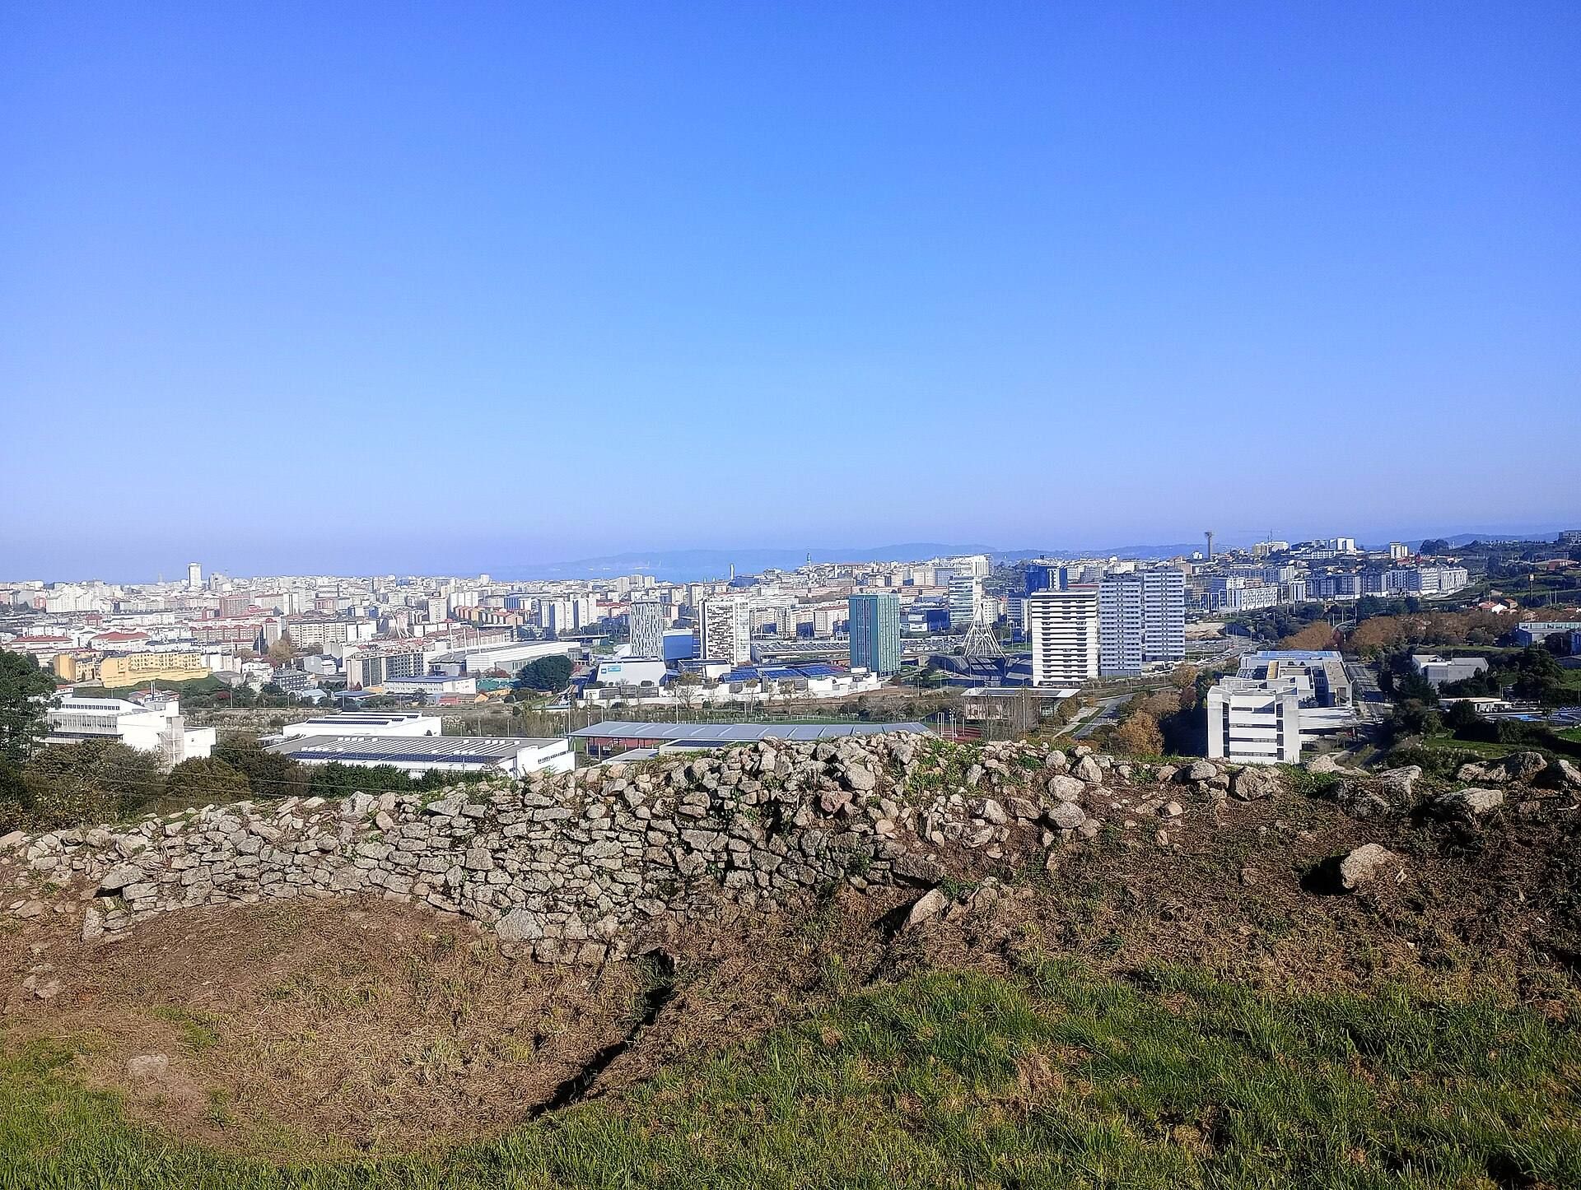
Castro de Elviña is a fortified settlement of the Castro Culture in northwestern Spain, near A Coruña, occupied from at least the third century BC. The Castro Culture was an Iron Age tradition of defended hill settlements that continued into the Roman period. Built on a low elevation overlooking the Elviña and Mesoiro valleys, the settlement belonged to the local communities of northwestern Iberia and later underwent Romanization, the gradual adoption of Roman goods, practices, building forms, and economic connections.
Early settlement and Romanization
The earliest known occupation is represented in the croa, the highest and usually central enclosure of a fortified hill settlement. Second-century BC pottery, molds for antenna-hilted swords, and a group of gold jewelry point to an established community during the pre-Roman phase. The settlement’s defended position and material culture place it within the wider hill-fort tradition of the region.
From the first century BC into the first century AD, imported pottery reflects increasing contact with the Roman world. Circular houses remained characteristic during this period, showing that local building traditions continued while new goods and connections entered the settlement. Around AD 50, the community may have had approximately 2,000 inhabitants.
Urban transformation and decline
A later phase brought the settlement’s economic peak and a major reorganization of its built environment. Goods associated with maritime trade reached Elviña, while walls, entrances, and rectangular houses altered the earlier pattern. These changes indicate an urban transformation within the fortified settlement, although circular houses continued to preserve evidence of its earlier and Romanizing phases.
The settlement later entered a period of decline and reuse. Some earlier buildings were altered with materials taken from existing structures. Elviña was probably abandoned sometime between the second and sixth centuries AD, perhaps as its inhabitants moved toward Brigantium, a Roman urban center on the peninsula of present-day A Coruña.
Excavation and protection
Castro de Elviña was discovered in 1947. José María Luengo and Luis Monteagudo directed excavations mainly between 1947 and 1953 outside the southeastern side of the croa. Felipe Senén López led work from 1979 to 1985, recovering earlier excavation areas and investigating the interior of the walled enclosure. Excavations directed by Xosé María Bello began in 2002 under the Artabria Project.
The Artabria Project combines excavation, consolidation, and archaeological interpretation. Its intended archaeological park covers approximately 65 hectares, including the comparatively little-altered rural surroundings, while an initial expropriation covered 13 hectares centered on the croa. Vegetation clearance and later test excavations revealed buried walls, earthwork irregularities, and further construction on the northern slope of the acropolis. These discoveries showed that the settlement extended beyond the previously known four-hectare area. Its total extent is now estimated at approximately seven to eight hectares, and the site has been characterized as one of the largest hill forts in northern Galicia.
Castro de Elviña was declared a Historic-Artistic Monument and an Asset of Cultural Interest in 1962, under the monument category. A high-voltage electricity tower installed in the croa affected the appearance and conservation of the complex until it was removed in March 2015, following a court judgment dating from 1965. Archaeological work and consolidation have been supported by the Municipality of A Coruña and the Government of Galicia.
Remains
Enclosures and defensive walls
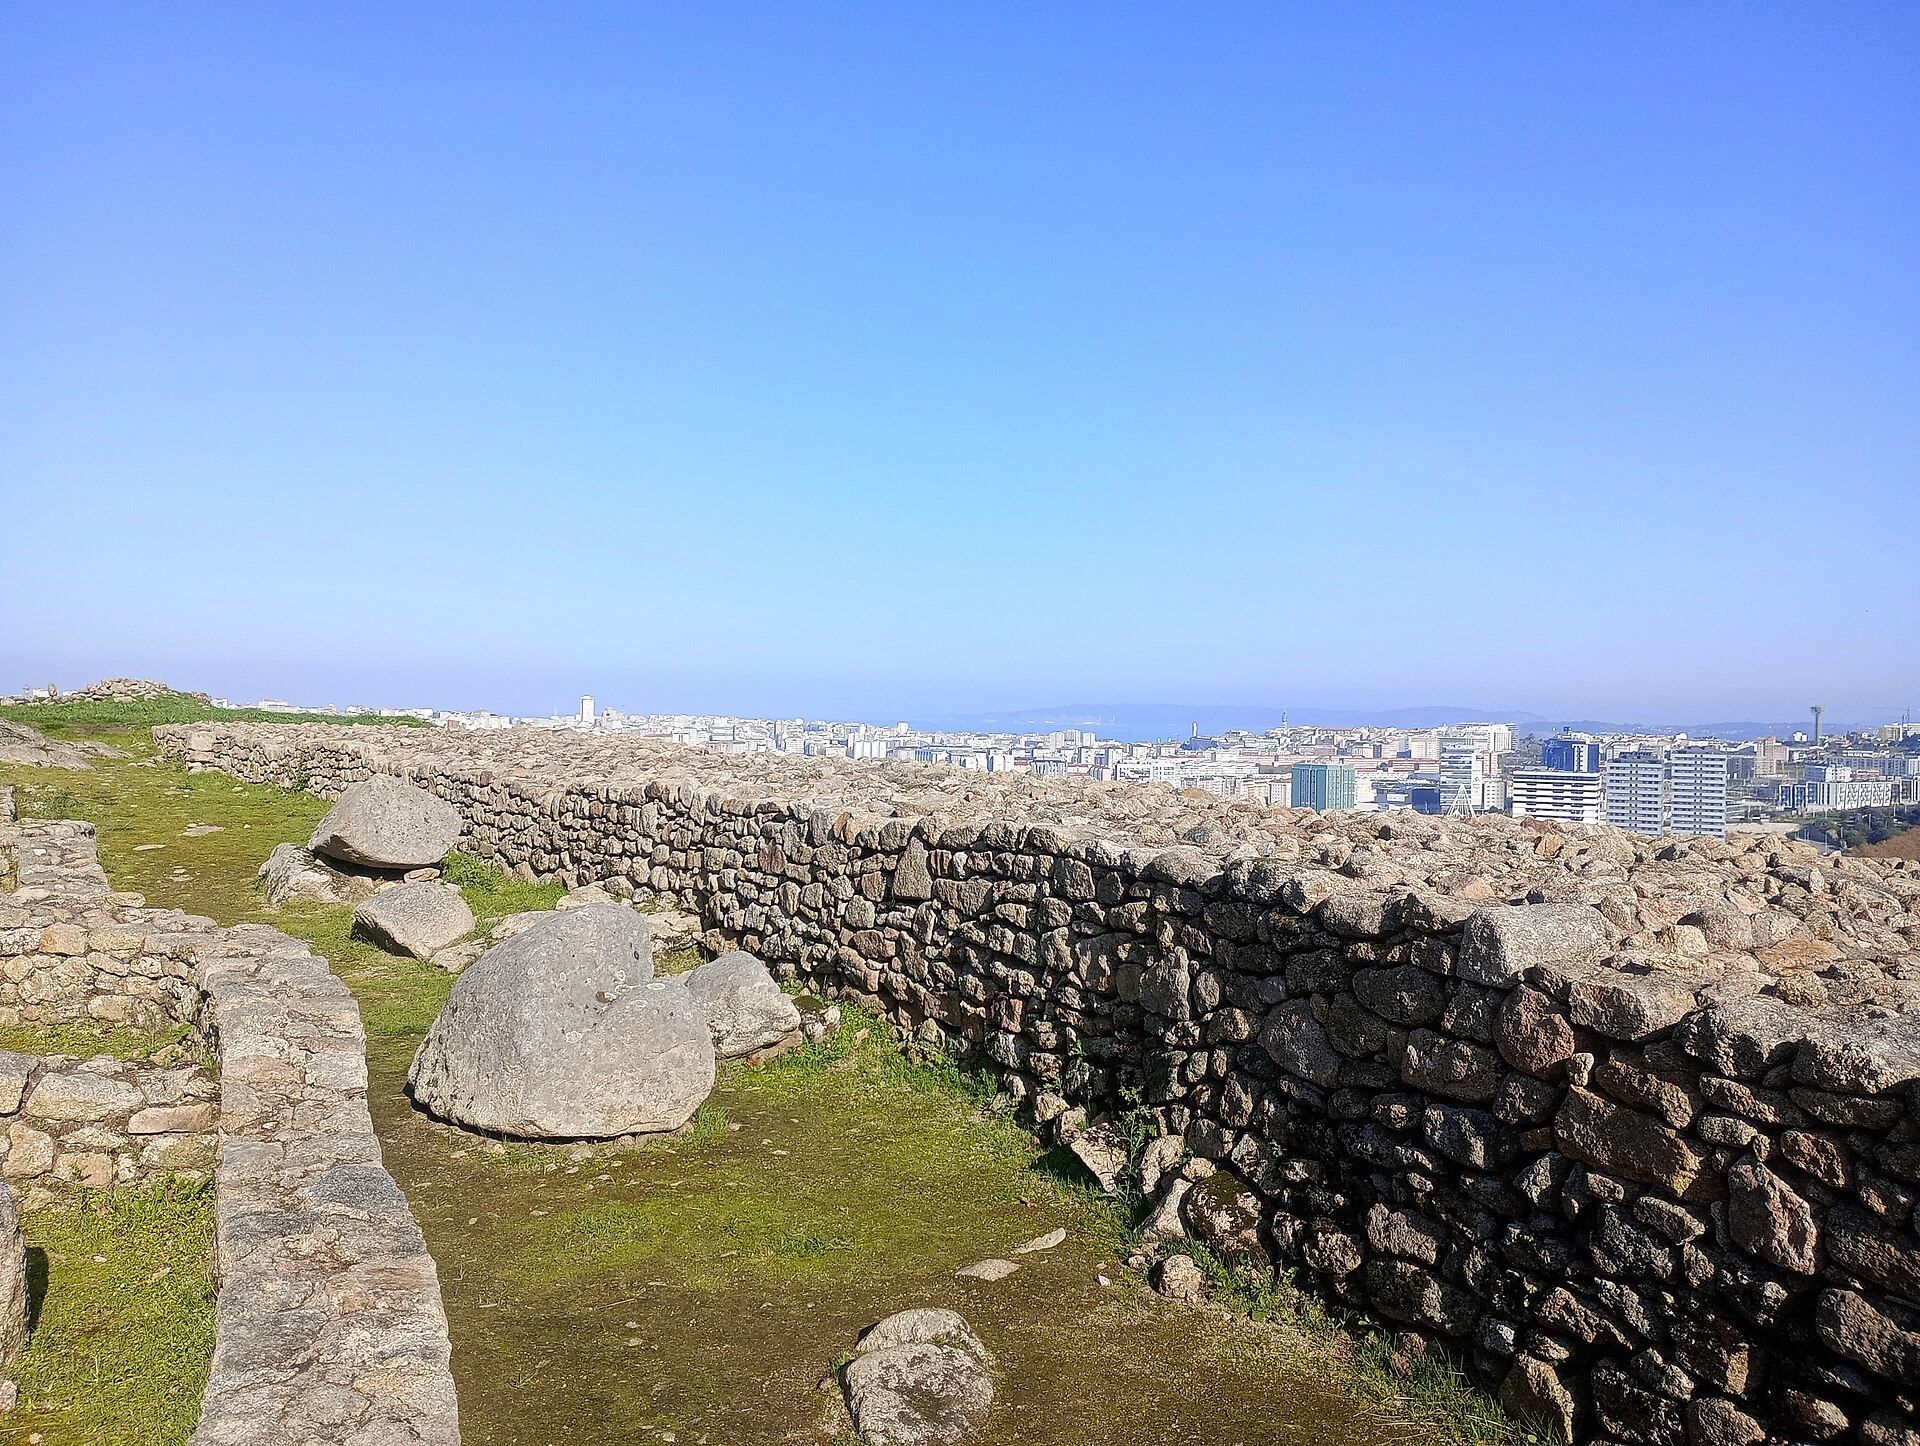
The settlement occupies several terraces at approximately 100 metres above sea level. Three defensive walls separate the enclosures, with the croa forming the highest and central area. The principal wall surrounding it has a monumental entrance flanked by two semicircular defensive towers. A ramp and paved access stairs run between the towers, while portions of the wall survive at more than four metres in both width and height.
Southwestern entrance
A second entrance to the croa lies on the southwestern side. The wall here is approximately 4.5 metres thick, with about three metres of its height preserved. Towers and a paved road survive around the entrance, and a large structure stood on the terrace outside the wall. Excavation inside the croa also revealed small houses arranged around a narrow street with a drainage system. These buildings date from the second to the first centuries BC.
Southeastern terraces
The southeastern terraces contain mainly square houses and several named structures, including the Exedra House, the Phallic Idol Temple, the rectangular fountain-cistern, and the Treasure House. Together, these remains show the variety of buildings added or adapted as the settlement developed beyond its earlier circular-house tradition.
Exedra House
The Exedra House is a rectangular building dating approximately to the first century BC. It was constructed over several earlier circular houses, incorporating one of them as a semicircular, vaulted exedra, an architectural recess or space set within a larger room. The building may have served as an oven. During a later phase, it was divided into two parts and given a small vestibule.
Phallic Idol Temple
The oval building known as the Phallic Idol Temple received its name from Francisco Luengo, who found inside it a large stone with a worked front representing a personified phallus. The structure forms part of the southeastern group of buildings and preserves evidence of a distinct architectural and symbolic feature within the settlement.
Fountain-cistern and Treasure House
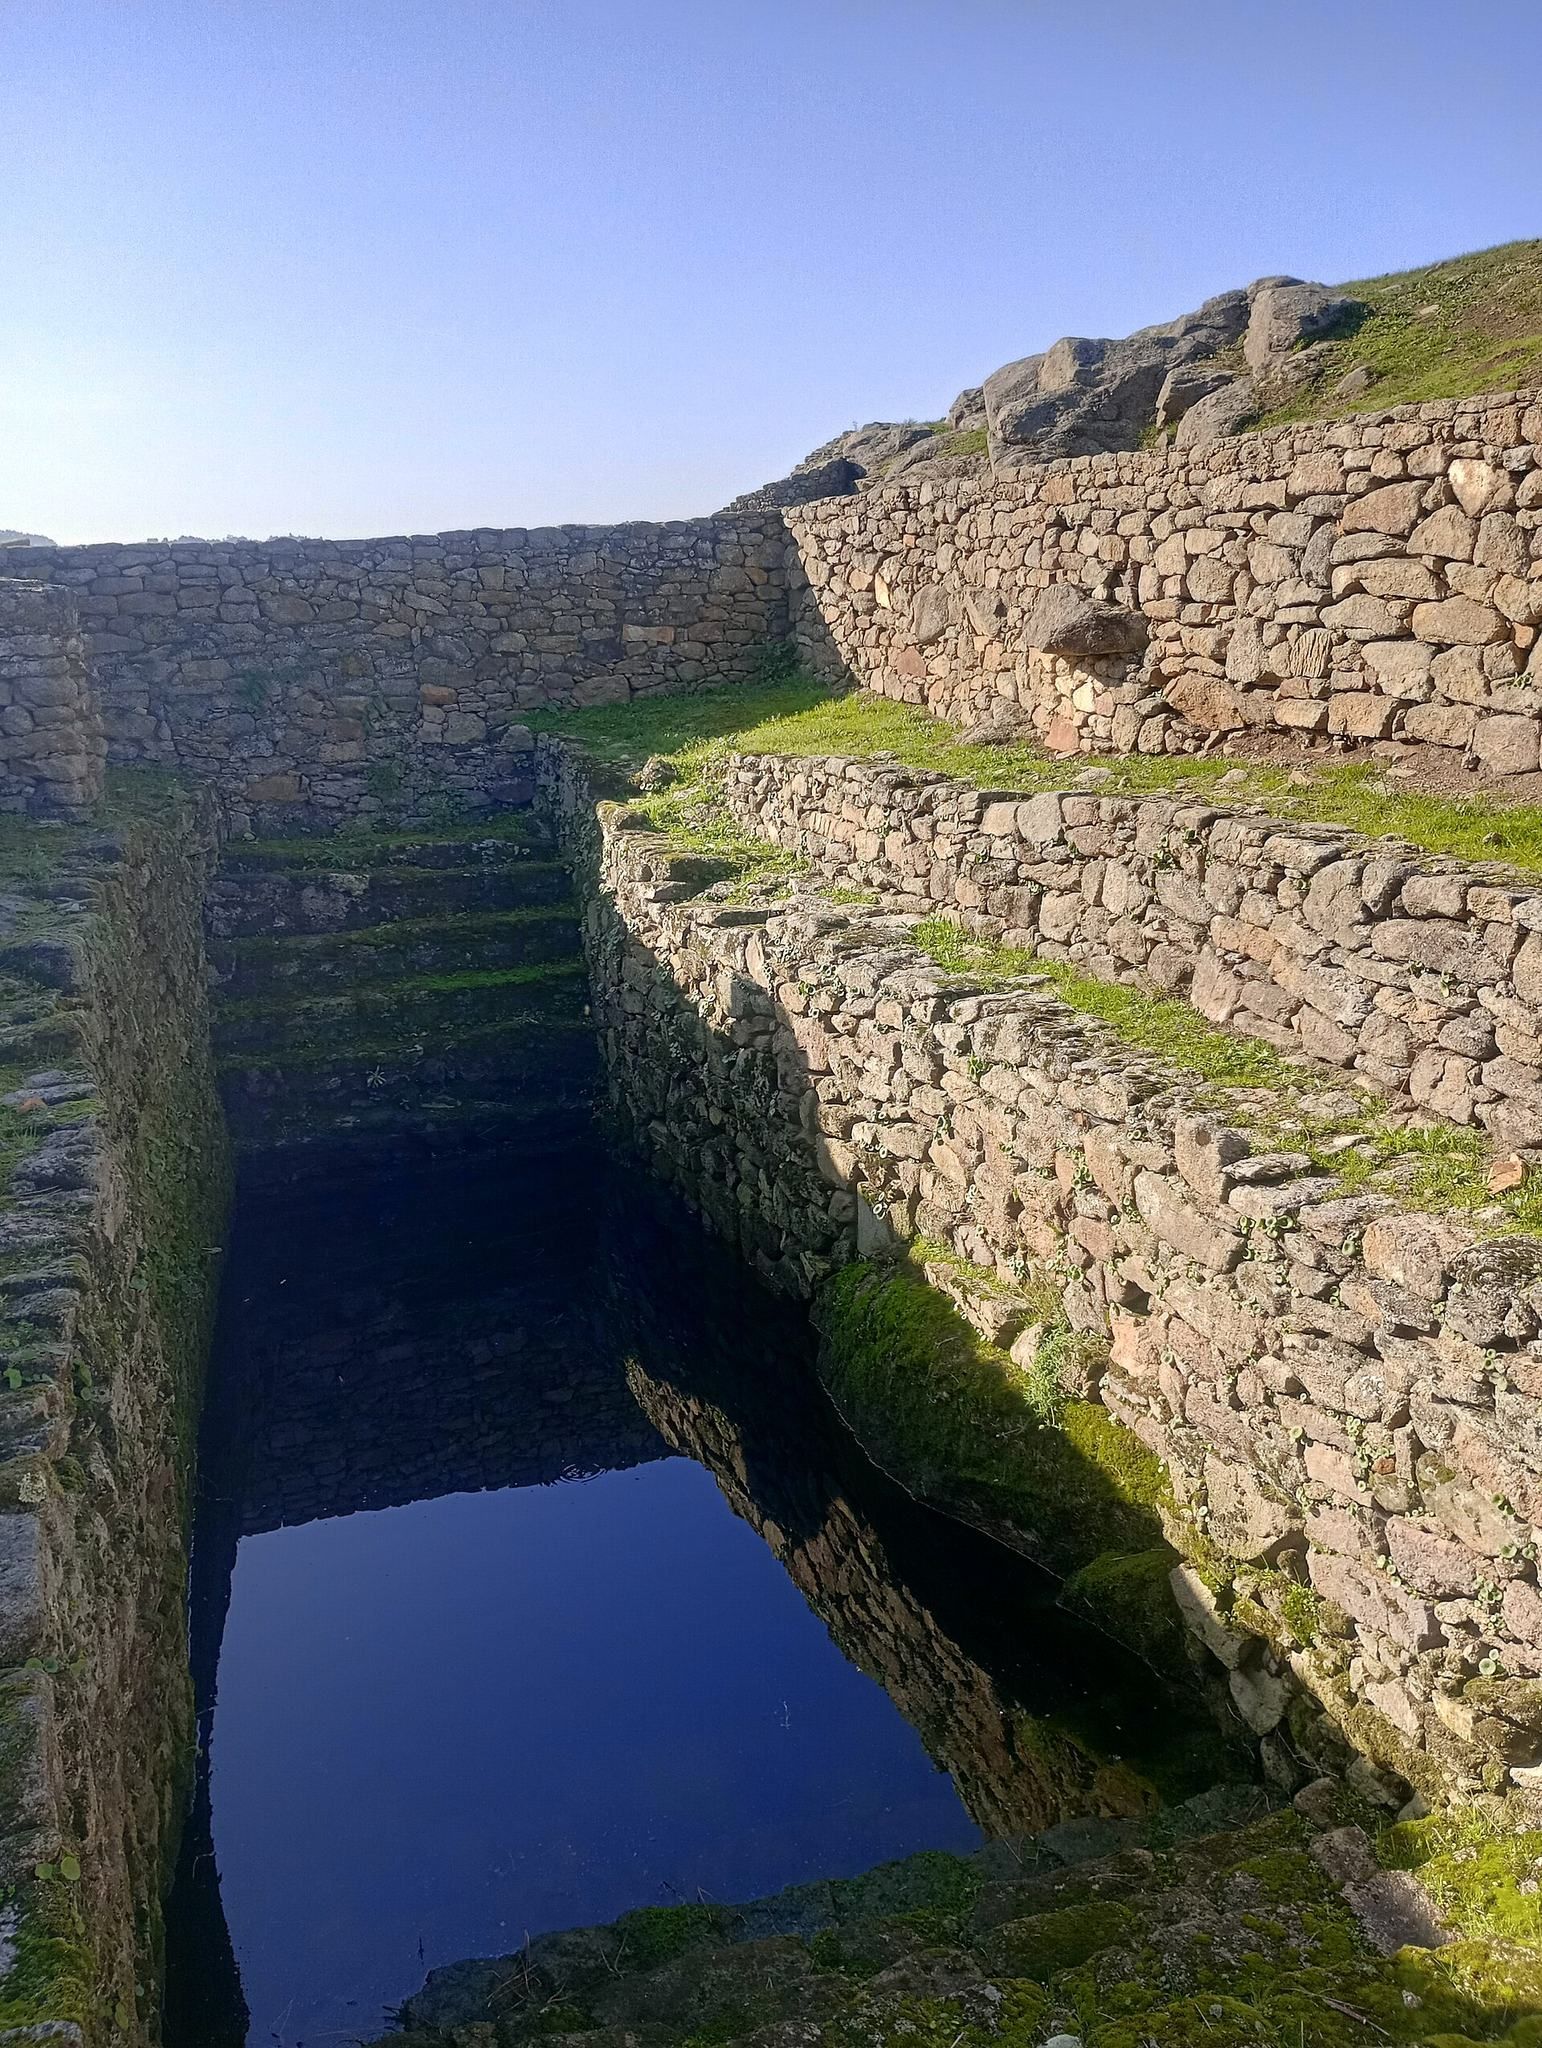
The rectangular fountain-cistern is 5.33 metres deep and served as a water supply. Two stairways open on opposite sides, giving access to the interior. Its spring rises from the croa and was still supplying water when the structure was described. It may originally have had a slate roof supported on timber.
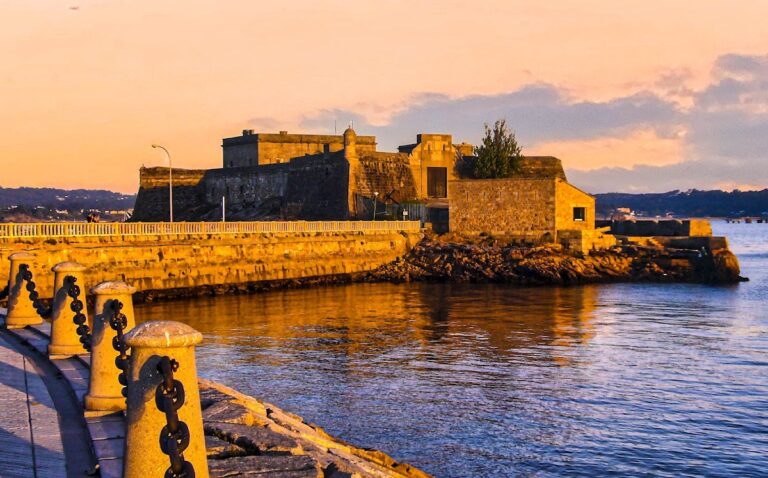
The Treasure House stands near the fountain-cistern. Gold jewelry dating to the first century was found there. Other early finds from the settlement include second-century BC pottery, molds for antenna-hilted swords, and gold jewelry. The Elviña Treasure is preserved in the Archaeological and Historical Museum of San Anton Castle.
Extended archaeological area
Excavation and vegetation clearance have brought buried walls and additional construction remains to light beyond the previously known four-hectare area. Further remains occur on the northern slope of the acropolis, while the large structure outside the southwestern entrance extends the known architectural area beyond the principal enclosure. These features form part of the wider seven-to-eight-hectare settlement identified through later investigation.