Castle in Přerov nad Labem: A Renaissance Castle and Former Fortress
Site at a Glance
- Rating
- 4
- Popularity
- Very Low
- Country
- Czechia
- Primary era
- Early Modern
- External website
- Open
- Eras represented
- Medieval, Early Modern
- Civilizations
- Holy Roman Empire, Kingdom of Bohemia
- Site type
- Military
- Remains
- Castle
On this page12 sections
History
The Castle in Přerov nad Labem in Czechia developed from a fortress founded by Břevnov Monastery in the mid-thirteenth century into a Renaissance castle during the second half of the sixteenth century. Its history reflects changing royal, aristocratic, military, and cultural uses, while the surviving southeastern wing preserves elements of the major Renaissance rebuilding.
Medieval Fortress and Noble Tenants
Břevnov Monastery, a historic Benedictine monastery in Prague, established the original fortress on the site in the mid-thirteenth century. Around 1380, the monastery began an ambitious rebuilding project, but the work remained unfinished. The tenants Michal Drštka of Sedlčánky, named in 1400, and Petr of Trkov, named in 1419, were charged with preserving and repairing the structure.
The castle later came into the orbit of powerful royal and Bohemian officials. Its owners and tenants included Emperor Sigismund, the chief court master Jindřich of Stráž, the chief judge of the Kingdom of Bohemia Jiří Strážský of Stráž and Přerov, the chief Bohemian chancellor Jan of Šelmberk, and the chief chamberlain of the Kingdom of Bohemia Jindřich of Šelmberk. Jindřich of Šelmberk repaired the castle before selling it in 1524 to the united Prague municipalities.
Royal Estate and Renaissance Rebuilding
The Prague municipalities lost the castle in 1547, when their property was confiscated after the Estates’ uprising, a political revolt against the rule of King Ferdinand I. Ferdinand incorporated Přerov into the royal estates. A major transformation followed in the second half of the sixteenth century, when Jan the Elder Robmháp of Suchá was based at Přerov.
The rebuilding proceeded through several stages. Bonifác Wolmut carried out work in 1560, followed by Matteo Borgorelli in 1563 and Ettore de Vaccani between 1574 and 1605. After 1606, Giovanni Maria Filippi, an imperial builder under Rudolf II, directed and completed the remaining work. The result was a two-storey Renaissance castle on a regular square plan.
The estate’s economic facilities were also enlarged or reconstructed during this period. They included a brewery, an old mill, a new mill with a sawmill, a courtyard, a vineyard, a hop garden on Přerov Hill, and fishponds. These works connected the residential complex with the agricultural and productive activities of the estate.
War Damage and Hunting Lodge
In 1632, Ferdinand II attached Přerov to the Brandýs imperial estate. During the Thirty Years’ War, a major European conflict fought mainly between 1618 and 1648, Swedish troops under General Johan Banér burned and partly demolished the northwestern wing in 1639. The castle then declined for several decades as the surrounding region recovered from wartime destruction.
In 1671, the surviving parts were reconstructed by the builder Santino de Bossi and converted into a hunting lodge. Emperors Leopold I and Charles VI repeatedly hunted in the surrounding imperial forests. Leopold I’s visit on 20 June 1680 was remembered for centuries on the municipal seal, linking the castle and its hunting use with the identity of the municipality.
Nineteenth- and Twentieth-Century Uses
Grand Duke Leopold II of Tuscany bought Přerov in 1860. After his death, his son Ludwig Salvator of Tuscany inherited the castle. Ludwig Salvator, a Habsburg-Lorraine archduke known as a writer, traveller, and naturalist, financed restoration in 1872 and 1873 with the aim of returning the building to its original sixteenth-century appearance.
Ludwig Salvator also acquired an Old Czech cottage beside the castle and established what is described as the first ethnographic museum in the Czech lands. The cottage is now part of the Polabian open-air museum of regional architecture. After Ludwig Salvator’s death, Emperor Francis Joseph I purchased the castle, and in 1916 it passed to the last Austrian emperor, Charles I.
After the establishment of Czechoslovakia in 1918, the state confiscated the building and leased it to the YWCA during the 1920s and 1930s. The YWCA is an international organization concerned with the social, educational, and welfare interests of women and girls.
During the Second World War, Emanuel Faifar bought the castle intending to create a hydrotherapy sanatorium based on the one he operated at his Prague villa. As a Czech German, he was expelled after the war, and the building passed to the National Renewal Fund in 1945.
Radio Archive and Recent Ownership
In the 1960s, Czechoslovak Radio acquired and renovated the castle for use as an archive of music recordings. The archive remained there until 2006, when it was moved to Prague. From 2008, the Central Bohemian Region and the Polabian Museum negotiated with Czech Radio over acquiring the castle for museum use and opening an exhibition titled In the Castle and in the Castle Grounds.
The proposed sale was complicated by negotiations with Martin Švehla and by legal claims from the Czechoslovak Hussite Church, a Christian denomination established in Czechoslovakia after the First World War. The church withdrew its lawsuit in June 2013 but later again sought restitution of the castle. Czech Radio announced a public tender on 24 February 2015, with a minimum price of 21.8 million Czech korunas. In March 2024, Czech Radio was the owner. The castle is a protected cultural monument.
Remains
Renaissance Castle Structure
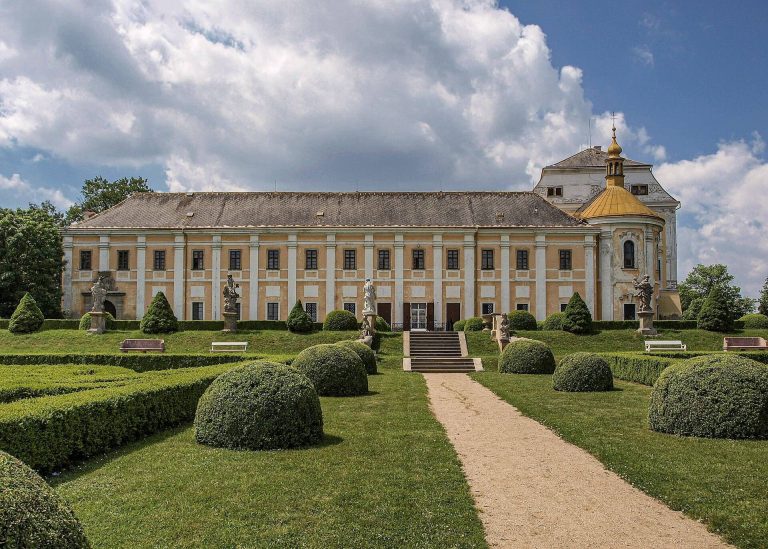
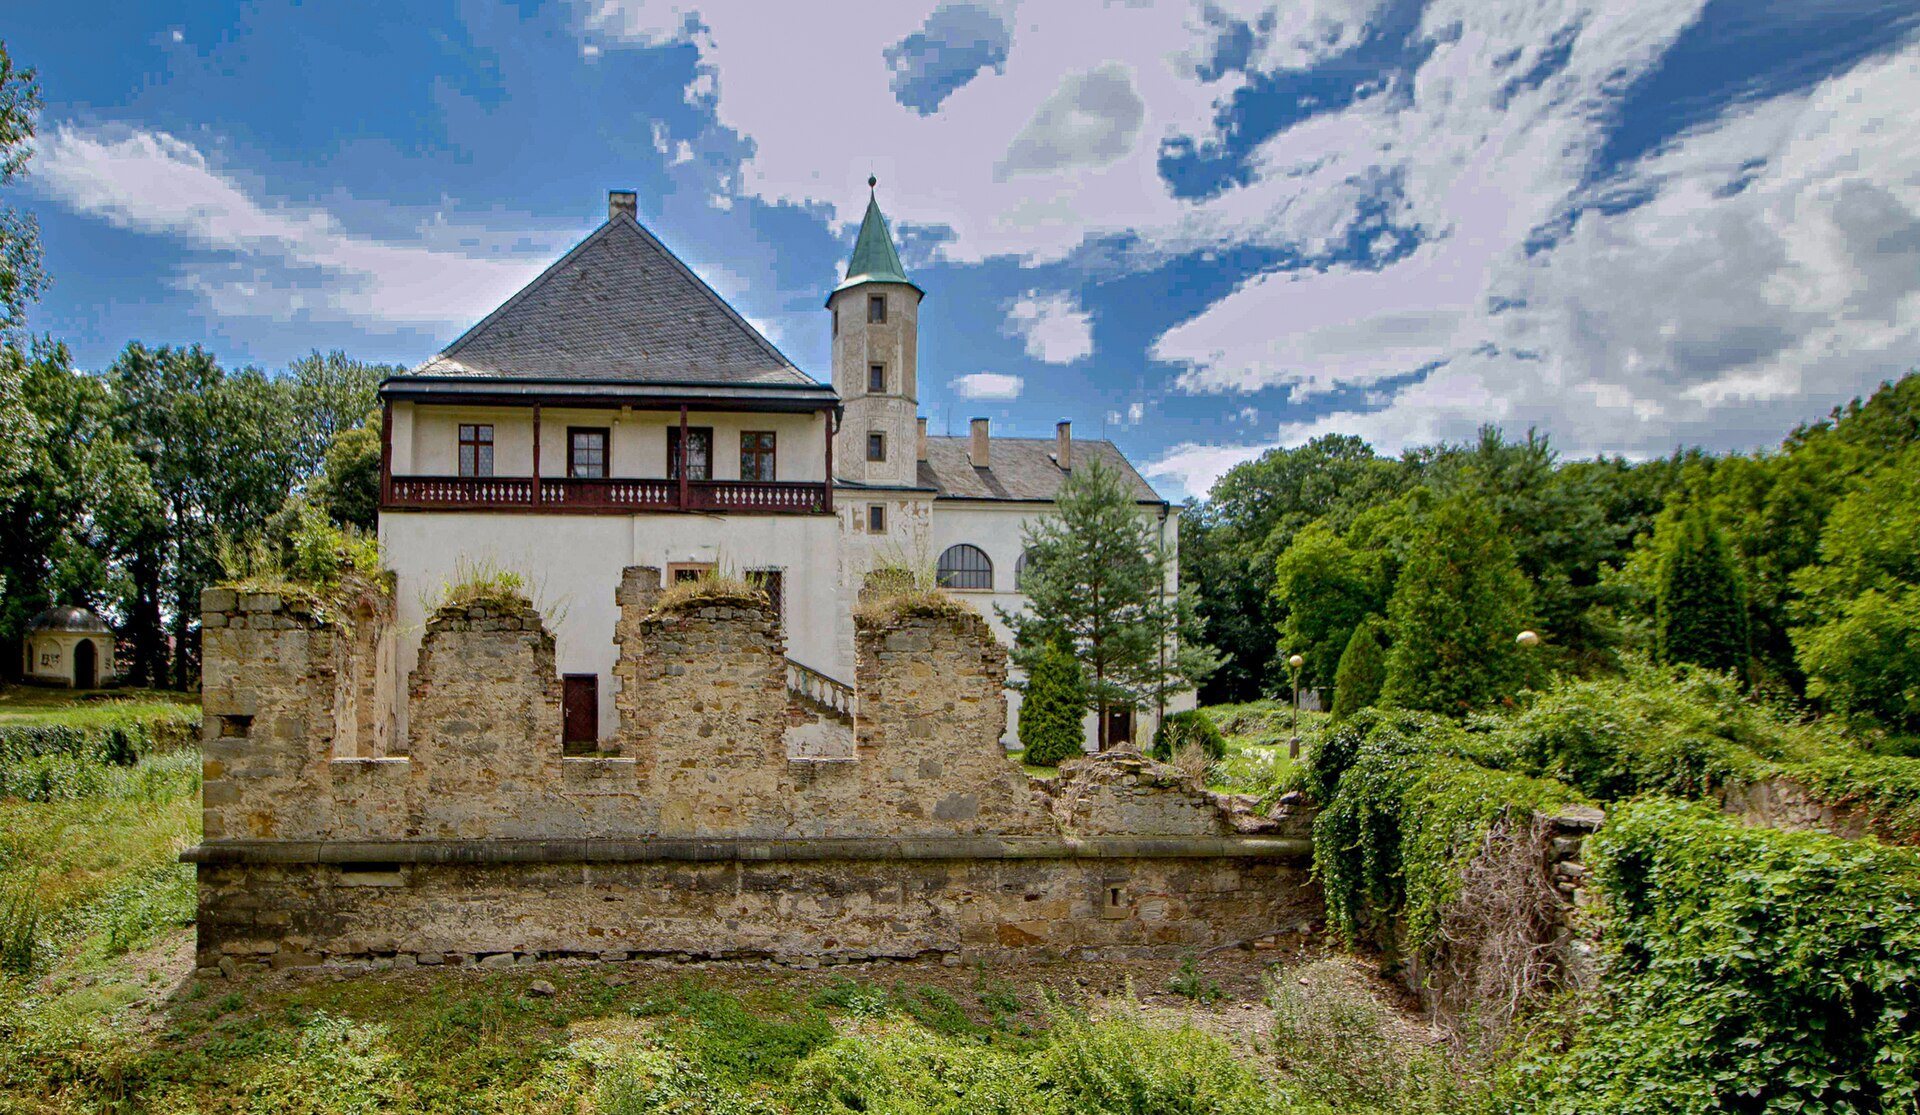
The castle was built as a two-storey Renaissance structure on a regular square plan measuring 45 by 45 metres. Only the southeastern wing survives from the former complex. A water moat surrounds the castle, and a vaulted stone bridge crosses it. Above the stairway, the surviving wing has a low octagonal tower capped by a hipped roof.
Chapel of the Holy Savior
The ground floor of the surviving wing contains the Chapel of the Holy Savior. Its position within the castle preserves the religious element of the Renaissance residence and reflects the building’s combination of domestic, official, and devotional functions.
Knights’ Hall
On the first floor is a knights’ hall with a large fireplace. Gothic and Renaissance door and window surrounds, together with fireplaces, survive inside the building, preserving details from different phases of the castle’s development.
Sgraffito Decoration
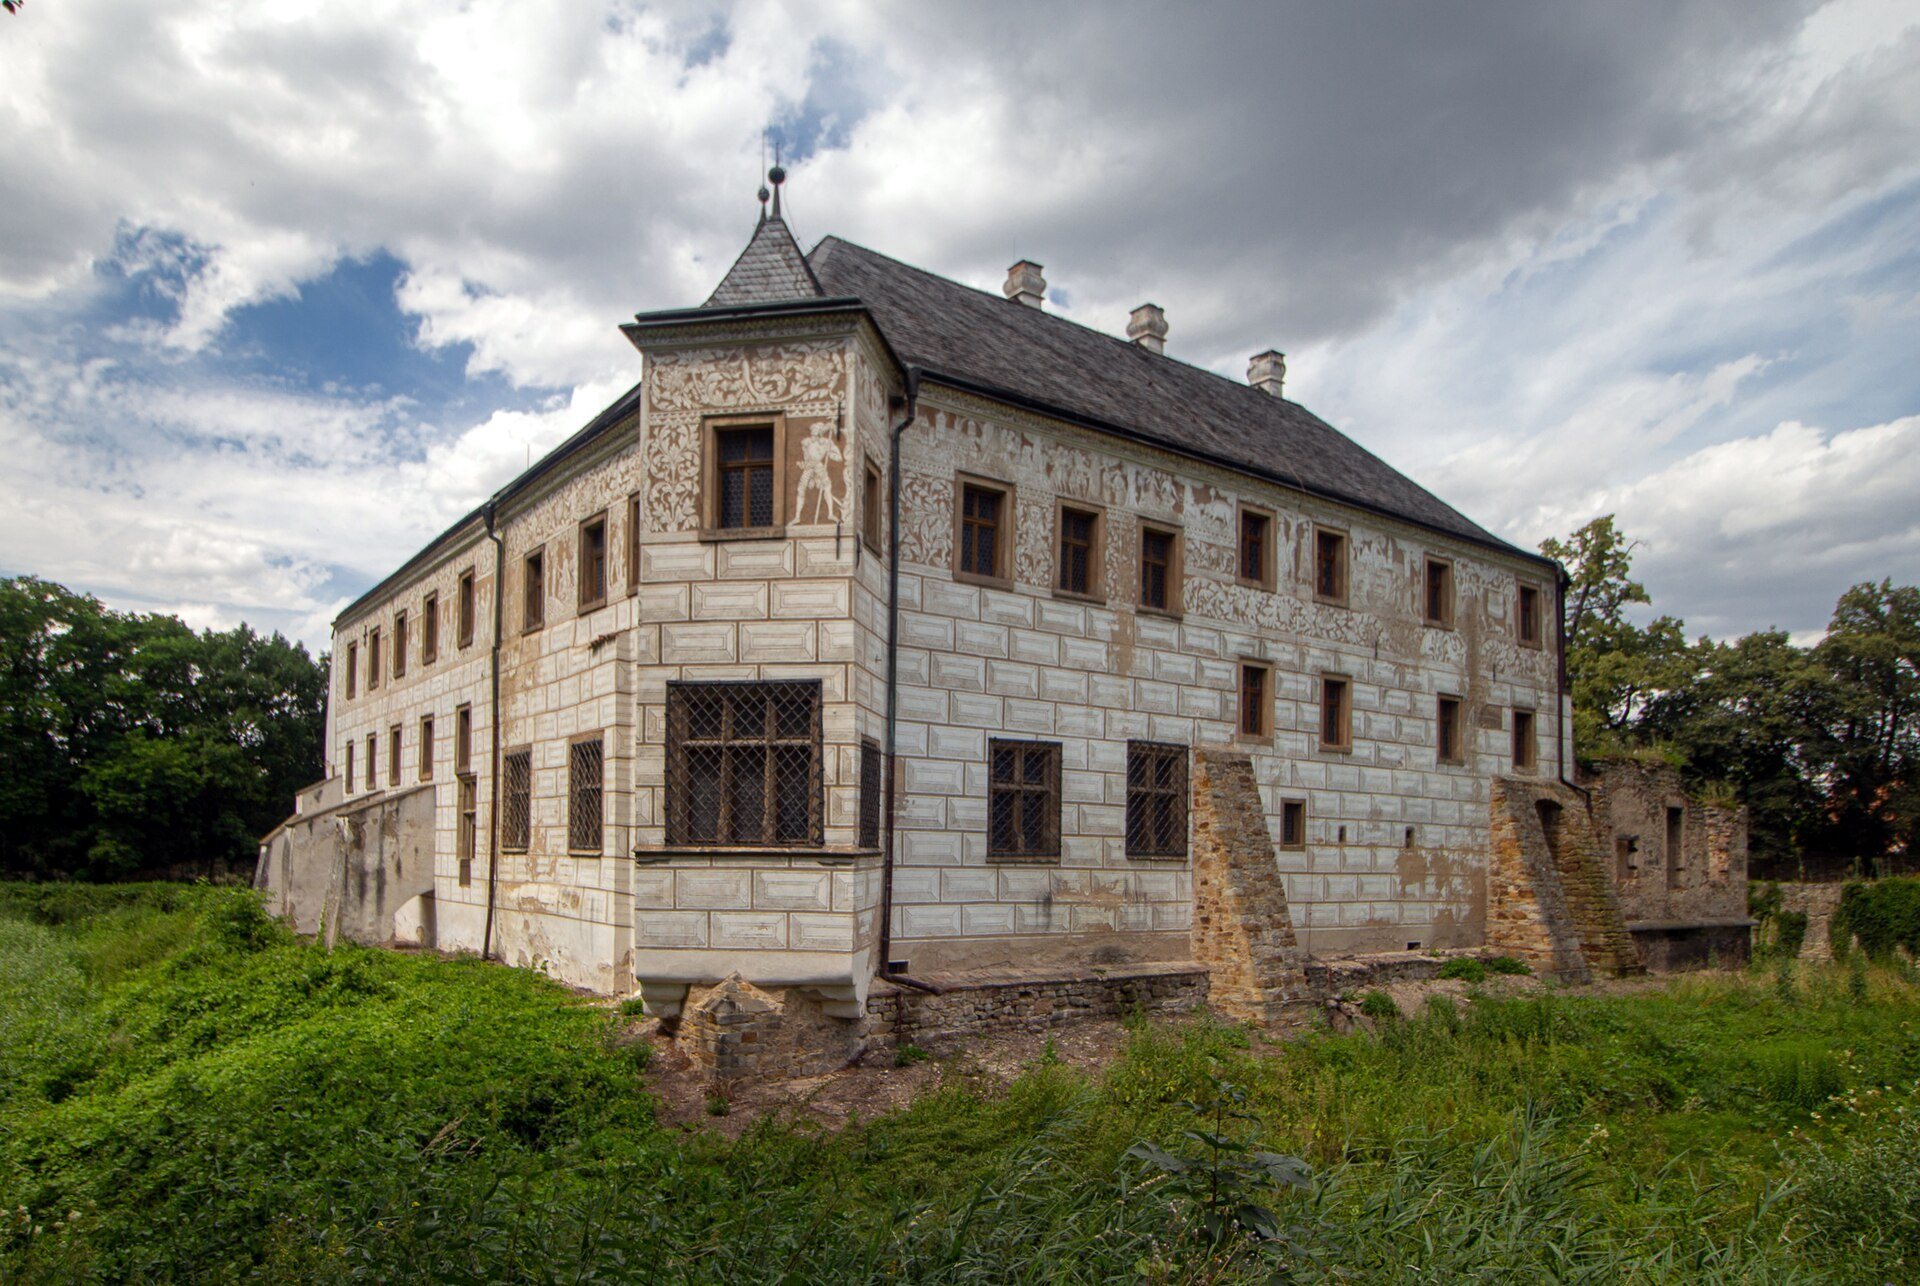
The walls of the eastern wing were decorated with sgraffito, a technique in which a surface layer is scratched through to expose a contrasting layer beneath it. The date 1567 remains on the northern corner of the western wall of the eastern tract, providing a surviving reference to the Renaissance rebuilding.
War-Damaged Wing and Adjacent Cottage
The northwestern wing formed part of the earlier square castle but was burned and partly demolished by Swedish troops in 1639. Its destruction helps explain why the southeastern wing is the principal surviving part of the former Renaissance complex.
The Old Czech cottage beside the castle was acquired by Ludwig Salvator of Tuscany and now houses the Polabian open-air museum of regional architecture. Together, the cottage and the surviving castle wing preserve parts of the nineteenth-century effort to connect the site’s historic buildings with the study of regional architecture.