Church of Saint Bartholomew in Mochov: A Fourteenth-Century Gothic Church
Site at a Glance
- Rating
- 4.7
- Popularity
- Very Low
- Country
- Czechia
- Primary era
- Medieval
- Eras represented
- Medieval, Early Modern
- Civilizations
- Holy Roman Empire, Kingdom of Bohemia
- Site type
- Religious
- Remains
- Church
On this page9 sections
History
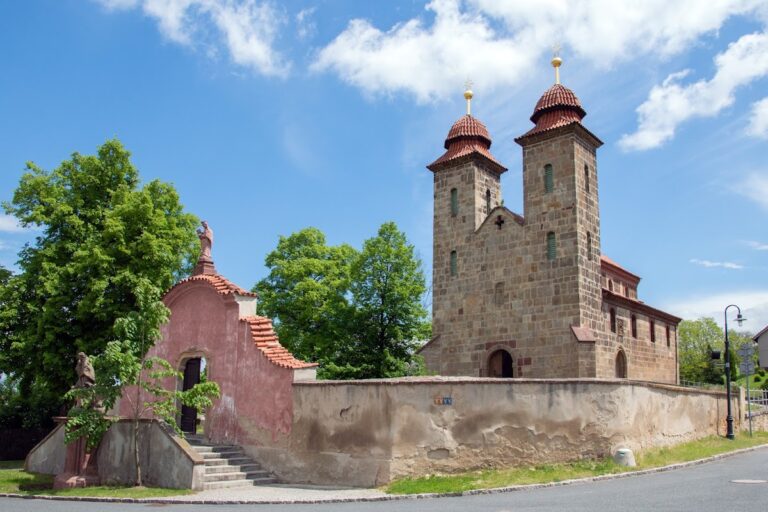
The Church of Saint Bartholomew in Mochov, Czechia, is a fourteenth-century Gothic church built from an earlier chapel on the site of a small fortress. It is a Roman Catholic filial church, or dependent church, of the parish of Celákovice in the Prague Diocese and the Czech ecclesiastical province. Regarded as Mochov’s oldest surviving monument, it is protected as a cultural monument.
From fortress chapel to parish church
The church stands on the site of a small hilltop fortress that included a chapel dedicated to Saint Margaret. Pešek Nymburský, named as the church’s patron, had the chapel converted into the Gothic Church of Saint Bartholomew. During the construction of the presbytery, the fortress’s southern wall was demolished, probably at the point where the entrance had been. The former chapel survived as the sacristy. From the time of its construction, the church served as a parish church.
Utraquist and Roman Catholic use
From the fifteenth century, Mochov’s inhabitants followed the Utraquist confession, a Hussite Christian tradition that emphasized communion under both kinds, bread and wine for the laity. Priests serving Utraquist communities officiated at the church until the first half of the seventeenth century. After the Battle of White Mountain in 1620, a conflict that enabled the restoration of Catholic rule in Bohemia, the priest was expelled. Without a resident priest, the church gradually deteriorated, although the initiative of local parishioners prevented its complete disappearance.
Repairs and changing cemetery use
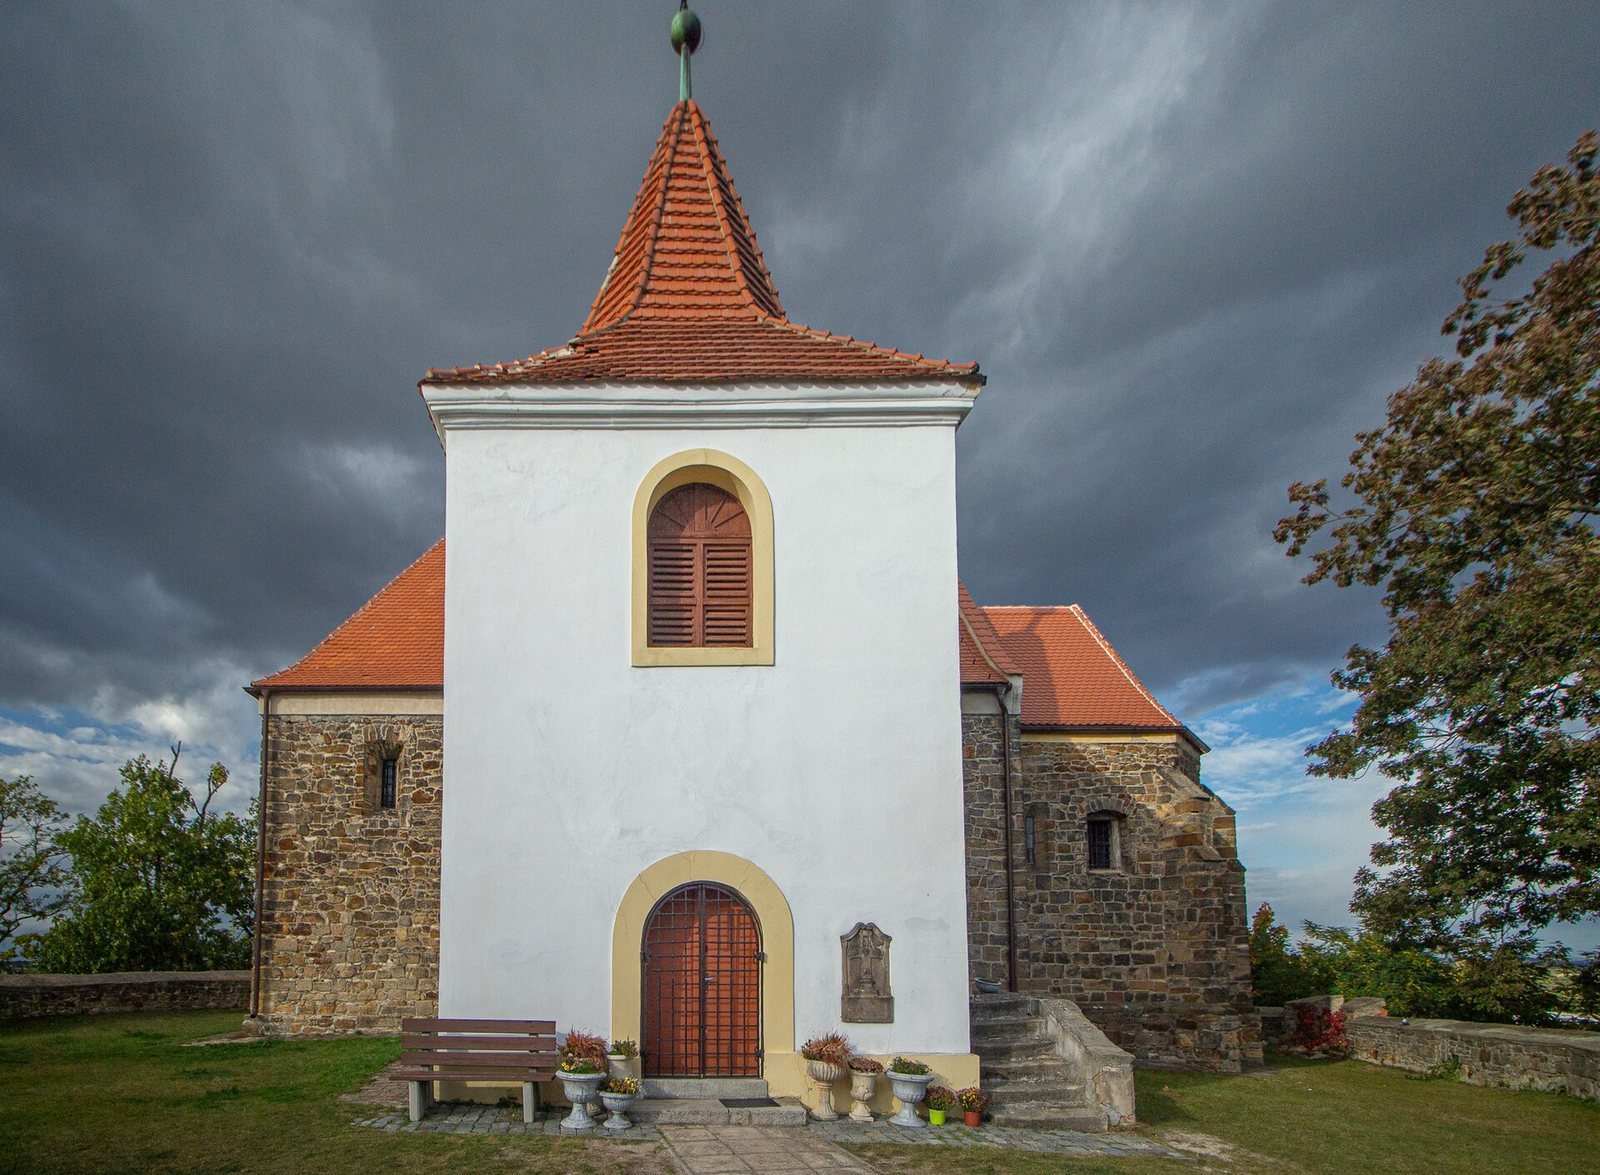
Cracks and fissures began to appear in the masonry at the beginning of the twentieth century. Steel anchors tied the walls together in 1917, and the following year the building was underpinned, its plaster was removed, and the cracks were repaired. The masonry was then left unplastered, leaving the bell tower as the only plastered part of the church. The cemetery surrounding the building had become too small by the end of the nineteenth century and is no longer used. Archaeological investigations found several bodies buried above one another. The church now accommodates both Roman Catholic and Orthodox services.
Remains
Hill, cemetery, and approach
The church occupies the center of a disused cemetery on a conical hill rising to approximately 200 metres above sea level. The mound is partly artificial and projects above the surrounding landscape. Two stairways approach it from the southeast. One has a stone balustrade and leads to the blocked western entrance of the cemetery, while the simpler stairway crosses the hill toward the southern gate. The southern gate in the enclosure wall, opposite the bell tower, dates from 1777. South of the cemetery formerly stood a simple wooden post bell tower. By the beginning of the twenty-first century it had lost its bell, leaving only a stump resembling a wooden telegraph pole.
Exterior and structural form
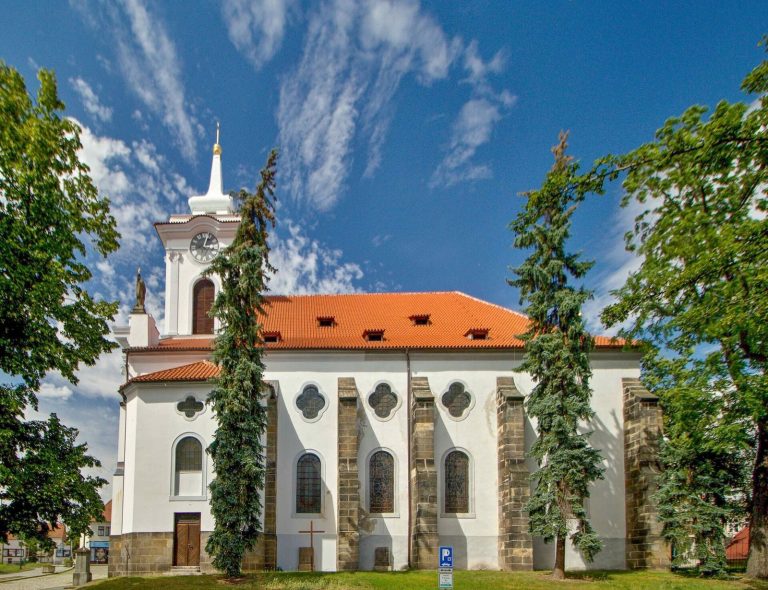
The church is a single-nave rectangular building with a relatively simple exterior and a flat ceiling over the nave. Buttresses articulate the walls of the polygonally closed presbytery and support its interior vault. A sacristy adjoins the presbytery on the northern side. The bell tower stands south of the nave and is joined to the church only by a passage; it is the building’s only plastered part. A double-armed patriarchal cross, a cross with two horizontal bars, crowns the roof. Small, largely undecorated windows and the main portal reinforce the restrained exterior. A small ossuary beside the western part of the building was filled in 1935.
Presbytery and adjoining chapel
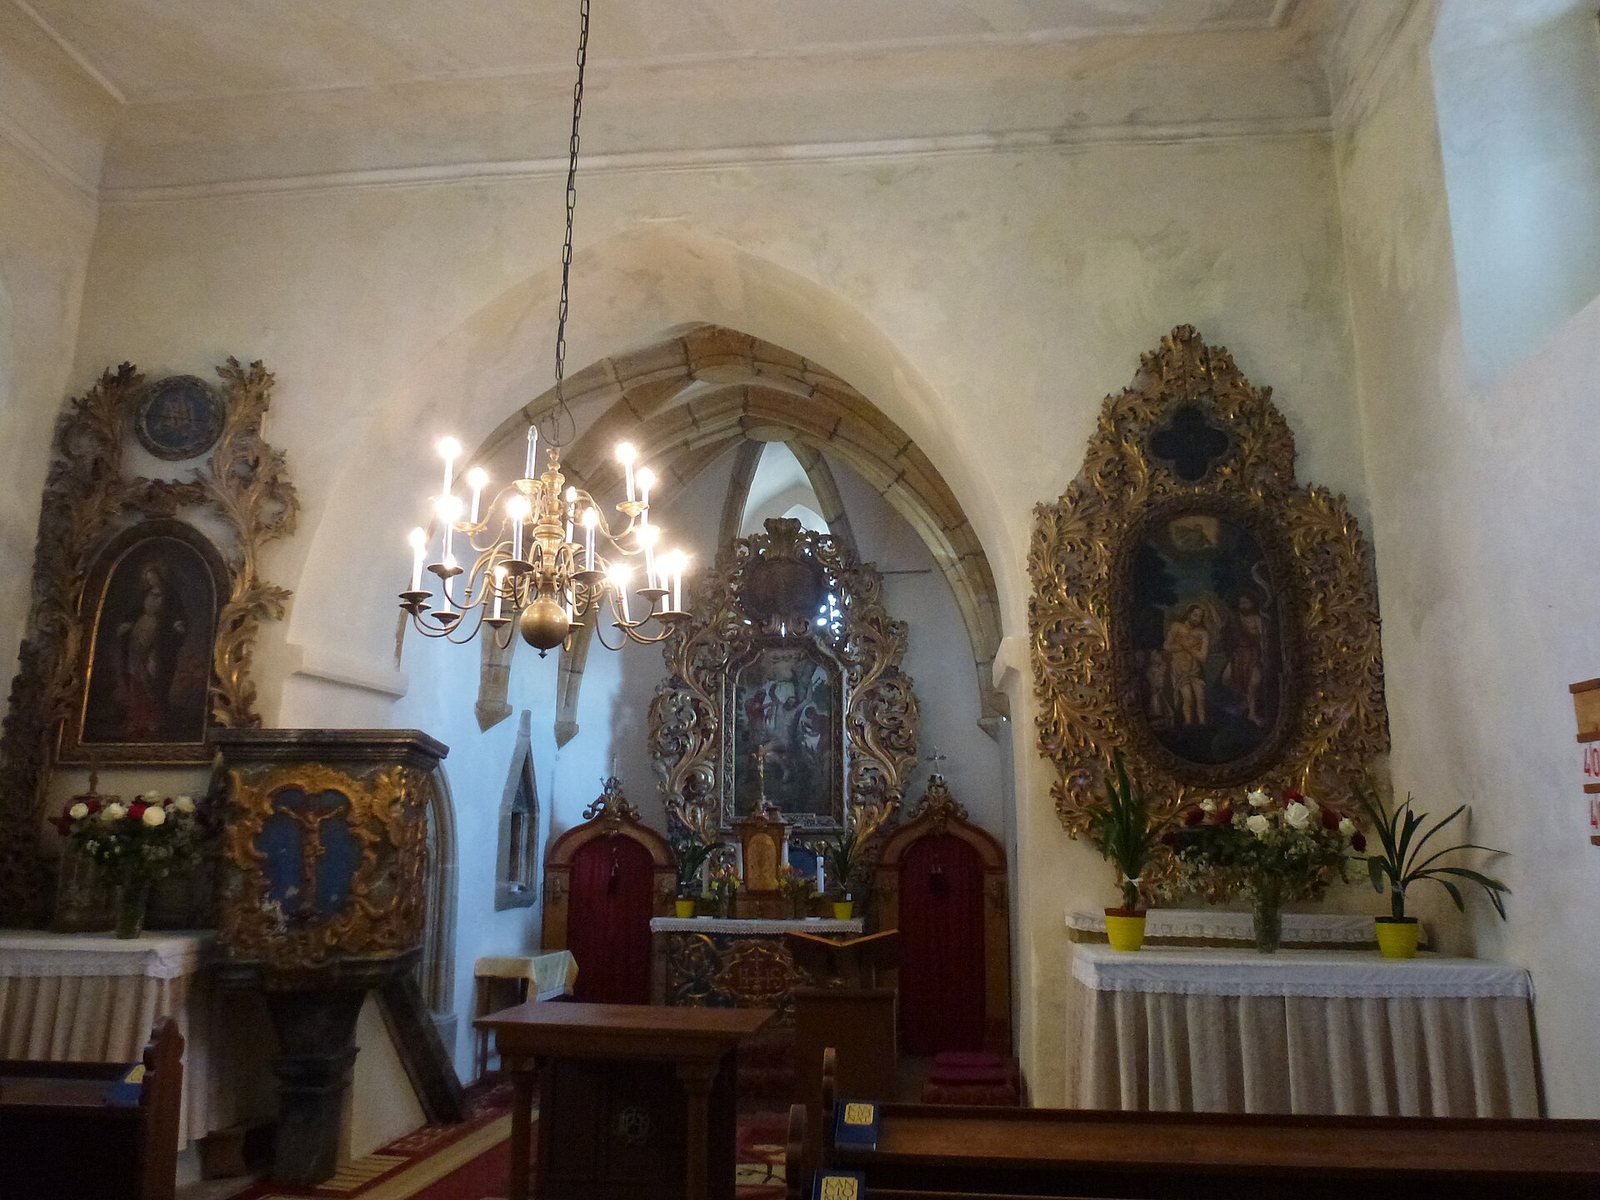
The presbytery, the part of the church surrounding the main altar, is separated from the nave by a pointed triumphal arch. Its ceiling is divided into two bays with ribbed vaulting, a vault supported by projecting structural ribs. The ribs are approximately 20 to 25 centimetres wide and have roughly triangular sections with sloping or bevelled upper edges. Semicircular channels run along their sides from the consoles to the keystones. The ribs spring from plain, downward-pointing pyramidal consoles, and the circular keystones are smooth and undecorated.
A small rectangular niche in the northern presbytery wall serves as a tabernacle. Its stone surround narrows upward into a triangular frame. The eastern wall contains a small two-part pointed axial window with a circular quatrefoil stained-glass panel in its apex, while another pointed, splayed window is set in the southern wall. A pointed-arch portal with a profiled stone surround opens from the northern side of the presbytery into an adjoining Gothic chapel. Its tympanum, the surface enclosed by the portal arch, contains heraldic reliefs and a diagonally positioned shield bearing the Mochov coat of arms.
Sacristy, altars, and furnishings
The sacristy has a polygonal plan resembling that of the presbytery and contains a small altar against its eastern wall. Two narrow pointed windows with splayed reveals, whose sides widen within the opening, are set in the northern wall of the church. A profiled portal in the southern wall leads to the bell tower. The main altar was erected at the end of the seventeenth century. Its antependium, or decorated frontal covering, is framed, and carved gilded acanthus leaves ornament the altar. Two tombstones bearing the coats of arms of the people buried there are set into the floor in front of it.
Two side altars stand in the nave. They have antependia, painted decoration, and frames ornamented with gilded acanthus leaves, a classical plant motif common in European ecclesiastical decoration. The altar against the southern wall is a Baroque work dating approximately from the eighteenth century and is dedicated to the Virgin Mary. A small pulpit beside it carries naturalistic decoration and an image of Jesus Christ on its front. The organ is positioned against the western wall. Together, the Gothic structure and its Baroque furnishings give the interior its combined architectural character.